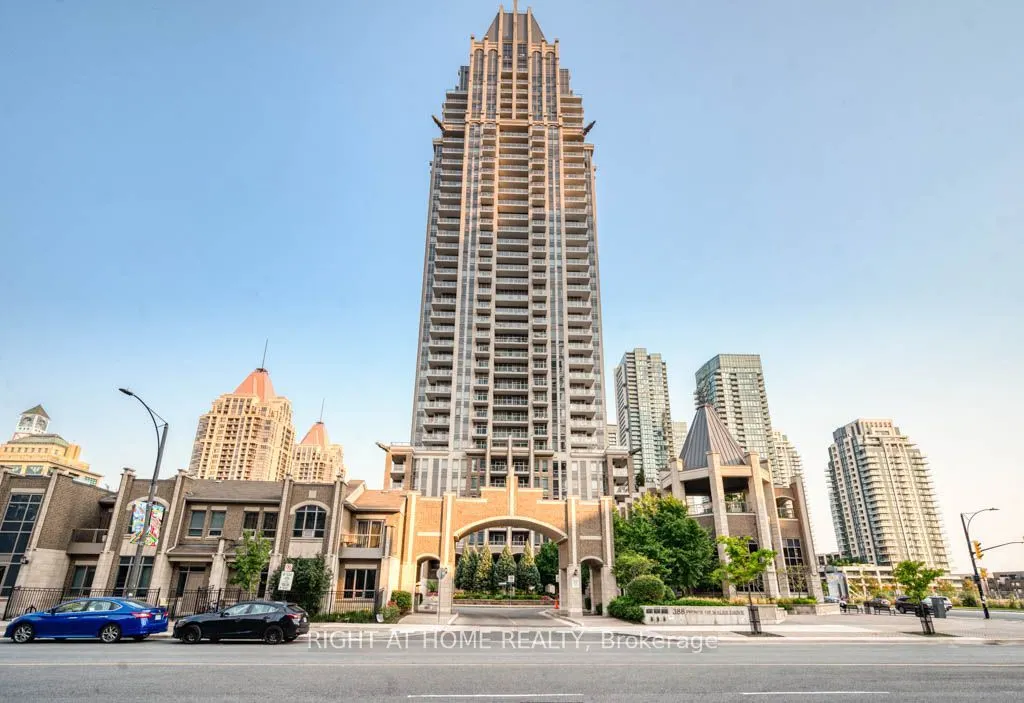
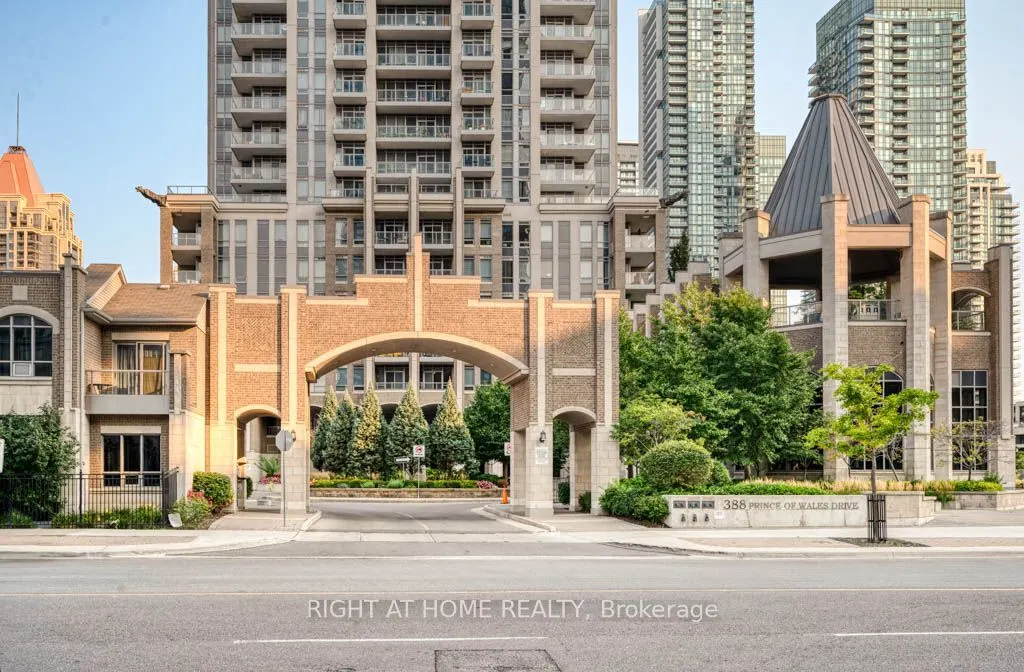
388 Prince Of Wales Drive #1711, Mississauga
1 / 27
For Sale
$489,900
1+1 bd · 2 ba · 700–799 sq ft

388 Prince Of Wales Drive #1711, Mississauga L5B 0A1

MLS®# W14103314

Est. mortgage
$1,859/mo
Property taxes $3,176.67/yr

About This Home

Property Type
Condo, Condo Apt, Apartment
Parking
None 1 garage, 1 parking
MLS #
W14103314
Size
700-799 sqft
Basement
None
Listed on
2026-10-21
Tax
$3,176.67 /yr
Days on Market
19
Maintenance Fee
$589.69
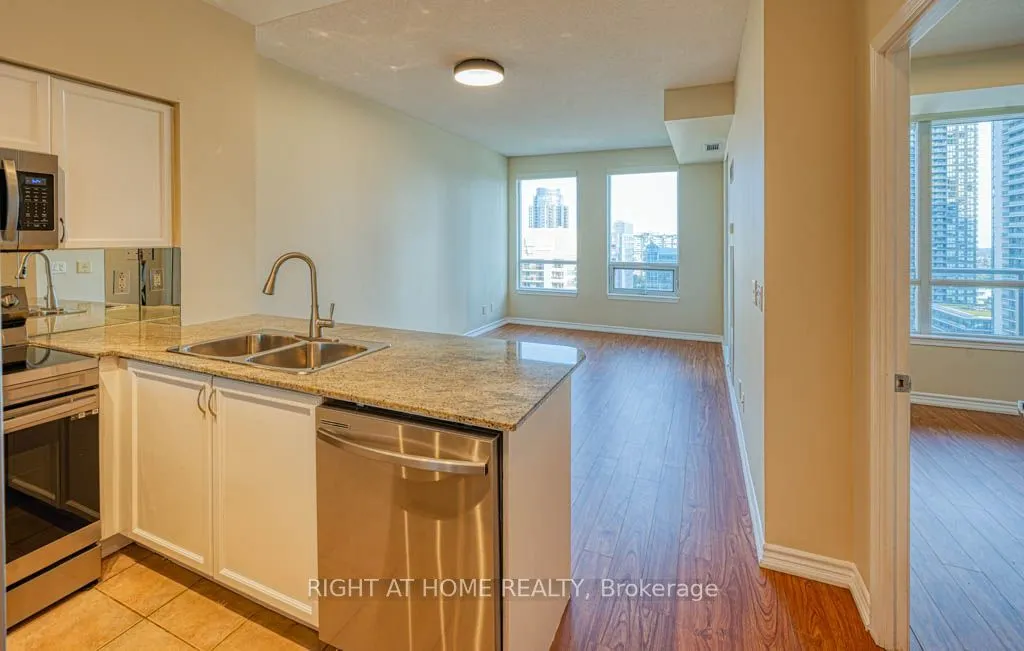
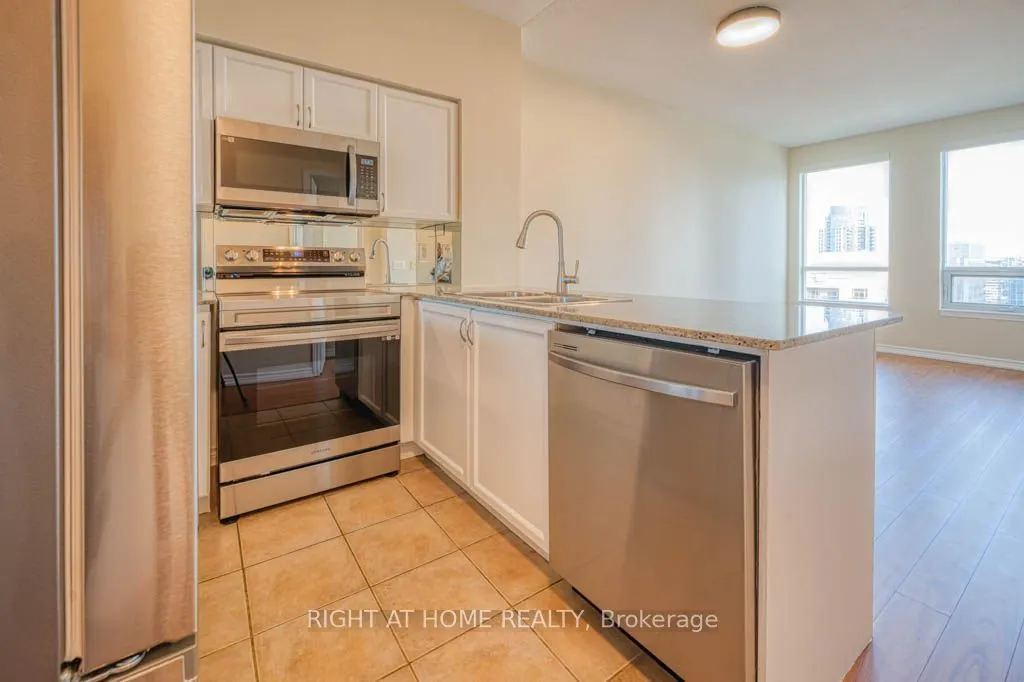
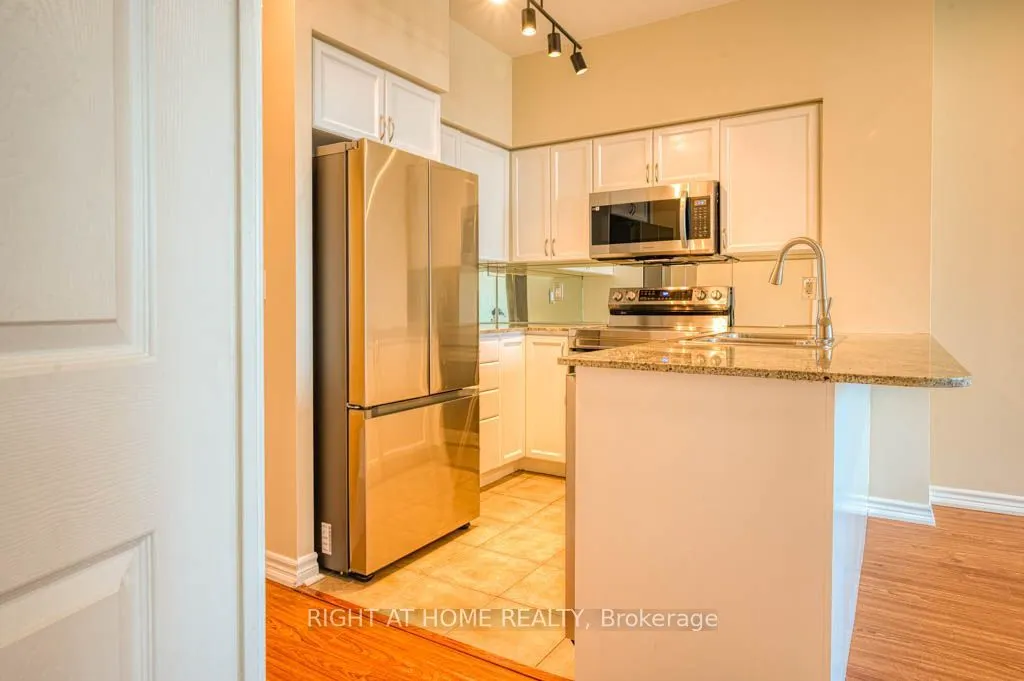
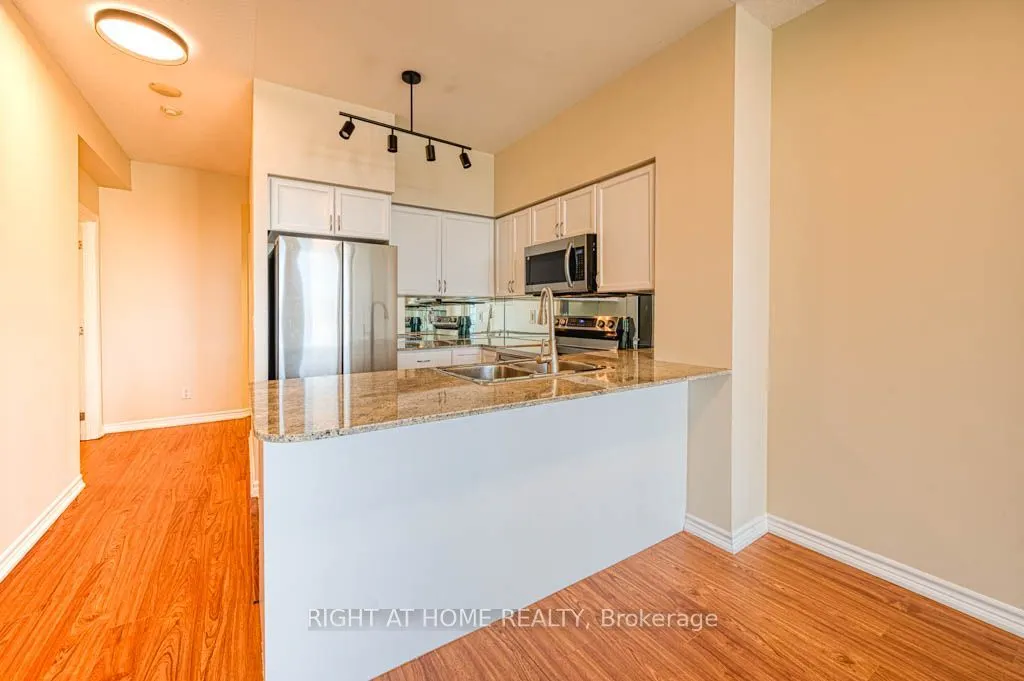
Welcome to this beautiful 1-bedroom + spacious den condo with 2 full bathrooms in the heart of downtown Mississauga! The generously sized den is a separate room with French doors, offering excellent flexibility as a home office, guest room, study area or potential second bedroom. The spacious primary bedroom features an upgraded 4-piece ensuite and a large closet. Enjoy high ceilings, an upgraded kitchen with stainless steel appliances, laminate flooring and upgraded light fixtures. Step out onto your private open balcony to enjoy your morning coffee and views of downtown Mississauga. Includes 1 parking space and 1 locker, with maintenance fees covering heat and water. Location is everything! Enjoy the convenience of being approximately an 8-minute walk to Square One Shopping Centre, Sheridan College, Mississauga Central Library, Living Arts Centre and Celebration Square, approximately 10-minute walk to Cineplex and 12-minute walk to Square One Bus Terminal. Shopping, dining, entertainment, transit and everyday essentials are all within easy reach. A fantastic opportunity to enjoy comfortable, convenient urban living in the vibrant heart of Mississauga!

Property Details

Full Property Details

Interior

Bedrooms
1
Bedrooms Plus
1
Total Bedrooms
2
Washrooms
2
Square Footage
700-799 sqft
Basement
None
Heating Source
Gas
Heating Fuel
Forced Air
Air Conditioning
Central Air
Family Room
No
Kitchens
1
Total Kitchens
1
Fireplace Features
No

Exterior

Driveway
None
Parking Spaces
1
Total Parking Spaces
1.00
Parking Description
None
Garage Spaces
1
Balcony
Open

Building Description

Style
Apartment
Home Type
Condo
Subtype
Condo Apt
Property Orientation
South
Exterior Finish
Concrete
Possession Date
No Data
Locker
Owned

Community

Community
City Centre

Taxes & Fees

Taxes
$3,176.67 /yr
Tax Year
2026
Occupancy
Vacant
Maintenance Fee
$589.69
Central Air Conditioning
Included
Common Elements
Included
Heating
Included
Parking
Included
Water
Included
Building Insurance
Included

Other

Pets
Yes-with Restrictions

Room Types

Room Dimensions Area Description
Den 8.53 x 7.55 64.4 sqft Separate Room, Laminate
Dining Room 16.63 x 10.04 166.97 sqft Combined w/Living, Laminate
Kitchen 6.66 x 8.04 53.55 sqft Open Concept, Ceramic Floor
Living Room 16.63 x 10.04 166.97 sqft Combined w/Dining, Laminate
Primary Bedroom 11.15 x 10.17 113.4 sqft 4 Pc Ensuite, Laminate
A
Alex Price
RIGHT AT HOME REALTY
Listed by DANIEL PEREIRA, Salesperson
19 days on site
Listing Broker
RIGHT AT HOME REALTY
Courtesy
RIGHT AT HOME REALTY
Listed Date
10/21/2026

Courtesy of PropTx MLS® / RIGHT AT HOME REALTY

Similar homes for sale in Mississauga

Explore Mississauga

Copyright 2026 All rights reserved. Toronto Regional Real Estate Board (TRREB) assumes no responsibility for the accuracy of any information shown. The information provided herein must only be used by consumers that have a bona fide interest in the purchase, sale or lease of real estate and may not be used for any commercial purpose or any other purpose.
Powered by AgentLocator






