1055 Southdown Road #905, Mississauga
1 / 21
For Sale
$879,500
2+1 bd · 2 ba · 1,200–1,399 sq ft

1055 Southdown Road #905, Mississauga L5J 0A3

MLS®# W14104090

Est. mortgage
$3,337/mo
Property taxes $5,221/yr

About This Home

Property Type
Condo, Condo Apt, 1 Storey/Apt
Parking
1 garage, 1 parking
MLS #
W14104090
Size
1200-1399 sqft
Basement
None
Listed on
2026-10-21
Tax
$5,221 /yr
Days on Market
19
Maintenance Fee
$1,119.32
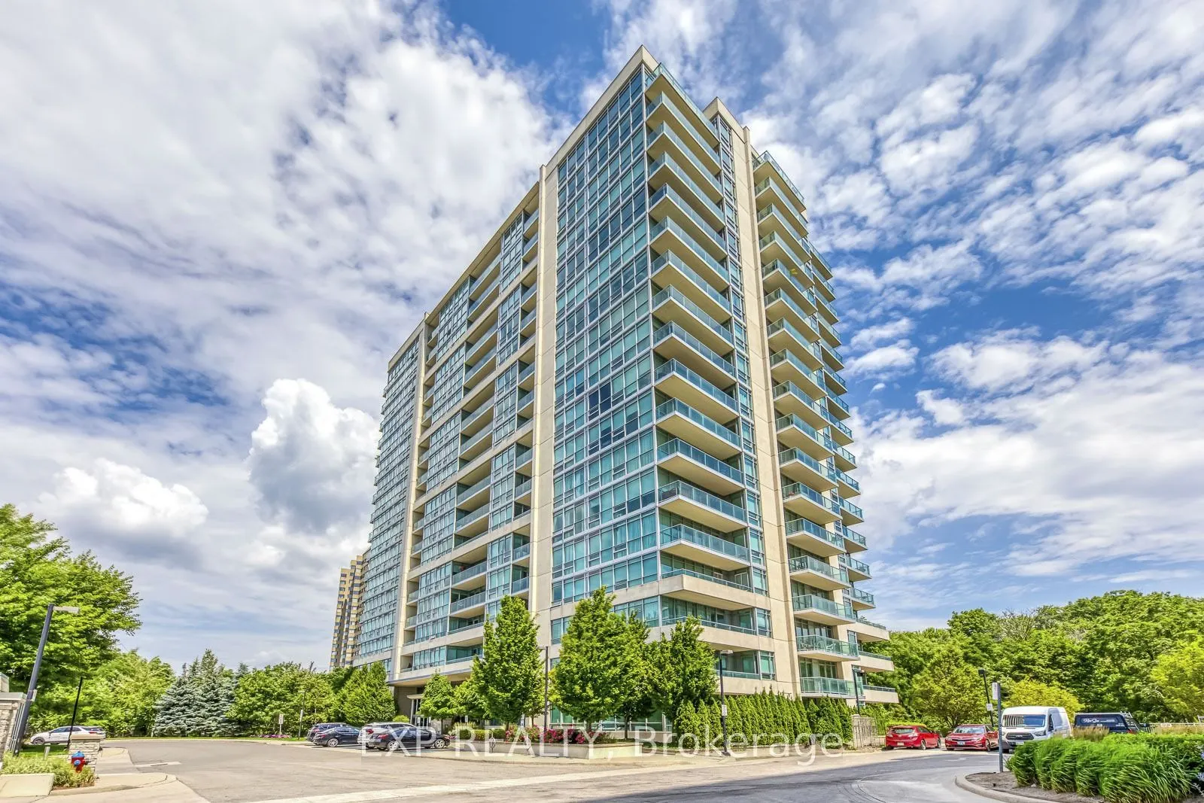
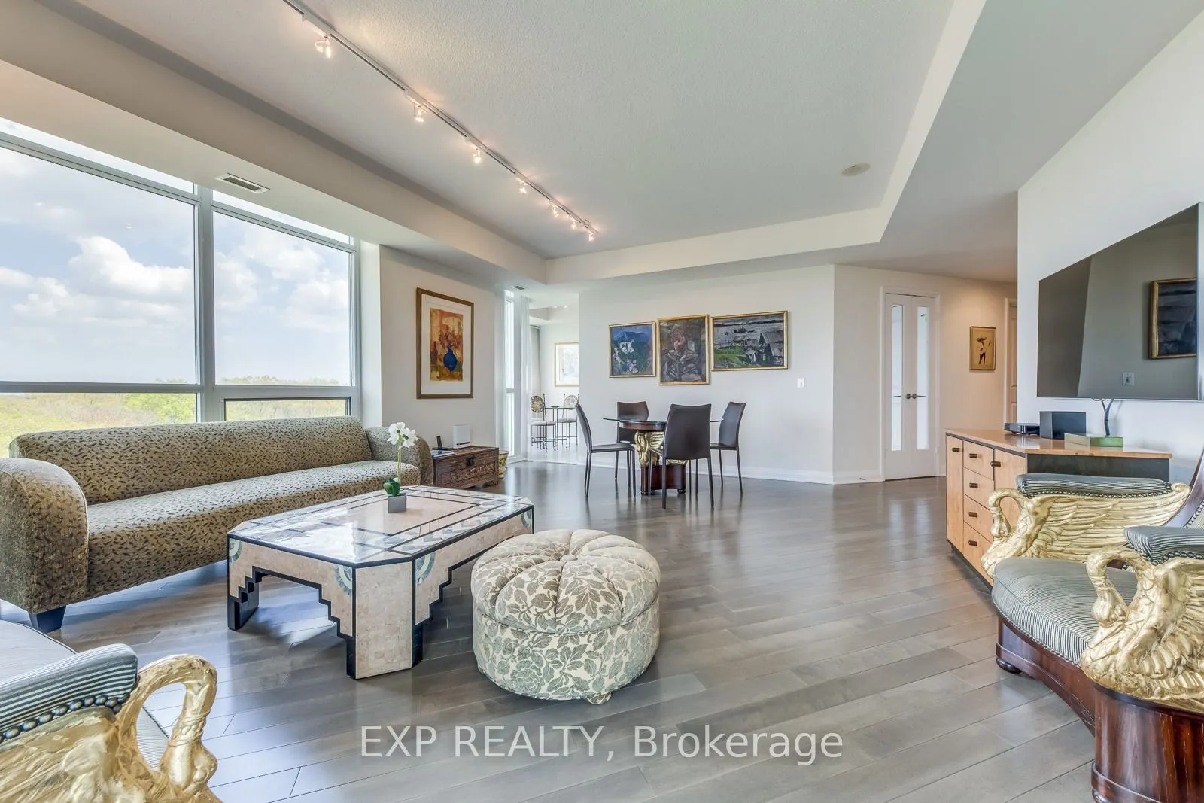
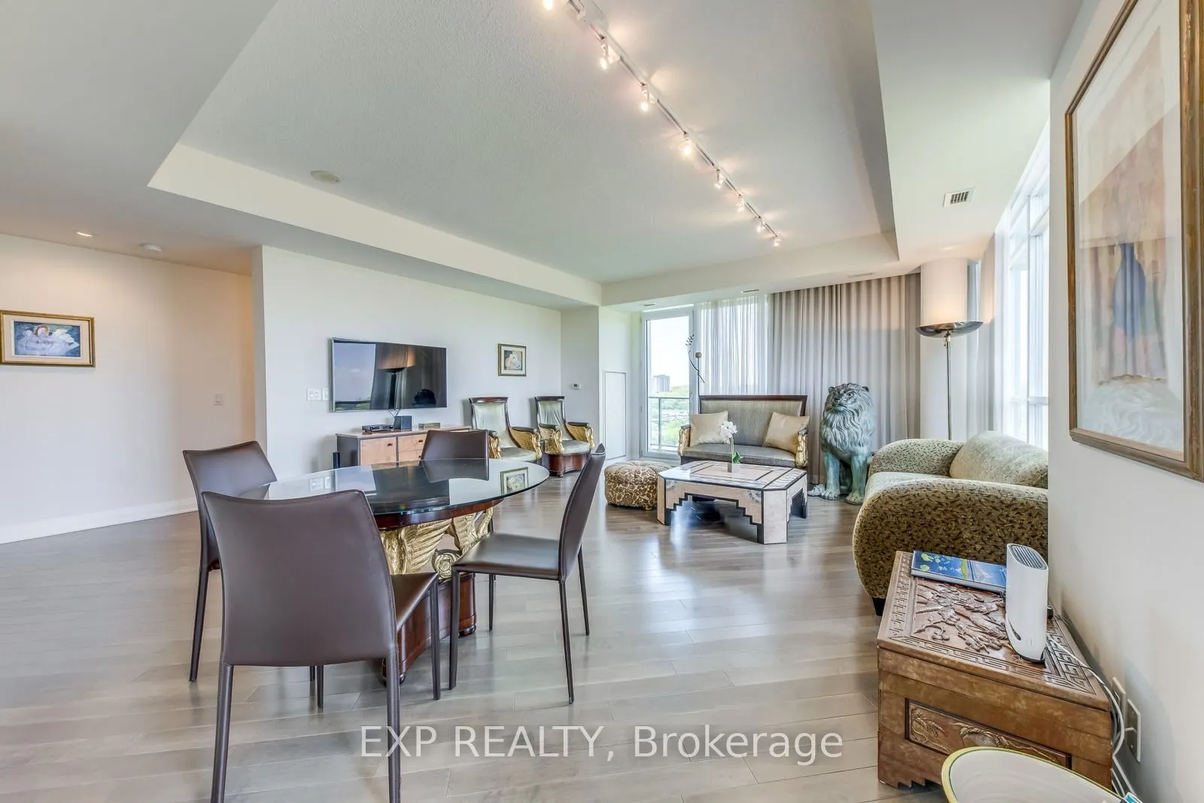
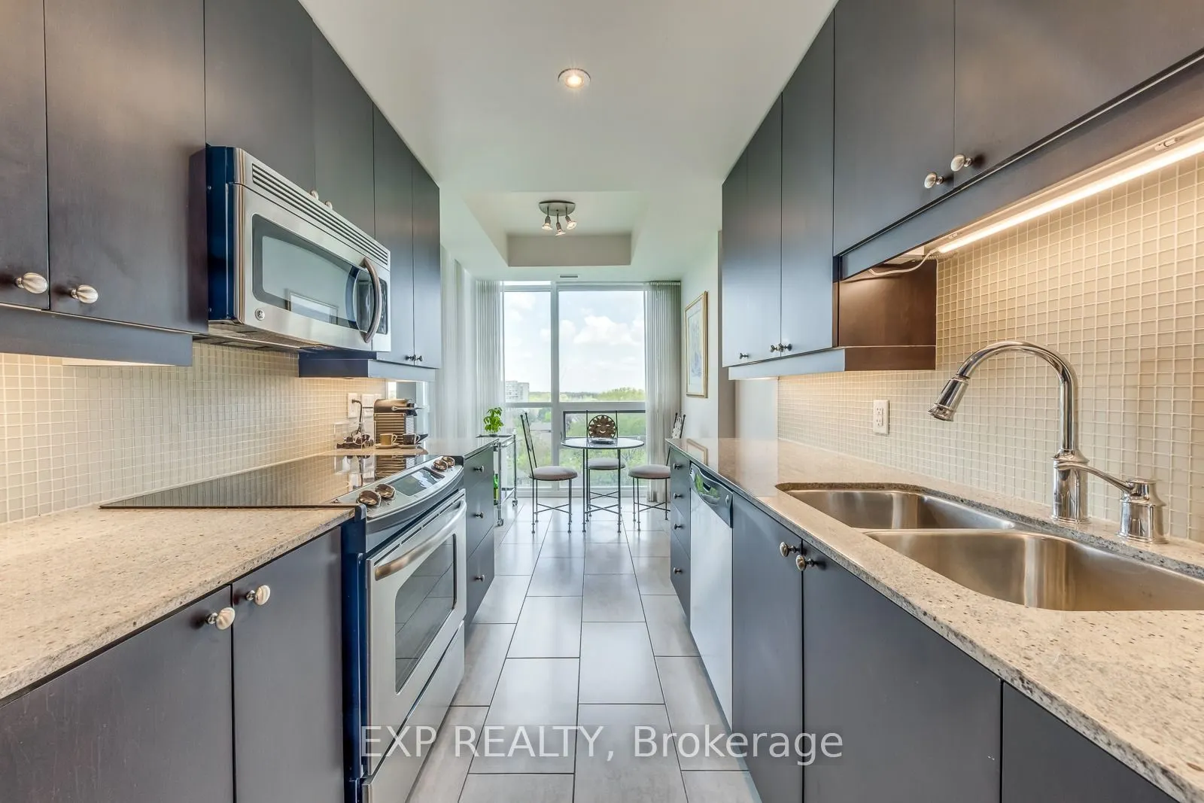
Welcome to Stonebrook Condominiums - where luxury, lifestyle, and effortless convenience converge in the heart of Clarkson. Situated directly across from Clarkson GO Station and moments from shops, dining, major highways, hospitals, Port Credit, Oakville, and Pearson Airport, this exclusive corner suite delivers exceptional connectivity without compromising comfort or sophistication. Offering approximately 1,482 sq ft of total living space including a 100 sq ft balcony, this beautifully maintained residence features expansive floor-to-ceiling windows, panoramic views, spacious principal rooms, and breathtaking sunsets from the comfort of your own home.Lovingly maintained by its original owner and lightly lived in as a seasonal residence, this suite presents a rare turnkey opportunity. High-end built-in appliances, no rental items, and maintenance fees that include Bell WiFi and cable make ownership seamless and stress-free. Most furnishings and the living room television are also negotiable for added convenience.Residents enjoy an exceptional collection of resort-style amenities including 24-hour concierge, indoor pool, fitness center, theatre room, guest suites, billiards room, library, outdoor BBQ patio, car wash, and more.Refined, spacious, and strategically located - this is elevated condo living designed for ease. ***Longer closing is negotiable.

Property Details

Full Property Details

Interior

Bedrooms
2
Bedrooms Plus
1
Total Bedrooms
3
Washrooms
2
Square Footage
1200-1399 sqft
Basement
None
Heating Source
Gas
Heating Fuel
Forced Air
Air Conditioning
Central Air
Family Room
No
Kitchens
1
Total Kitchens
1
Fireplace Features
No

Exterior

Pool
Indoor
Parking Spaces
1
Total Parking Spaces
1.00
Garage Spaces
1
Balcony
Open

Building Description

Style
1 Storey/Apt
Home Type
Condo
Subtype
Condo Apt
Property Orientation
North
Exterior Finish
Stone,Concrete
Possession Date
1/15/2027
Locker
Owned

Community

Community
Clarkson

Taxes & Fees

Taxes
$5,221 /yr
Tax Year
2025
Occupancy
Owner
Maintenance Fee
$1,119.32
Central Air Conditioning
Included
Common Elements
Included
Heating
Included
Parking
Included
Water
Included
Building Insurance
Included

Other

Virtual Tour Link
Pets
Yes-with Restrictions

Room Types

Room Dimensions Area Description
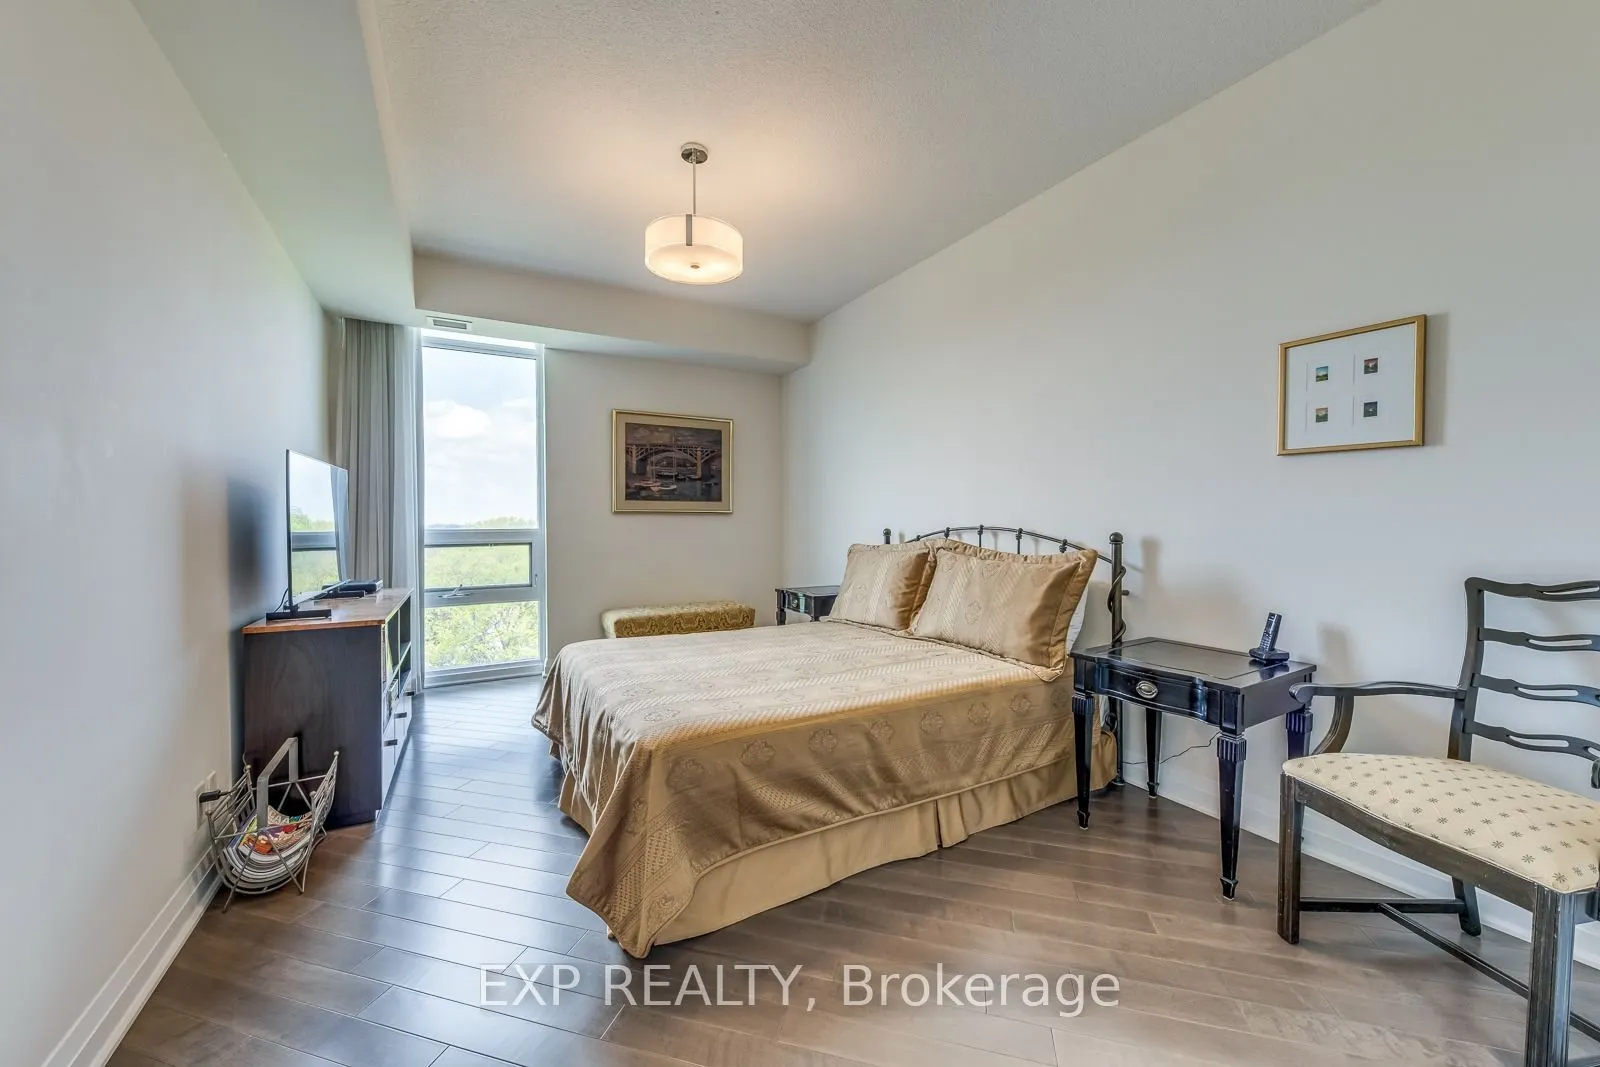
Bedroom 2 13.09 x 10.1 132.21 sqft Hardwood Floor, East View, Double Closet
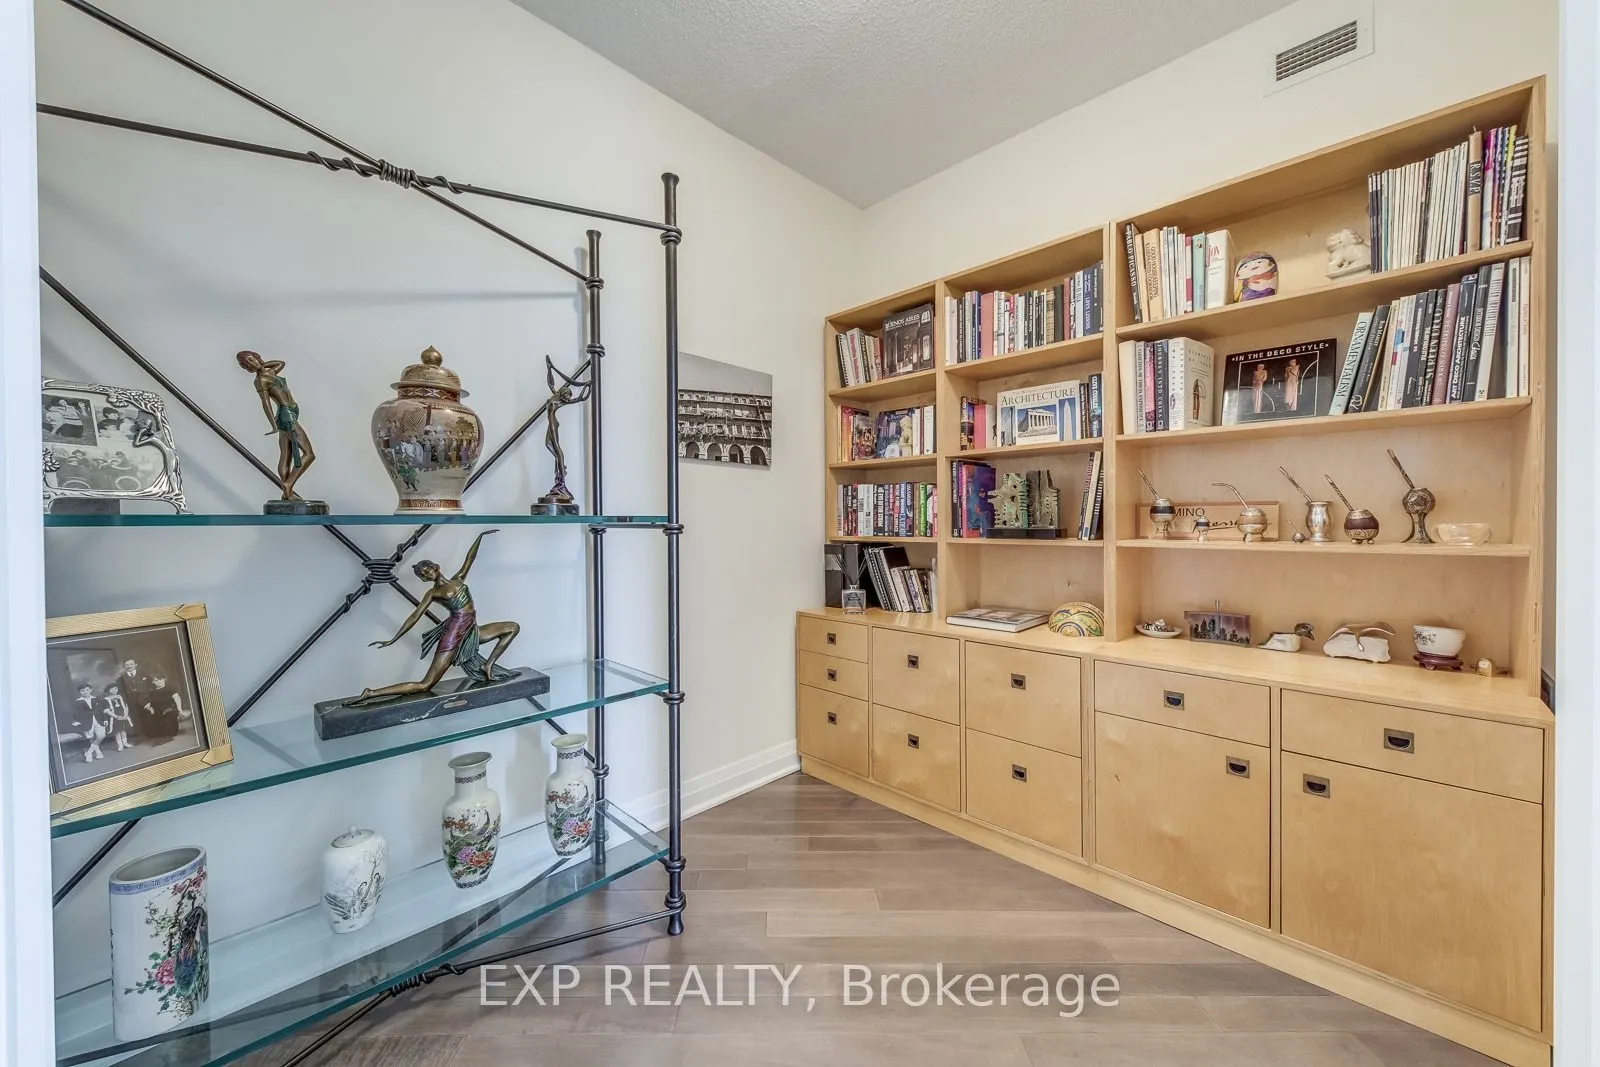
Den 8.92 x 7.35 65.56 sqft Hardwood Floor, Double Doors
Dining Room 19.36 x 16.17 313.05 sqft Combined w/Living, Hardwood Floor, Window Floor to Ceiling
Kitchen 14.17 x 7.74 109.68 sqft Granite Counters, B/I Appliances, Eat-in Kitchen
Living Room 19.36 x 16.17 313.05 sqft Combined w/Dining, Hardwood Floor, W/O To Balcony
Primary Bedroom 15.58 x 10.6 165.15 sqft Hardwood Floor, 5 Pc Ensuite, Walk-In Closet(s)
A
Alex Price
RIGHT AT HOME REALTY
Listed by PAULA MARGULIS, Salesperson
19 days on site
Listing Broker
EXP REALTY
Courtesy
EXP REALTY
Listed Date
10/21/2026

Courtesy of PropTx MLS® / EXP REALTY

Similar homes for sale in Mississauga

Explore Mississauga

Copyright 2026 All rights reserved. Toronto Regional Real Estate Board (TRREB) assumes no responsibility for the accuracy of any information shown. The information provided herein must only be used by consumers that have a bona fide interest in the purchase, sale or lease of real estate and may not be used for any commercial purpose or any other purpose.
Powered by AgentLocator







