1800 The Collegeway #GT04, Mississauga
1 / 39
For Sale
$945,000
2+1 bd · 2 ba · 1,600–1,799 sq ft

1800 The Collegeway #GT04, Mississauga L5L 5S4

MLS®# W14105474

Est. mortgage
$3,585/mo
Property taxes $5,776.76/yr

About This Home

Property Type
Condo, Condo Apt, 1 Storey/Apt
Parking
2 garage, 2 parking
MLS #
W14105474
Size
1600-1799 sqft
Basement
None
Listed on
2026-10-22
Tax
$5,776.76 /yr
Days on Market
18
Maintenance Fee
$1,557.24
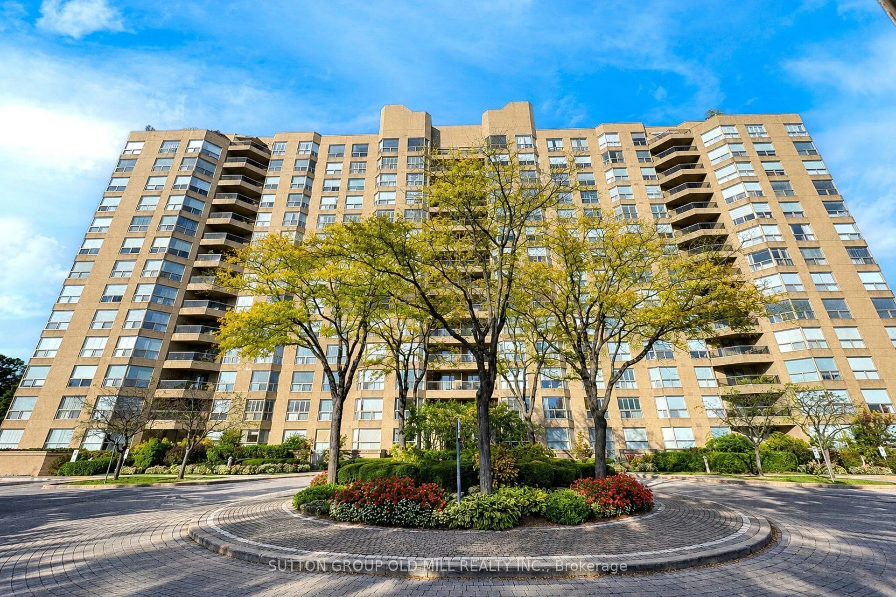
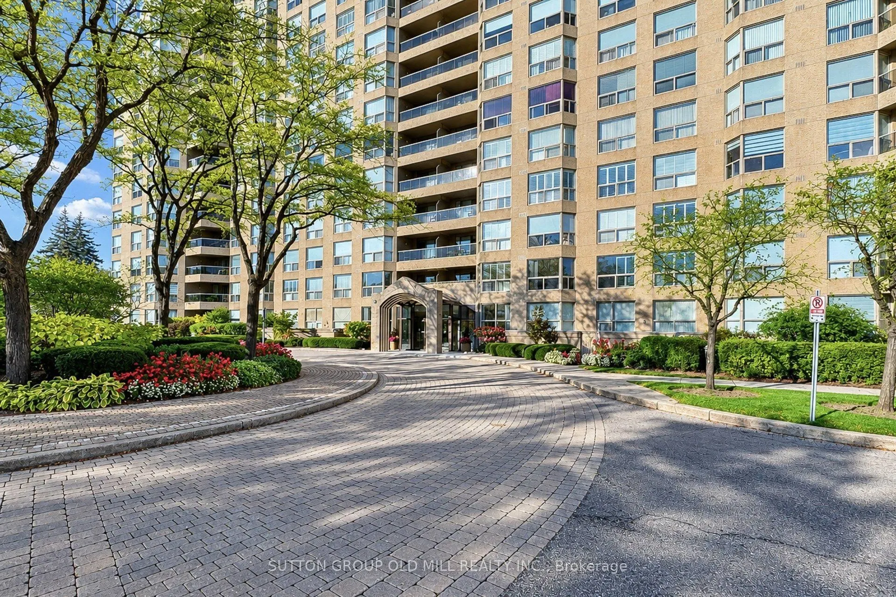
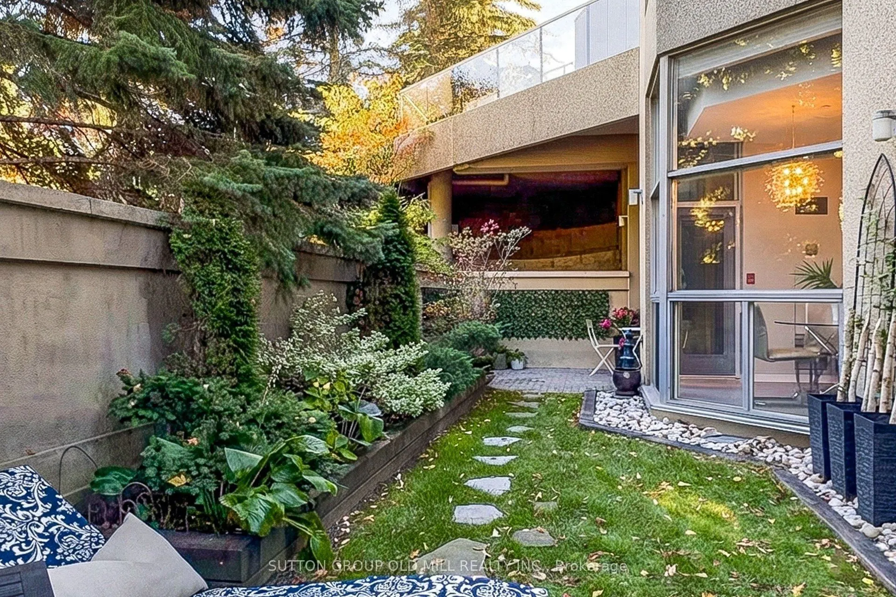
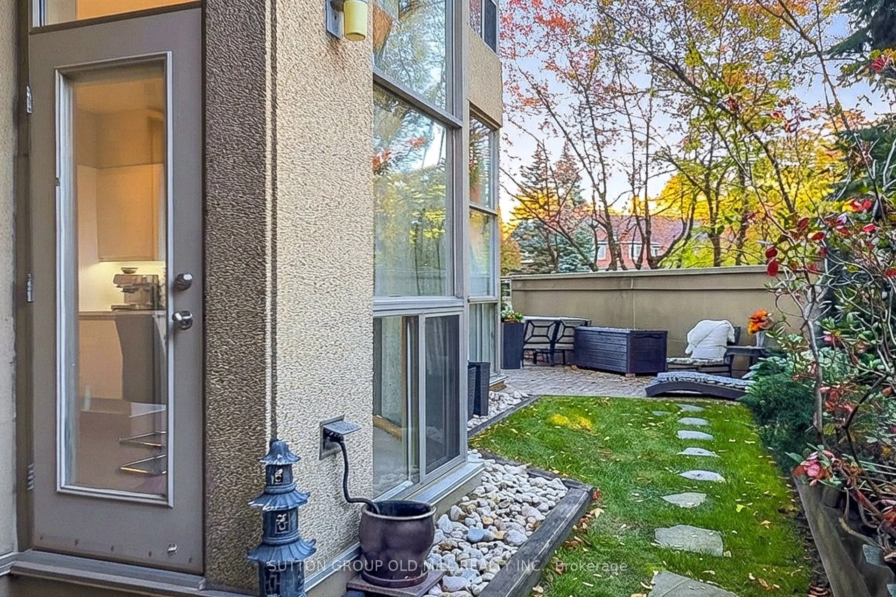
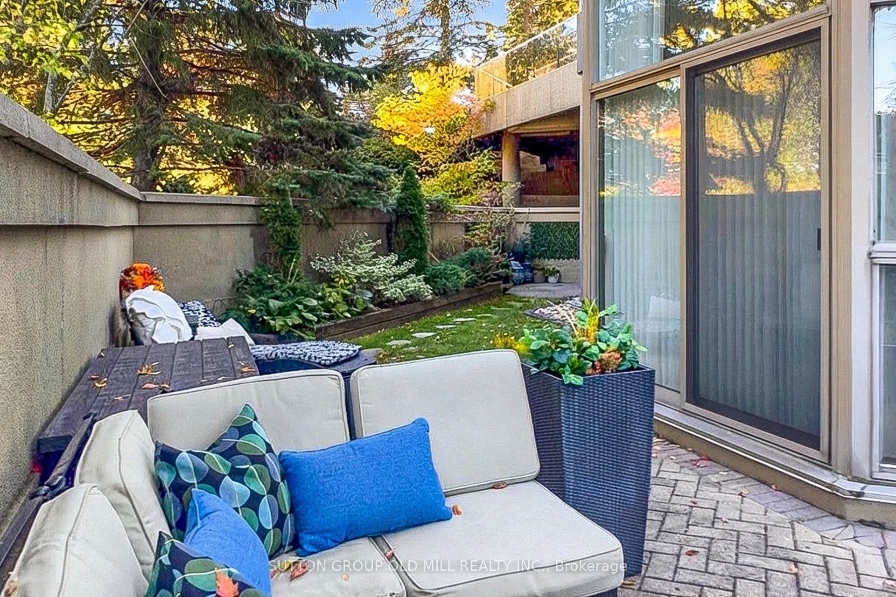
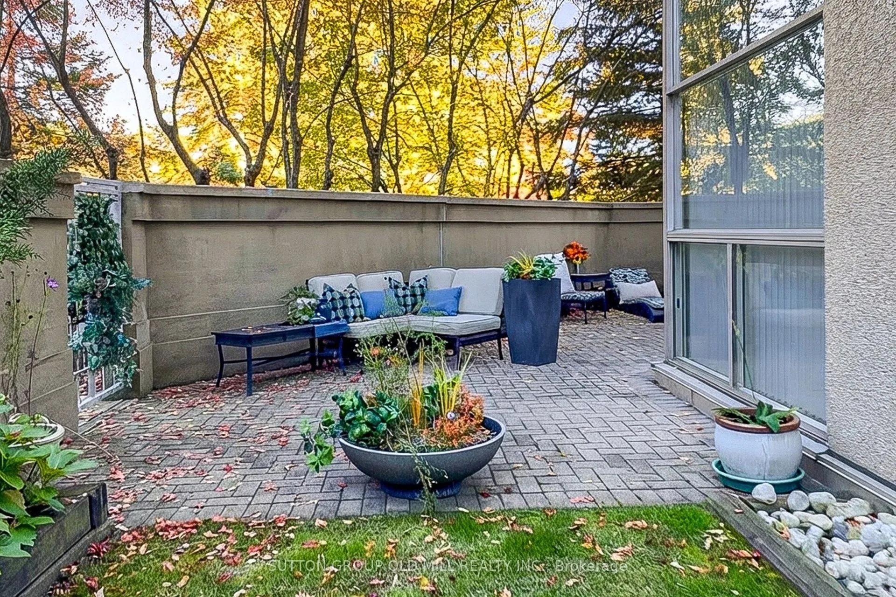
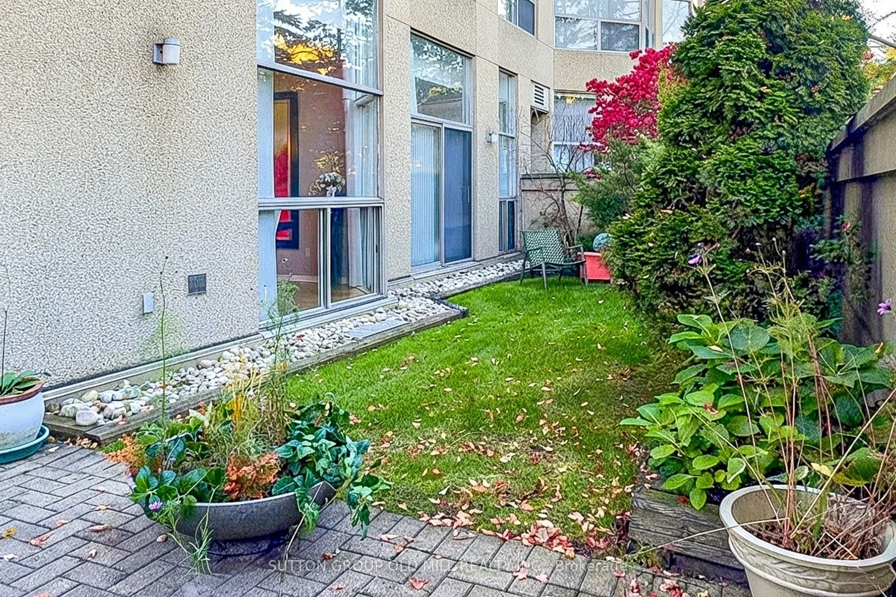
The garden suite you have been waiting for! Boasting the largest terrace of all four garden suites in the building, this executive residence wraps you in 1,200 square feet of private patio and lawn, creating a rare, seamless indoor-outdoor family sanctuary. A true sense of scale welcomes you the moment you step into the gracious gallery foyer. Unlike today's new builds, every room here is defined by expansive proportions, from the grand principal spaces to the oversized primary retreat. The home is thoughtfully elevated with the introduction of raised ceilings and underfloor heating in the bathrooms, alongside a modern kitchen complete with quartz countertops, stainless steel appliances, and recessed lighting. Designed for effortless daily living, the +1600 sqft floor plan features a bright breakfast room, ensuite laundry, and custom closet organizers throughout. Need flexibility? The large formal dining room can easily transition into a third bedroom or a private family room. Complete with the ultimate urban convenience of two parking spaces and an oversized locker located just steps from your door. Nestled in the prestigious Granite Gate Condos, you are steps from the peaceful Sawmill Creek Valley and Glen Erin trails. Enjoy unparalleled 24-hour concierge and security patrol, alongside world-class amenities: an indoor salt water pool, gym, sauna, games room, and a grand piano lounge overlooking beautifully landscaped grounds. Best of all, a sprinkler system on the terrace and regular lawn care are the responsibility of the building management! The maintenance fees (under $1/sq ft) completely cover your heat, hydro, water, A/C, Internet and cable TV. If you are looking for privacy, security, space, luxury, and community - then this property is a must see.

Property Details

Full Property Details

Interior

Bedrooms
2
Bedrooms Plus
1
Total Bedrooms
3
Washrooms
2
Square Footage
1600-1799 sqft
Basement
None
Heating Source
Gas
Heating Fuel
Forced Air
Air Conditioning
Central Air
Family Room
Yes
Kitchens
1
Total Kitchens
1
Fireplace Features
No

Exterior

Pool
Indoor
Parking Spaces
2
Total Parking Spaces
2.00
Garage Spaces
2
Balcony
Terrace

Building Description

Style
1 Storey/Apt
Home Type
Condo
Subtype
Condo Apt
Property Orientation
North East
Exterior Finish
Concrete
Possession Date
1/1/2027
Locker
Owned

Community

Community
Erin Mills

Taxes & Fees

Taxes
$5,776.76 /yr
Tax Year
2026
Occupancy
Owner
Maintenance Fee
$1,557.24
Cable TV
Included
Central Air Conditioning
Included
Common Elements
Included
Heating
Included
Hydro
Included
Parking
Included
Water
Included
Building Insurance
Included

Other

Virtual Tour Link
Pets
Yes-with Restrictions

Room Types

Room Dimensions Area Description
Bathroom 7.68 x 9.09 69.81 sqft Heated Floor, Porcelain Floor, 4 Pc Ensuite
Bathroom 8.43 x 9.74 82.11 sqft Heated Floor, Porcelain Floor, Quartz Counter
Bedroom 2 18.83 x 10.07 189.62 sqft Mirrored Closet, Hardwood Floor, W/O To Terrace
Breakfast 9.68 x 10.66 103.19 sqft Tile Floor, Open Concept, Breakfast Bar
Dining Room 11.25 x 14.83 166.84 sqft Hardwood Floor, French Doors, W/O To Terrace
Foyer 8.92 x 7.84 69.93 sqft Tile Floor, Combined w/Laundry, Closet
Kitchen 10.6 x 9.74 103.24 sqft Stainless Steel Appl, Quartz Counter, Recessed Lighting
Living Room 16.5 x 15.75 259.88 sqft Overlooks Garden, Window Floor to Ceiling, W/O To Terrace
Other 11.09 x 14.34 159.03 sqft Coffered Ceiling(s), Hardwood Floor, Closet
Primary Bedroom 17.26 x 15.58 268.91 sqft 4 Pc Ensuite, Combined w/Sitting, Walk-In Closet(s)
A
Alex Price
RIGHT AT HOME REALTY
18 days on site
Listing Broker
SUTTON GROUP OLD MILL REALTY INC.
Courtesy
SUTTON GROUP OLD MILL REALTY INC.
Listed Date
10/22/2026

Courtesy of PropTx MLS® / SUTTON GROUP OLD MILL REALTY INC.

Similar homes for sale in Mississauga

Explore Mississauga

Copyright 2026 All rights reserved. Toronto Regional Real Estate Board (TRREB) assumes no responsibility for the accuracy of any information shown. The information provided herein must only be used by consumers that have a bona fide interest in the purchase, sale or lease of real estate and may not be used for any commercial purpose or any other purpose.
Powered by AgentLocator






