109 Bristol Road E #143, Mississauga
1 / 35
For Sale
$449,900
1+1 bd · 1 ba · 700–799 sq ft

109 Bristol Road E #143, Mississauga L4Z 3P6

MLS®# W14106242

Est. mortgage
$1,707/mo
Property taxes $2,458.66/yr

About This Home

Property Type
Condo, Condo Apt, Stacked Townhse
Parking
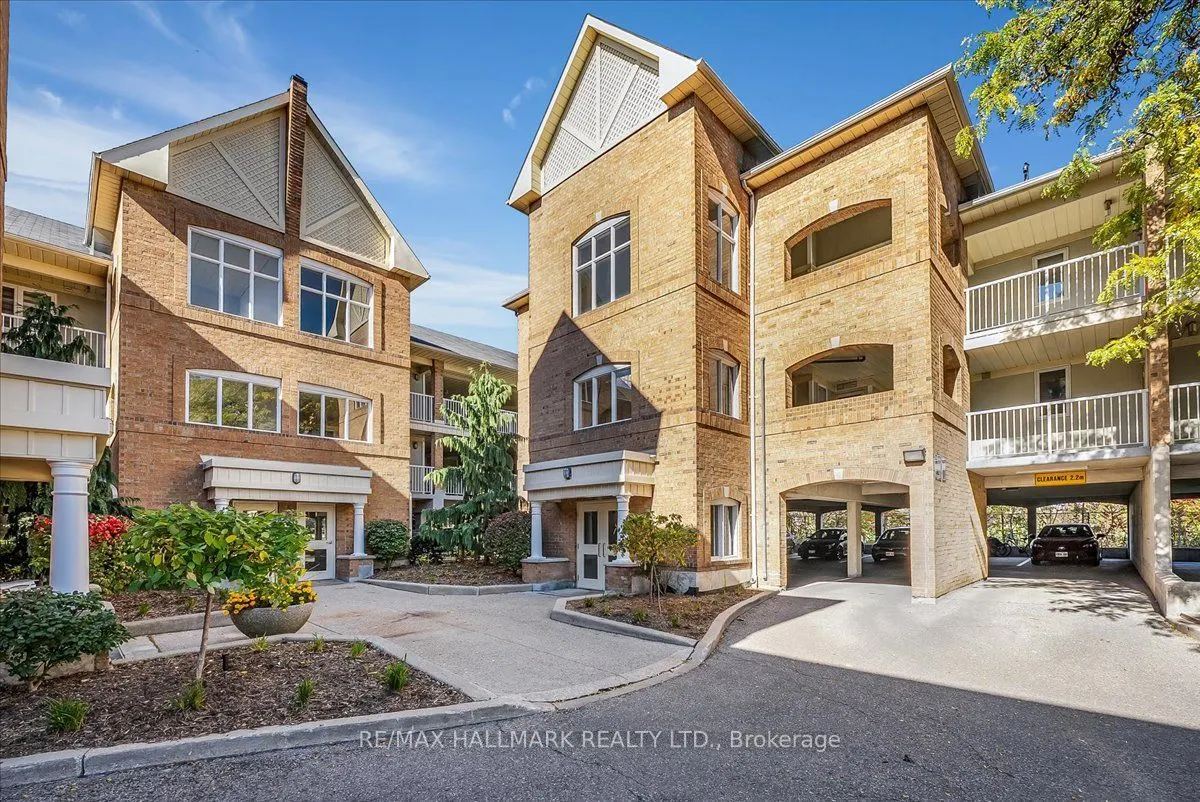
Surface,Covered 1 garage, 2 parking
MLS #
W14106242
Size
700-799 sqft
Basement
None
Listed on
2026-10-22
Tax
$2,458.66 /yr
Days on Market
18
Maintenance Fee
$562.61
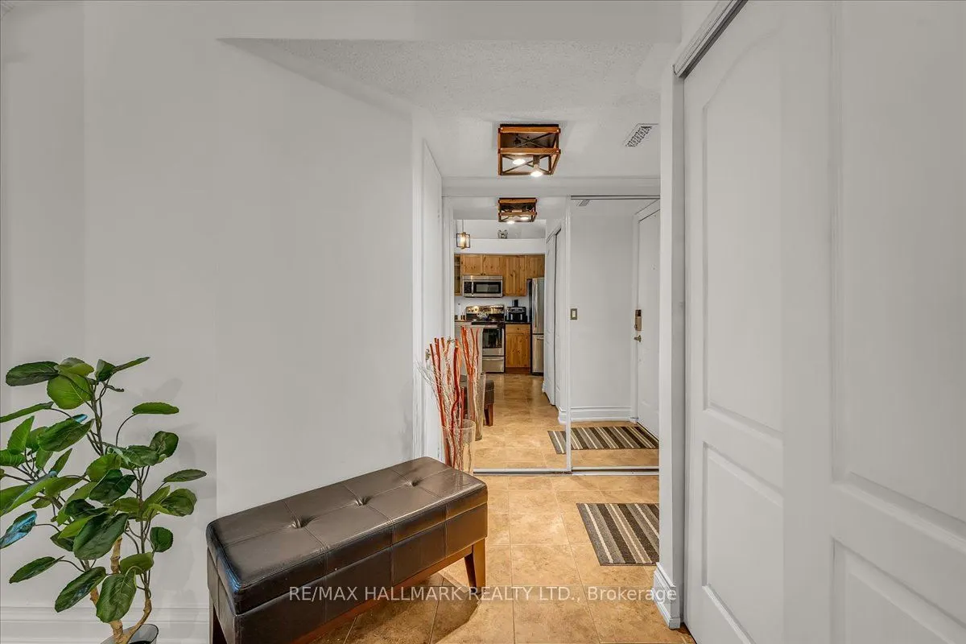
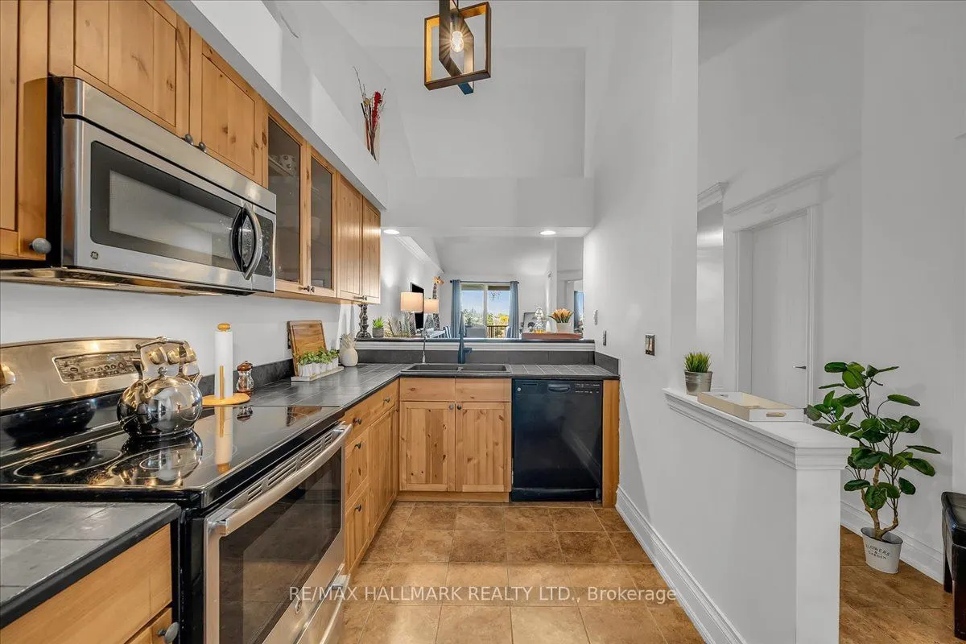
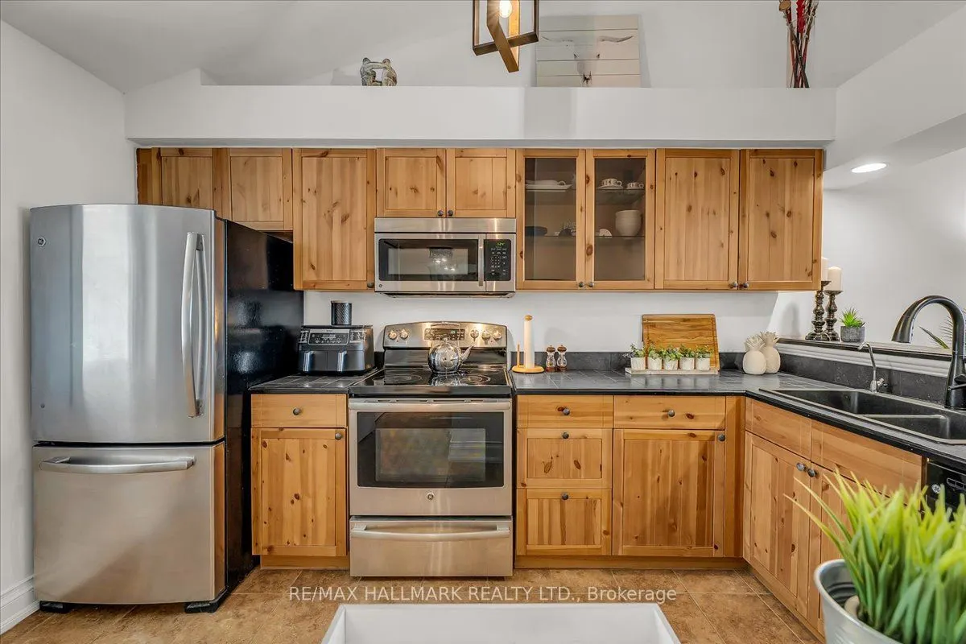
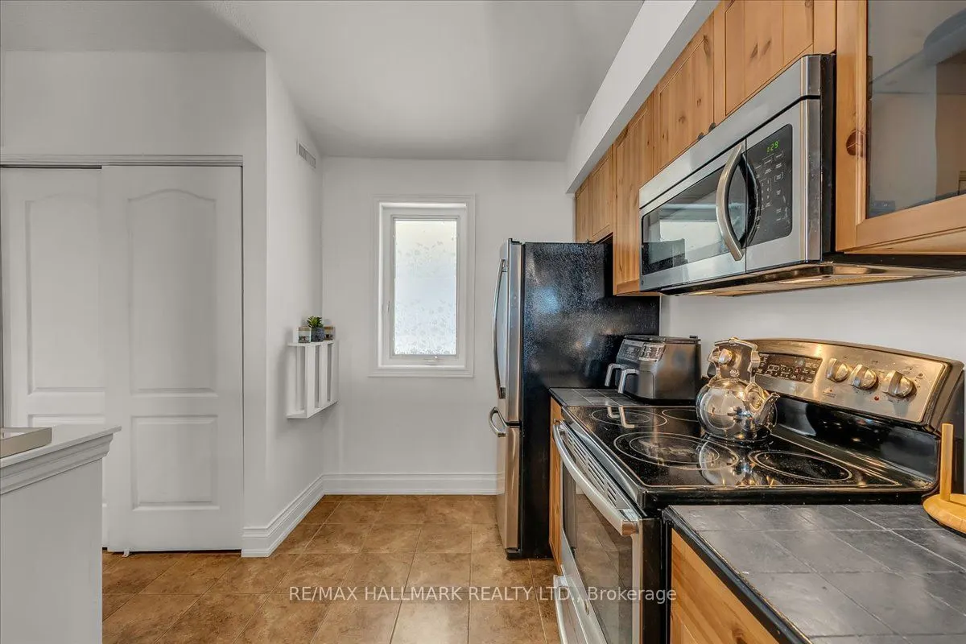
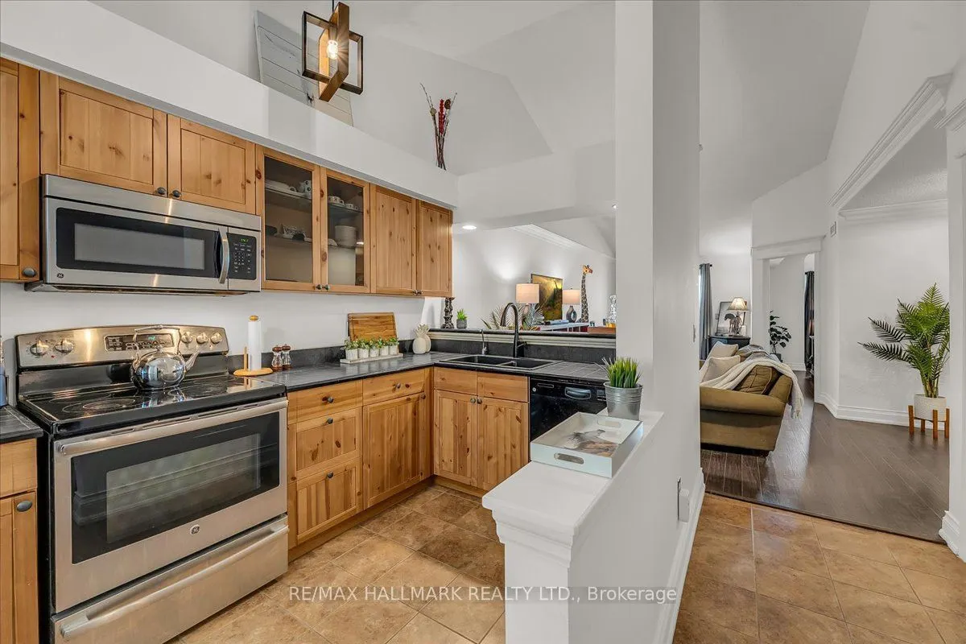
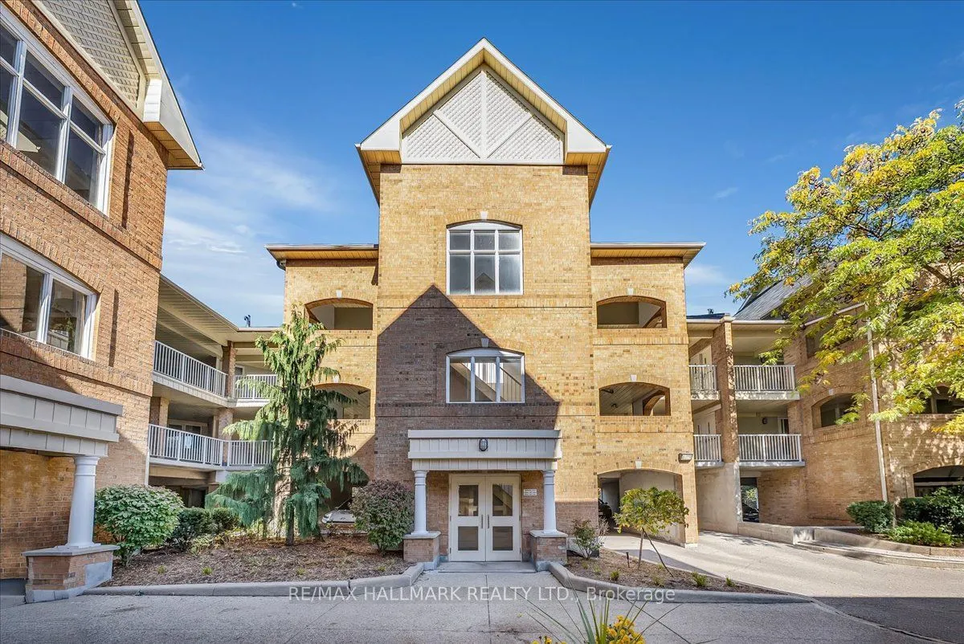
Contemporary farmhouse charm, soaring vaulted ceilings & peaceful green views define this beautifully updated 1+1 bdrm home. Flexible layout, highly functional, spacious design with NO wasted space! 2 parking & plenty of storage offer comfort & convenience in a quiet, family friendly Mississauga community. Freshly painted, updated lighting, hardwood & ceramic flooring, with beautifully upgraded trim & crown moulding, & stainless steel outlet covers, no details were spared. High vaulted ceilings create an airy open-concept living/dining space, with walkout to a private balcony overlooking greenery, lovely for morning coffee or unwinding. The warm, functional upgraded farmhouse-style kitchen features glass-front upper cabinetry, deep pull-out pot & pan organizers, corner Lazy Susan storage, stainless steel appliances, RO water filtration w/dedicated tap, ceramic flooring & an extended breakfast bar offering added seating while keeping you connected with guests. A standout: the spacious, versatile den, with custom built-in Murphy bed & illuminated shelving. Create a home office, yoga/exercise space or comfortable overnight guest retreat, with the option to enclose for a 2nd bedroom, as other units have done. The king-sized primary bdrm enjoys greenspace views & a double closet, while an upgraded 4pc bathroom & ensuite washer/dryer add everyday convenience. Closet organizers & 2 exterior storage lockers offer extra space: a balcony locker & an oversized locker right outside the front door for convenience. HVAC coils were professionally replaced in 2021. Two exclusive-use parking spaces: 1 surface & 1 garage-covered, BOTH beside main entrance. Enjoy the community's outdoor pool, visitor parking & landscaped pathways, with parks, shopping, dining & everyday essentials nearby. Only steps to Hurontario St & the future Hazel McCallion LRT, with convenient access to hwy 403/401, GO/Transit connections & routes across the GTA. Book your private tour before this gem is gone!
Property Details

Full Property Details

Interior

Bedrooms
1
Bedrooms Plus
1
Total Bedrooms
2
Washrooms
1
Square Footage
700-799 sqft
Basement
None
Heating Source
Gas
Heating Fuel
Forced Air
Air Conditioning
Central Air
Family Room
No
Kitchens
1
Total Kitchens
1
Fireplace Features
No

Exterior

Driveway
Surface,Covered
Pool
Outdoor Pool
Parking Spaces
2
Total Parking Spaces
2.00
Parking Description
Surface,Covered
Garage Spaces
1
Balcony
Open

Building Description

Style
Stacked Townhse
Home Type
Condo
Subtype
Condo Apt
Property Orientation
South
Exterior Finish
Brick
Possession Date
11/1/2026
Locker
Ensuite+Exclusive

Community

Community
Hurontario

Taxes & Fees

Taxes
$2,458.66 /yr
Tax Year
2026
Occupancy
Owner
Maintenance Fee
$562.61
Common Elements
Included
Parking
Included
Water
Included
Building Insurance
Included

Other

Virtual Tour Link
Pets
Yes-with Restrictions

Room Types

Room Dimensions Area Description
Bathroom 8.5 x 4.92 41.82 sqft 4 Pc Bath, Updated, B/I Shelves
Den 9.42 x 7.74 72.91 sqft Murphy Bed, B/I Shelves, Hardwood Floor
Dining Room 13.02 x 8.83 114.97 sqft Hardwood Floor, Overlooks Park, W/O To Balcony
Foyer 4.66 x 8.5 39.61 sqft Double Closet, Ceramic Floor
Kitchen 13.12 x 6.99 91.71 sqft Breakfast Bar, Updated, Stainless Steel Appl
Living Room 10.93 x 7.68 83.94 sqft Hardwood Floor, Vaulted Ceiling(s), Combined w/Dining
Primary Bedroom 9.91 x 14.14 140.13 sqft Hardwood Floor, Double Closet, Overlooks Park
A
Alex Price
RIGHT AT HOME REALTY
Listed by JENNIFER ELIZABETH MILLS, CIPS,RENE,SRS, Salesperson
18 days on site
Listing Broker
RE/MAX HALLMARK REALTY LTD.
Courtesy
RE/MAX HALLMARK REALTY LTD.
Listed Date
10/22/2026

Courtesy of PropTx MLS® / RE/MAX HALLMARK REALTY LTD.

Similar homes for sale in Mississauga

Explore Mississauga

Copyright 2026 All rights reserved. Toronto Regional Real Estate Board (TRREB) assumes no responsibility for the accuracy of any information shown. The information provided herein must only be used by consumers that have a bona fide interest in the purchase, sale or lease of real estate and may not be used for any commercial purpose or any other purpose.
Powered by AgentLocator