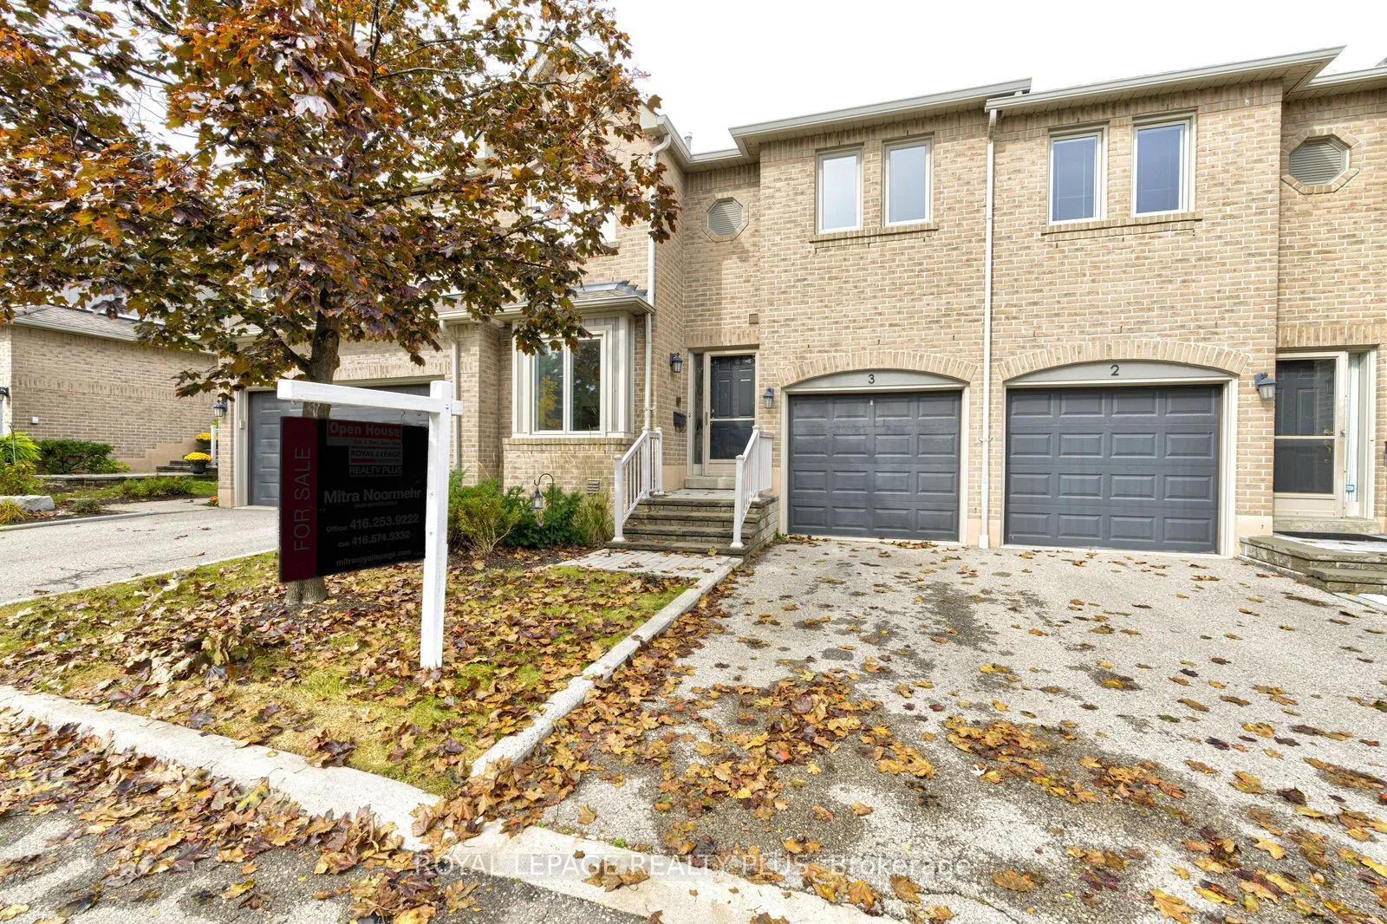
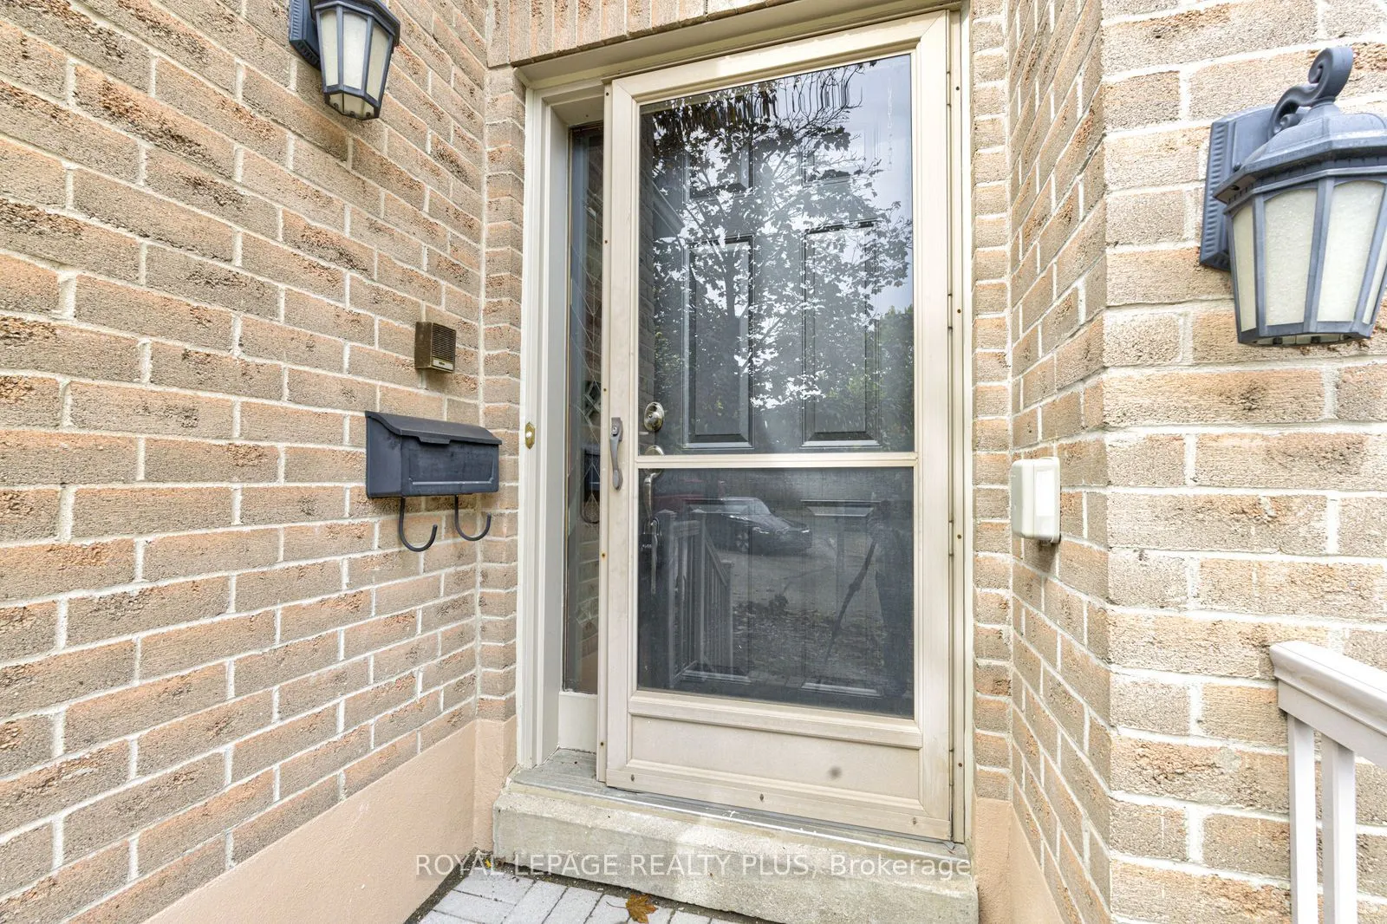
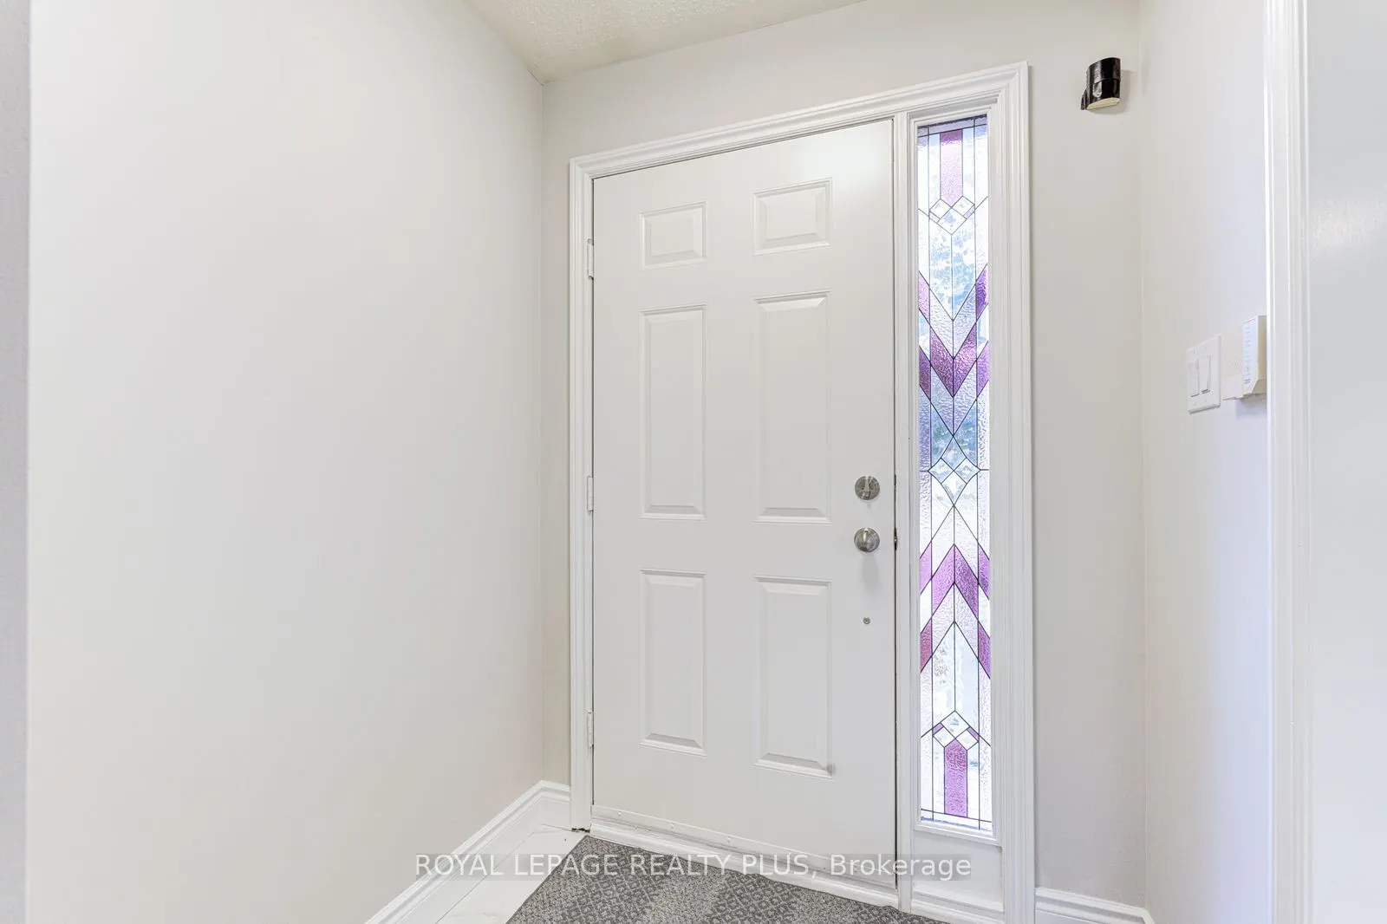
5490 Glen Erin Drive #3, Mississauga
1 / 43
For Sale
$799,000
2 bd · 3 ba · 1,800–1,999 sq ft

5490 Glen Erin Drive #3, Mississauga L5M 5R4

MLS®# W14106638

Est. mortgage
$3,031/mo
Property taxes $6,864.66/yr

About This Home

Property Type
Condo, Condo Townhouse, 2-Storey
Parking
Private 1 garage, 2 parking
MLS #
W14106638
Size
1800-1999 sqft
Basement
Finished
Listed on
2026-10-22
Tax
$6,864.66 /yr
Days on Market
18
Maintenance Fee
$719.35
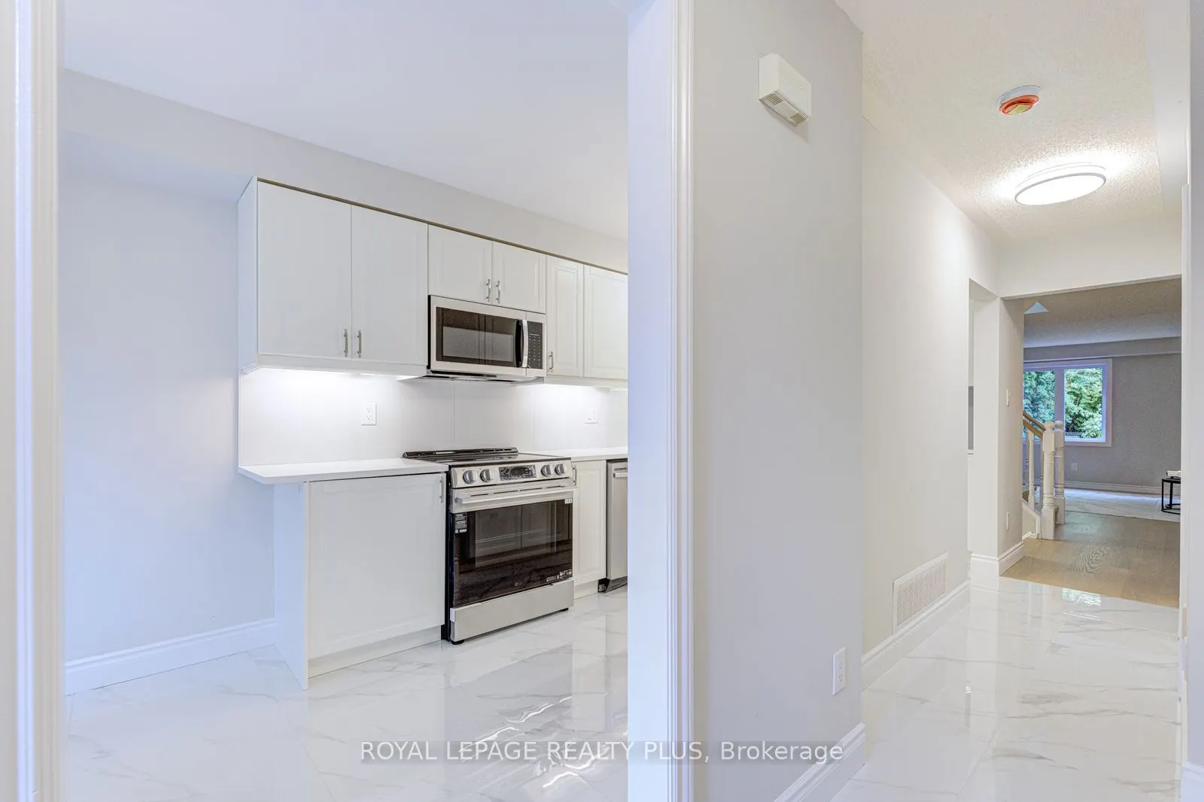
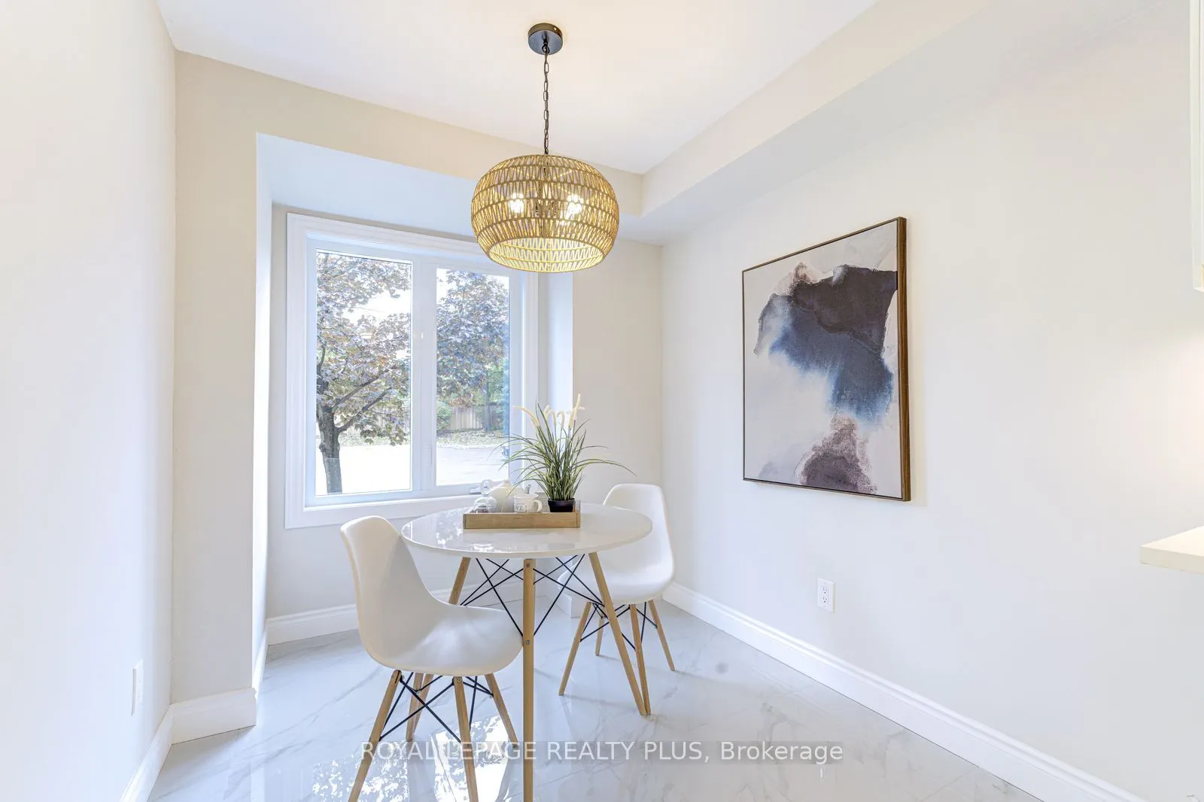
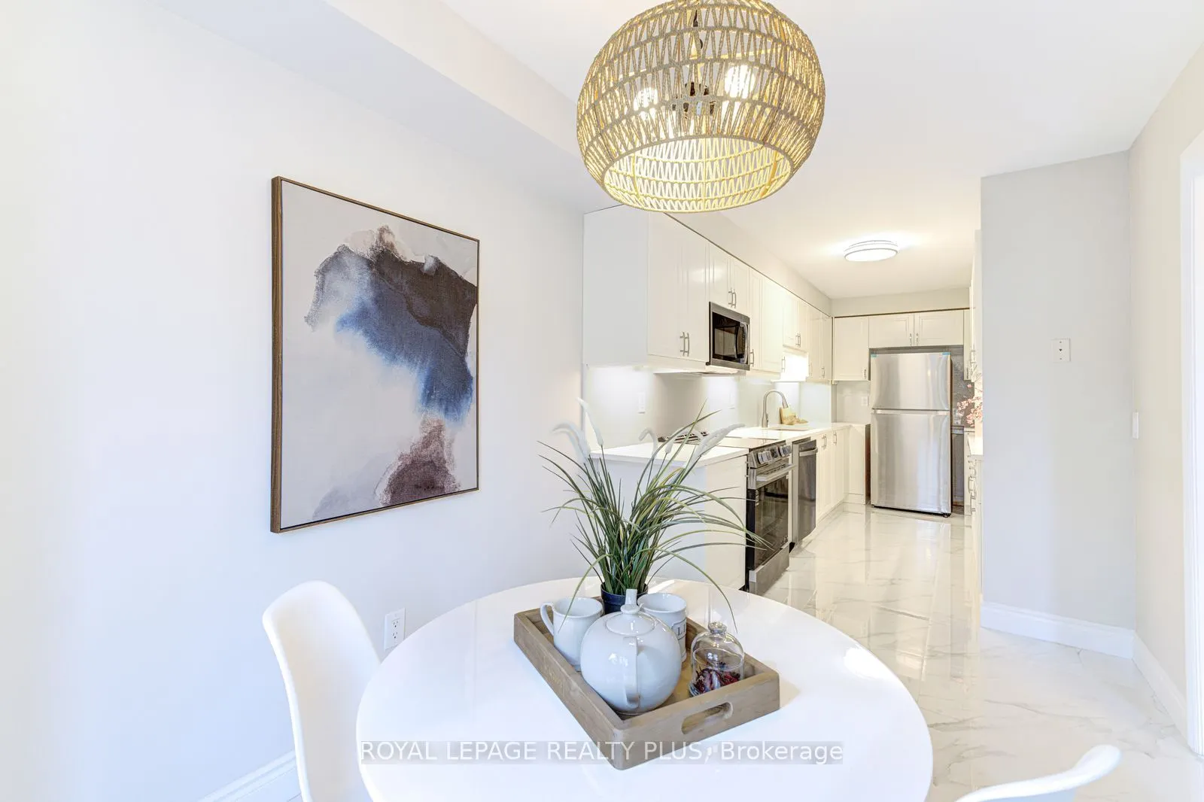
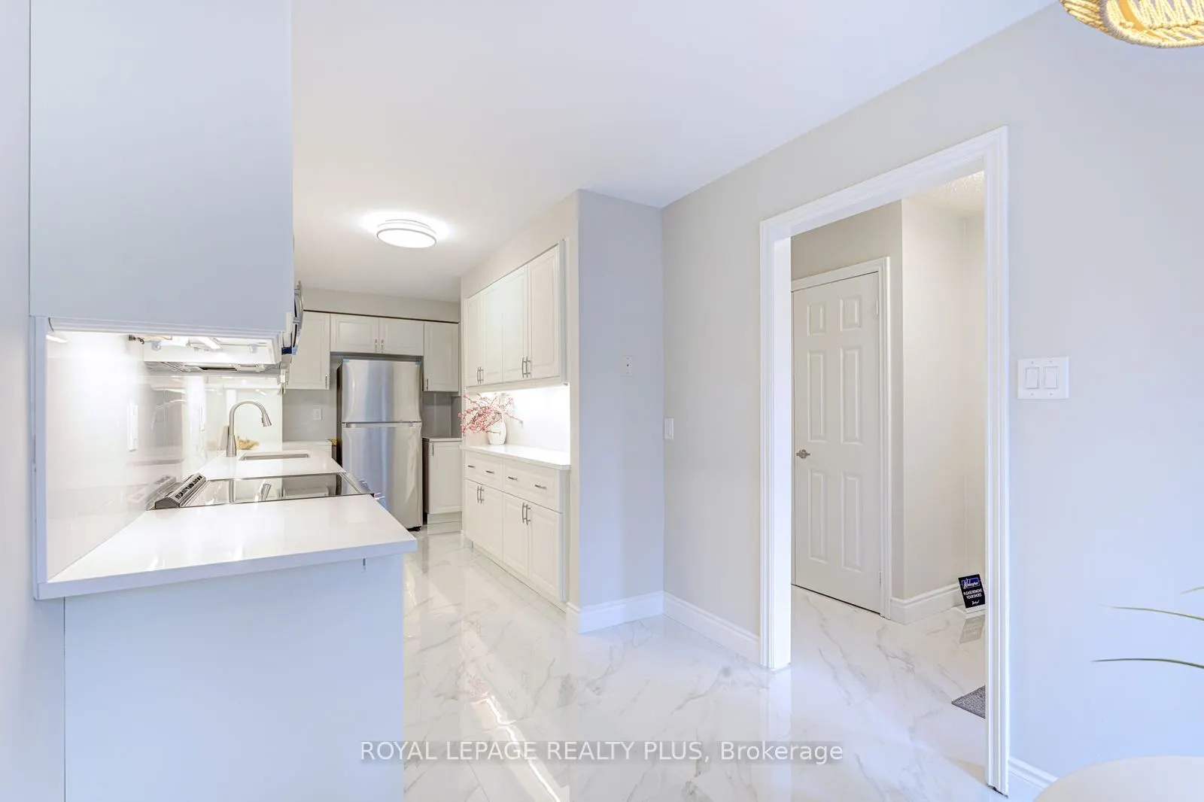
Welcome to this beautifully updated residence at Enclave on the Park, set within a peaceful and desirable community offering fantastic amenities, including a private clubhouse and pool. This inviting home combines modern updates, comfortable living spaces, and thoughtful finishes throughout.The entire home has been freshly painted, creating a bright, clean, and move-in-ready atmosphere. The main floor features a recently renovated kitchen with quartz countertops, stainless steel appliances, and new tile flooring extending through the kitchen and hallway. The spacious living and dining areas provide a warm and inviting space for everyday living and entertaining, with walkout access to a beautiful deck-perfect for enjoying your morning coffee, outdoor dining, or relaxing with family and friends.The living room also features a gas fireplace, creating a cozy and welcoming ambiance. A stylish oak staircase leads to the upper level, where natural light pours in through the skylight. The second floor features new laminate flooring and offers the added convenience of two primary bedrooms, providing excellent flexibility for families, guests, or those seeking additional private living space.The finished basement features new laminate flooring and a gas fireplace, creating a warm and inviting space for family gatherings, entertaining, or relaxing.Freshly painted throughout and featuring a recently renovated kitchen, new laminate flooring on the second floor and basement, two primary bedrooms, three gas fireplaces, and a beautiful outdoor deck, this home offers a wonderful combination of comfort, style, and functionality in a fantastic community setting. Conveniently located just minutes to schools, parks, trails, public transit, grocery stores, and Erin Mills Town Centre.

Property Details

Full Property Details

Interior

Bedrooms
2
Total Bedrooms
2
Washrooms
3
Square Footage
1800-1999 sqft
Basement
Finished
Heating Source
Gas
Heating Fuel
Forced Air
Air Conditioning
Central Air
Family Room
No
Kitchens
1
Total Kitchens
1
Fireplace Features
Yes

Exterior

Driveway
Private
Parking Spaces
2
Total Parking Spaces
2.00
Parking Description
Private
Garage Spaces
1
Balcony
None

Building Description

Style
2-Storey
Home Type
Condo
Subtype
Condo Townhouse
Property Orientation
South
Exterior Finish
Brick
Possession Date
No Data
Locker
Ensuite

Community

Community
Central Erin Mills

Taxes & Fees

Taxes
$6,864.66 /yr
Tax Year
2026
Occupancy
Owner
Maintenance Fee
$719.35
Common Elements
Included
Parking
Included
Building Insurance
Included

Other

Virtual Tour Link
Pets
Yes-with Restrictions

Room Types

Room Dimensions Area Description
Bedroom 2 23.36 x 15.29 357.17 sqft Laminate, 4 Pc Ensuite, Overlooks Backyard
Dining Room 14.7 x 10.99 161.55 sqft Hardwood Floor, Window
Kitchen 7.91 x 25.52 201.86 sqft Eat-in Kitchen, Quartz Counter, Backsplash
Living Room 18.83 x 15.45 290.92 sqft Hardwood Floor, Gas Fireplace, W/O To Deck
Primary Bedroom 18.86 x 14.01 264.23 sqft Laminate, 5 Pc Ensuite, Gas Fireplace
Recreation 33.53 x 28.41 952.59 sqft Laminate, Gas Fireplace, Large Closet
A
Alex Price
RIGHT AT HOME REALTY
Listed by MITRA NOORMEHR, Salesperson
18 days on site
Listing Broker
ROYAL LEPAGE REALTY PLUS
Courtesy
ROYAL LEPAGE REALTY PLUS
Listed Date
10/22/2026

Courtesy of PropTx MLS® / ROYAL LEPAGE REALTY PLUS

Similar homes for sale in Mississauga

Explore Mississauga

Copyright 2026 All rights reserved. Toronto Regional Real Estate Board (TRREB) assumes no responsibility for the accuracy of any information shown. The information provided herein must only be used by consumers that have a bona fide interest in the purchase, sale or lease of real estate and may not be used for any commercial purpose or any other purpose.
Powered by AgentLocator






