MLS®# W14108494
| Room | Dimensions | Area | Description |
|---|---|---|---|
| Bedroom 2 | 17.16 x 15.42 | 264.61 sqft | 4 Pc Ensuite, His and Hers Closets, Hardwood Floor |
| Bedroom 3 | 16.83 x 12.76 | 214.75 sqft | 5 Pc Ensuite, Soaking Tub, Hardwood Floor |
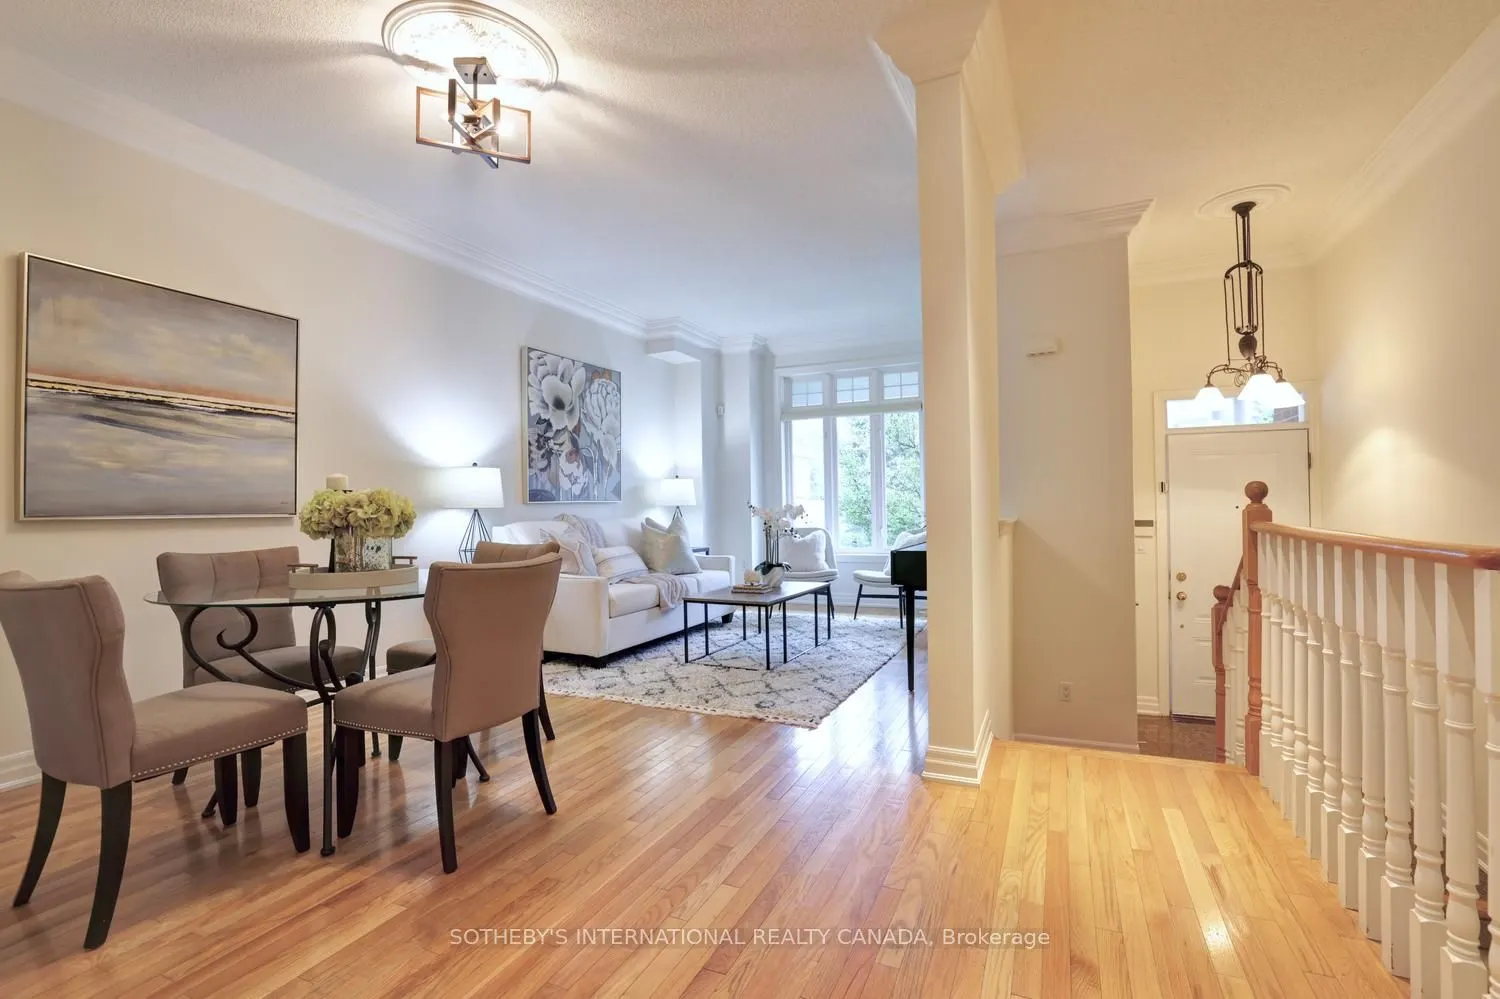
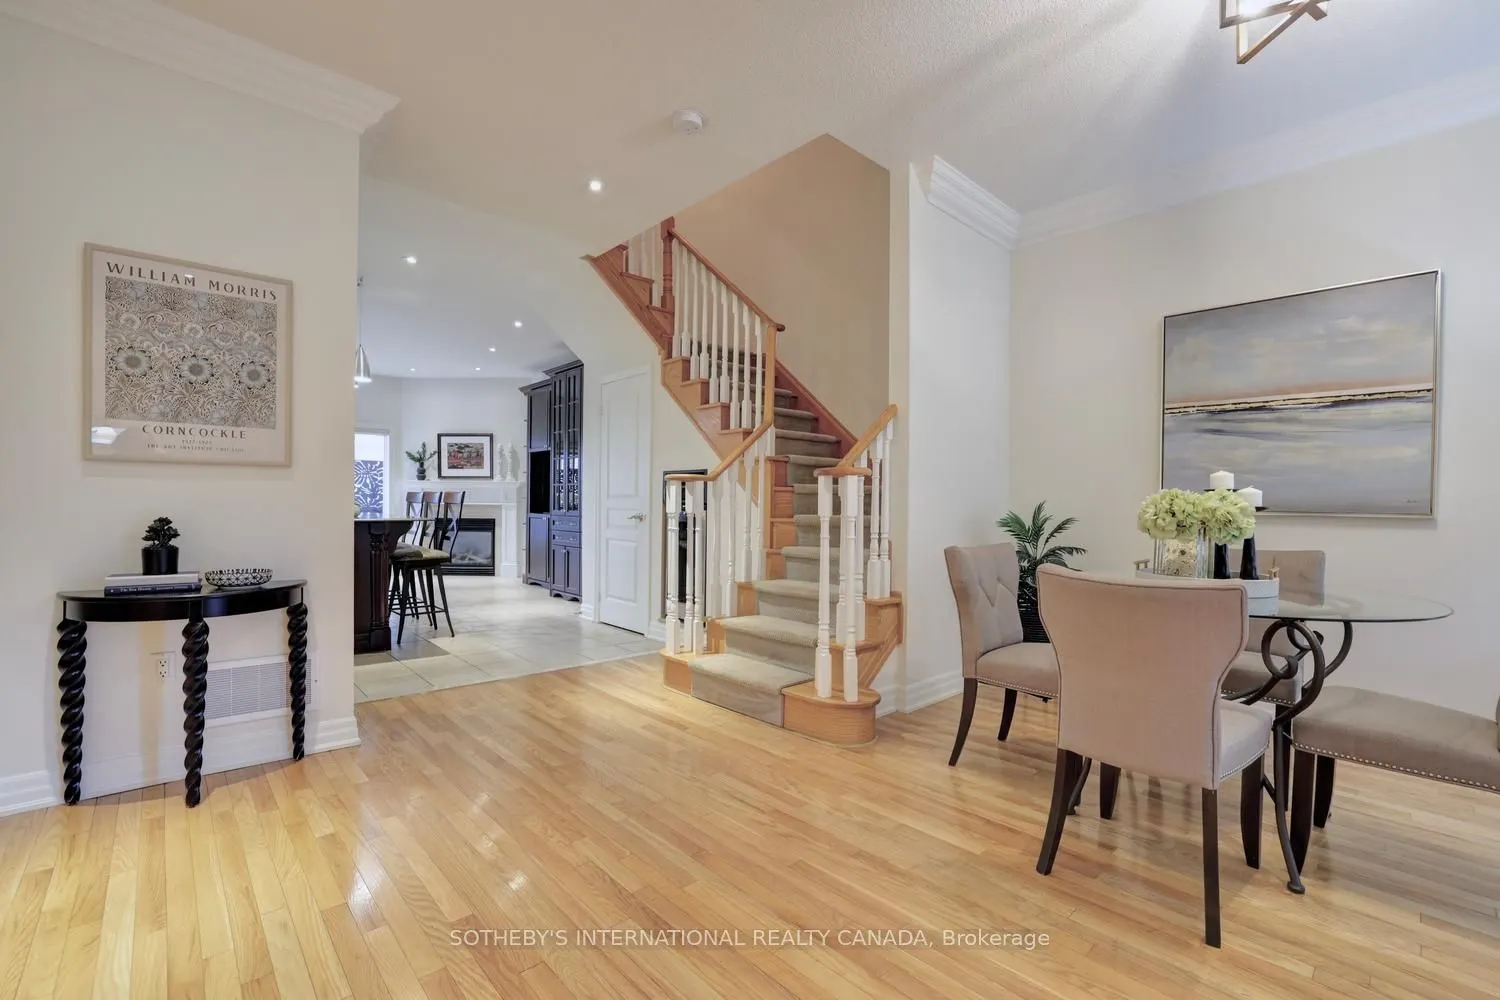
| Dining Room | 20.73 x 14.01 | 290.43 sqft | Combined w/Living, Open Concept, Hardwood Floor |
| Family Room | 17.16 x 10.76 | 184.64 sqft | B/I Shelves, W/O To Sundeck, Fireplace |
| Foyer | 5.91 x 5.91 | 34.93 sqft | W/O To Garage |
| Kitchen | 13.91 x 11.32 | 157.46 sqft | Double Sink, Centre Island, Pantry |
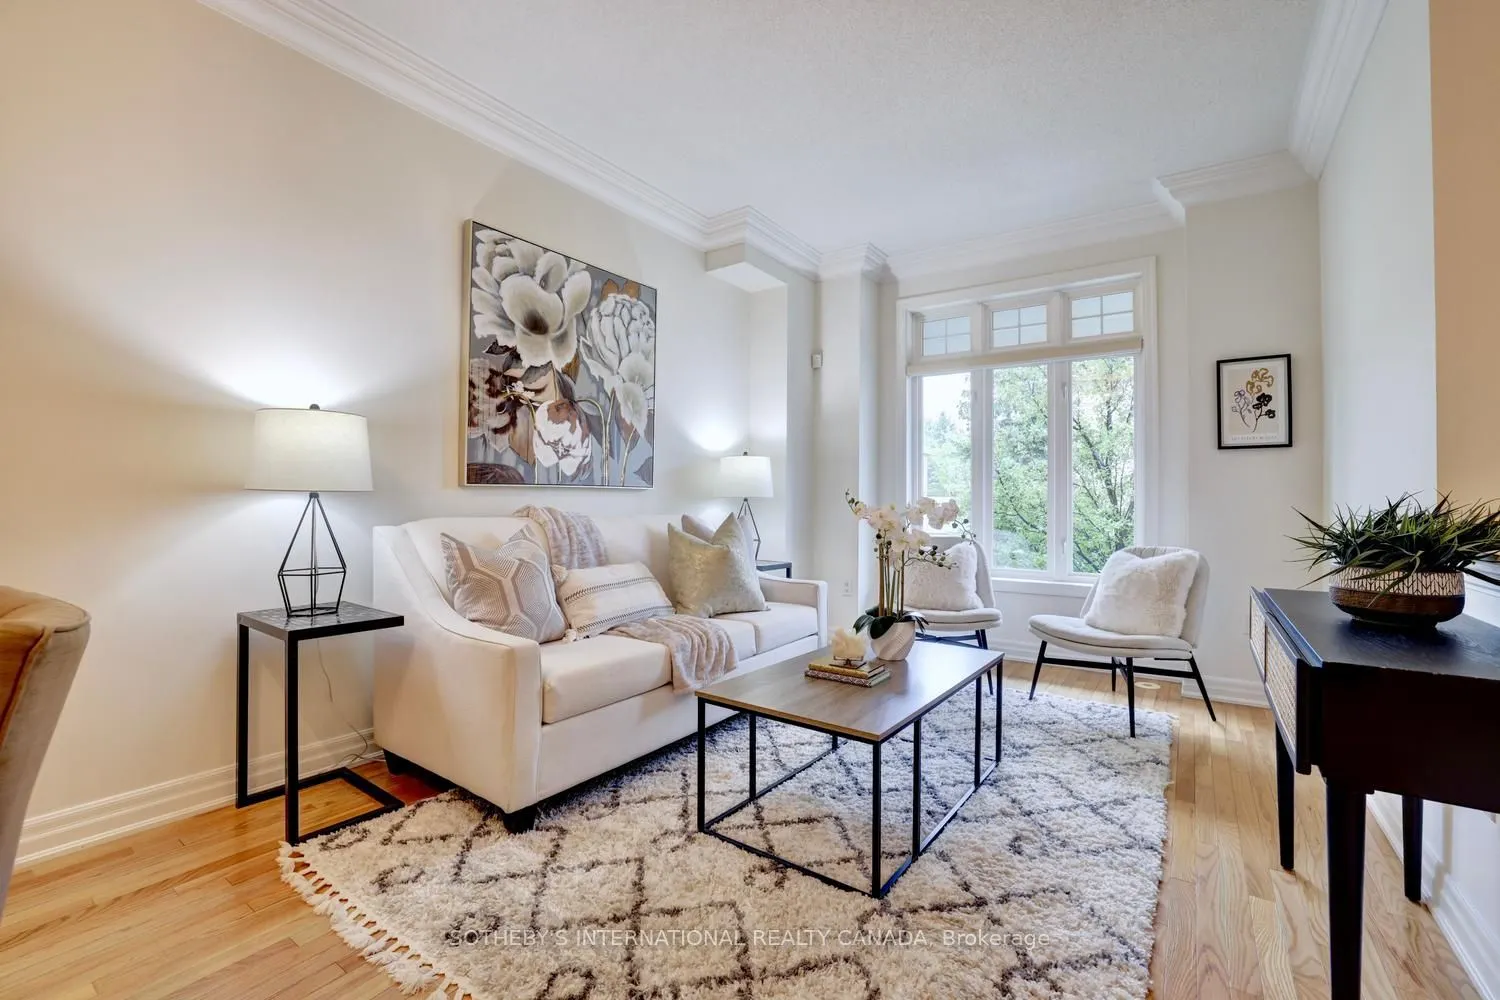
| Living Room | 20.73 x 14.01 | 290.43 sqft | Combined w/Dining, Overlooks Frontyard, Hardwood Floor |
| Primary Bedroom | 17.16 x 13.25 | 227.37 sqft | 4 Pc Ensuite, Walk-In Closet(s), Hardwood Floor |
| Recreation | 11.25 x 10.17 | 114.41 sqft | Separate Room, Laminate |
| Utility Room | 9.15 x 6.66 | 60.94 sqft | Laundry Sink, B/I Shelves |
Courtesy of PropTx MLS® / SOTHEBY'S INTERNATIONAL REALTY CANADA
 For Sale
 For Sale
 For Sale
 For Sale
 For Sale
 For Sale

