112 Waterside Drive #2, Mississauga
1 / 49
For Sale
$1,389,000
3 bd · 4 ba · 2,250–2,499 sq ft

112 Waterside Drive #2, Mississauga L5G 4T8

MLS®# W14108494

Est. mortgage
$5,269/mo
Property taxes $10,987.80/yr

About This Home

Property Type
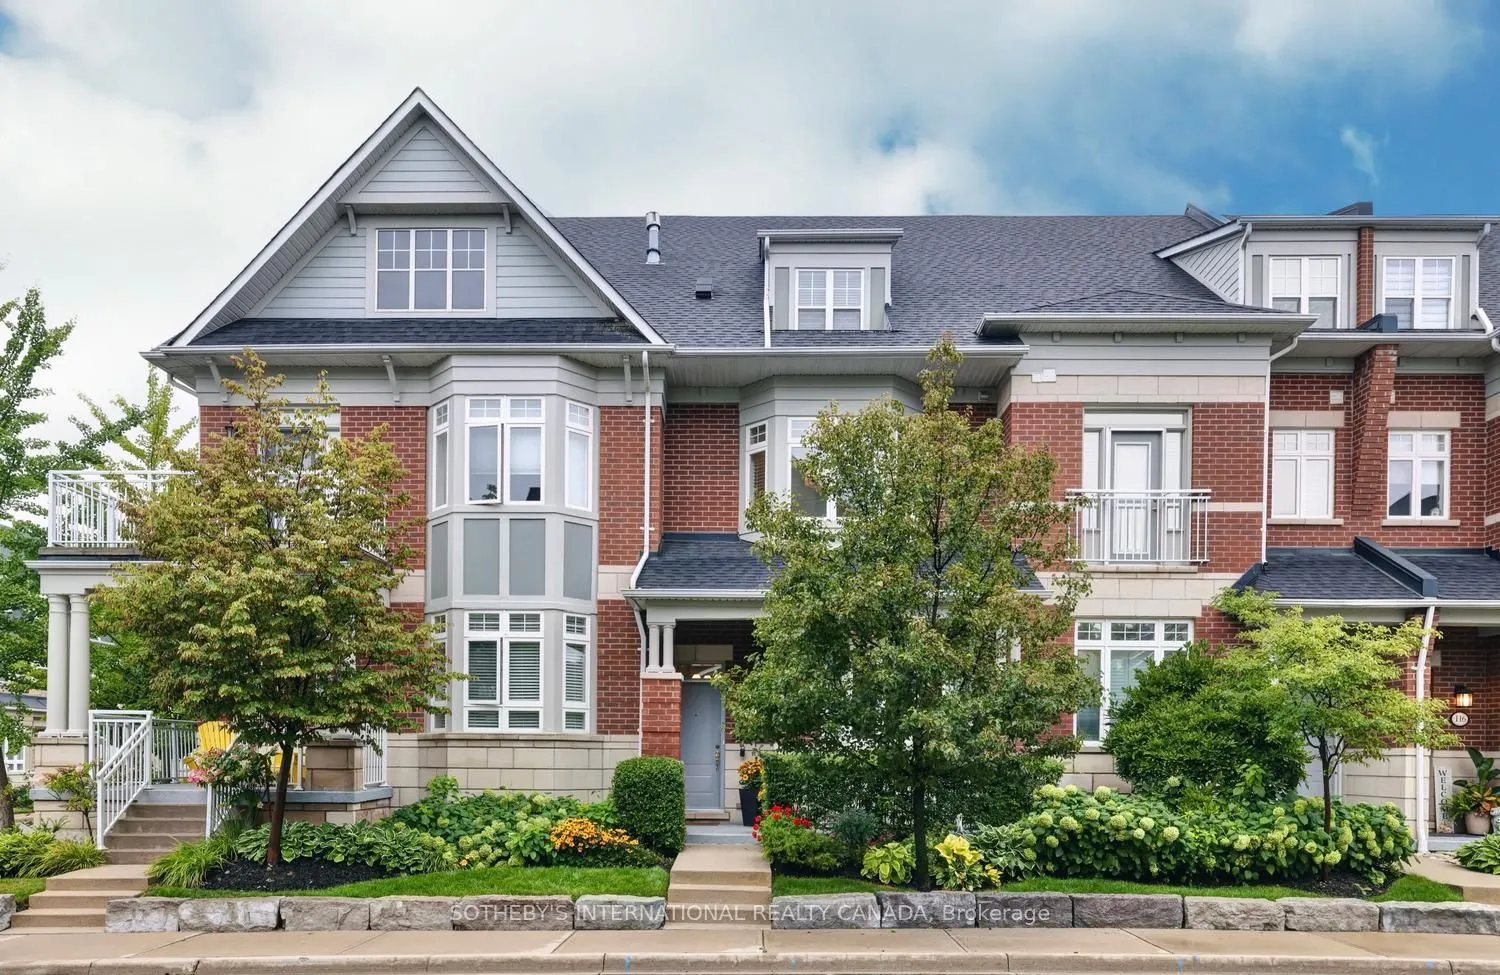
Condo, Condo Townhouse, 3-Storey
Parking
Covered 2 garage, 4 parking
MLS #
W14108494
Size
2250-2499 sqft
Basement
Finished with Walk-Out
Listed on
2026-10-22
Tax
$10,987.80 /yr
Days on Market
18
Maintenance Fee
$682.21
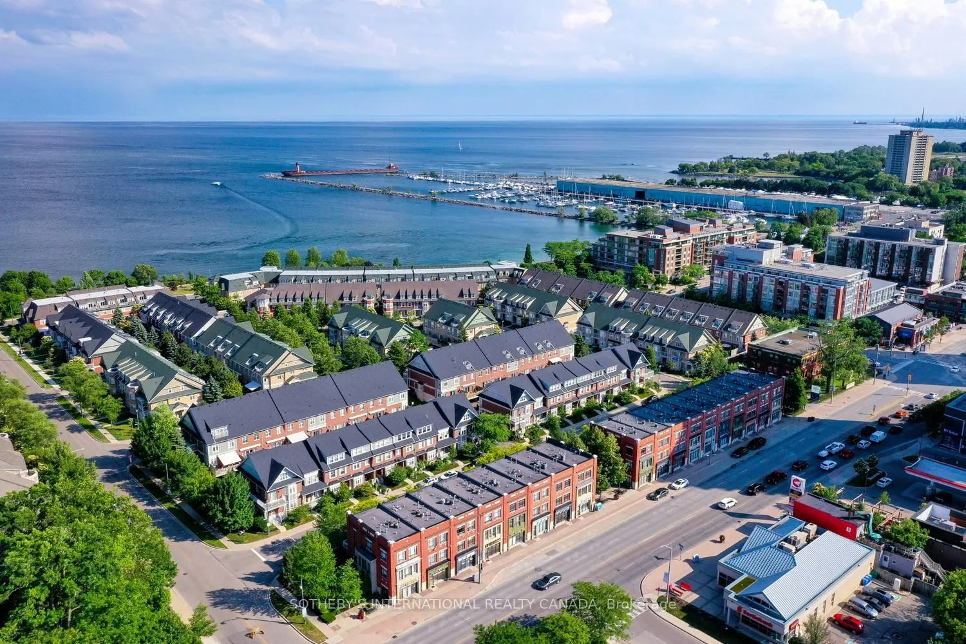
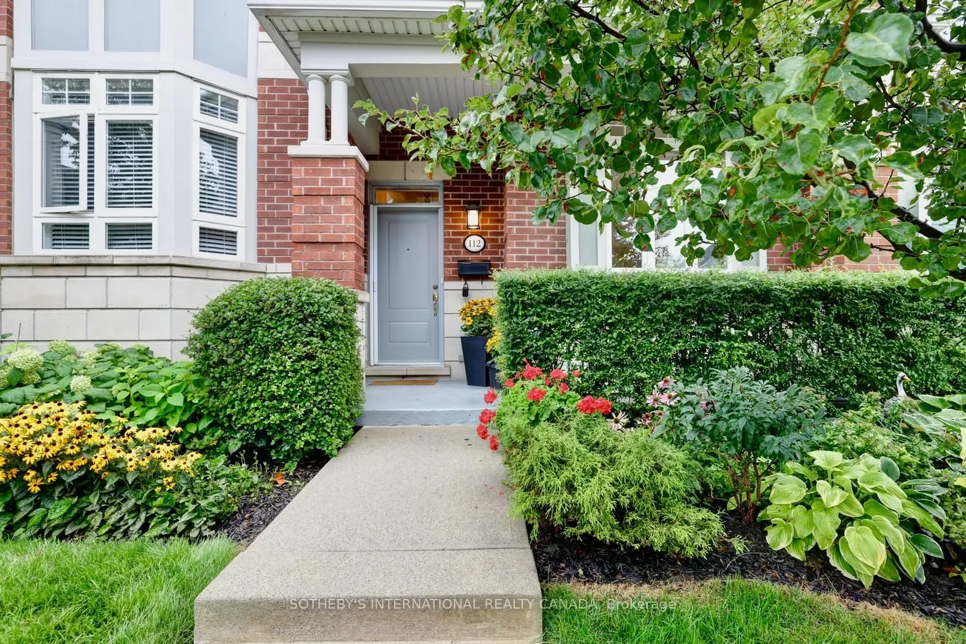
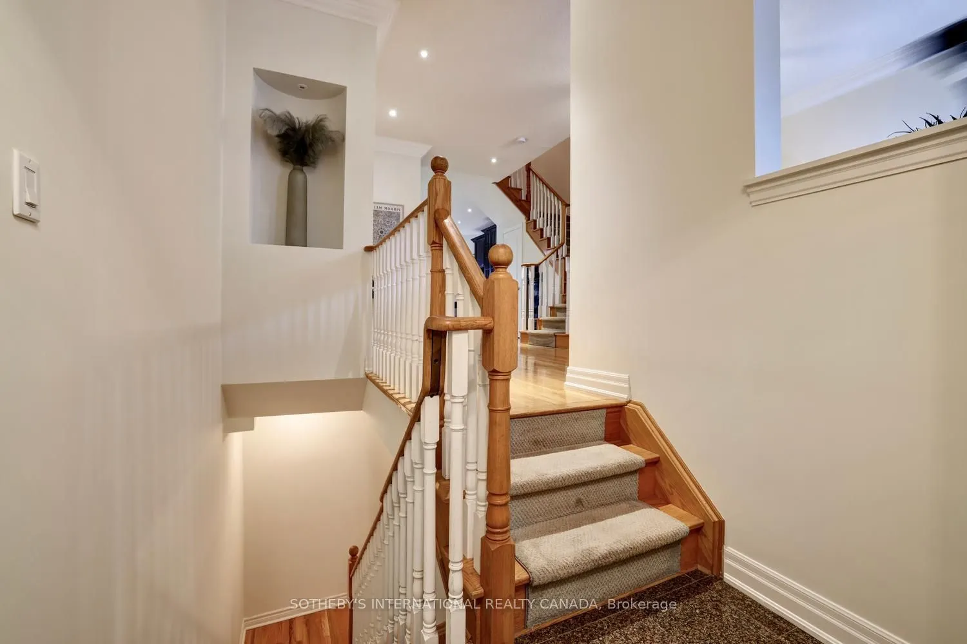
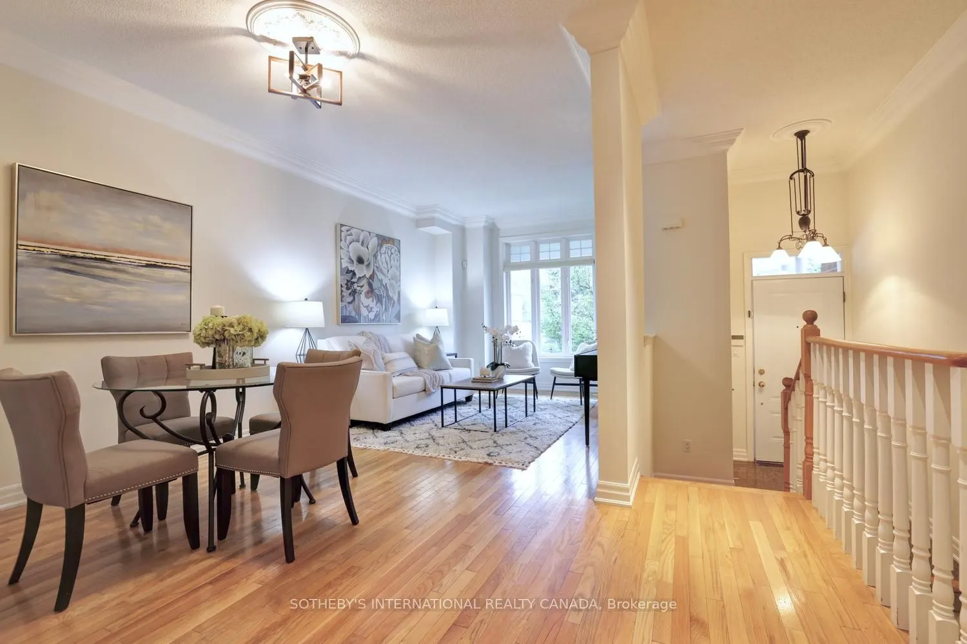
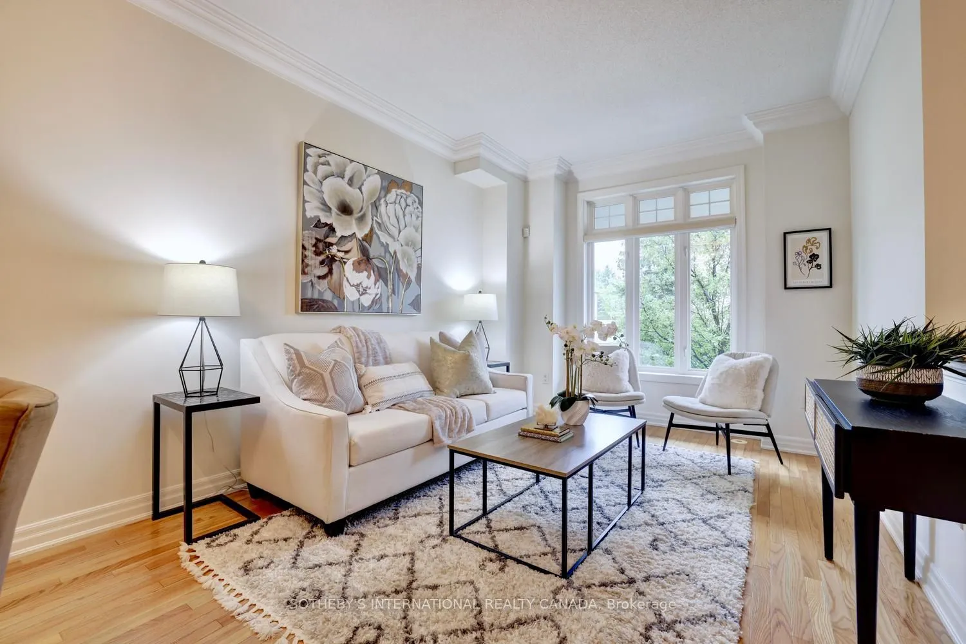
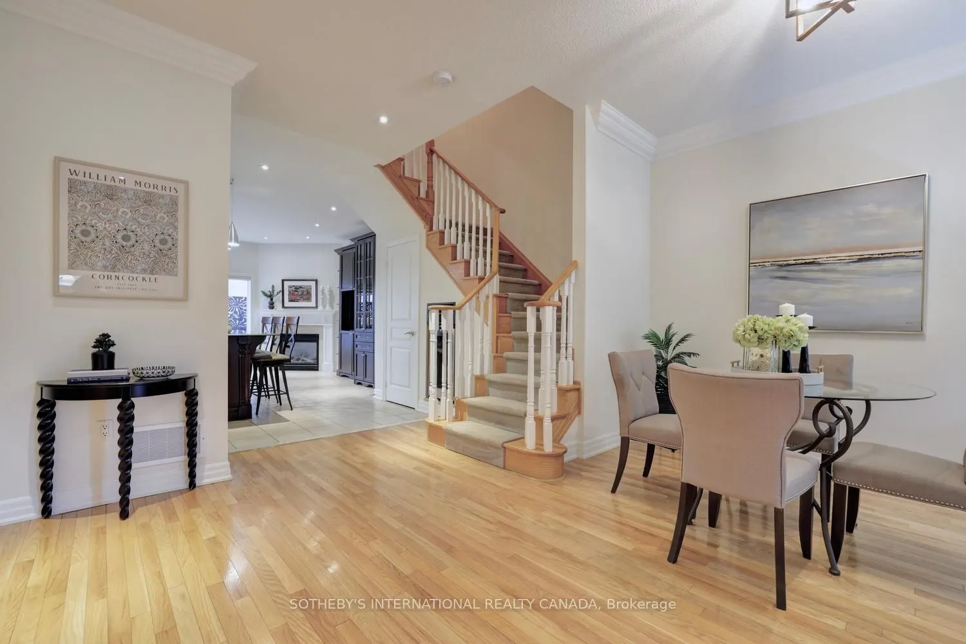
Live where others come to visit... This is Port Credit waterfront living at its finest, ***Freshly painted and move-in ready, ***3 Bedrooms, Each with a Private Ensuite ***4-Car Parking*** This bright, spacious and beautifully maintained luxury townhome is nestled in an exclusive waterfront community offering an enviable lifestyle just steps from the lake, scenic trails, parks, fine dining and vibrant village entertainment. The main floor is designed for both everyday living and entertaining featuring a spacious eat-in kitchen and family room with fireplace, plus a walkout to your private sun deck-perfect for morning coffee, outdoor dining or relaxing in the fresh air while the bright and spacious living and dining area provides an inviting setting for entertaining family and friends. This home offers exceptional comfort and privacy for families, guests or those looking for flexible living arrangements as it features 3 generous primary suites, each with its own ensuite bath and ample closet space. The lower level offers a versatile den, laundry area and additional storage with convenient walkout access to the 2-car garage and with the additional covered parking outside, there is potential parking for up to 4 vehicles. Location is exceptional... The Port Credit GO Station is just a short walk away offering approximately a 20-minute train ride to downtown Toronto. Enjoy the best of Port Credit right outside your door - from waterfront trails and parks to renowned restaurants, cafés, shops and exciting entertainment. This is a rare opportunity to enjoy spacious luxury, privacy and an exceptional waterfront lifestyle in one of Port Credit's most desirable communities... Welcome to exceptional waterfront living in the heart of Port Credit!

Property Details

Full Property Details

Interior

Bedrooms
3
Total Bedrooms
3
Washrooms
4
Square Footage
2250-2499 sqft
Basement
Finished with Walk-Out
Heating Source
Gas
Heating Fuel
Forced Air
Air Conditioning
Central Air
Family Room
Yes
Kitchens
1
Total Kitchens
1
Fireplace Features
Yes

Exterior

Driveway
Covered
Parking Spaces
4
Total Parking Spaces
4.00
Parking Description
Covered
Garage Spaces
2
Balcony
Enclosed

Building Description

Style
3-Storey
Home Type
Condo
Subtype
Condo Townhouse
Property Orientation
North
Exterior Finish
Brick
Possession Date
11/20/2026
Locker
None

Community

Community
Port Credit

Taxes & Fees

Taxes
$10,987.80 /yr
Tax Year
2026
Occupancy
Owner
Maintenance Fee
$682.21
Common Elements
Included
Parking
Included

Other

Virtual Tour Link
Pets
Yes-with Restrictions

Room Types

Room Dimensions Area Description
Bedroom 2 17.16 x 15.42 264.61 sqft 4 Pc Ensuite, His and Hers Closets, Hardwood Floor
Bedroom 3 16.83 x 12.76 214.75 sqft 5 Pc Ensuite, Soaking Tub, Hardwood Floor
Dining Room 20.73 x 14.01 290.43 sqft Combined w/Living, Open Concept, Hardwood Floor
Family Room 17.16 x 10.76 184.64 sqft B/I Shelves, W/O To Sundeck, Fireplace
Foyer 5.91 x 5.91 34.93 sqft W/O To Garage
Kitchen 13.91 x 11.32 157.46 sqft Double Sink, Centre Island, Pantry
Living Room 20.73 x 14.01 290.43 sqft Combined w/Dining, Overlooks Frontyard, Hardwood Floor
Primary Bedroom 17.16 x 13.25 227.37 sqft 4 Pc Ensuite, Walk-In Closet(s), Hardwood Floor
Recreation 11.25 x 10.17 114.41 sqft Separate Room, Laminate
Utility Room 9.15 x 6.66 60.94 sqft Laundry Sink, B/I Shelves
A
Alex Price
RIGHT AT HOME REALTY
Listed by MONIQUE LEBLANC-SMITH, Salesperson
18 days on site
Listing Broker
SOTHEBY'S INTERNATIONAL REALTY CANADA
Courtesy
SOTHEBY'S INTERNATIONAL REALTY CANADA
Listed Date
10/22/2026

Courtesy of PropTx MLS® / SOTHEBY'S INTERNATIONAL REALTY CANADA

Similar homes for sale in Mississauga

Explore Mississauga

Copyright 2026 All rights reserved. Toronto Regional Real Estate Board (TRREB) assumes no responsibility for the accuracy of any information shown. The information provided herein must only be used by consumers that have a bona fide interest in the purchase, sale or lease of real estate and may not be used for any commercial purpose or any other purpose.
Powered by AgentLocator






