2001 Bonnymede Drive #208, Mississauga
1 / 32
For Sale
$459,800
2 bd · 1 ba · 800–899 sq ft

2001 Bonnymede Drive #208, Mississauga L5J 4H8

MLS®# W14113534

Est. mortgage
$1,744/mo
Property taxes $2,110.52/yr

About This Home

Property Type
Condo, Condo Townhouse, 2-Storey
Parking
Inside Entry,Private,Underground 1 garage, 1 parking
MLS #
W14113534
Size
800-899 sqft
Basement
None
Listed on
2026-10-23
Tax
$2,110.52 /yr
Days on Market
17
Maintenance Fee
$891.79
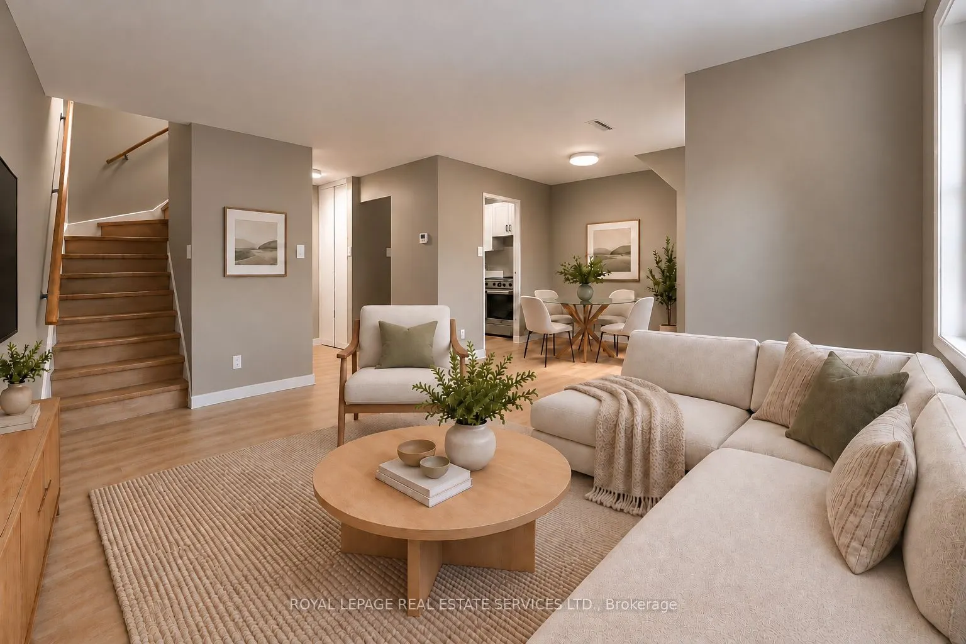
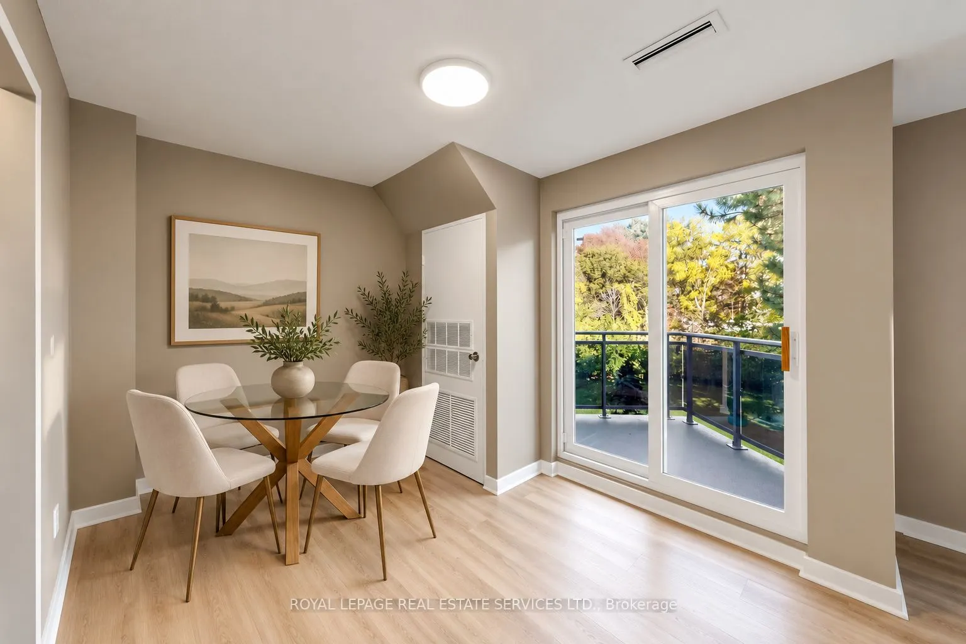
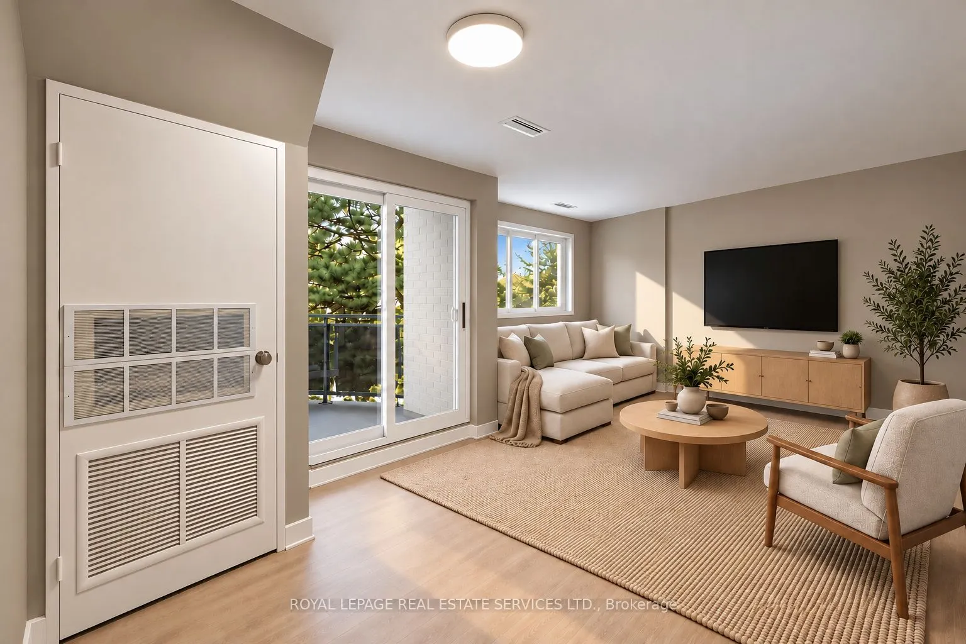
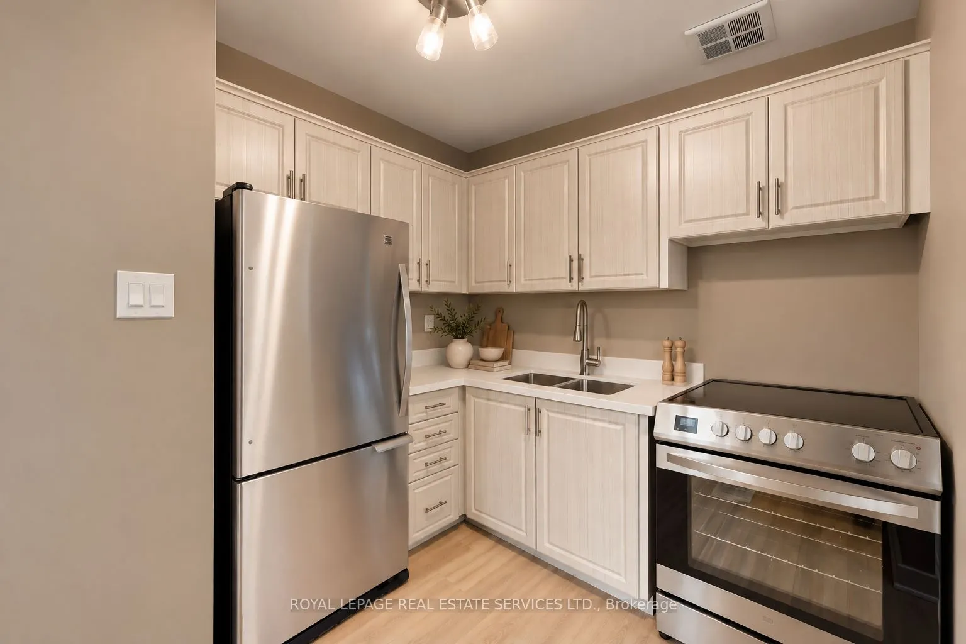
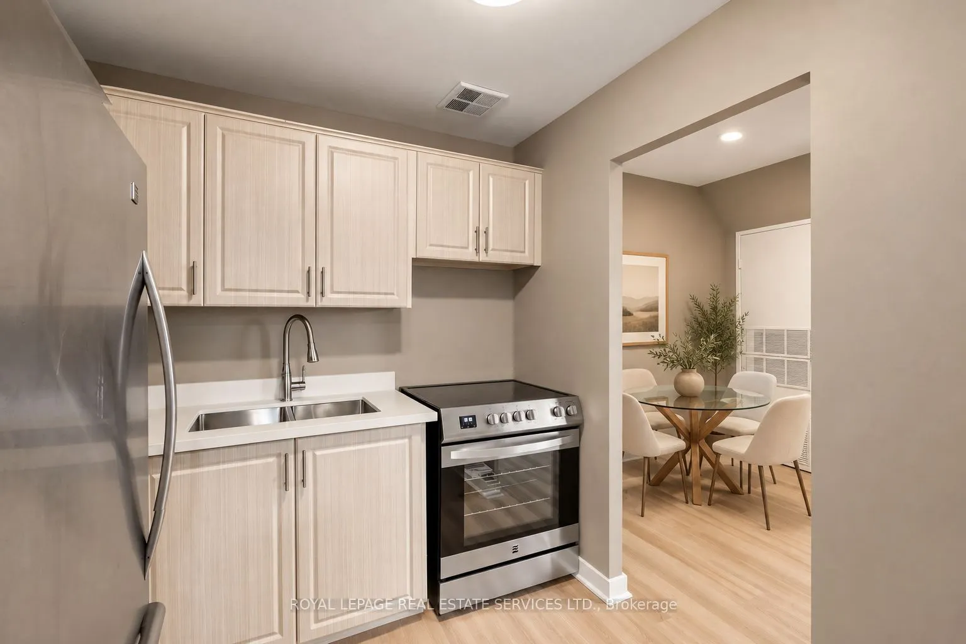
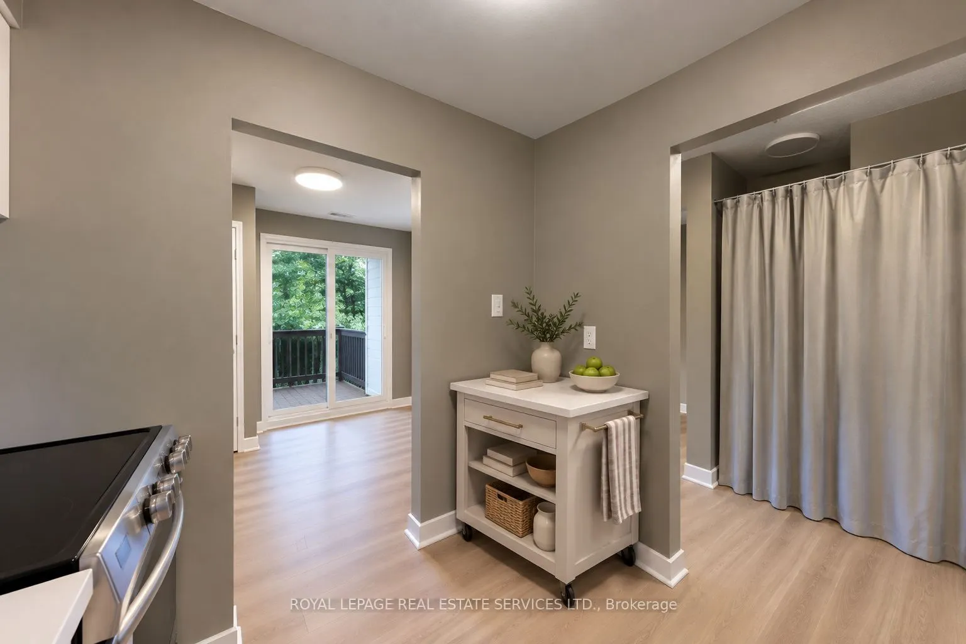
This renovated 2-bedroom, 2 storey townhouse condo offers a bright, functional layout. Freshlypainted, with a dedicated office nook, perfect for working from home. New flooring and stairs(2026) flows throughout the living spaces, while large windows bring in plenty of naturallight. Ideally positioned within the complex, the unit enjoys beautiful leafy views of maturetrees and wide-open green space, offering a peaceful sense of privacy that's hard to find. Theupdated kitchen features stainless steel appliances, ample cabinetry and counter space, alongwith convenient in-suite laundry. The property also includes a storage locker and dedicatedparking spot, with additional parking available for just $50/month. Building amenities includea recently renovated indoor saltwater pool (2025), sauna, gym, playground, party room, visitorparking and car wash station. Conveniently located in Clarkson Village within walking distanceof Clarkson GO, shopping, restaurants, and easy reach of Waterfront Trails and Rattray Marsh.With its modern updates, impressive amenities and convenient location, this property offersexceptional value for comfortable, easy living in Clarkson Village. Digitally furnished tohelp visualize layout ideas.

Property Details

Full Property Details

Interior

Bedrooms
2
Total Bedrooms
2
Washrooms
1
Square Footage
800-899 sqft
Basement
None
Heating Source
Electric
Heating Fuel
Forced Air
Air Conditioning
Central Air
Family Room
No
Kitchens
1
Total Kitchens
1
Fireplace Features
No

Exterior

Driveway
Inside Entry,Private,Underground
Parking Spaces
1
Total Parking Spaces
1.00
Parking Description
Inside Entry,Private,Underground
Garage Spaces
1
Balcony
Open

Building Description

Style
2-Storey
Home Type
Condo
Subtype
Condo Townhouse
Property Orientation
East
Exterior Finish
Brick
Possession Date
11/1/2026
Locker
Ensuite

Community

Community
Clarkson

Taxes & Fees

Taxes
$2,110.52 /yr
Tax Year
2026
Occupancy
Vacant
Maintenance Fee
$891.79
Common Elements
Included
Parking
Included
Water
Included
Building Insurance
Included

Other

Virtual Tour Link
Pets
Yes-with Restrictions

Room Types

Room Dimensions Area Description
Bedroom 2 12.66 x 8.63 109.26 sqft Closet, Overlooks Backyard
Dining Room 8.01 x 7.28 58.31 sqft Sliding Doors, W/O To Balcony
Kitchen 8.04 x 7.28 58.53 sqft Quartz Counter, Stainless Steel Appl
Living Room 12.2 x 9.71 118.46 sqft Window, Overlooks Backyard
Other 4.59 x 2.99 13.72 sqft Open Concept
Primary Bedroom 12.66 x 9.74 123.31 sqft Double Closet, Overlooks Backyard
A
Alex Price
RIGHT AT HOME REALTY
Listed by Jessica BERNARD, Salesperson
16 days on site
Listing Broker
ROYAL LEPAGE REAL ESTATE SERVICES LTD.

Courtesy
ROYAL LEPAGE REAL ESTATE SERVICES LTD.
Listed Date
10/23/2026

Courtesy of PropTx MLS® / ROYAL LEPAGE REAL ESTATE SERVICES LTD.

Similar homes for sale in Mississauga

Explore Mississauga

Copyright 2026 All rights reserved. Toronto Regional Real Estate Board (TRREB) assumes no responsibility for the accuracy of any information shown. The information provided herein must only be used by consumers that have a bona fide interest in the purchase, sale or lease of real estate and may not be used for any commercial purpose or any other purpose.
Powered by AgentLocator






