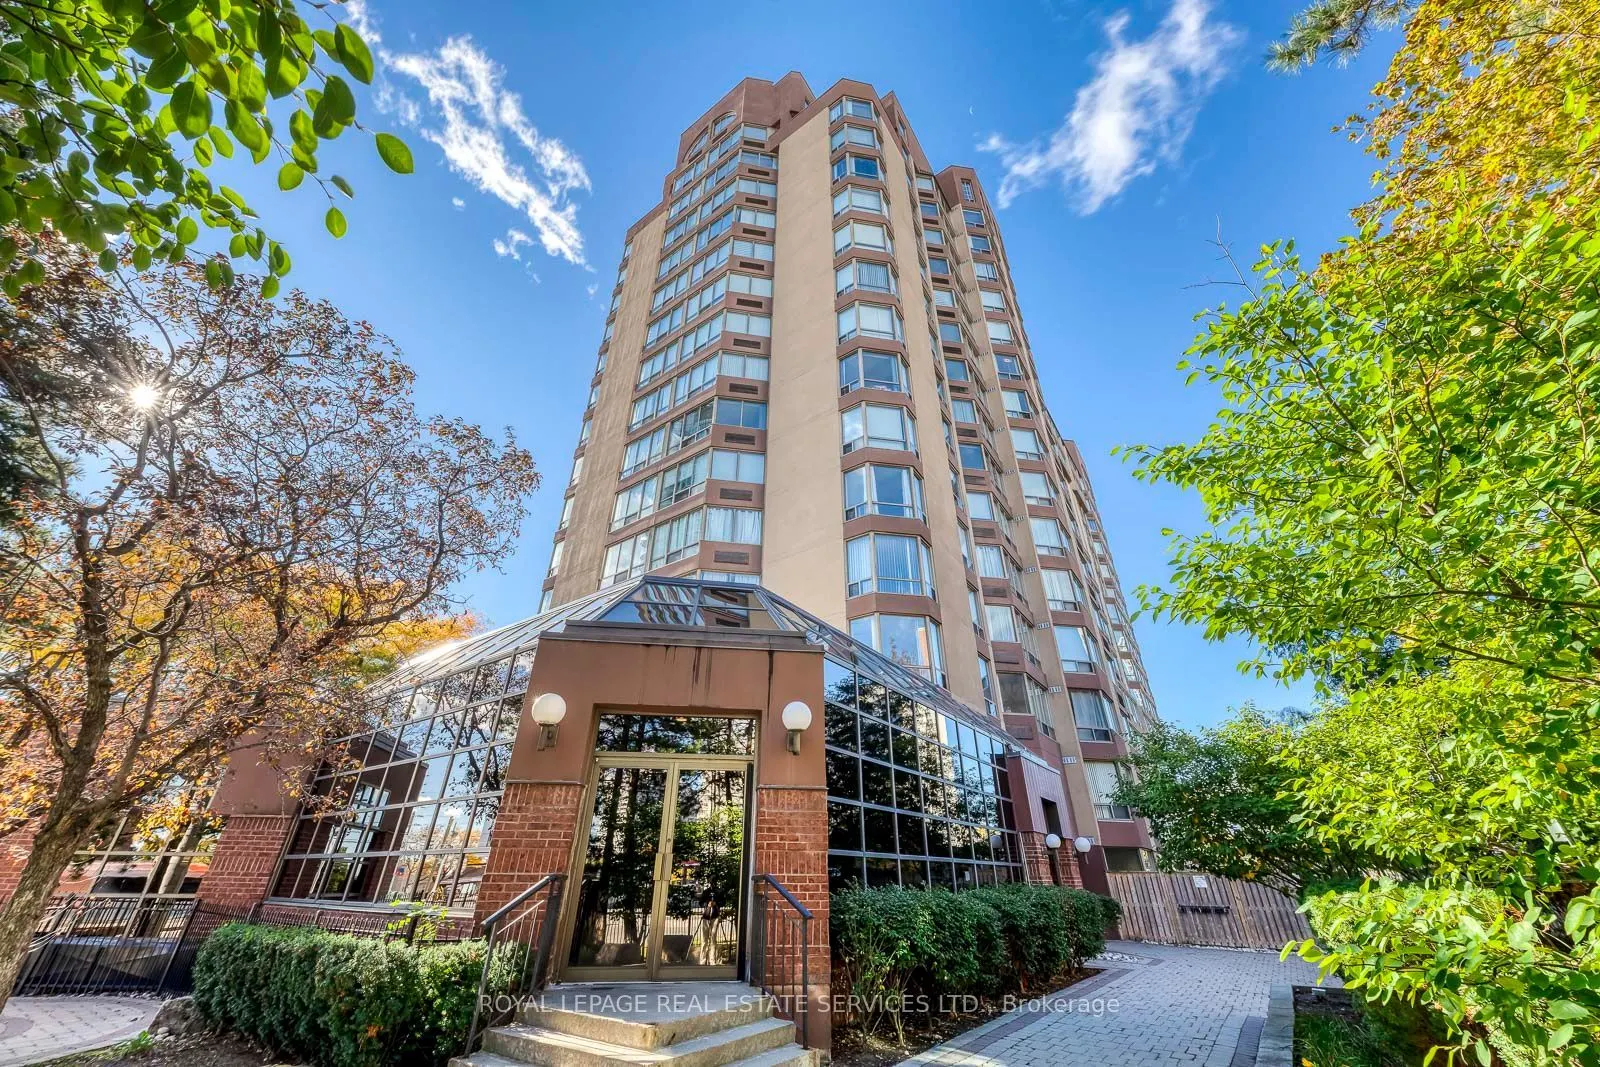
25 Fairview Road W #UPH 02, Mississauga
1 / 50
For Sale
$775,000
3 bd · 3 ba · 1,800–1,999 sq ft

25 Fairview Road W #UPH 02, Mississauga L5B 3Y8

MLS®# W14114032

Est. mortgage
$2,940/mo
Property taxes $3,872.93/yr

About This Home

Property Type
Condo, Condo Apt, 2-Storey
Parking
Underground 2 garage, 2 parking
MLS #
W14114032
Size
1800-1999 sqft
Basement
None
Listed on
2026-10-24
Tax
$3,872.93 /yr
Days on Market
16
Approximate Age
31-50
Maintenance Fee
$2,291.56
Rare Opportunity : Experience Carefree Condo Living in this stunning and trendy 2-storey Penthouse suite, perfectly positioned on a South-East corner to offer breathtaking, panoramic views of the lake and the city skyline. Unique Design : This architectural gem features a highly unique layout with two separate entrances on the 16th and 17th floors. Wow your guests by having them enter from the 17th floor, where they are welcomed by a dramatic, sweeping staircase. The upper level boasts a bright, open-concept living & dining room highlighted by a south facing pie-shaped window. Step through the sliding doors into your own private oasis-a rare 17 ft x 13.6 ft roof terrace perfect for outdoor lounging, dining, and entertaining. Gourmet Kitchen and Main Level Living : The modern kitchen is a chef's delight, complete with premium granite countertops, a breakfast bar, and a sun-drenched eat-in area framed by another massive pie-shaped window. A stylish powder room completes this elegant upper entertaining level. Serene Lower Level Retreat : Descend the staircase to the private living quarters on the 16th floor. The spacious primary bedroom features a large walk-in closet and a private 3-piece ensuite. A generous second bedroom has easy access to a full 4-piece main bathroom. Flex Space / Family Room: An open-concept family room and adjacent den (currently an office) that can easily function as a 3rd bedroom by adding a wardrobe. Dedicated ensuite laundry room equipped with a premium, newer LG all-in-one heat pump washer/dryer. Peace of Mind: Secure building with a staffed security desk from 3:30 PM to 3:00 AM. Exceptional transit access with the under construction Hurontario LRT (Hazel McCallion Line) right at your doorstep, effortlessly connecting you from Port Credit in Mississauga all the way to the Brampton Gateway Terminal. Don't miss the chance to own this one-of-a-kind urban retreat!

Property Details

Full Property Details

Interior

Bedrooms
3
Total Bedrooms
3
Washrooms
3
Square Footage
1800-1999 sqft
Basement
None
Heating Source
Electric
Heating Fuel
Other
Air Conditioning
Other
Family Room
Yes
Kitchens
1
Total Kitchens
1
Fireplace Features
No

Exterior

Driveway
Underground
Pool
Indoor
Parking Spaces
2
Total Parking Spaces
2.00
Parking Description
Underground
Garage Spaces
2
Balcony
Terrace

Building Description

Style
2-Storey
Home Type
Condo
Subtype
Condo Apt
Year Built
31-50
Property Orientation
South East
Exterior Finish
Other
Possession Date
2/2/2027
Locker
Exclusive

Community

Community
Fairview

Taxes & Fees

Taxes
$3,872.93 /yr
Tax Year
2026
Occupancy
Owner
Maintenance Fee
$2,291.56
Cable TV
Included
Water
Included
Building Insurance
Included

Other

Virtual Tour Link
Pets
Yes-with Restrictions

Room Types

Room Dimensions Area Description
Bedroom 2 11.09 x 10.66 118.22 sqft 4 Pc Bath, Closet, Window
Bedroom 3 13.16 x 9.84 129.49 sqft Combined w/Office, French Doors, Window
Breakfast 13.48 x 9.25 124.69 sqft Eat-in Kitchen, Breakfast Bar, Window
Dining Room 17.85 x 7.41 132.27 sqft Combined w/Living, Sliding Doors, W/O To Terrace
Family Room 14.99 x 9.84 147.5 sqft Open Concept, Picture Window, South View
Kitchen 13.48 x 8.99 121.19 sqft Modern Kitchen, Granite Counters, Stainless Steel Appl
Living Room 15.16 x 11.42 173.13 sqft Open Concept, Picture Window, Laminate
Primary Bedroom 13.85 x 12.66 175.34 sqft 3 Pc Ensuite, Walk-In Closet(s), Window
A
Alex Price
RIGHT AT HOME REALTY
Listed by TOM LEBOUR, ABR,MVA-R, Broker Honorary Life
16 days on site
Listing Broker
ROYAL LEPAGE REAL ESTATE SERVICES LTD.

Courtesy
ROYAL LEPAGE REAL ESTATE SERVICES LTD.
Listed Date
10/24/2026

Courtesy of PropTx MLS® / ROYAL LEPAGE REAL ESTATE SERVICES LTD.

Similar homes for sale in Mississauga

Explore Mississauga

Copyright 2026 All rights reserved. Toronto Regional Real Estate Board (TRREB) assumes no responsibility for the accuracy of any information shown. The information provided herein must only be used by consumers that have a bona fide interest in the purchase, sale or lease of real estate and may not be used for any commercial purpose or any other purpose.
Powered by AgentLocator






