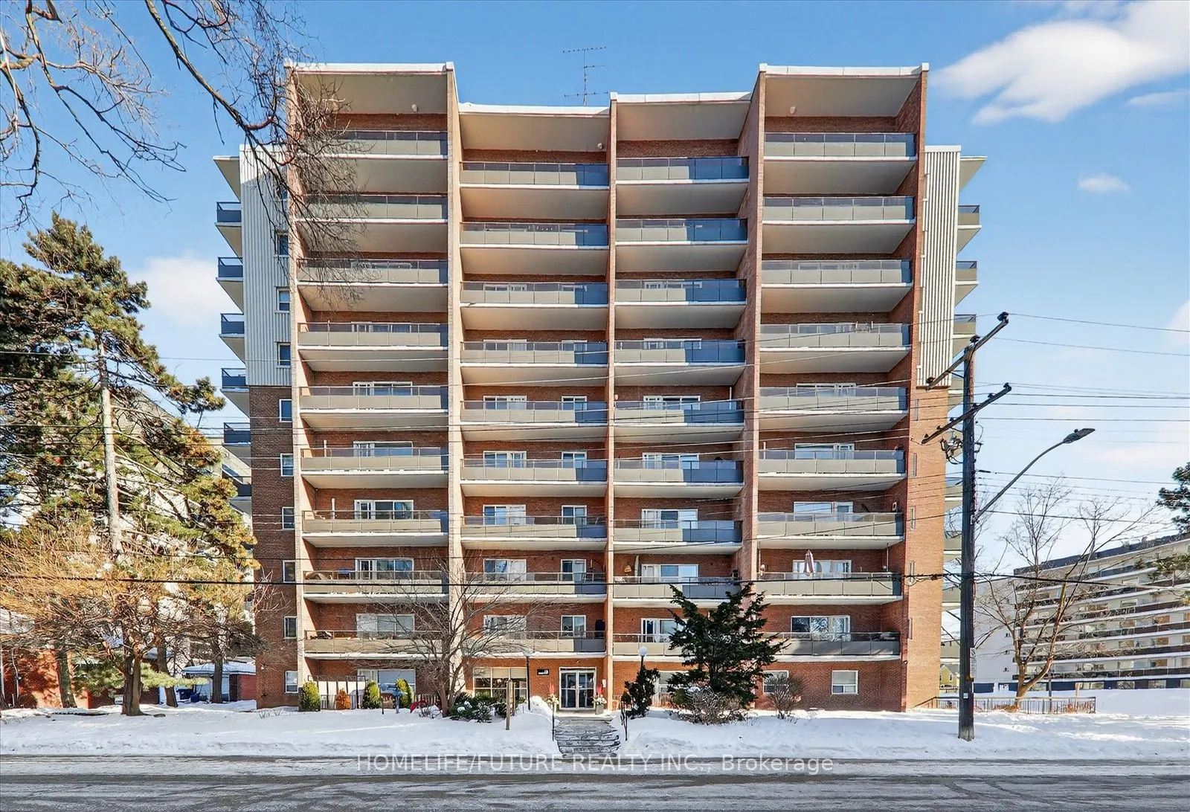
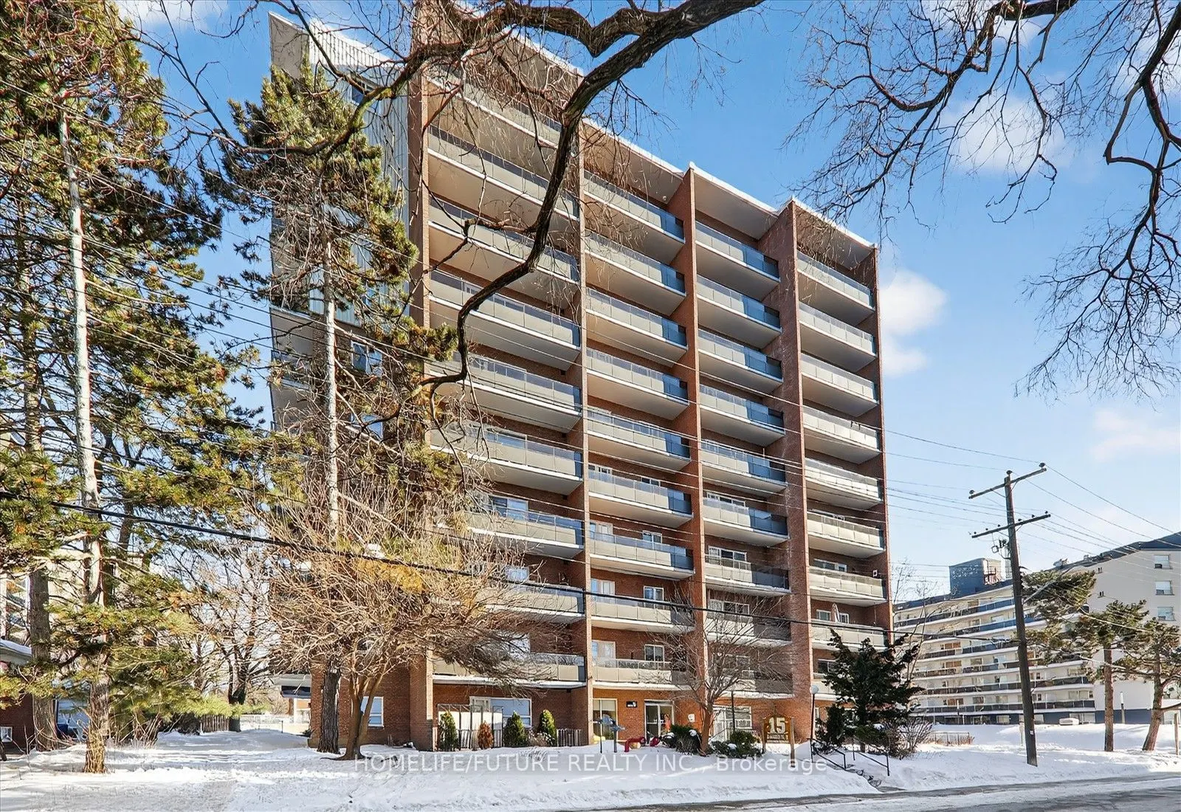
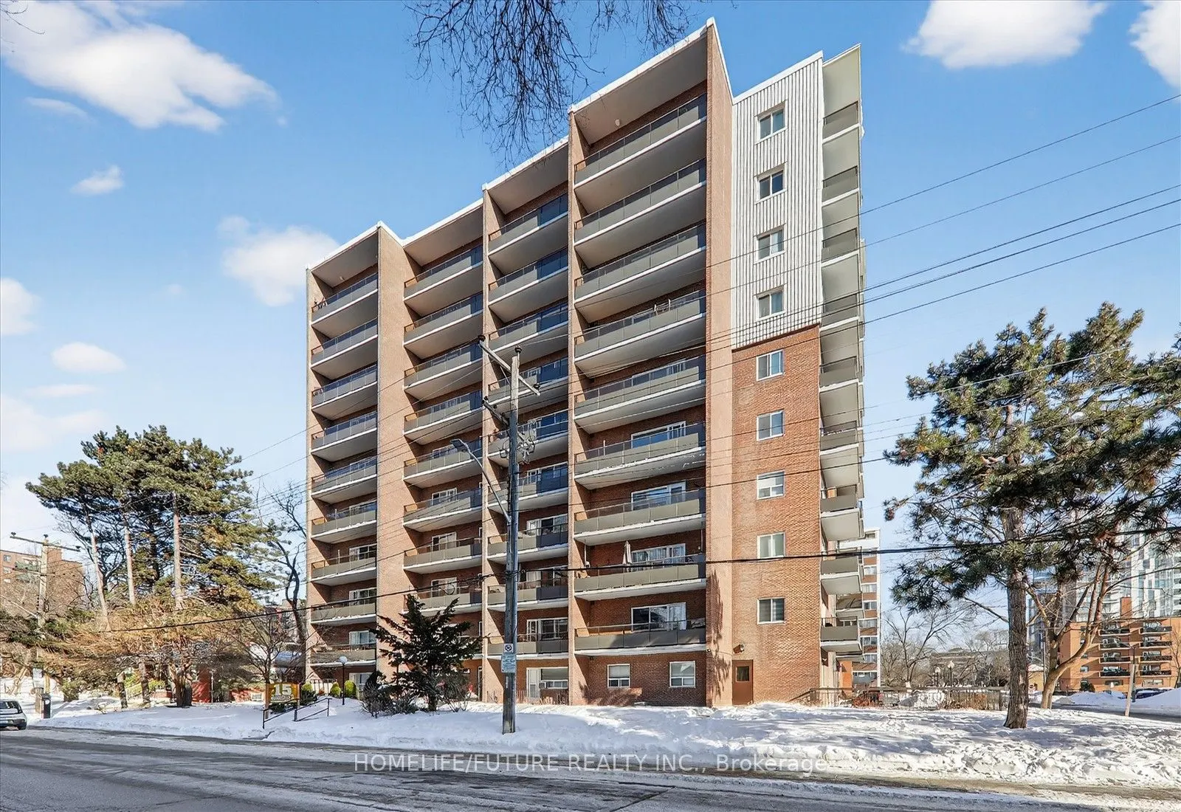
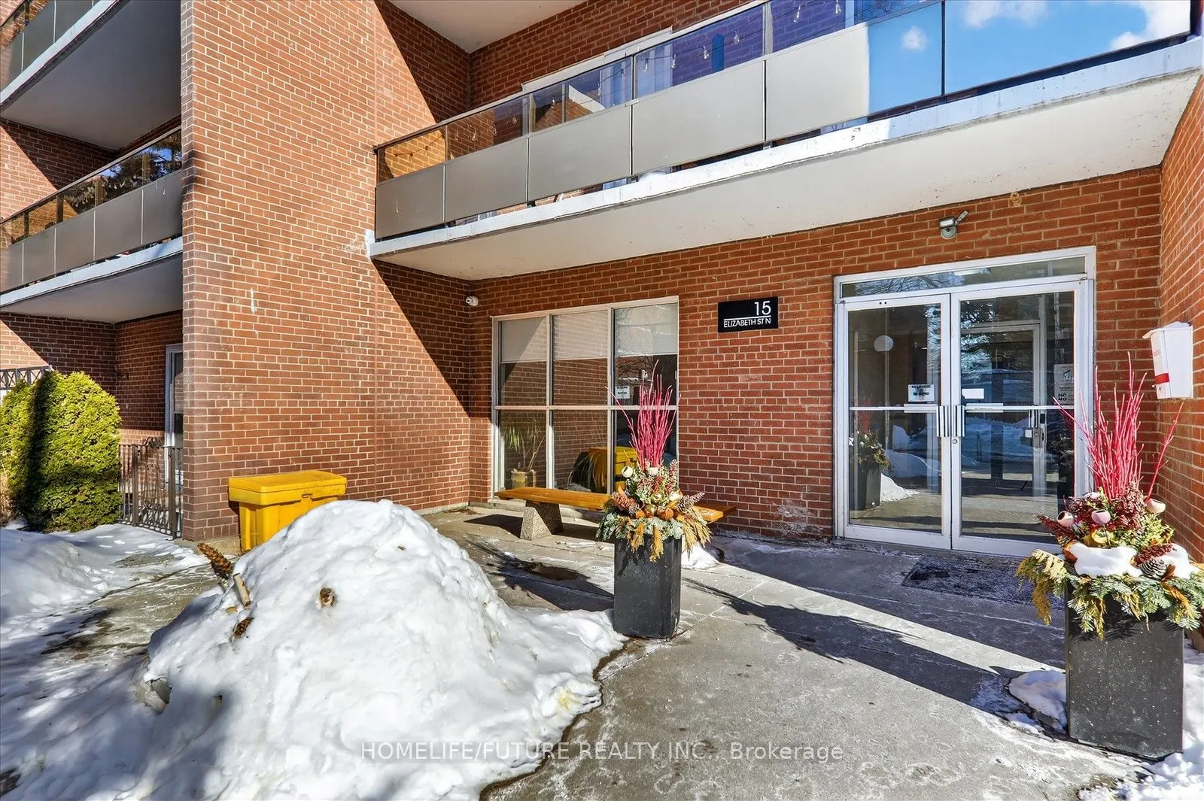
15 Elizabeth Street N #704, Mississauga
1 / 34
For Sale
$489,999
3 bd · 2 ba · 1,000–1,199 sq ft

15 Elizabeth Street N #704, Mississauga L5G 2Z3

MLS®# W14115386

Est. mortgage
$1,859/mo
Property taxes $3,597.84/yr

About This Home

Property Type
Condo, Condo Apt, Apartment
Parking
Underground 1 garage, 1 parking
MLS #
W14115386
Size
1000-1199 sqft
Basement
None
Listed on
2026-10-24
Tax
$3,597.84 /yr
Days on Market
16
Approximate Age
31-50
Maintenance Fee
$1,463.42
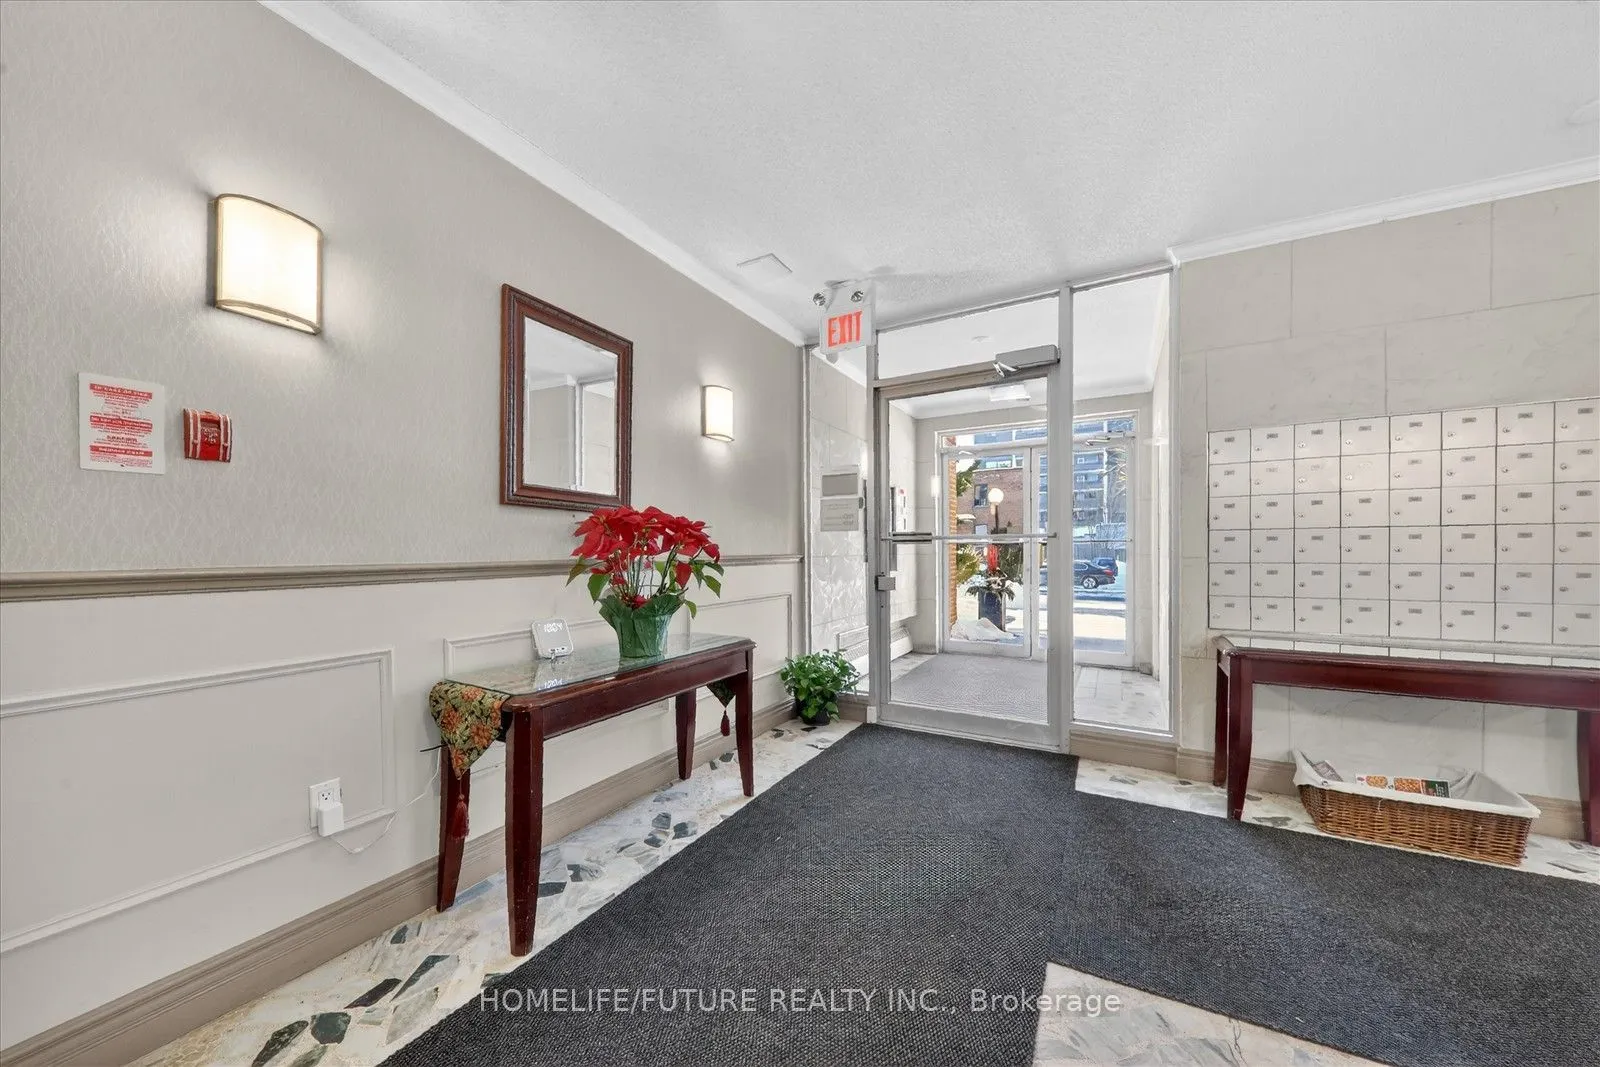
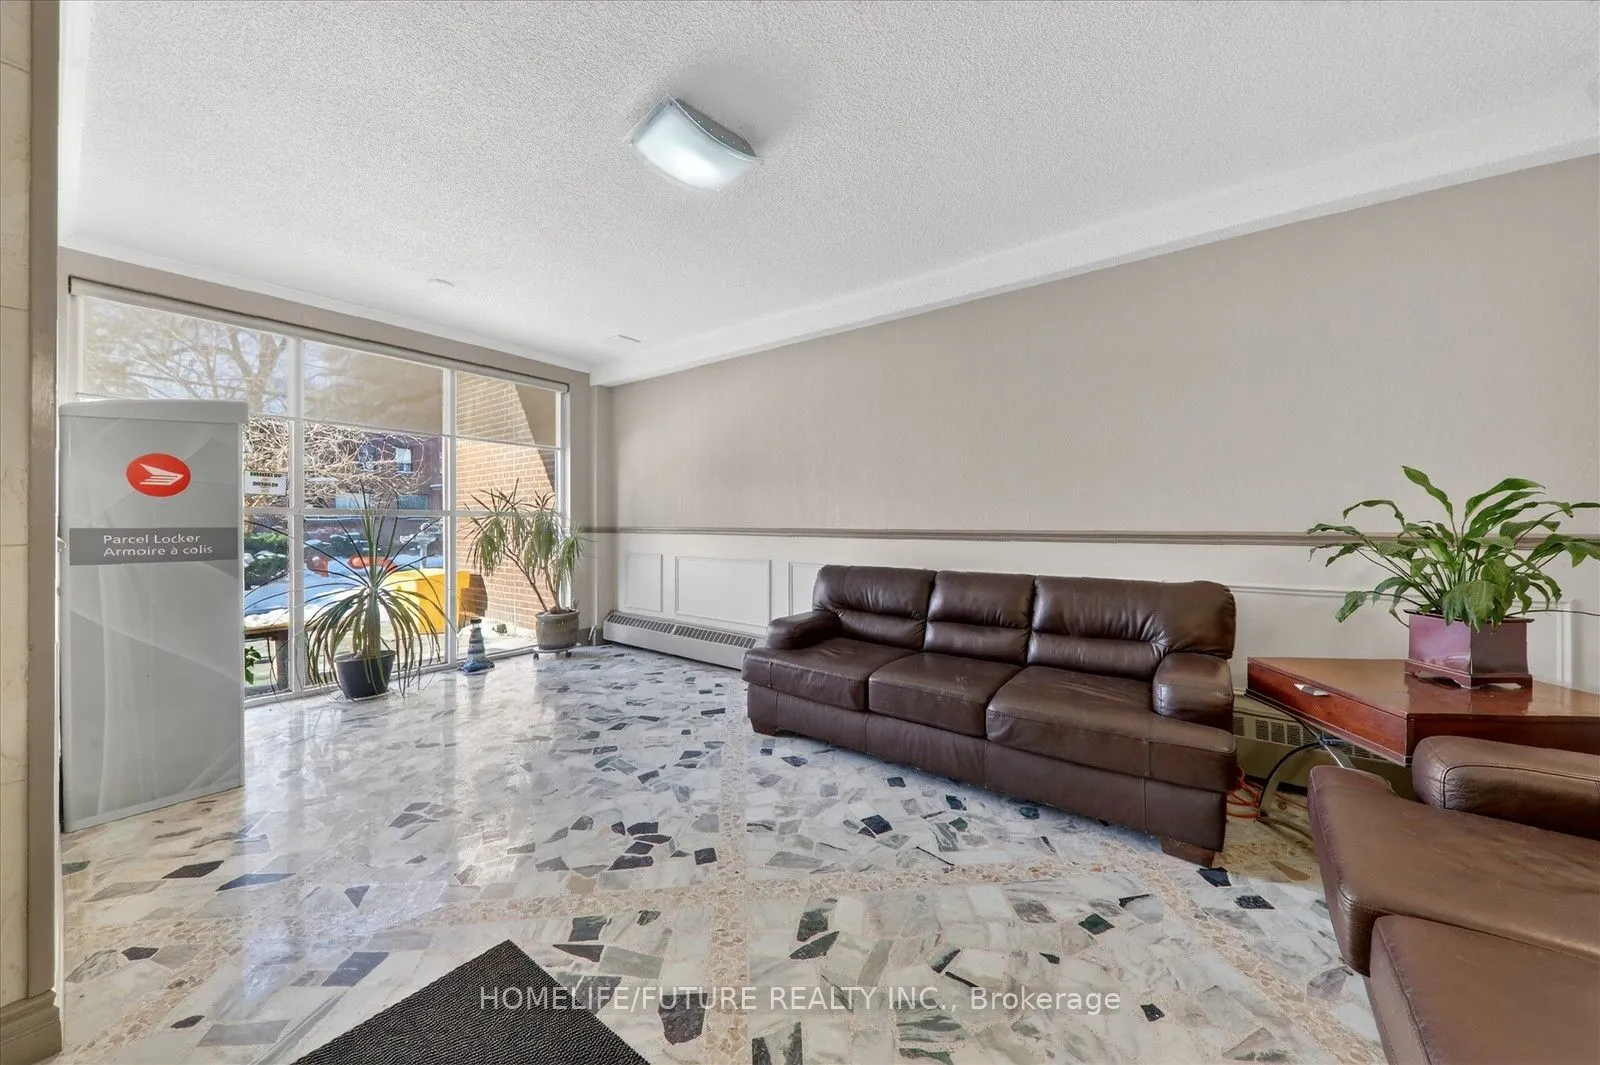
Elegant Lakeside Living in Port Credit, Experience refined living in this quiet, spacious 3-bedroom, 1.5 bath condo just steps from the lake and a 2-minute walk to the GO Station. The stunning living area opens to a private balcony where BBQs are permitted. The open-concept kitchen features GE stainless steel appliances, granite countertops, and a large pantry with extensive custom-made durable cabinetry. All living and dining room furniture is included. All 3 bedrooms feature IKEA built-in cabinetry along with additional cabinets in the hallway offering plenty of storage. The unit includes newly installed windows (2025). The primary suite offers a walk-in closet, upgraded ensuite (2022), enclosed in-suite new laundry (2026), and a sun-filled private balcony. The unit includes 1 parking space and an exclusive locker. The building is pet-friendly and wheelchair accessible. Amenities include a party room and upgraded laundry room, with a new gym in-planning. Maintenance fees cover all utilities (water, heat, hydro). Located in one of the GTA's most desirable neighbour hoods, close to top-rated schools, Port Credit Library, parks, and transit right at your doorstep. Steps to restaurants, nightlife, Snug Harbour, the Port Credit Lighthouse, Credit River, and the Waterfront. Sellers are highly motivated to sell the unit ASAP!.

Property Details

Full Property Details

Interior

Bedrooms
3
Total Bedrooms
3
Washrooms
2
Square Footage
1000-1199 sqft
Basement
None
Heating Source
Electric
Heating Fuel
Baseboard
Air Conditioning
Wall Unit
Family Room
No
Kitchens
1
Total Kitchens
1
Fireplace Features
No

Exterior

Driveway
Underground
Parking Spaces
1
Total Parking Spaces
1.00
Parking Description
Underground
Garage Spaces
1
Balcony
Open

Building Description

Style
Apartment
Home Type
Condo
Subtype
Condo Apt
Year Built
31-50
Property Orientation
South East
Exterior Finish
Brick
Possession Date
10/24/2026
Locker
Exclusive

Community

Community
Port Credit

Taxes & Fees

Taxes
$3,597.84 /yr
Tax Year
2025
Occupancy
Owner
Maintenance Fee
$1,463.42
Common Elements
Included
Heating
Included
Hydro
Included
Parking
Included
Water
Included
Building Insurance
Included

Other

Virtual Tour Link
Pets
Yes-with Restrictions

Room Types

Room Dimensions Area Description
Bedroom 2 12.66 x 10.07 127.49 sqft Window, Closet
Bedroom 3 12.66 x 10.6 134.2 sqft Window, Closet
Dining Room 11.91 x 13.48 160.55 sqft Laminate
Kitchen 6 x 11.68 70.08 sqft Granite Counters
Living Room 10.93 x 19.49 213.03 sqft Window, W/O To Balcony
Primary Bedroom 14.57 x 11.02 160.56 sqft W/O To Balcony, 2 Pc Ensuite
A
Alex Price
RIGHT AT HOME REALTY
Listed by RAJ SINNARAJAH, Salesperson
15 days on site
Listing Broker
HOMELIFE/FUTURE REALTY INC.
Courtesy
HOMELIFE/FUTURE REALTY INC.
Listed Date
10/24/2026

Courtesy of PropTx MLS® / HOMELIFE/FUTURE REALTY INC.

Similar homes for sale in Mississauga

Explore Mississauga

Copyright 2026 All rights reserved. Toronto Regional Real Estate Board (TRREB) assumes no responsibility for the accuracy of any information shown. The information provided herein must only be used by consumers that have a bona fide interest in the purchase, sale or lease of real estate and may not be used for any commercial purpose or any other purpose.
Powered by AgentLocator






