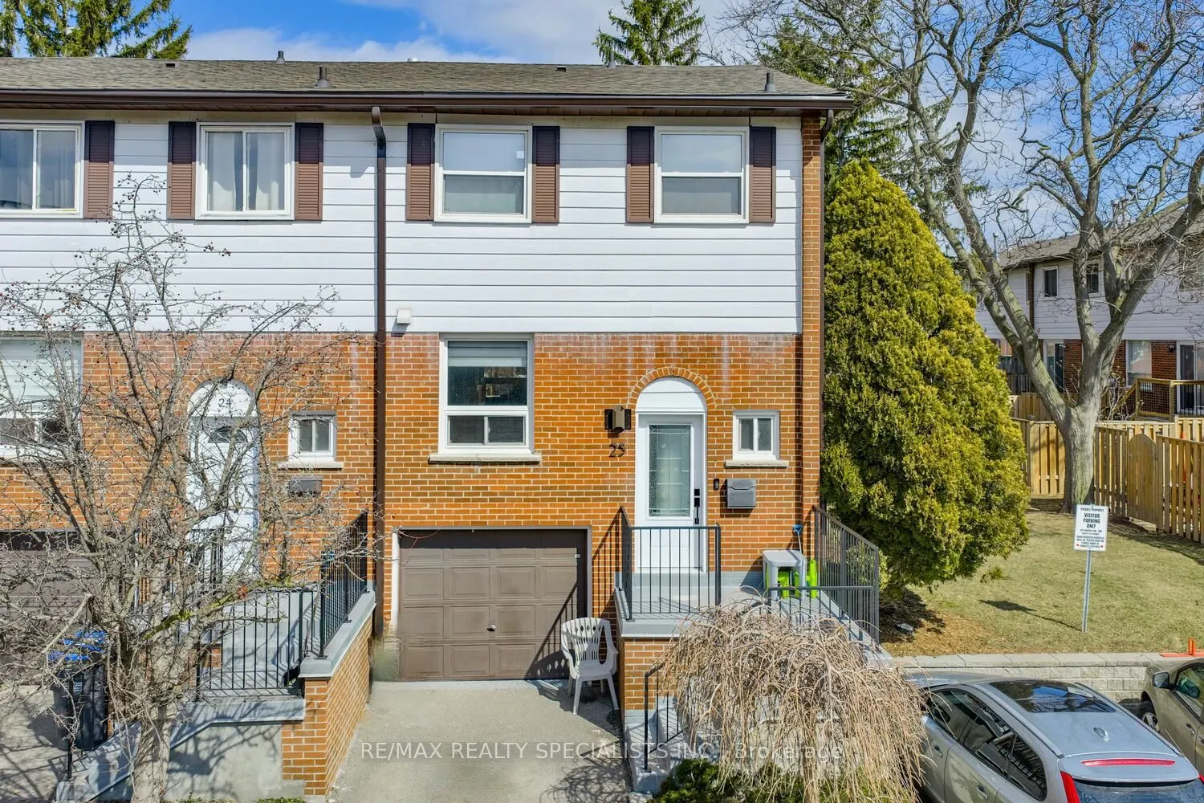
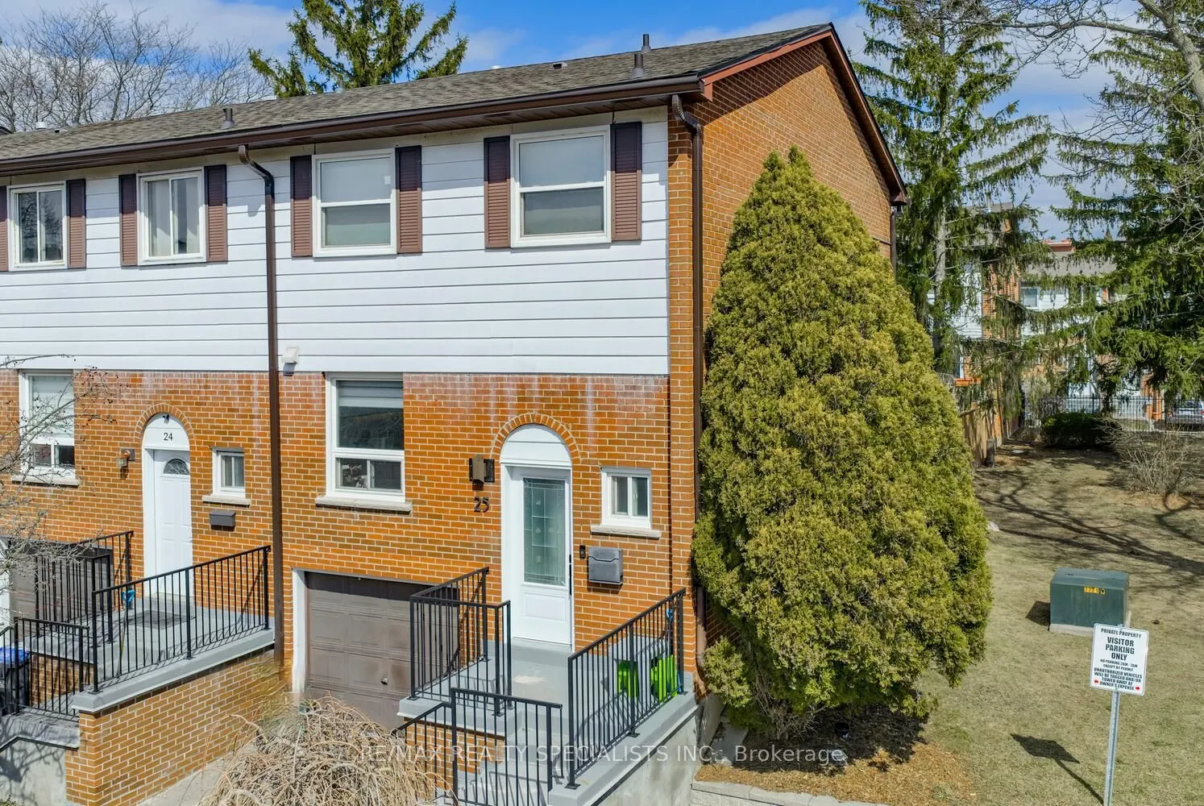
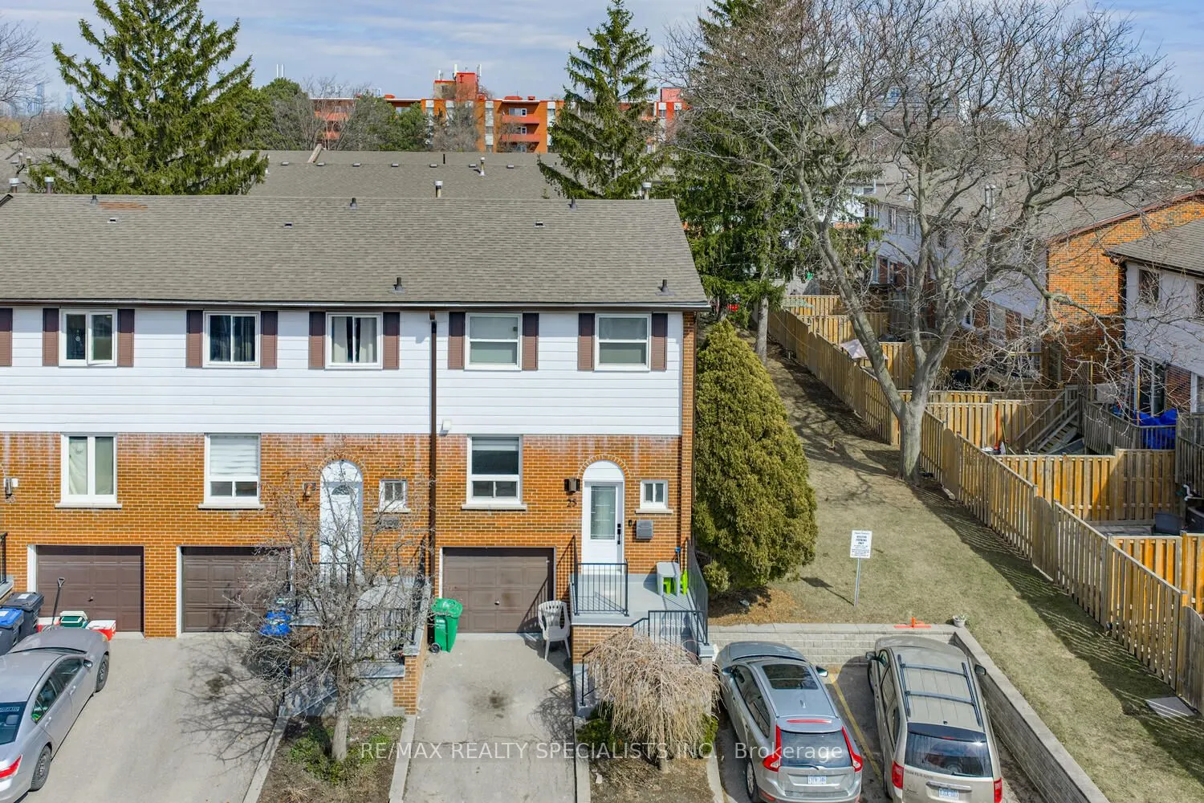
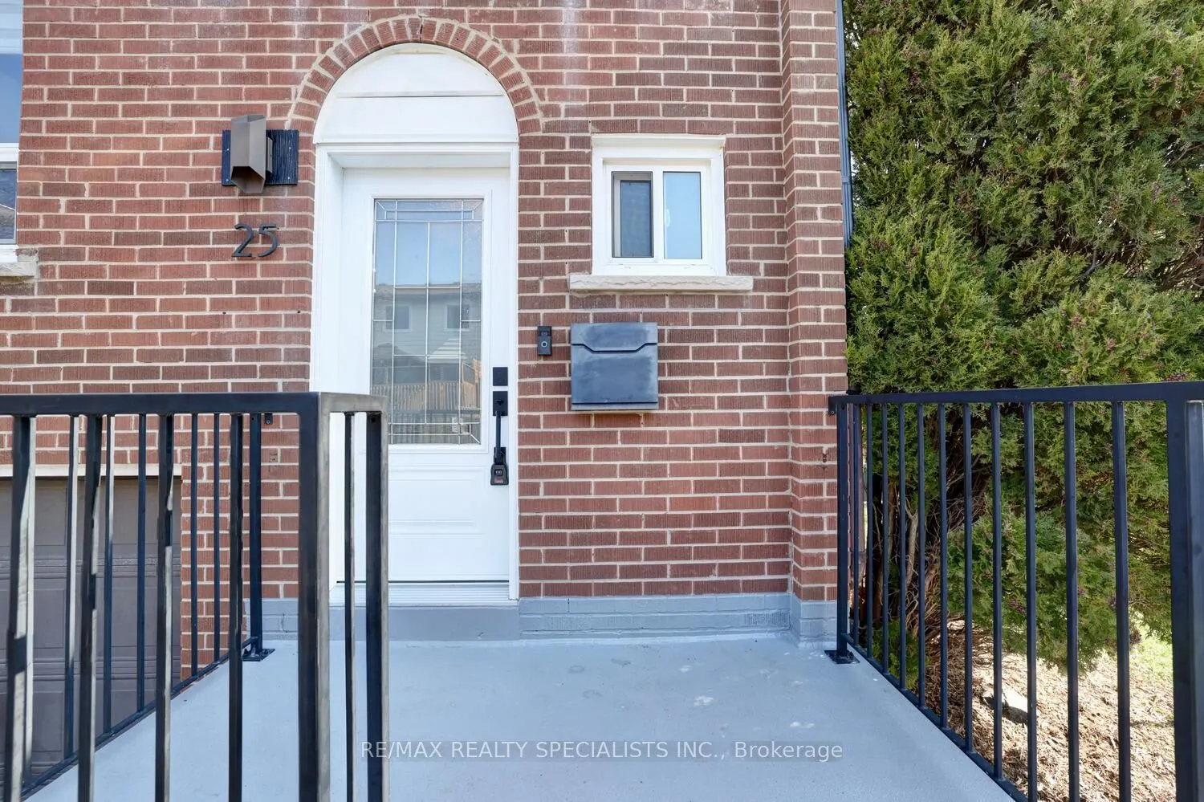
MLS®# W14116684
| Room | Dimensions | Area | Description |
|---|---|---|---|
| Bedroom 2 | 13.32 x 8.6 | 114.55 sqft | Hardwood Floor, Overlooks Frontyard |
| Bedroom 3 | 9.91 x 8.76 | 86.81 sqft | Hardwood Floor, Closet, Overlooks Frontyard |
| Dining Room | 10.24 x 7.74 | 79.26 sqft | Hardwood Floor, Open Concept |
| Kitchen | 12.17 x 10.01 | 121.82 sqft | Renovated, Quartz Counter, Stainless Steel Appl |
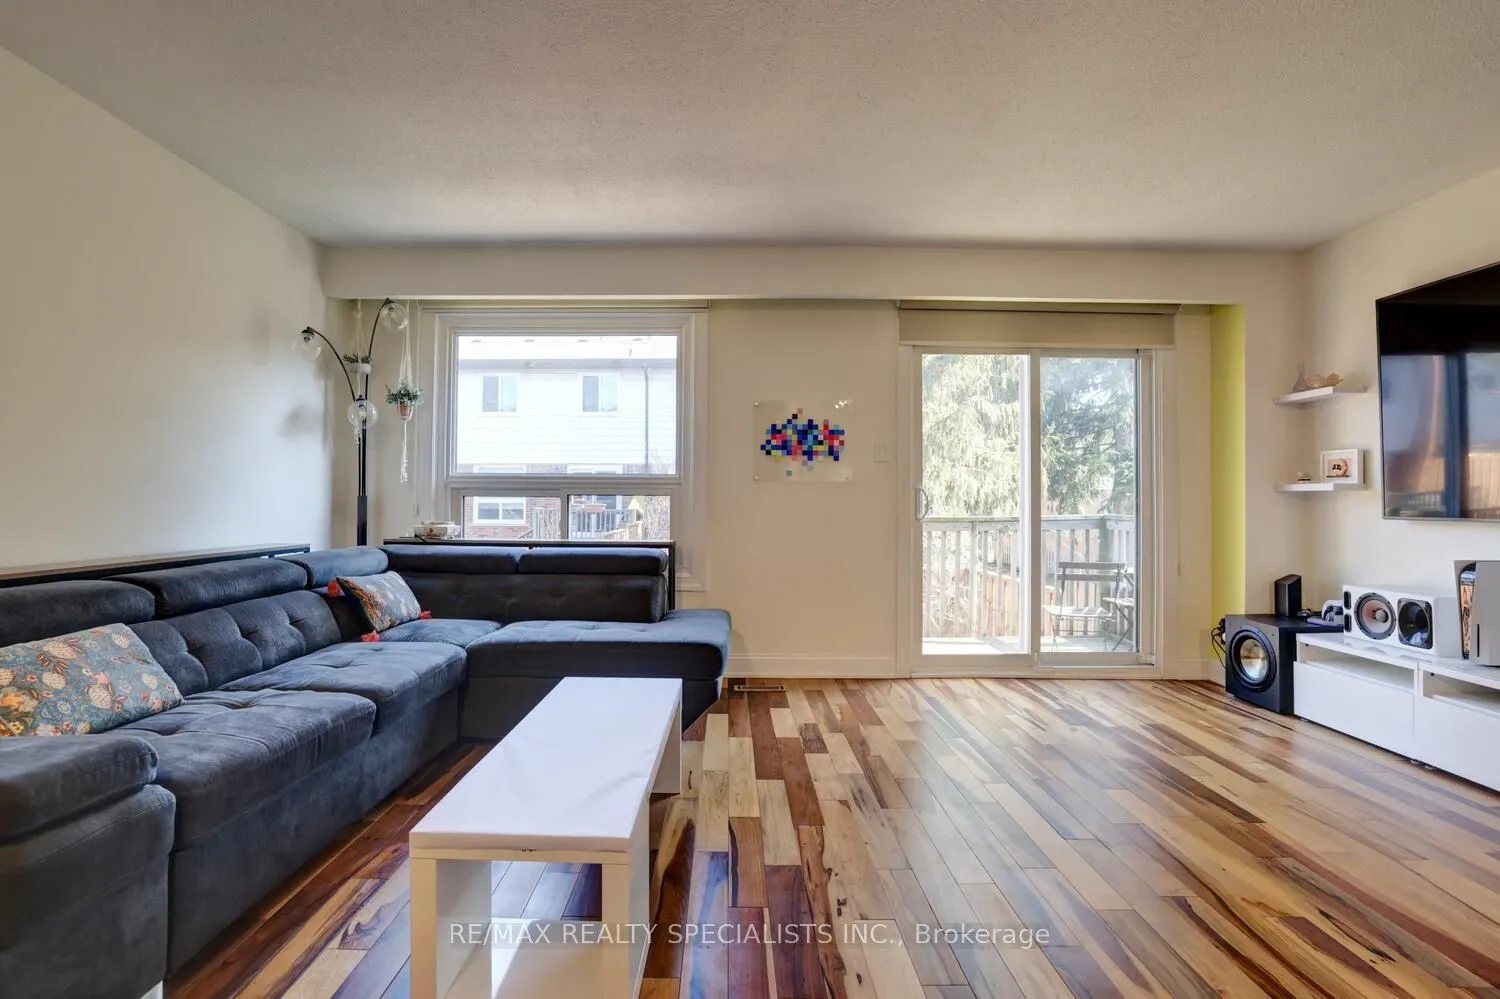
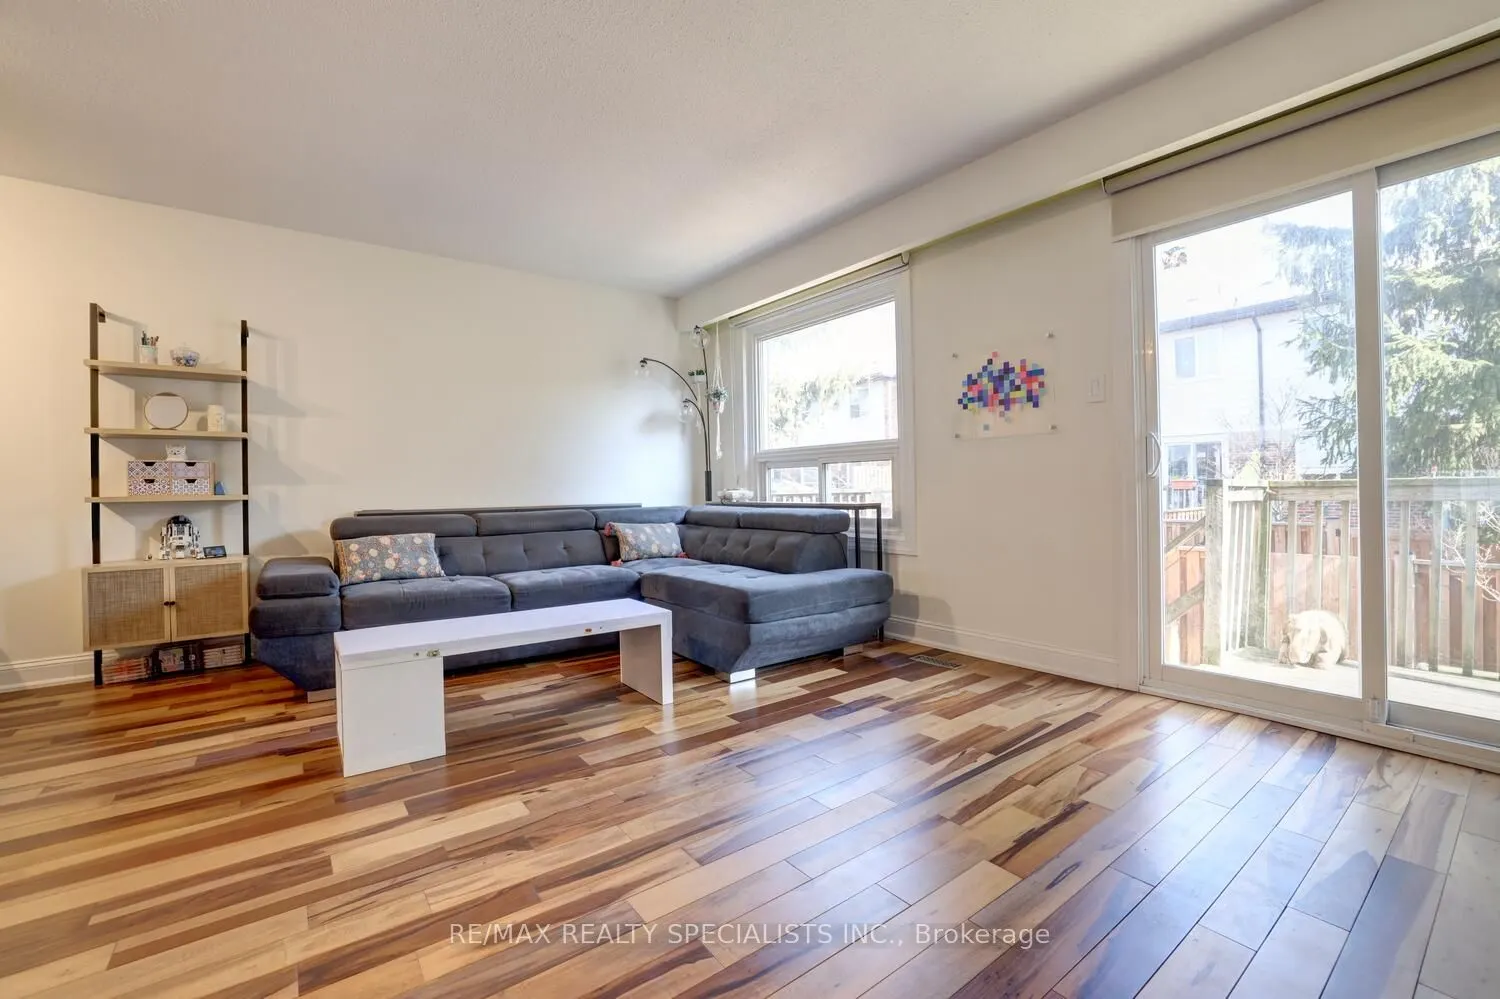
| Living Room | 17.75 x 11.58 | 205.54 sqft | Hardwood Floor, W/O To Deck |
| Primary Bedroom | 15.58 x 10.93 | 170.29 sqft | Hardwood Floor, 3 Pc Ensuite, His and Hers Closets |
| Recreation | 16.57 x 10.24 | 169.68 sqft | Broadloom, Pot Lights |
Courtesy of PropTx MLS® / RE/MAX REALTY SPECIALISTS INC.
 For Sale
 For Sale
 For Sale
 For Sale
 For Sale
 For Sale

