2075 Asta Drive #18, Mississauga
1 / 35
For Sale
$650,000
3 bd · 2 ba · 1,000–1,199 sq ft

2075 Asta Drive #18, Mississauga L5A 2T5

MLS®# W14116686

Est. mortgage
$2,466/mo
Property taxes $3,784/yr

About This Home

Property Type
Condo, Condo Townhouse, 2-Storey
Parking
Private 1 garage, 2 parking
MLS #
W14116686
Size
1000-1199 sqft
Basement
Finished,Full
Listed on
2026-10-26
Tax
$3,784 /yr
Days on Market
14
Approximate Age
31-50
Maintenance Fee
$500.03
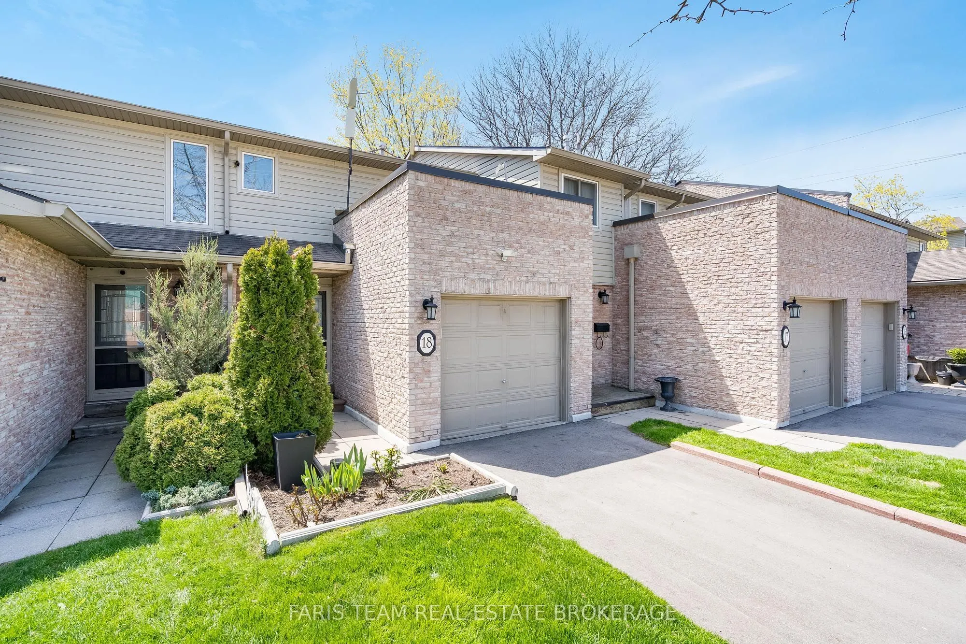
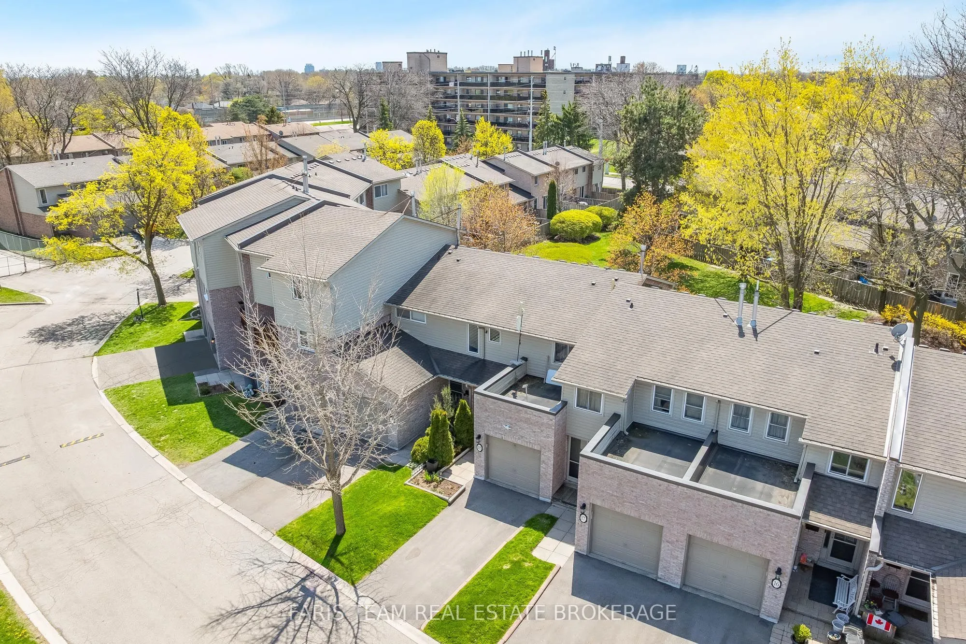
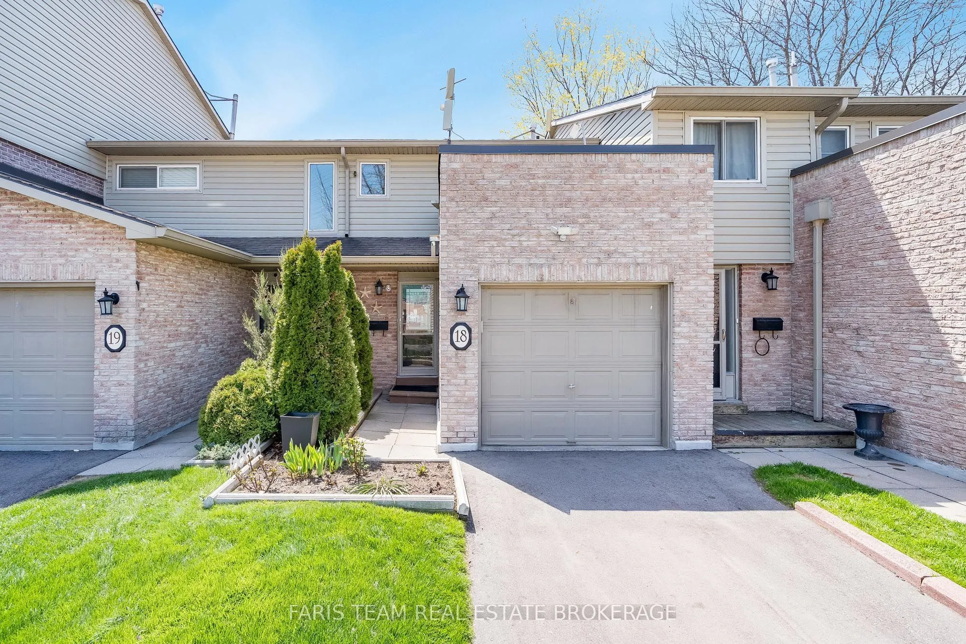
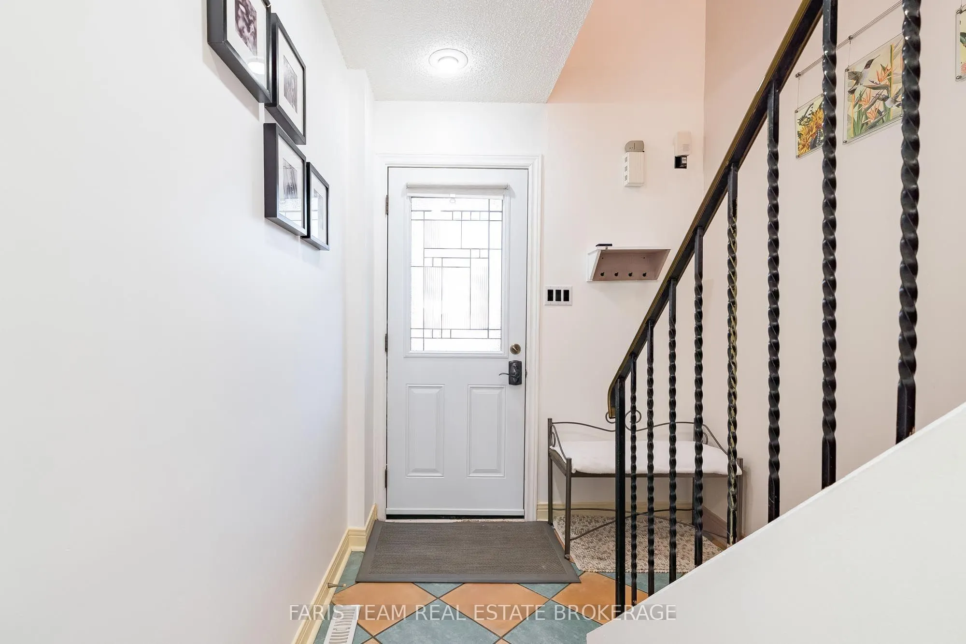
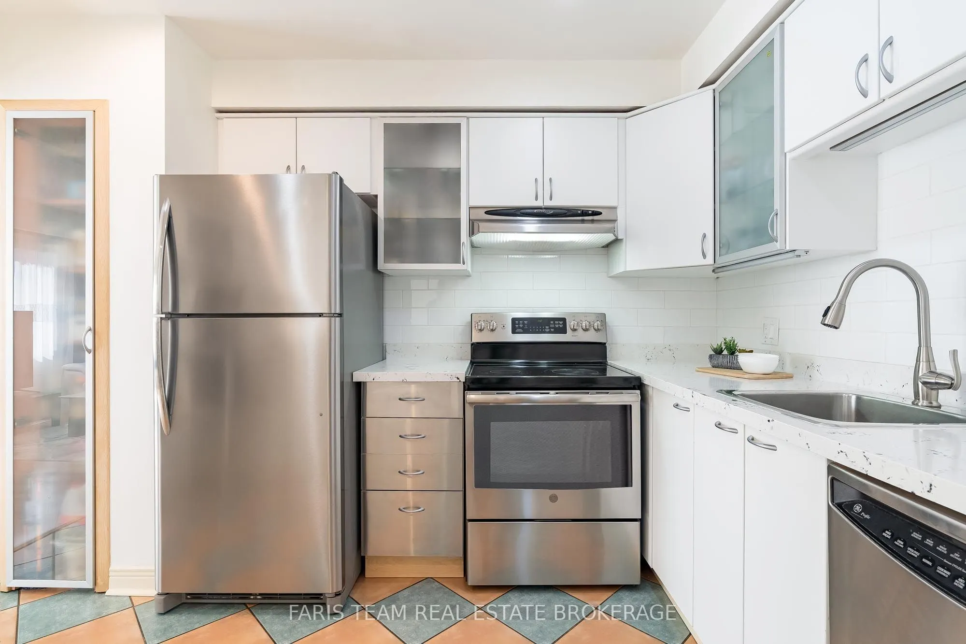
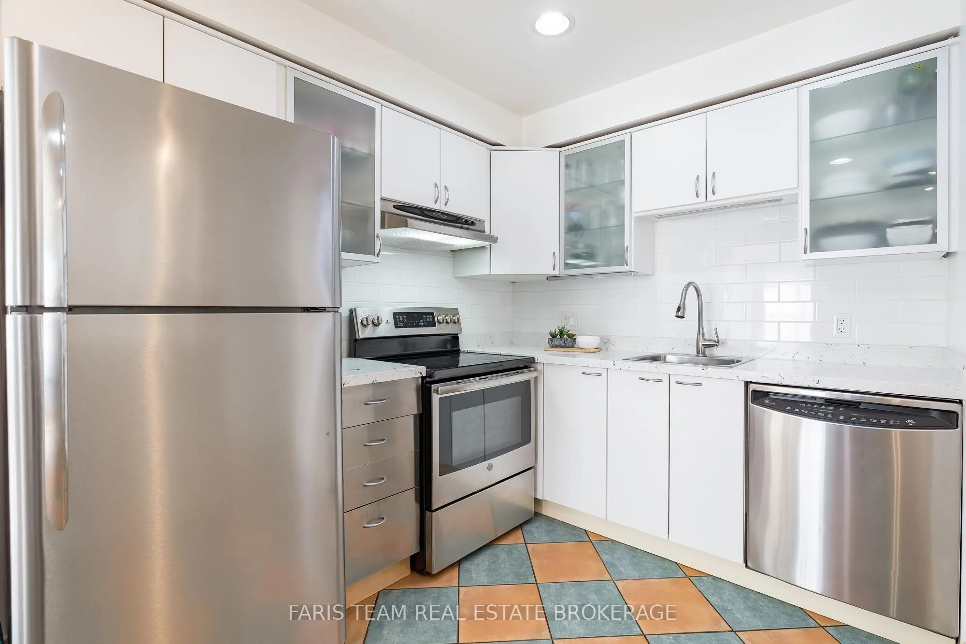
Top 5 Reasons You Will Love This Condo: 1) Designed with everyday comfort and entertaining in mind, this inviting townhome features a bright, open-concept kitchen and living room that creates a welcoming space for family and friends to gather, with quick and convenient access to the backyard allowing for effortless indoor-outdoor entertaining, whether hosting summer barbeques or enjoying relaxed evenings at home 2) Enjoy the perfect balance of space and functionality with three generously sized above-grade bedrooms, offering comfortable accommodations for growing families, first-time buyers, or those looking to downsize without sacrificing room, while the thoughtfully designed layout provides a warm and inviting atmosphere throughout 3) Discover even more possibilities in the fully finished lower level, where a spacious recreation room and full bathroom create an ideal setting for movie nights, entertaining guests, a dedicated home office, or additional living space, offering the flexibility to adapt to your family's changing needs 4) Spend less time worrying about upkeep and more time enjoying your home with affordable monthly maintenance fees that cover exterior maintenance, including the roof and windows, grass cutting, snow removal from the main roads, and water, while the fully fenced backyard provides a private outdoor retreat perfect for children, pets, and relaxing in the fresh air 5) Experience exceptional convenience in a well-connected Mississauga location, with easy access to the QEW, Cooksville GO Station, Mississauga Hospital, and Pearson International Airport, while nearby Walmart, Costco, shopping centres, restaurants, and everyday amenities make commuting, running errands, and enjoying everything the surrounding area has to offer effortless. 1,063 above grade sq.ft. plus a finished lower level.

Property Details

Full Property Details

Interior

Bedrooms
3
Total Bedrooms
3
Washrooms
2
Square Footage
1000-1199 sqft
Basement
Finished,Full
Heating Source
Gas
Heating Fuel
Forced Air
Air Conditioning
Central Air
Family Room
No
Kitchens
1
Total Kitchens
1
Fireplace Features
No

Exterior

Driveway
Private
Parking Spaces
2
Total Parking Spaces
2.00
Parking Description
Private
Garage Spaces
1
Zoning
RM5
Balcony
None

Building Description

Style
2-Storey
Home Type
Condo
Subtype
Condo Townhouse
Year Built
31-50
Property Orientation
East
Exterior Finish
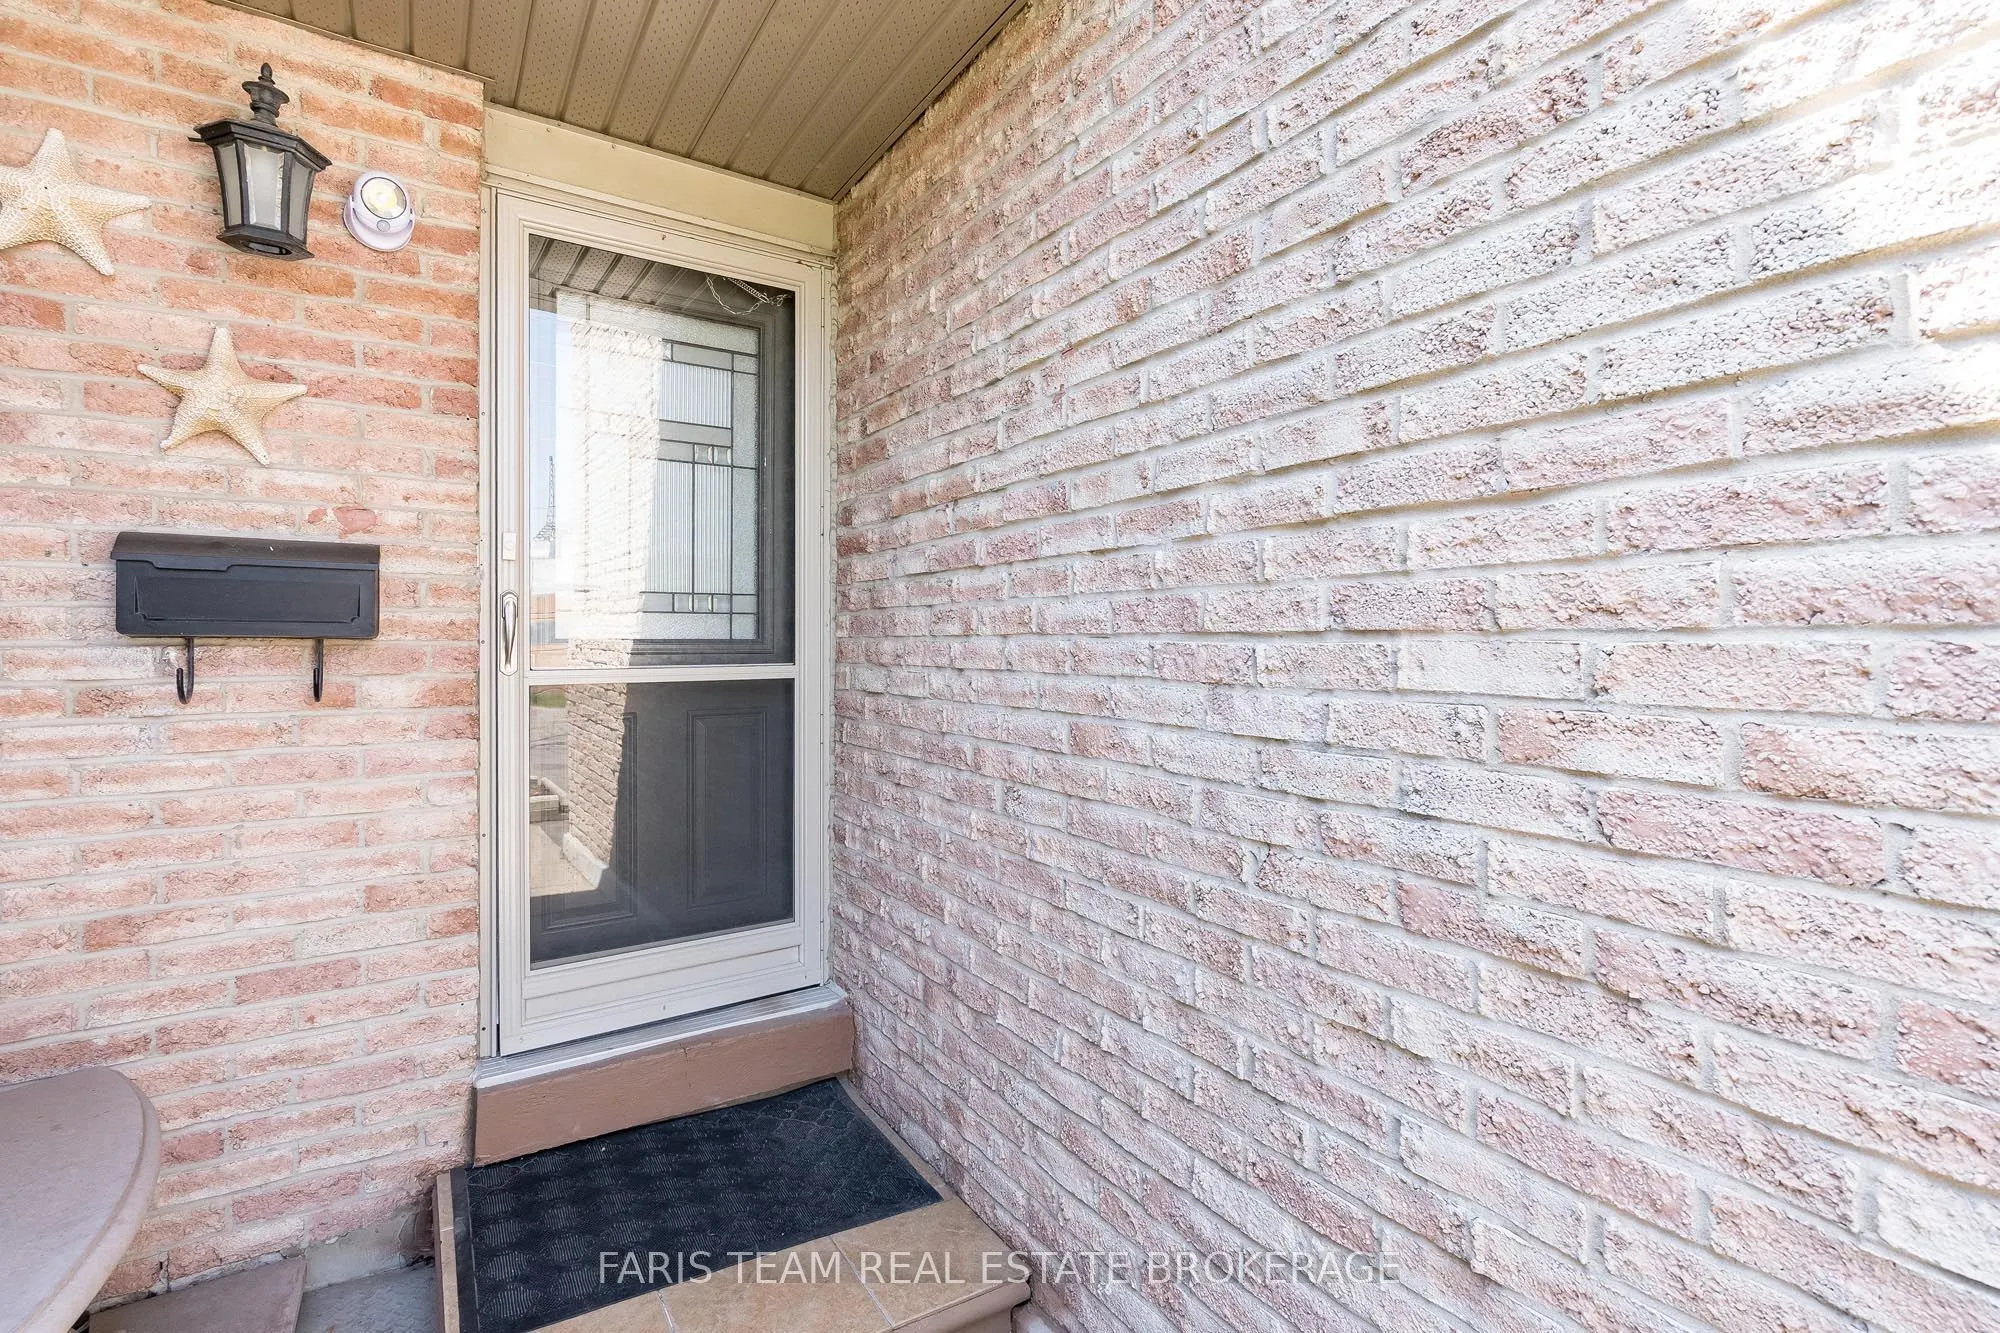
Brick
Possession Date
No Data
Locker
None

Community

Community
Cooksville

Taxes & Fees

Taxes
$3,784 /yr
Tax Year
2025
Occupancy
Owner
Maintenance Fee
$500.03
Common Elements
Included
Water
Included

Other

Virtual Tour Link
Pets
Yes-with Restrictions

Room Types

Room Dimensions Area Description
Bedroom 10.47 x 8.14 85.23 sqft Laminate, Walk-In Closet(s), Ceiling Fan(s)
Bedroom 10.47 x 8.46 88.58 sqft Laminate, Closet, Window
Kitchen 11.94 x 8.46 101.01 sqft Ceramic Floor, Stainless Steel Appl, Breakfast Bar
Laundry 5.84 x 3.05 17.81 sqft Ceramic Floor
Living Room 16.99 x 16.17 274.73 sqft Laminate, Window, W/O To Yard
Primary Bedroom 13.62 x 10.47 142.6 sqft Laminate, Closet, Large Window
Recreation 16.47 x 12.2 200.93 sqft Laminate, French Doors, Recessed Lighting
A
Alex Price
RIGHT AT HOME REALTY
Listed by MARK FARIS, CNE,MRP,PSA, Broker
14 days on site
Listing Broker
FARIS TEAM REAL ESTATE BROKERAGE
Courtesy
FARIS TEAM REAL ESTATE BROKERAGE
Listed Date
10/26/2026

Courtesy of PropTx MLS® / FARIS TEAM REAL ESTATE BROKERAGE

Similar homes for sale in Mississauga

Explore Mississauga

Copyright 2026 All rights reserved. Toronto Regional Real Estate Board (TRREB) assumes no responsibility for the accuracy of any information shown. The information provided herein must only be used by consumers that have a bona fide interest in the purchase, sale or lease of real estate and may not be used for any commercial purpose or any other purpose.
Powered by AgentLocator






