5490 Glen Erin Drive #6, Mississauga
1 / 49
For Sale
$949,900
3+1 bd · 4 ba · 2,000–2,249 sq ft

5490 Glen Erin Drive #6, Mississauga L5M 5R4

MLS®# W14117824

Est. mortgage
$3,604/mo
Property taxes $7,767.62/yr

About This Home

Property Type
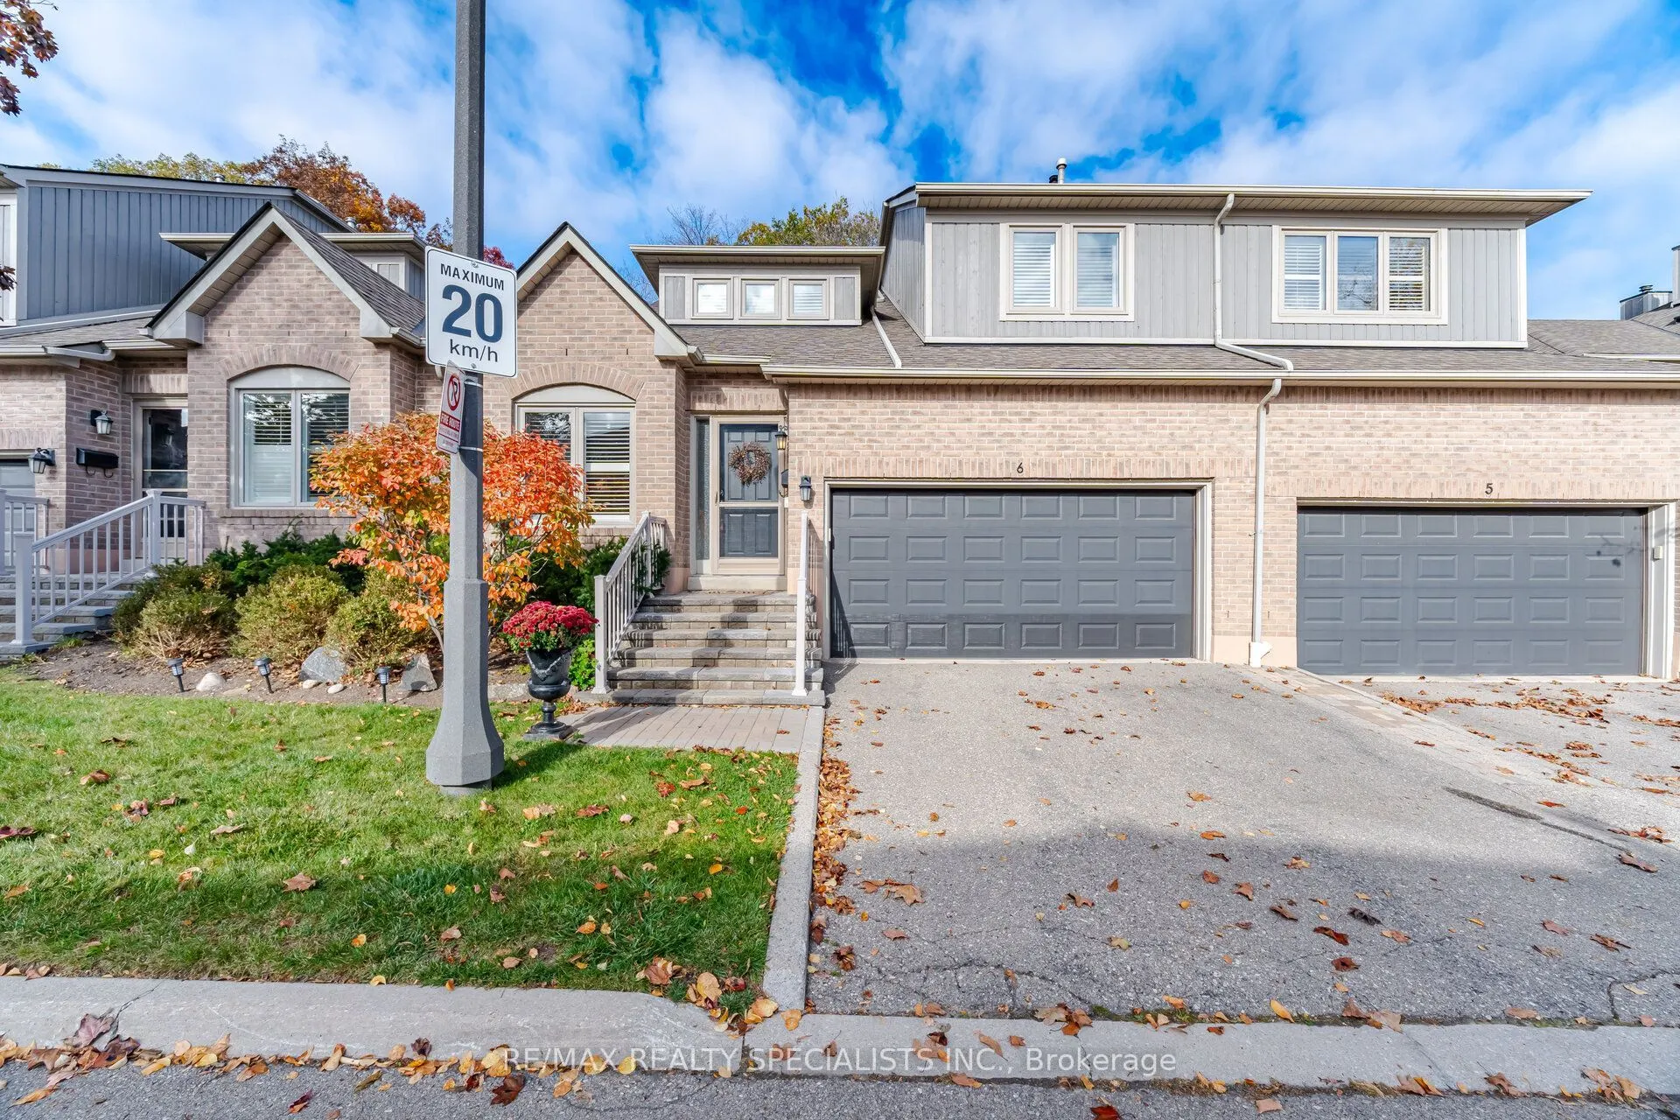
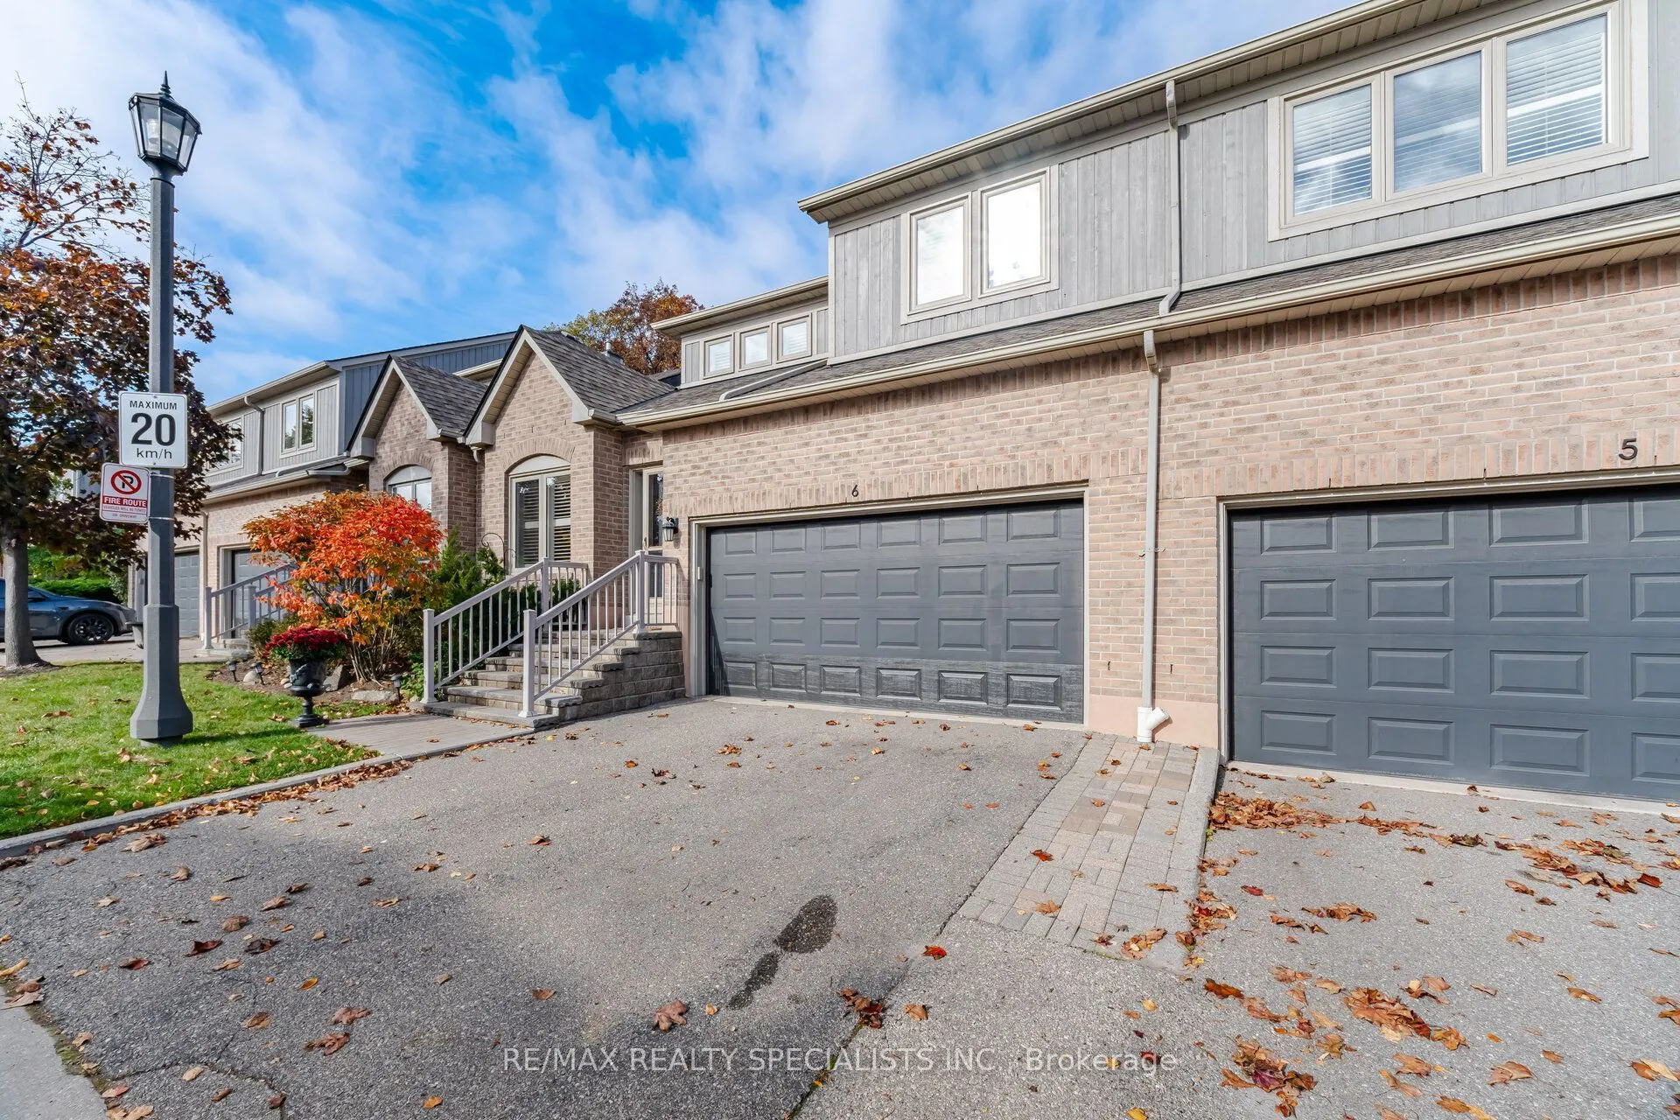
Condo, Condo Townhouse, 2-Storey
Parking
Surface 2 garage, 4 parking
MLS #
W14117824
Size
2000-2249 sqft
Basement
Finished
Listed on
2026-10-26
Tax
$7,767.62 /yr
Days on Market
14
Approximate Age
31-50
Maintenance Fee
$796.48
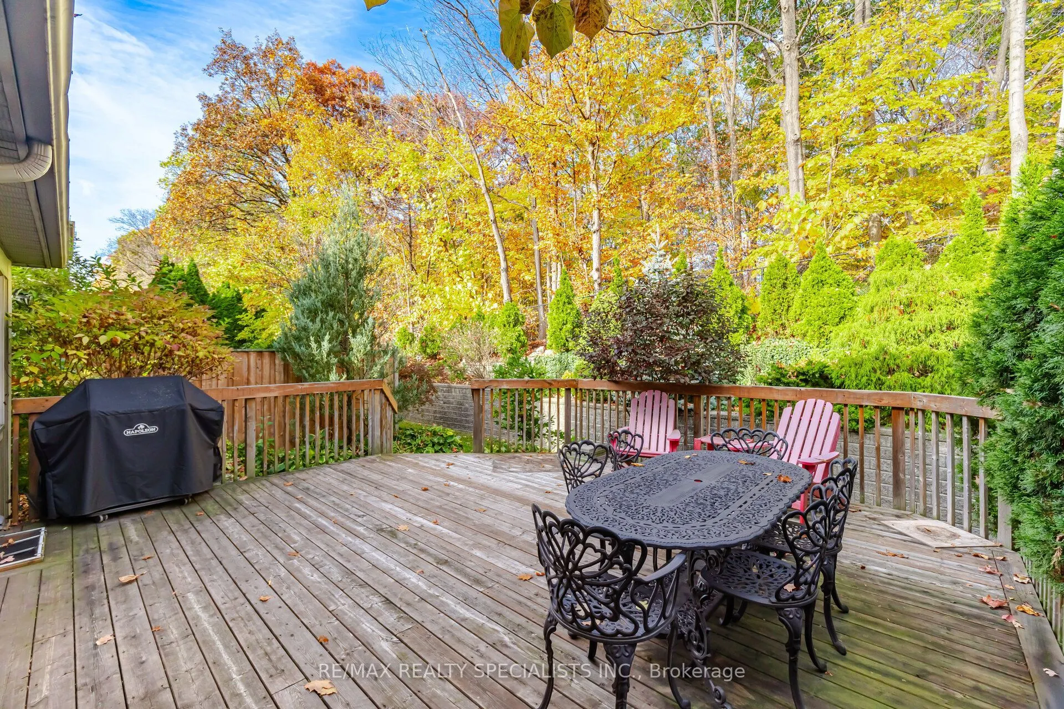
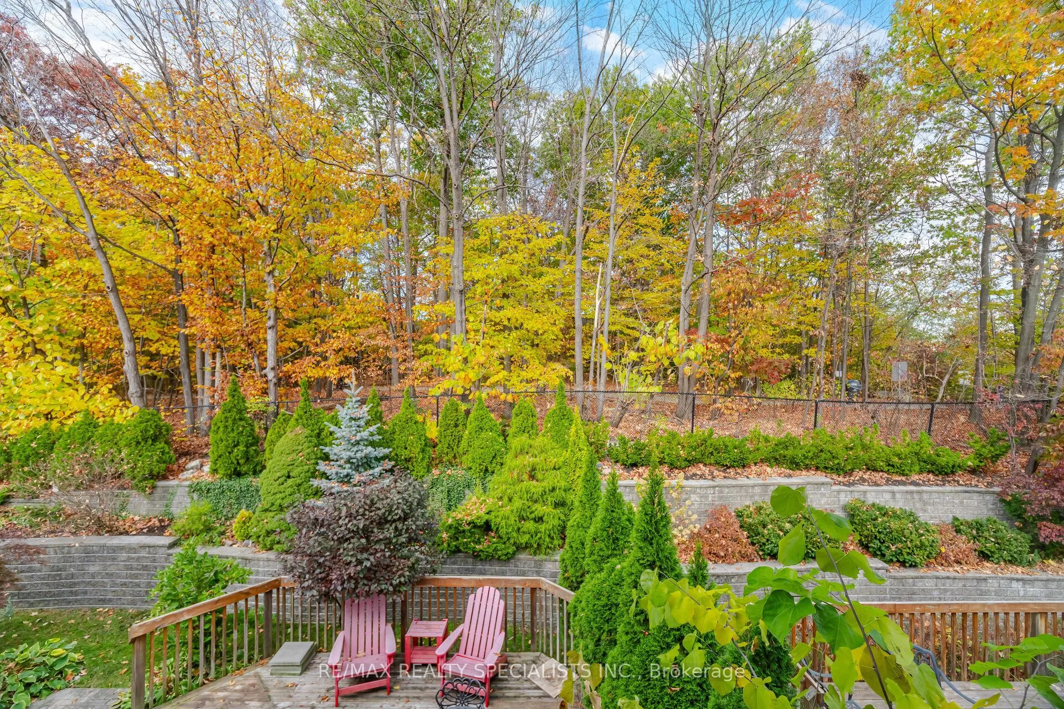
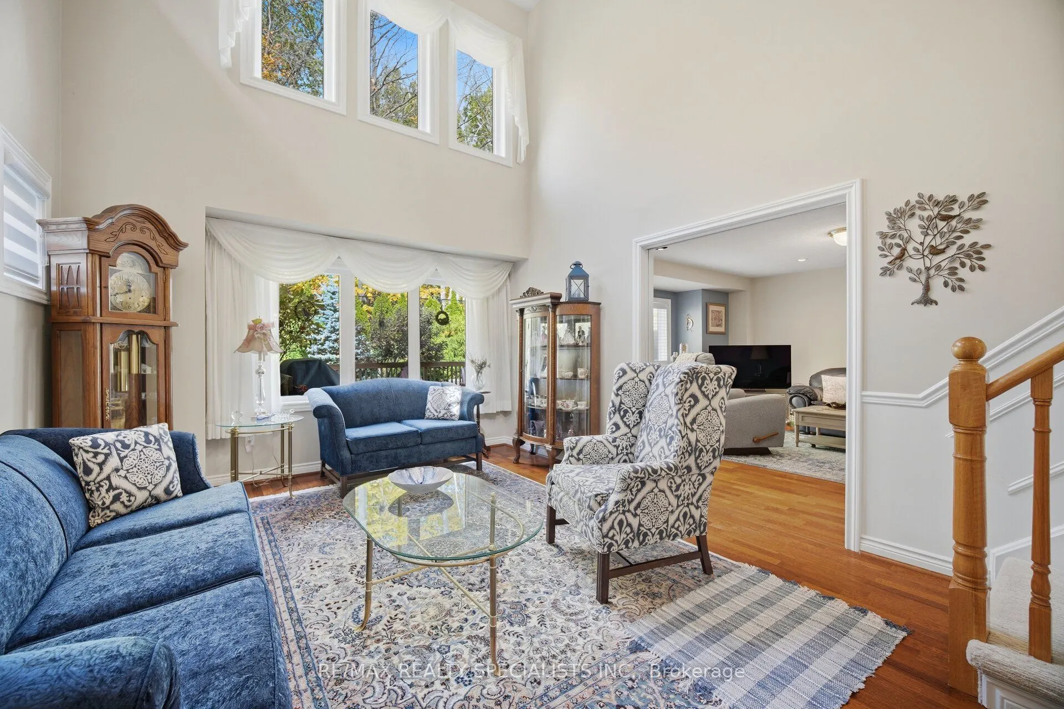
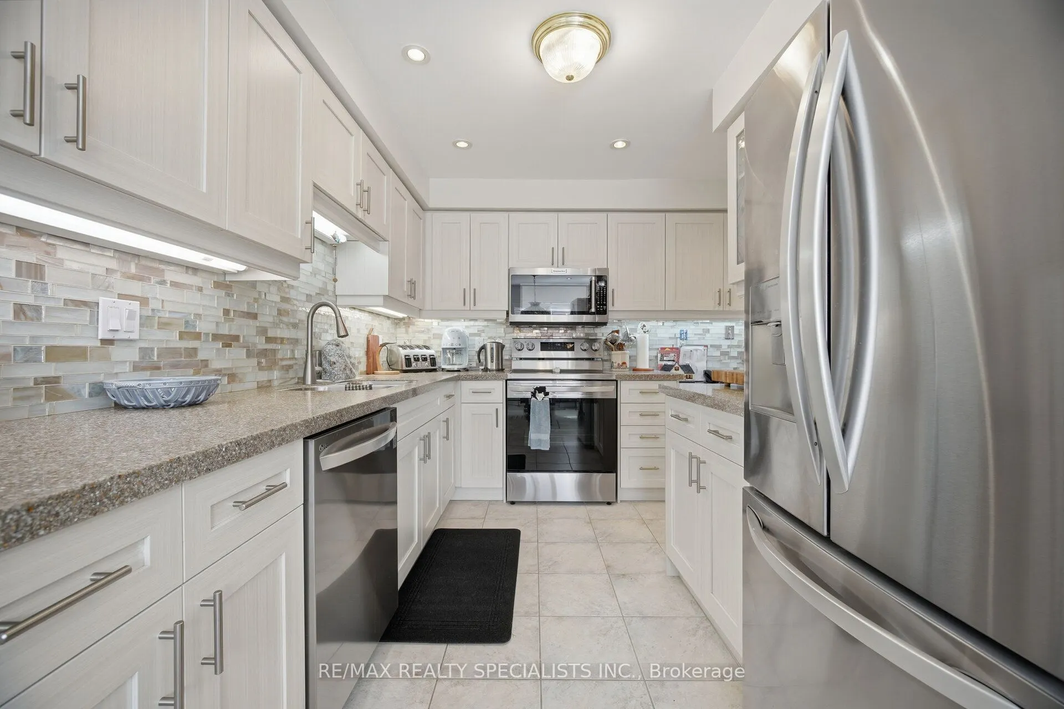
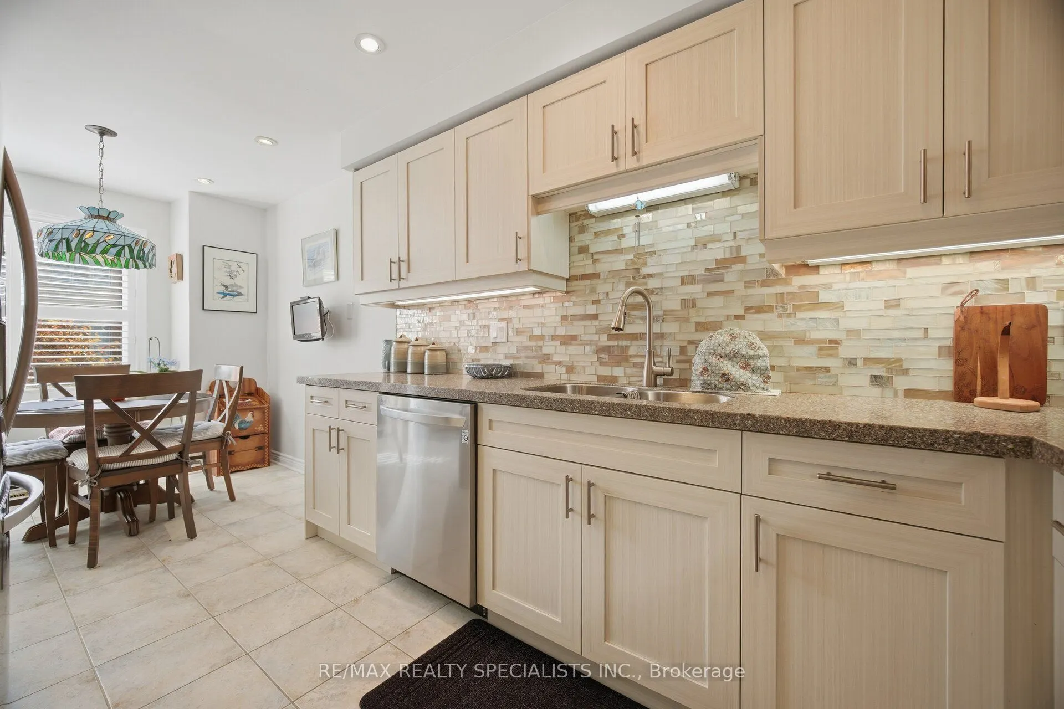
A RARE FOREST-VIEW RETREAT IN ENCLAVE ON THE PARK! Discover the largest model in this prestigious Central Erin Mills community, offering an impressive 2,116 sq. ft. above grade, spectacular views overlooking Sugar Maple Woods and the space of a traditional home without the burden of exterior upkeep. This exceptional 3-bedroom residence features an expansive patio overlooking a beautiful wooded setting - a peaceful sanctuary for morning coffee, outdoor dining and entertaining. Inside, soaring 15.9-ft ceilings create a dramatic living room filled with natural light and captivating forest views. The elegant dining area accommodates large gatherings, while the renovated kitchen offers stainless steel appliances, abundant cabinetry and a separate breakfast area. The inviting family room with gas fireplace walks out to the patio. Main-floor laundry with sink and storage, direct garage access and parking for 4 vehicles add everyday convenience. Upstairs, the expansive primary suite boasts 3 closets and a 5-piece ensuite with double sinks and Jacuzzi tub. Two additional spacious bedrooms, a 4-piece bath and an open-concept loft/office overlooking the living room offer exceptional flexibility. MAJOR RECENT UPGRADES include WINDOWS REPLACED THROUGHOUT (2024), NEW AIR CONDITIONER (2024) and NEWER FURNACE (2023)-providing valuable peace of mind. The spacious finished basement features a surround-sound media area, recreation space, wine room, 3-piece bath and abundant storage. Enjoy the Enclave lifestyle with landscaped grounds, outdoor pool, clubhouse, park-like surroundings and professionally managed exterior maintenance and snow removal. An exceptional opportunity for downsizers seeking space without compromise or families looking for room to grow!

Property Details

Full Property Details

Interior

Bedrooms
3
Bedrooms Plus
1
Total Bedrooms
4
Washrooms
4
Square Footage
2000-2249 sqft
Basement
Finished
Heating Source
Gas
Heating Fuel
Forced Air
Air Conditioning
Central Air
Family Room
Yes
Kitchens
1
Total Kitchens
1
Fireplace Features
Yes

Exterior

Driveway
Surface
Pool
Outdoor Pool
Parking Spaces
4
Total Parking Spaces
4.00
Parking Description
Surface
Garage Spaces
2
Balcony
None

Building Description

Style
2-Storey
Home Type
Condo
Subtype
Condo Townhouse
Year Built
31-50
Property Orientation
South
Exterior Finish
Brick,Vinyl Siding
Possession Date
12/15/2026
Locker
None

Community

Community
Central Erin Mills

Taxes & Fees

Taxes
$7,767.62 /yr
Tax Year
2026
Occupancy
Owner
Maintenance Fee
$796.48
Common Elements
Included
Building Insurance
Included

Other

Virtual Tour Link
Pets
Yes-with Restrictions

Room Types

Room Dimensions Area Description
Bedroom 2 11.32 x 11.15 126.22 sqft Broadloom, Double Closet, California Shutters
Bedroom 3 12.99 x 9.32 121.07 sqft Broadloom, Window, California Shutters
Breakfast 8.07 x 7.97 64.32 sqft Ceramic Floor, Combined w/Kitchen, Pot Lights
Dining Room 13.25 x 11.81 156.48 sqft Laminate, Combined w/Living, Open Concept
Family Room 16.9 x 14.17 239.47 sqft Laminate, W/O To Patio, Gas Fireplace
Kitchen 11.15 x 10.66 118.86 sqft Ceramic Floor, Modern Kitchen, Stainless Steel Appl
Living Room 15.85 x 12.01 190.36 sqft Laminate, Large Window, Overlook Greenbelt
Media Room 24.9 x 13.58 338.14 sqft Broadloom, Open Concept, Pot Lights
Office 10.5 x 8.76 91.98 sqft Broadloom, Separate Room, Open Concept
Primary Bedroom 14.57 x 12.93 188.39 sqft Broadloom, 5 Pc Ensuite, Overlook Greenbelt
Recreation 20.9 x 12.93 270.24 sqft Broadloom, Open Concept, Pot Lights
Workshop 13.91 x 9.74 135.48 sqft Concrete Floor, Unfinished, Separate Room
A
Alex Price
RIGHT AT HOME REALTY
Listed by FREEDOM MALHOTRA, Salesperson
14 days on site
Listing Broker
RE/MAX REALTY SPECIALISTS INC.
Courtesy
RE/MAX REALTY SPECIALISTS INC.
Listed Date
10/26/2026

Courtesy of PropTx MLS® / RE/MAX REALTY SPECIALISTS INC.

Similar homes for sale in Mississauga

Explore Mississauga

Copyright 2026 All rights reserved. Toronto Regional Real Estate Board (TRREB) assumes no responsibility for the accuracy of any information shown. The information provided herein must only be used by consumers that have a bona fide interest in the purchase, sale or lease of real estate and may not be used for any commercial purpose or any other purpose.
Powered by AgentLocator






