3170 Erin Mills Parkway #230, Mississauga
1 / 30
For Sale
$570,000
1+1 bd · 2 ba · 800–899 sq ft

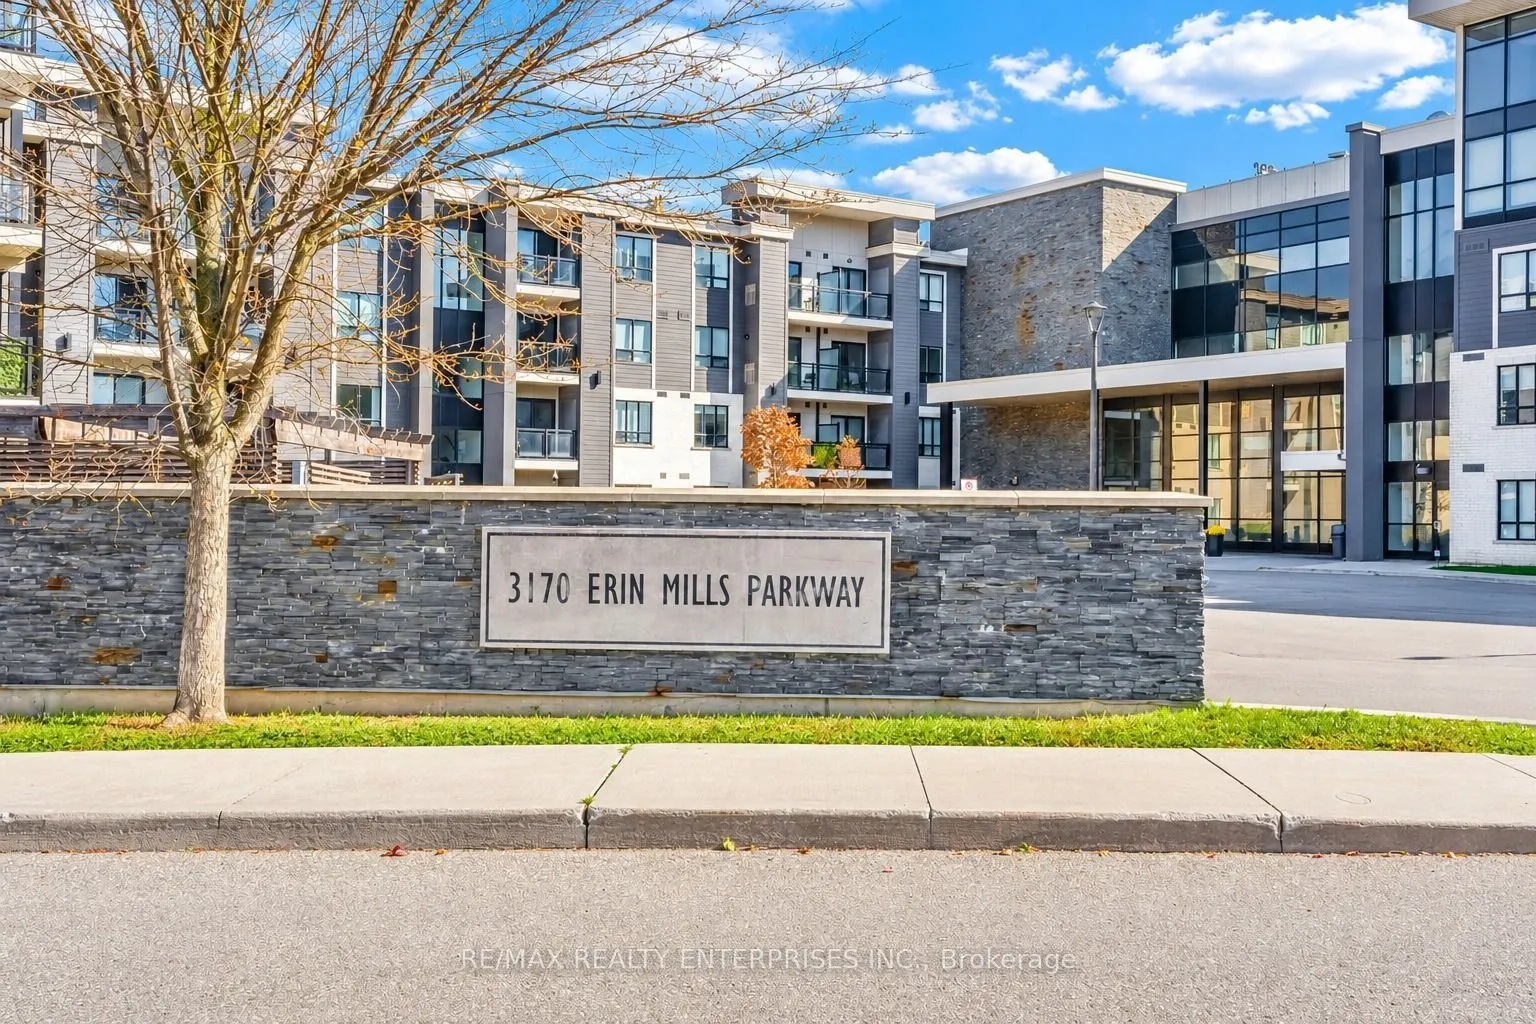
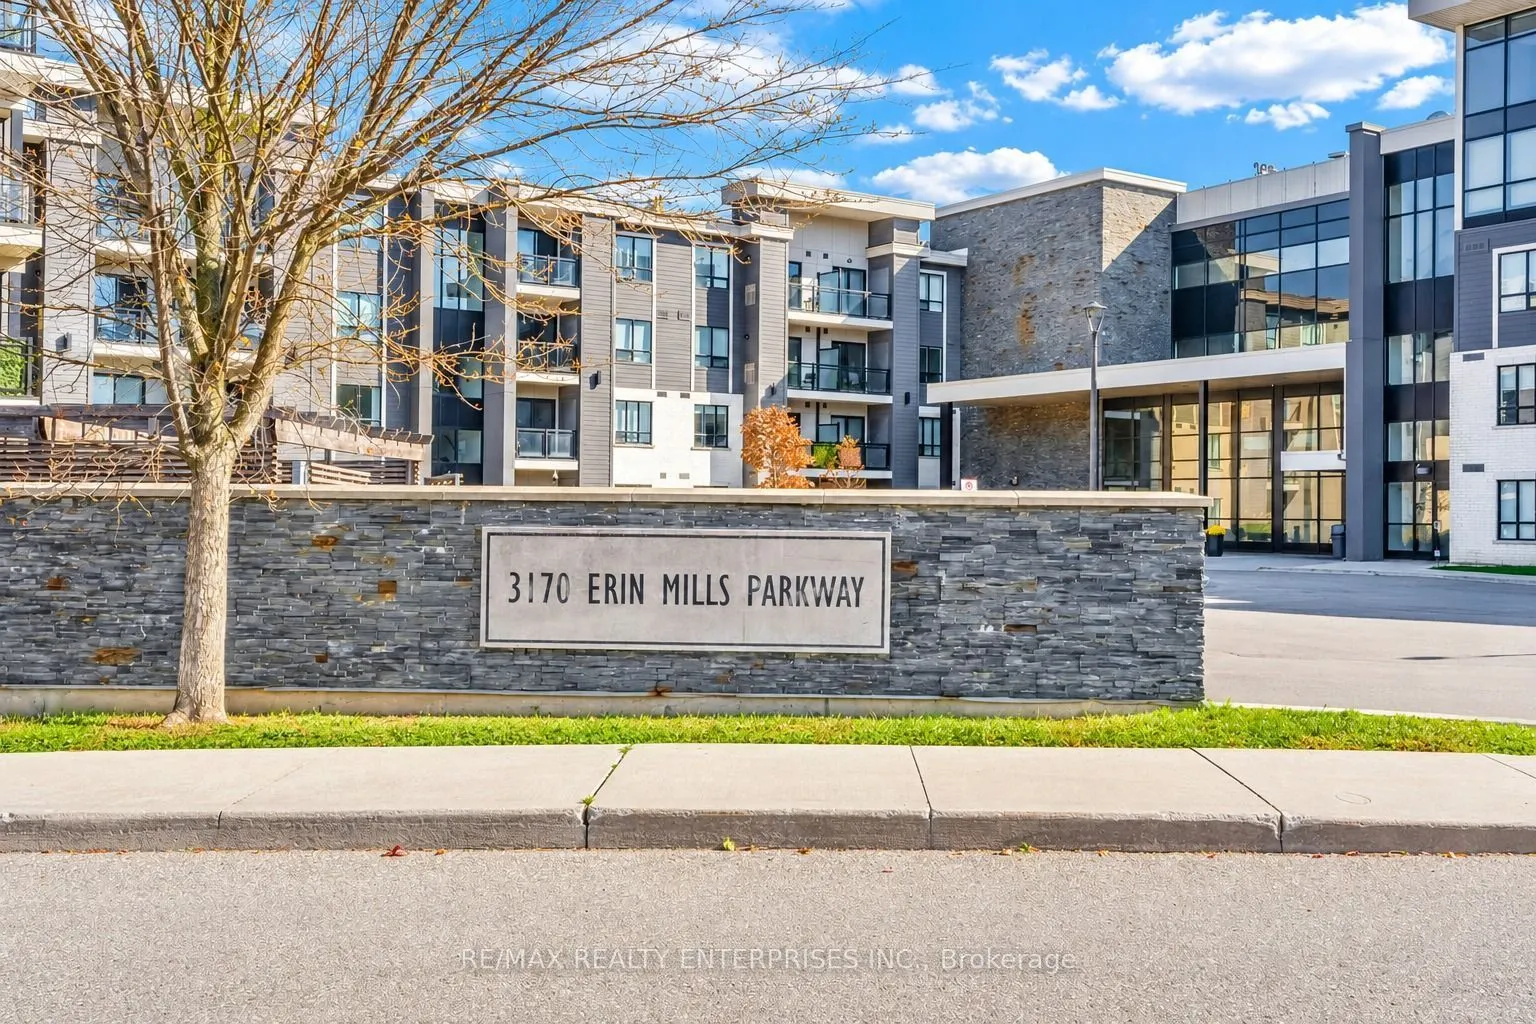
3170 Erin Mills Parkway #230, Mississauga L5L 0B6

MLS®# W14120162

Est. mortgage
$2,162/mo
Property taxes $4,318.97/yr

About This Home

Property Type
Condo, Condo Apt, 1 Storey/Apt
Parking
None 1 garage, 1 parking
MLS #
W14120162
Size
800-899 sqft
Basement
None
Listed on
2026-10-27
Tax
$4,318.97 /yr
Days on Market
13
Approximate Age
11-15
Maintenance Fee
$518.50
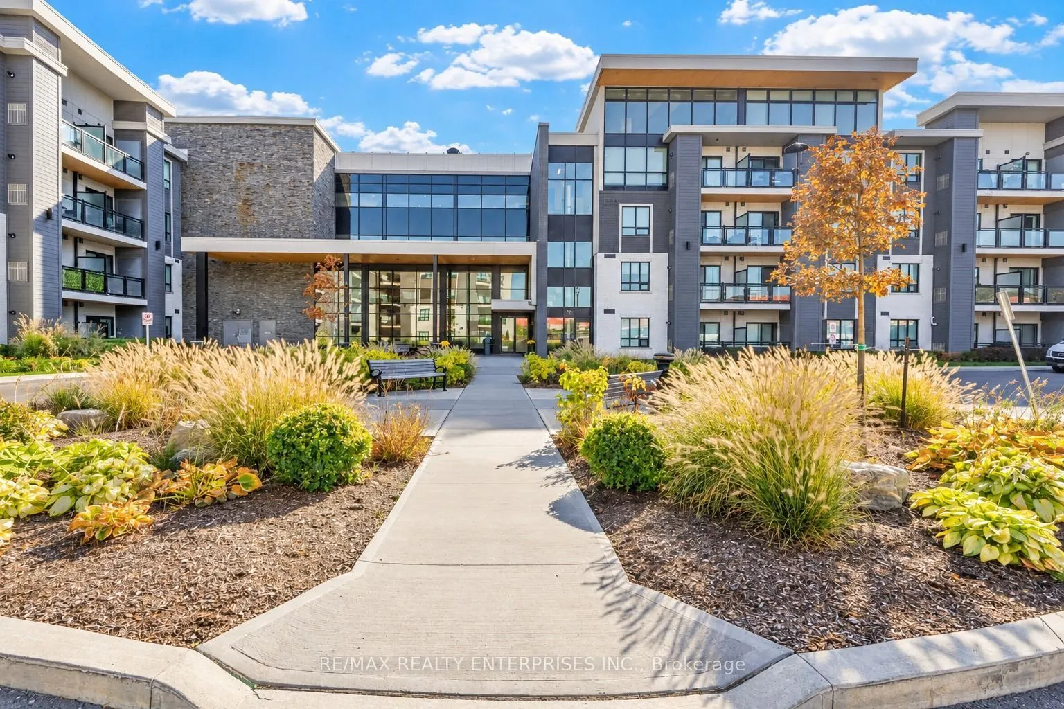
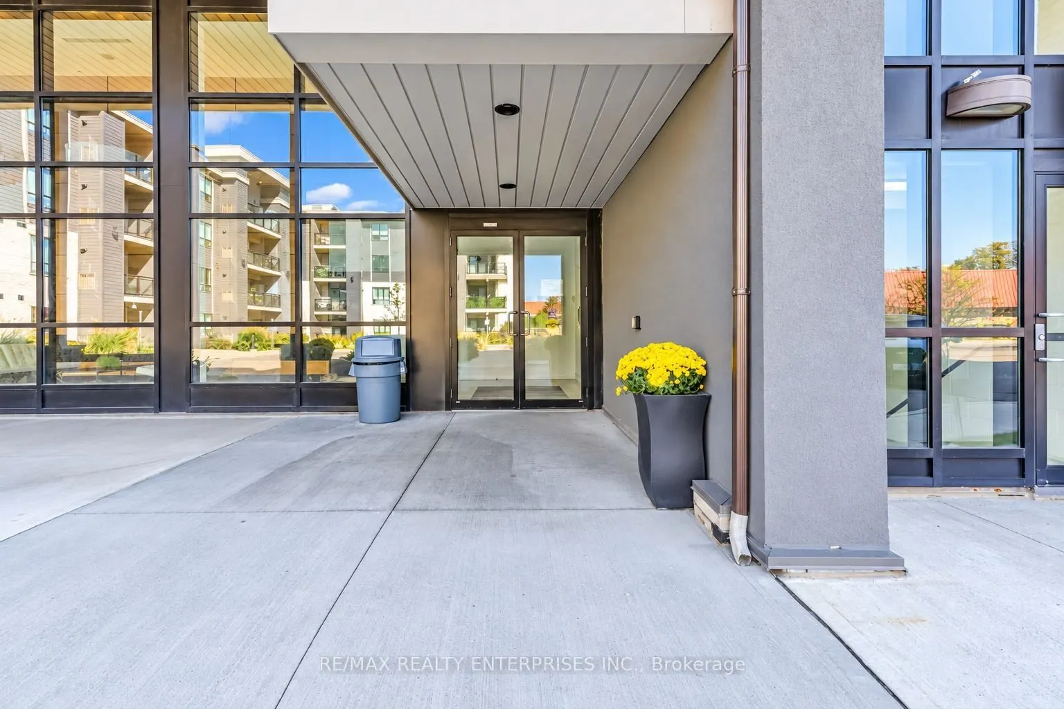
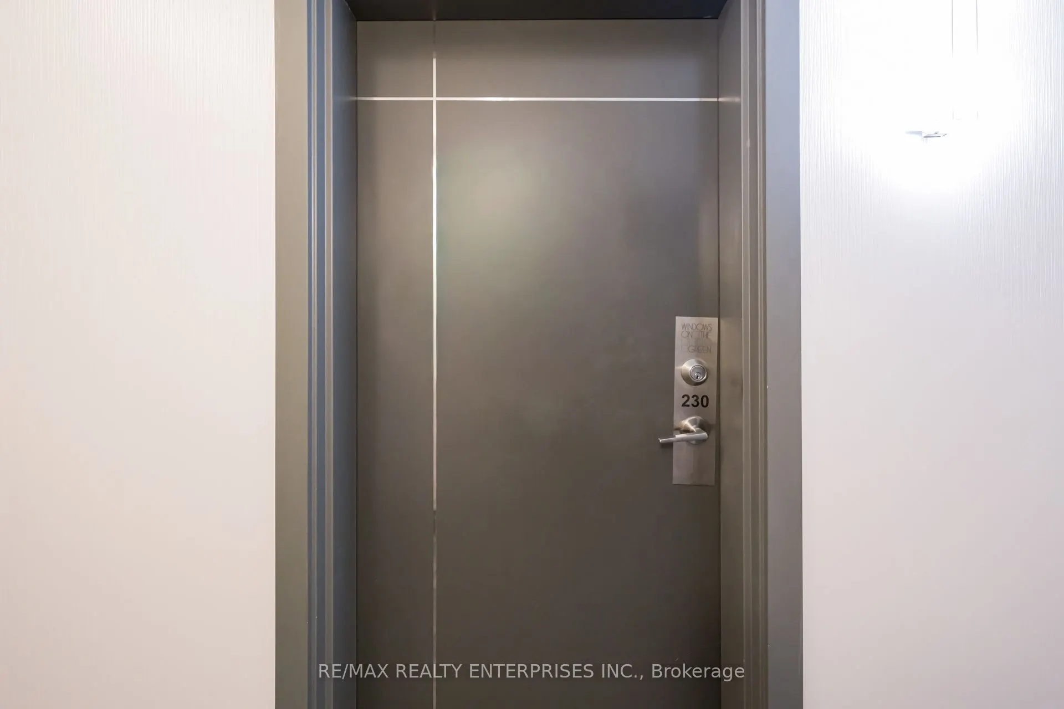
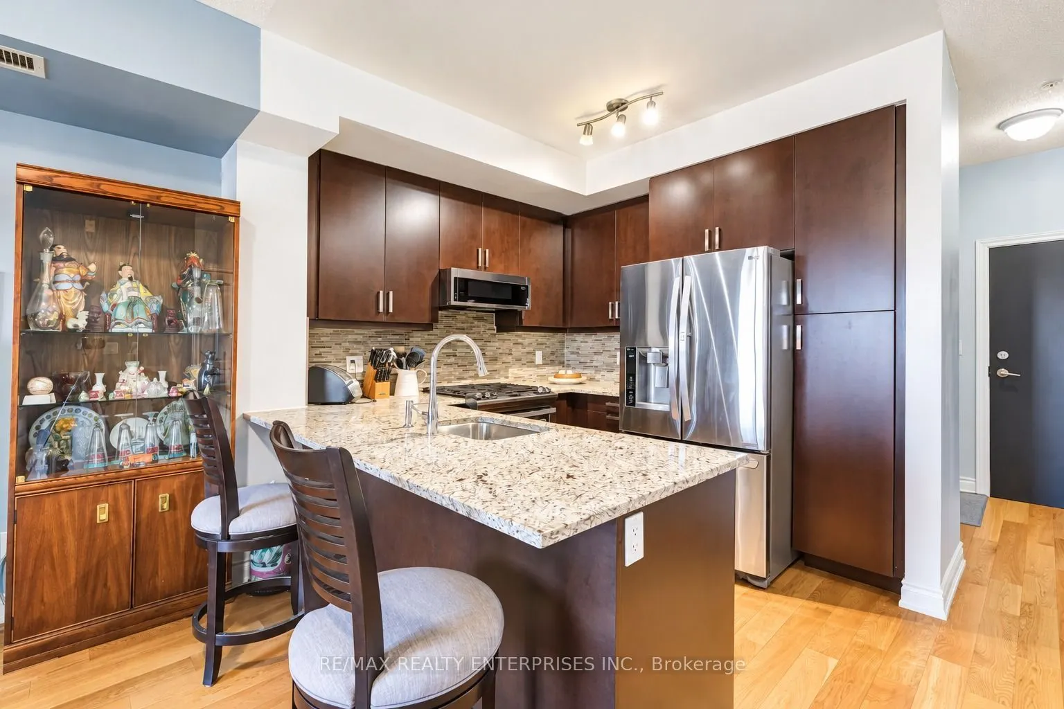
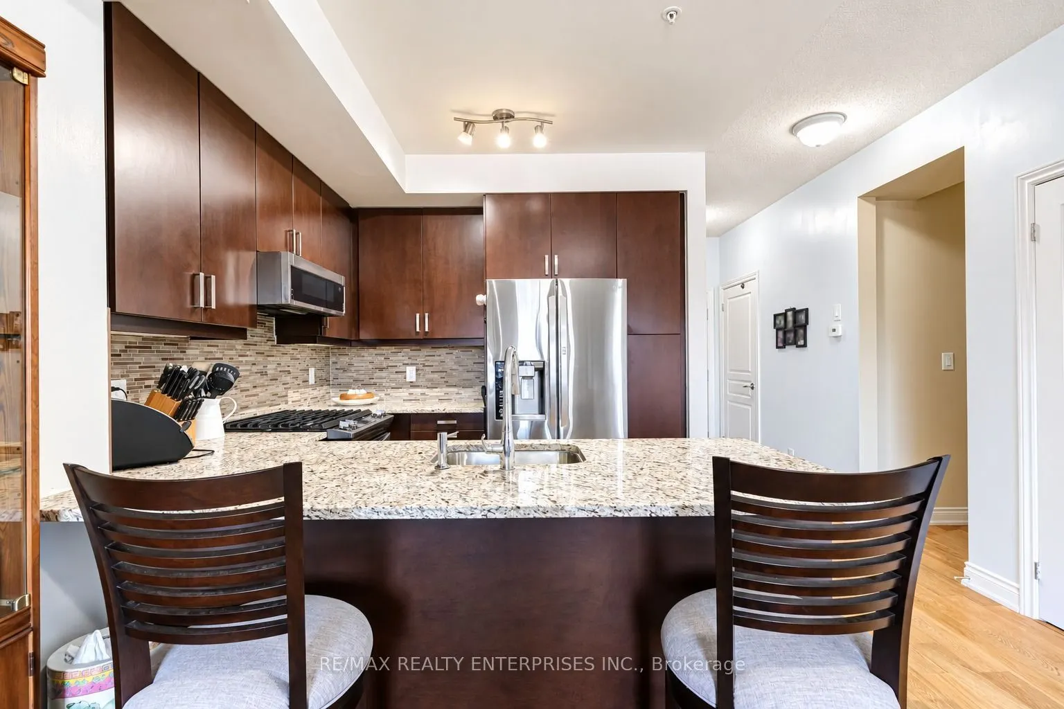
Downsize Your Responsibilities, Not Your Lifestyle. Welcome to Windows on the Green, a boutique condominium in the heart of established Erin Mills, where spacious living meets the comfort of a mature, welcoming neighbourhood. Offering an impressive 850 square feet, this thoughtfully designed one-bedroom plus den residence provides the space and versatility often missing from condo living. Soaring ceilings create an airy atmosphere, while the generously sized den can accommodate a bed, making it ideal for overnight guests, a home office, or additional sleeping space. Enjoy spacious living areas, a luxurious bathroom with a Jacuzzi tub, a gas range, one underground wide standalone parking space close to entrance is a great asset for downsizes, and a private storage locker. Windows on the Green offers the intimacy of a four-storey boutique building, complemented by a well-cared-for setting, attractive maintenance fees, and amenities including a fitness centre, party room, residents' lounge, and rooftop terrace. Located in one of Mississauga's most established neighbourhoods, you're moments from scenic walking trails, green spaces, shopping, Credit Valley Hospital, the University of Toronto Mississauga, transit, and major highways. For those who love Erin Mills but are ready to leave behind the upkeep of a larger home, this is an opportunity to simplify life without sacrificing space, comfort, or the neighbourhood you love.Less Maintenance. More Living. Right Where You Belong.

Property Details

Full Property Details

Interior

Bedrooms
1
Bedrooms Plus
1
Total Bedrooms
2
Washrooms
2
Square Footage
800-899 sqft
Basement
None
Heating Source
Gas
Heating Fuel
Other
Air Conditioning
Central Air
Family Room
No
Kitchens
1
Total Kitchens
1
Fireplace Features
No

Exterior

Driveway
None
Parking Spaces
1
Total Parking Spaces
1.00
Parking Description
None
Garage Spaces
1
Balcony
Open

Building Description

Style
1 Storey/Apt
Home Type
Condo
Subtype
Condo Apt
Year Built
11-15
Property Orientation
West
Exterior Finish
Concrete,Other
Possession Date
No Data
Locker
Owned

Community

Community
Erin Mills

Taxes & Fees

Taxes
$4,318.97 /yr
Tax Year
2026
Occupancy
Owner
Maintenance Fee
$518.50
Common Elements
Included
Parking
Included
Water
Included
Building Insurance
Included

Other

Virtual Tour Link
Pets
Yes-with Restrictions

Room Types

Room Dimensions Area Description
Den 11.29 x 8.99 101.5 sqft Hardwood Floor, Closet
Dining Room 14.5 x 13.19 191.26 sqft Hardwood Floor, Combined w/Living
Kitchen 9.84 x 9.09 89.45 sqft Stainless Steel Appl, Breakfast Bar, Hardwood Floor
Living Room 14.5 x 13.19 191.26 sqft Hardwood Floor, Combined w/Dining, W/O To Balcony
Primary Bedroom 12.01 x 11.38 136.67 sqft Hardwood Floor, 3 Pc Ensuite, Walk-In Closet(s)
A
Alex Price
RIGHT AT HOME REALTY
Listed by CALVIN JAY ONILLA, Salesperson
13 days on site
Listing Broker
RE/MAX REALTY ENTERPRISES INC.
Courtesy
RE/MAX REALTY ENTERPRISES INC.
Listed Date
10/27/2026

Courtesy of PropTx MLS® / RE/MAX REALTY ENTERPRISES INC.

Similar homes for sale in Mississauga

Explore Mississauga

Copyright 2026 All rights reserved. Toronto Regional Real Estate Board (TRREB) assumes no responsibility for the accuracy of any information shown. The information provided herein must only be used by consumers that have a bona fide interest in the purchase, sale or lease of real estate and may not be used for any commercial purpose or any other purpose.
Powered by AgentLocator






