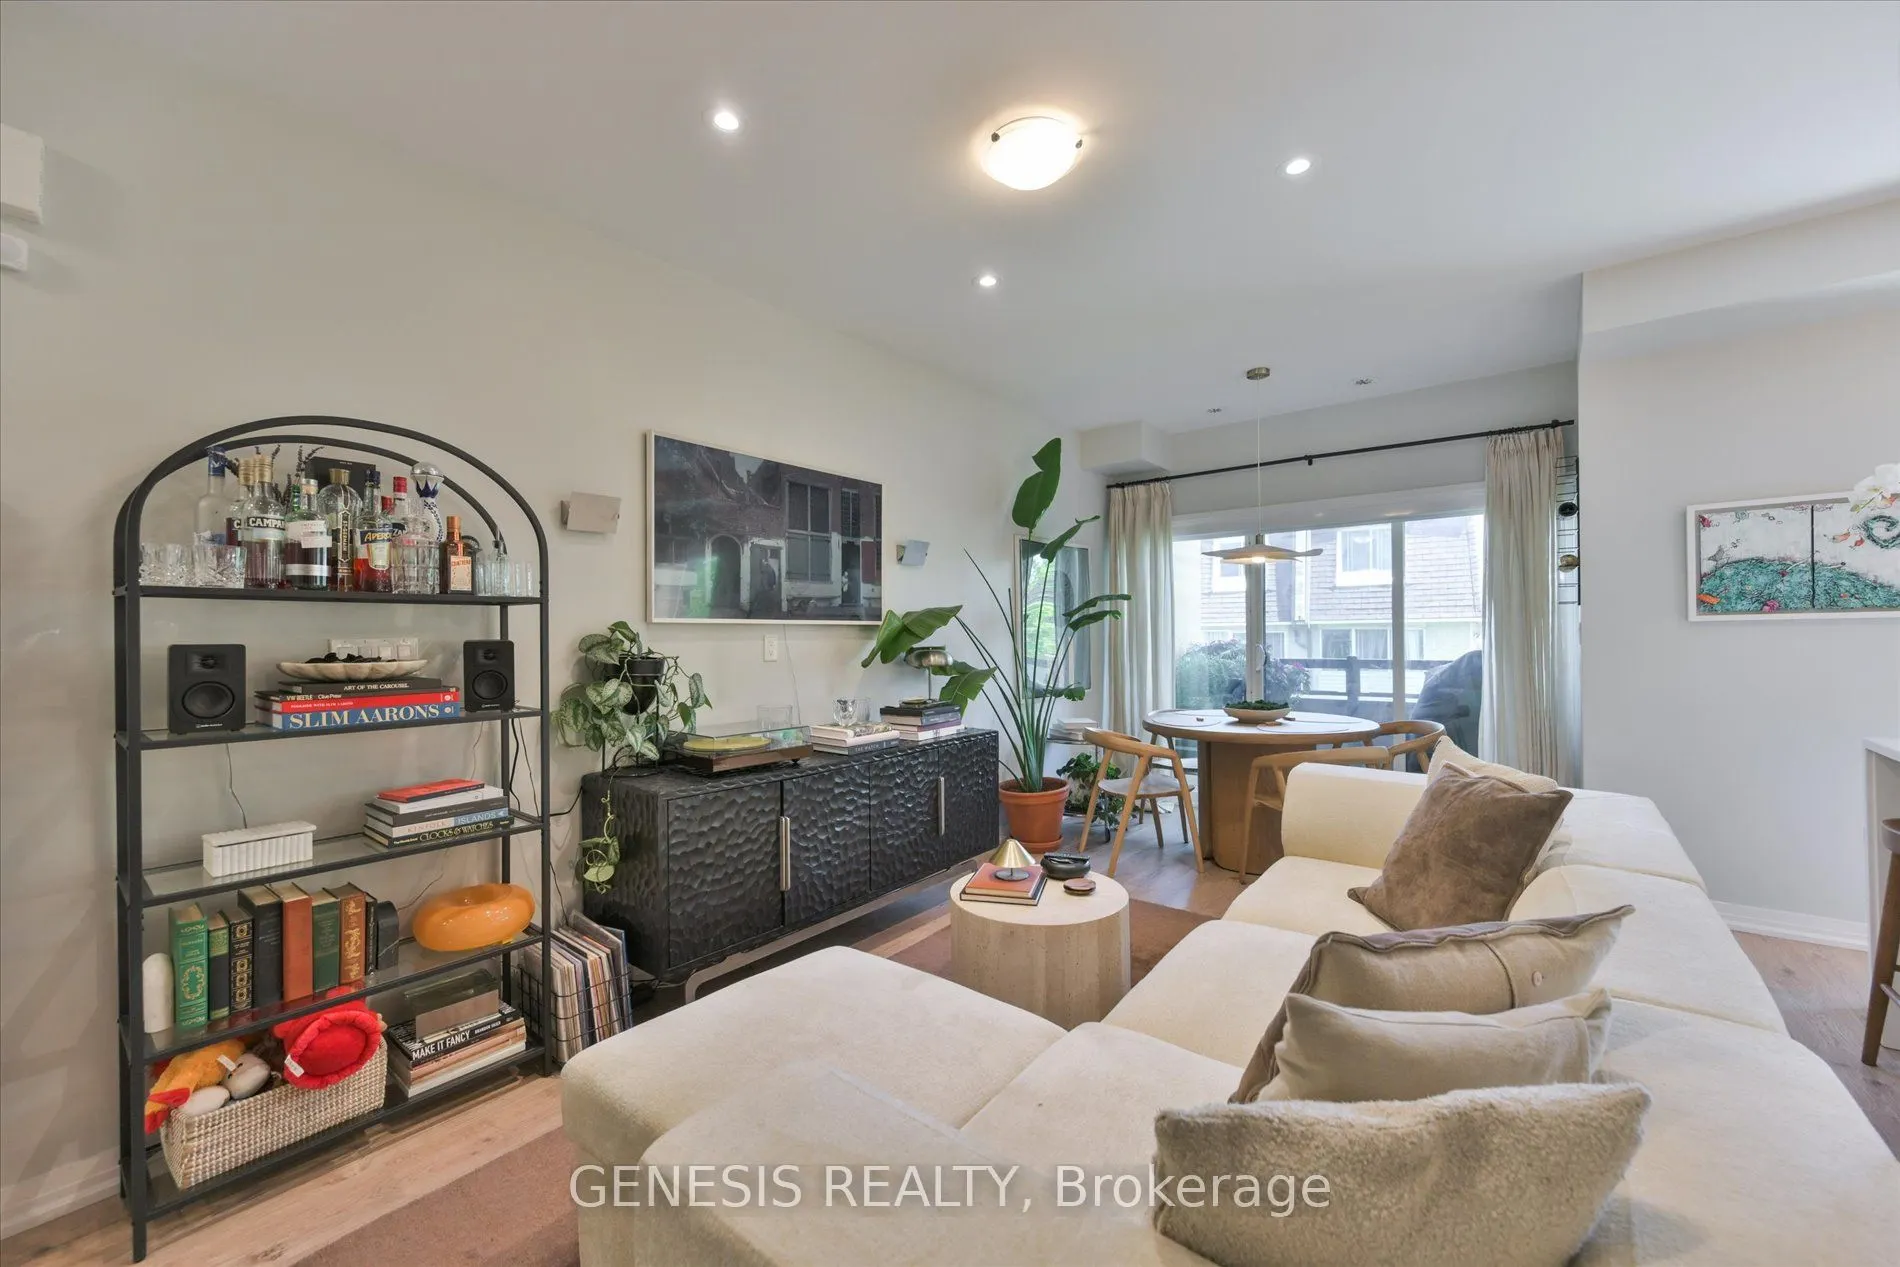
1145 Journeyman Lane E #243, Mississauga
1 / 32
For Sale
$609,999
2 bd · 3 ba · 1,000–1,199 sq ft

1145 Journeyman Lane E #243, Mississauga L5J 0B5

MLS®# W14120232

Est. mortgage
$2,314/mo
Property taxes $4,290.54/yr

About This Home

Property Type
Condo, Condo Townhouse, Stacked Townhse
Parking
1 garage, 1 parking
MLS #
W14120232
Size
1000-1199 sqft
Basement
None
Listed on
2026-10-27
Tax
$4,290.54 /yr
Days on Market
13
Approximate Age
0-5
Maintenance Fee
$478
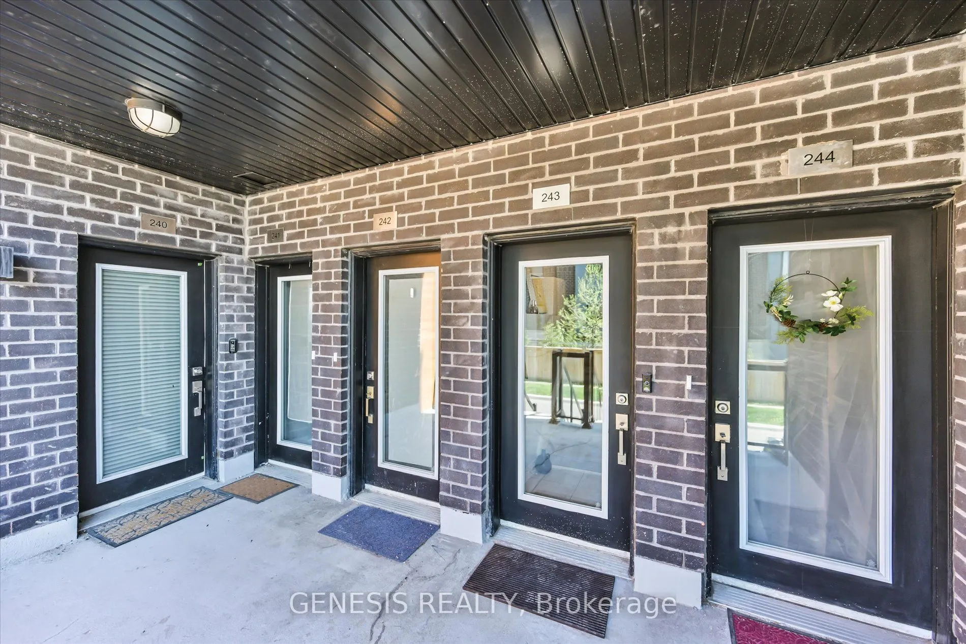
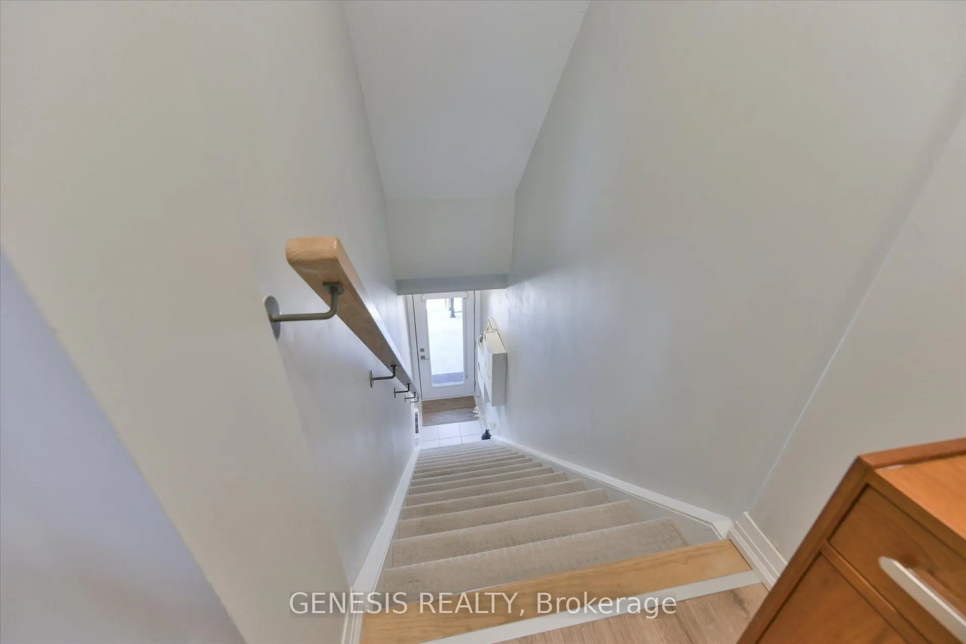
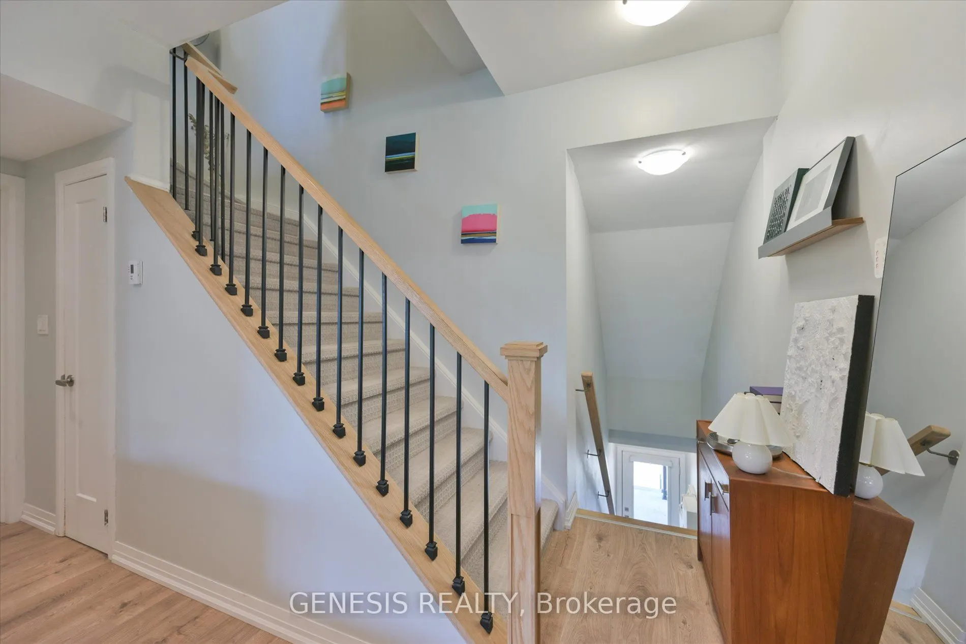
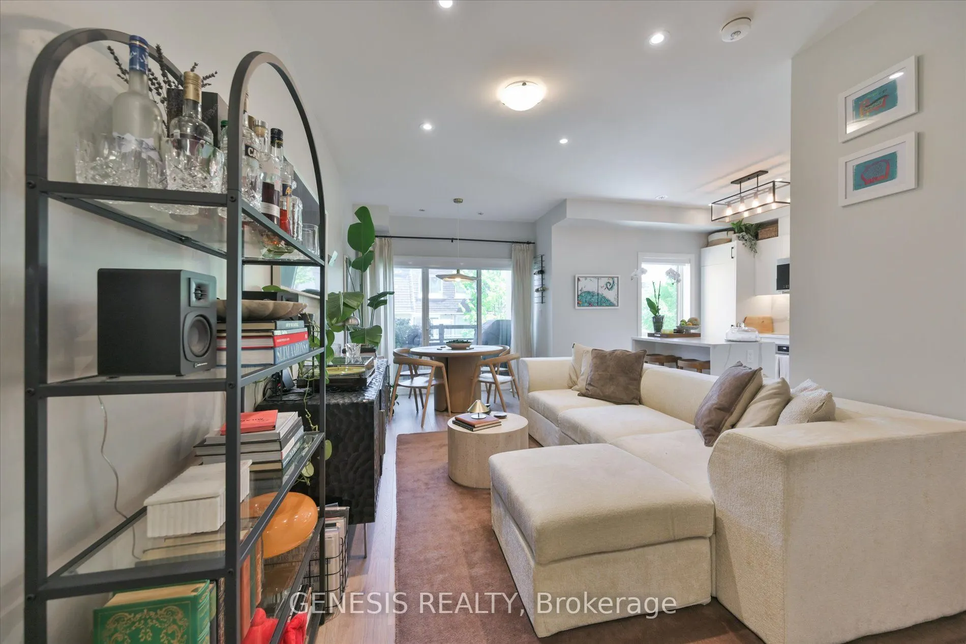
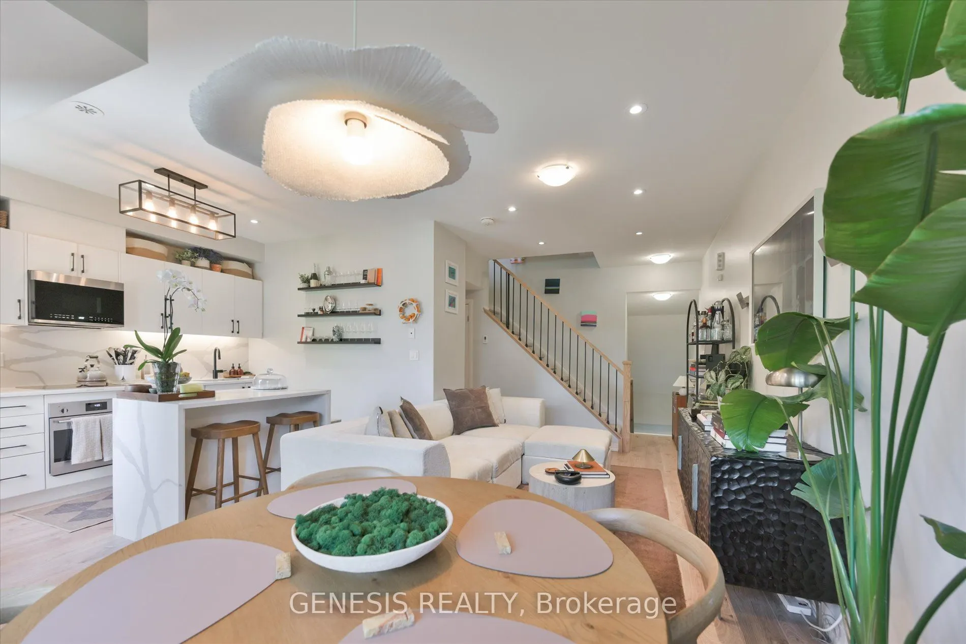
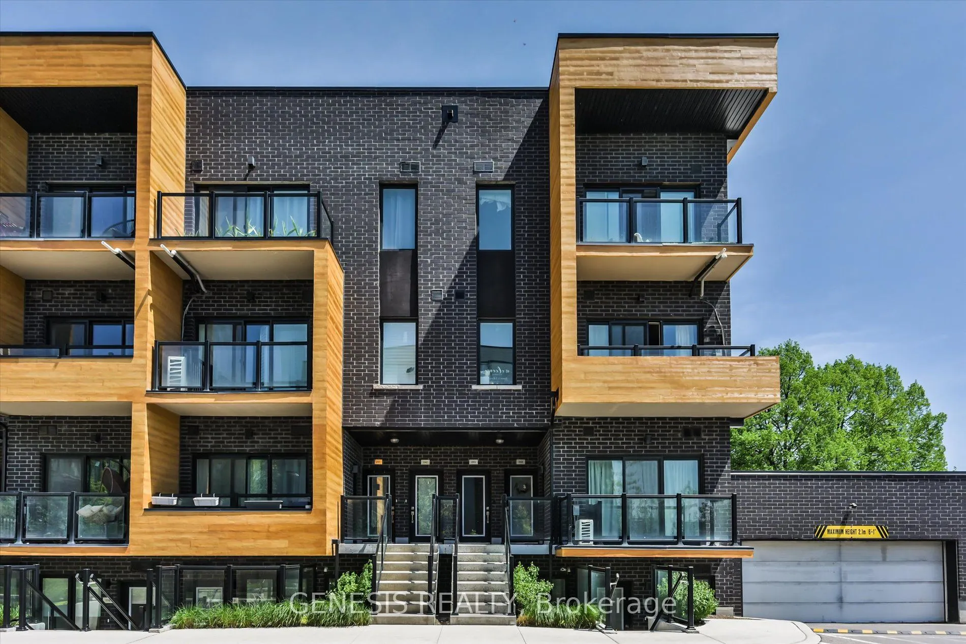
Discover thoughtfully upgraded living at 1145 Journeyman Lane, where contemporary finishes and everyday comforts come together in a beautifully appointed urban townhome. Just steps from Clarkson GO Station, this inviting residence offers access to express train service to downtown Toronto, making the commute convenient while placing Clarkson's shops, restaurants, parks, and waterfront trails close to home. Inside, premium flooring, designer details, custom cabinetry, and fine millwork create a warm, cohesive interior with a polished feel. An upgraded staircase and banister add architectural character, highlighting the attention to detail found throughout the home. The open-concept kitchen anchors the living space with upgraded countertops, premium fixtures, and custom cabinetry, offering a welcoming setting for everyday meals and casual entertaining. Large windows draw in natural light, enhancing the bright, airy atmosphere across every level. Three washrooms bring added convenience to the layout, providing flexibility for busy mornings, visiting friends, and overnight guests. Two separate balconies offer opportunities to step outside, whether for a quiet morning coffee, a little fresh air between meetings, or an easy evening spent unwinding. Two included lockers add valuable storage for seasonal items and everyday belongings, helping keep the living spaces organized and uncluttered. The location makes it easy to enjoy everything the surrounding area has to offer, from neighbourhood dining and shopping to nearby green spaces and waterfront recreation. Convenient access to major highways complements the GO connection, providing options for travel throughout the GTA. With its extensively upgraded interior, light-filled living spaces, two balconies, three washrooms, and two lockers, this townhome brings together style, comfort, and practical features in a well-connected Clarkson setting.
Property Details

Full Property Details

Interior

Bedrooms
2
Total Bedrooms
2
Washrooms
3
Square Footage
1000-1199 sqft
Basement
None
Heating Source
Gas
Heating Fuel
Forced Air
Air Conditioning
Central Air
Family Room
No
Kitchens
1
Total Kitchens
1
Fireplace Features
No

Exterior

Parking Spaces
1
Total Parking Spaces
1.00
Garage Spaces
1
Balcony
Enclosed

Building Description

Style
Stacked Townhse
Home Type
Condo
Subtype
Condo Townhouse
Year Built
0-5
Property Orientation
East
Exterior Finish
Brick
Possession Date
2/25/2027
Locker
Owned

Community

Community
Clarkson

Taxes & Fees

Taxes
$4,290.54 /yr
Tax Year
2026
Occupancy
Owner
Maintenance Fee
$478
Common Elements
Included
Parking
Included
Building Insurance
Included

Other

Pets
Yes-with Restrictions

Room Types

Room Dimensions Area Description
Bedroom 2 8.99 x 11.25 101.14 sqft Closet, Large Window
Dining Room 9.84 x 19.26 189.52 sqft Open Concept, W/O To Balcony, Combined w/Living
Kitchen 8.99 x 10.5 94.4 sqft Double Sink, B/I Appliances, Marble Counter
Living Room 9.84 x 19.26 189.52 sqft Open Concept, W/O To Balcony, Combined w/Dining
Primary Bedroom 10.43 x 13.85 144.46 sqft W/O To Balcony, 3 Pc Ensuite
A
Alex Price
RIGHT AT HOME REALTY
13 days on site
Listing Broker
GENESIS REALTY
Courtesy
GENESIS REALTY
Listed Date
10/27/2026

Courtesy of PropTx MLS® / GENESIS REALTY

Similar homes for sale in Mississauga

Explore Mississauga

Copyright 2026 All rights reserved. Toronto Regional Real Estate Board (TRREB) assumes no responsibility for the accuracy of any information shown. The information provided herein must only be used by consumers that have a bona fide interest in the purchase, sale or lease of real estate and may not be used for any commercial purpose or any other purpose.
Powered by AgentLocator