756 Village Green Boulevard #4, Mississauga
1 / 27
For Sale
$889,000
3 bd · 4 ba · 1,200–1,399 sq ft

756 Village Green Boulevard #4, Mississauga L5E 3K8

MLS®# W14121720

Est. mortgage
$3,373/mo
Property taxes $5,646.20/yr

About This Home

Property Type
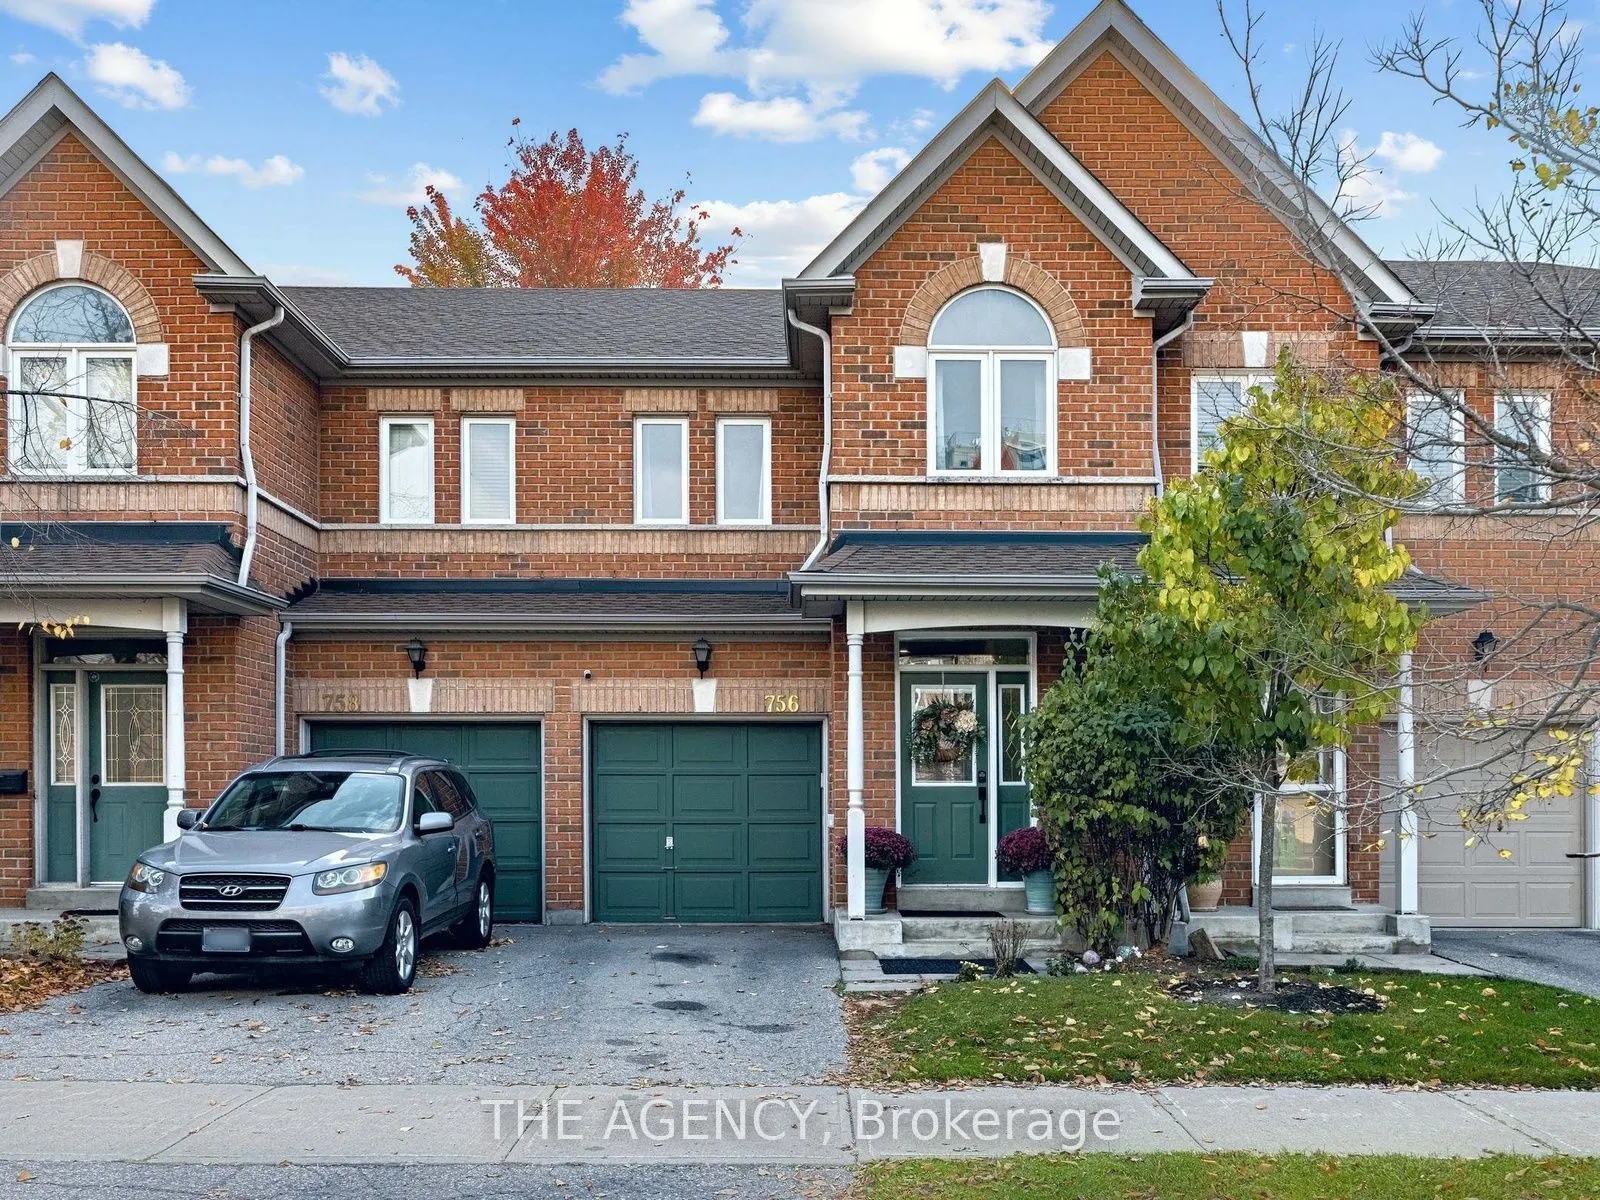
Condo, Condo Townhouse, 2-Storey
Parking
Private 1 garage, 2 parking
MLS #
W14121720
Size
1200-1399 sqft
Basement
Finished
Listed on
2026-10-27
Tax
$5,646.20 /yr
Days on Market
13
Maintenance Fee
$161
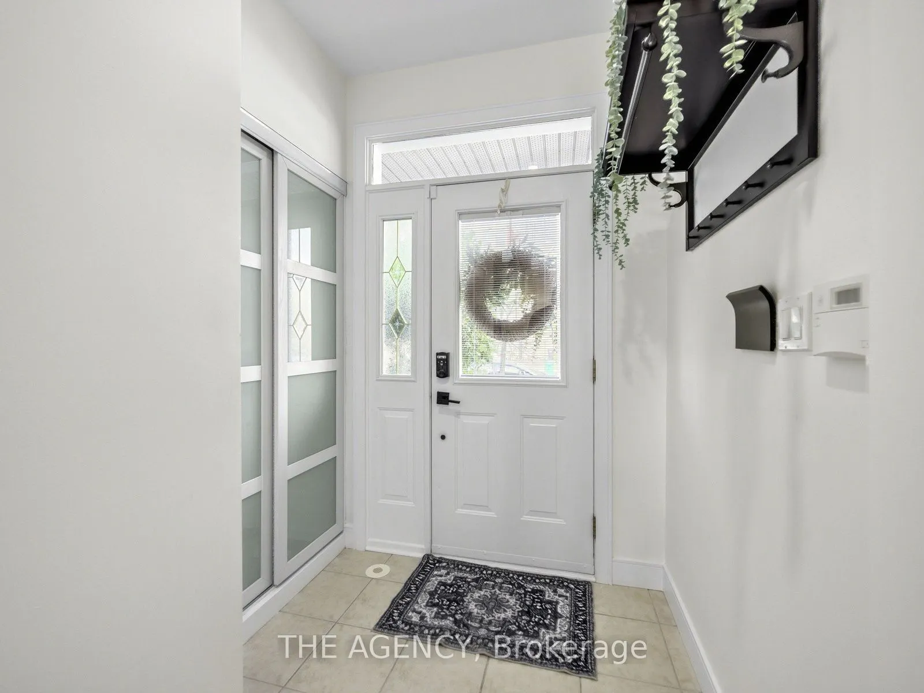
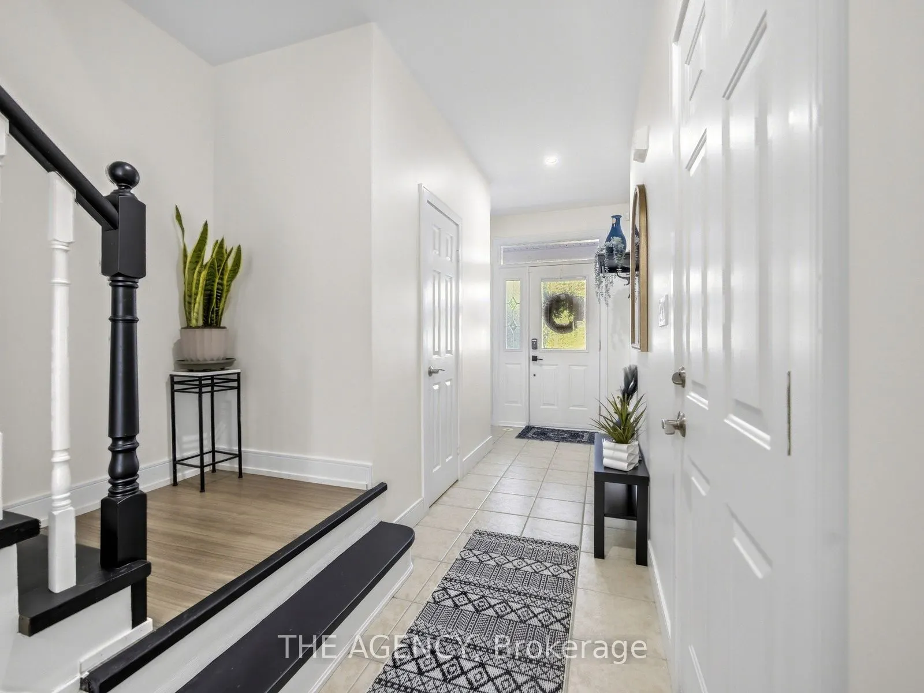
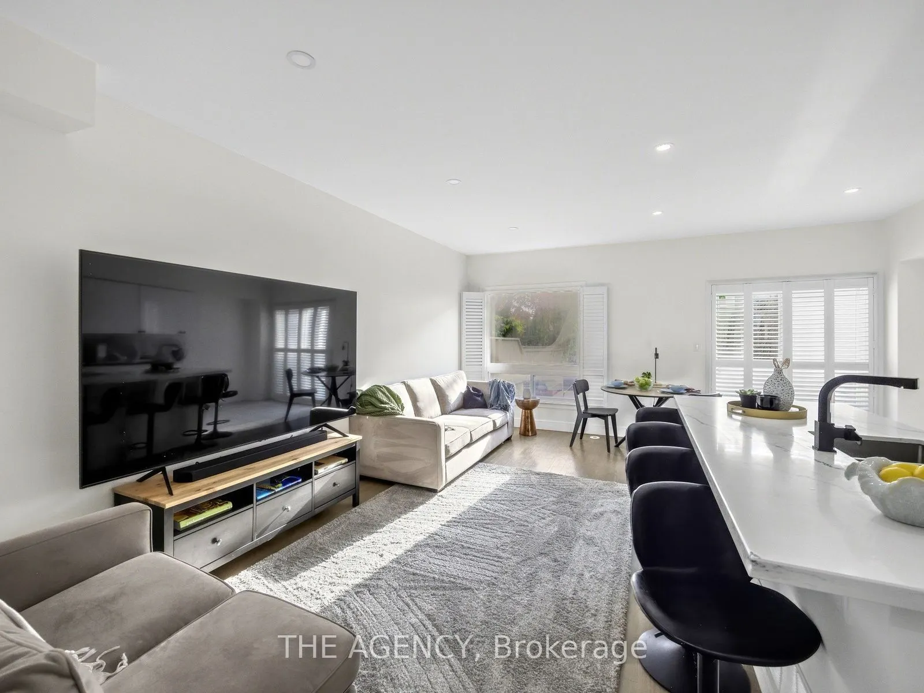
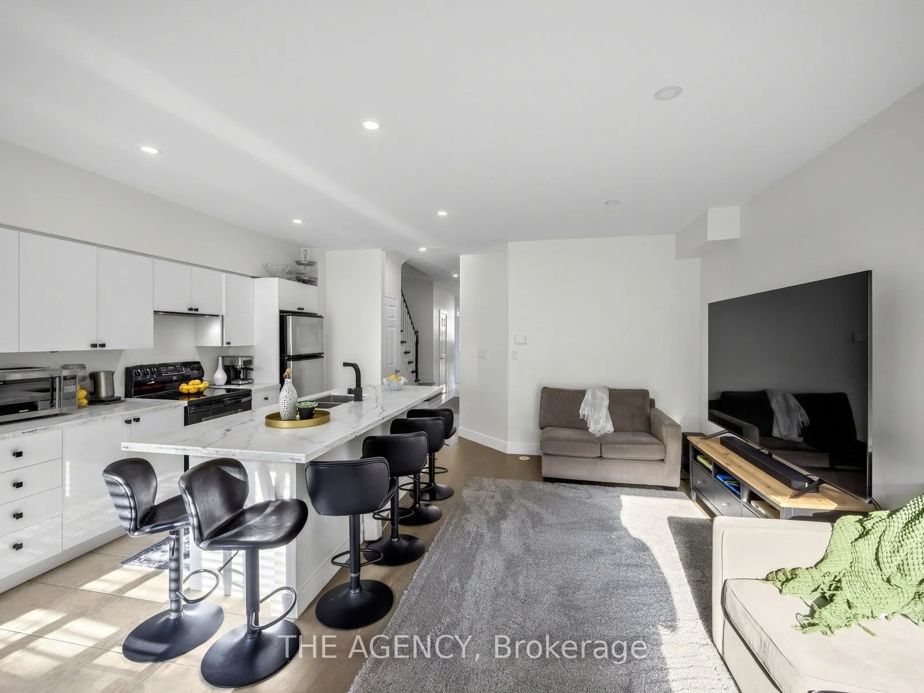
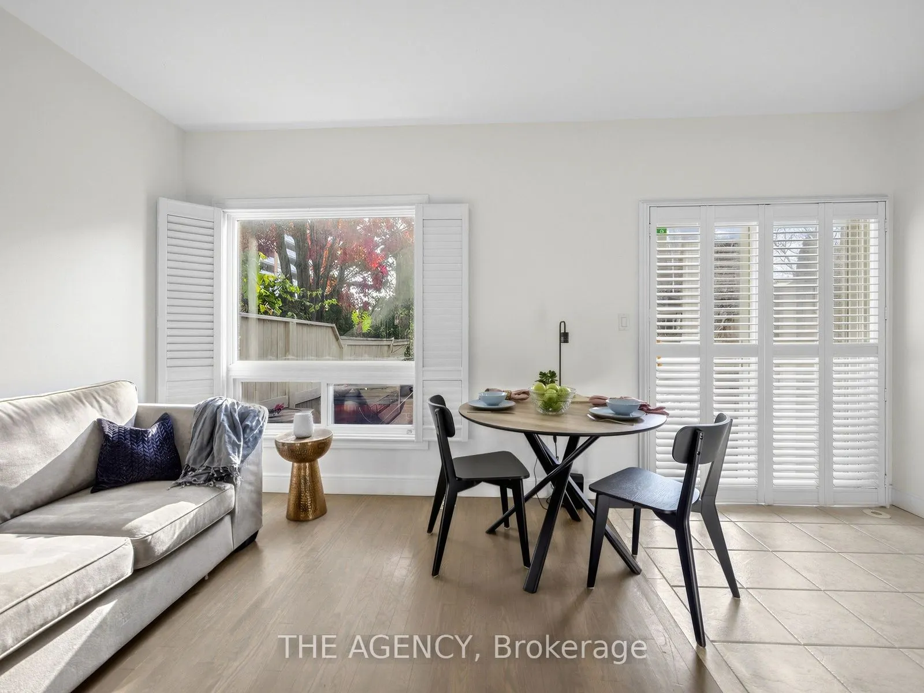
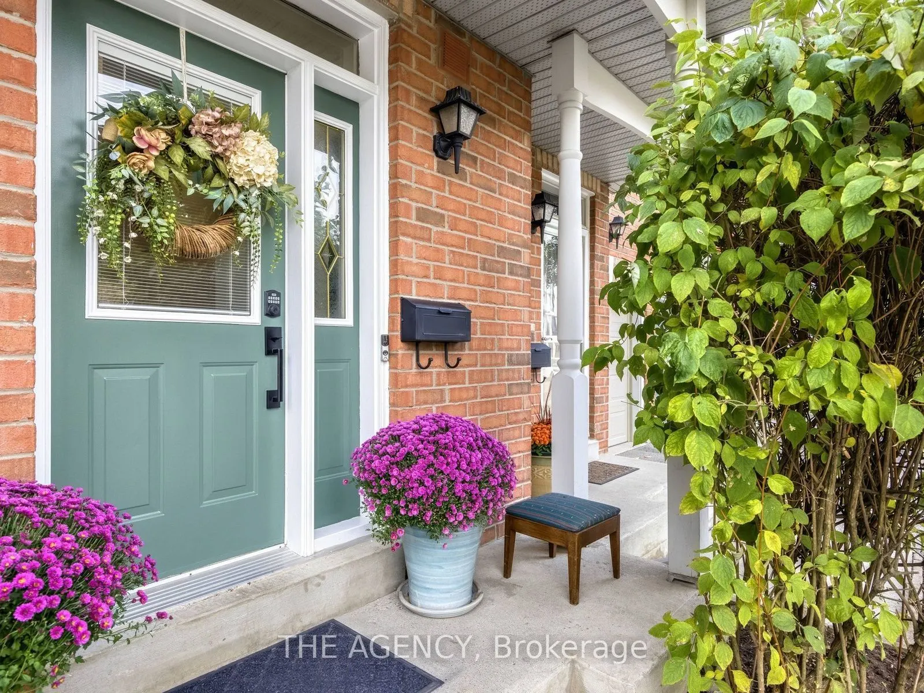
Welcome to 756 Village Green Boulevard, a beautifully updated, move-in-ready condo townhome nestled in Mississauga's desirable Lakeview community. Offering nearly 1,400 sq. ft. above grade, this thoughtfully renovated home combines modern finishes, functional living spaces, and an exceptional location. The redesigned main floor features a seamless open-concept layout connecting the living, dining, and kitchen areas, creating an inviting space for everyday living and entertaining. At the heart of the home is an impressive custom 8-foot quartz countertop, complemented by extended cabinetry, generous counter space, and direct access to the backyard. Refinished flooring and contemporary finishes complete the space. Upstairs, you'll find three generously sized bedrooms with updated vinyl flooring, including a spacious primary retreat featuring his-and-hers closets and a 4-piece ensuite with an updated vanity and toilet. A beautifully remodelled 3-piece bathroom and a convenient nook, ideal for a home office or workstation, add to the functionality of the upper level. The fully finished basement offers exceptional versatility, featuring updated vinyl flooring, pot lights, a 3-piece bathroom with a stand-up shower, and a dedicated laundry area with a new washer and dryer. Whether used as a cozy guest retreat, recreation room, home theatre, or additional living space, this level adapts to your lifestyle. Complete with an attached garage, two-car parking, and visitor parking, this turnkey home is ideally situated near excellent schools, parks, waterfront trails, Port Credit's vibrant shops and restaurants, GO Transit, and the QEW. Enjoy the perfect balance of peaceful residential living and everyday convenience in one of Mississauga's established lakeside communities.
Property Details

Full Property Details

Interior

Bedrooms
3
Total Bedrooms
3
Washrooms
4
Square Footage
1200-1399 sqft
Basement
Finished
Heating Source
Gas
Heating Fuel
Forced Air
Air Conditioning
Central Air
Family Room
Yes
Kitchens
1
Total Kitchens
1
Fireplace Features
No

Exterior

Driveway
Private
Parking Spaces
2
Total Parking Spaces
2.00
Parking Description
Private
Garage Spaces
1
Balcony
None

Building Description

Style
2-Storey
Home Type
Condo
Subtype
Condo Townhouse
Property Orientation
North East
Exterior Finish
Brick
Possession Date
12/28/2026
Locker
None

Community

Community
Lakeview

Taxes & Fees

Taxes
$5,646.20 /yr
Tax Year
2026
Occupancy
Owner
Maintenance Fee
$161

Other

Pets
Yes-with Restrictions

Room Types

Room Dimensions Area Description
Bedroom 2 10.07 x 8.73 87.91 sqft -
Bedroom 3 11.35 x 7.87 89.32 sqft -
Kitchen 19.32 x 7.32 141.42 sqft -
Living Room 19.09 x 9.71 185.36 sqft -
Primary Bedroom 12.53 x 13.39 167.78 sqft -
Recreation 13.19 x 16.83 221.99 sqft -
A
Alex Price
RIGHT AT HOME REALTY
Listed by MATT CAMPOLI, Salesperson
13 days on site
Listing Broker
THE AGENCY
Courtesy
THE AGENCY
Listed Date
10/27/2026

Courtesy of PropTx MLS® / THE AGENCY

Similar homes for sale in Mississauga

Explore Mississauga

Copyright 2026 All rights reserved. Toronto Regional Real Estate Board (TRREB) assumes no responsibility for the accuracy of any information shown. The information provided herein must only be used by consumers that have a bona fide interest in the purchase, sale or lease of real estate and may not be used for any commercial purpose or any other purpose.
Powered by AgentLocator