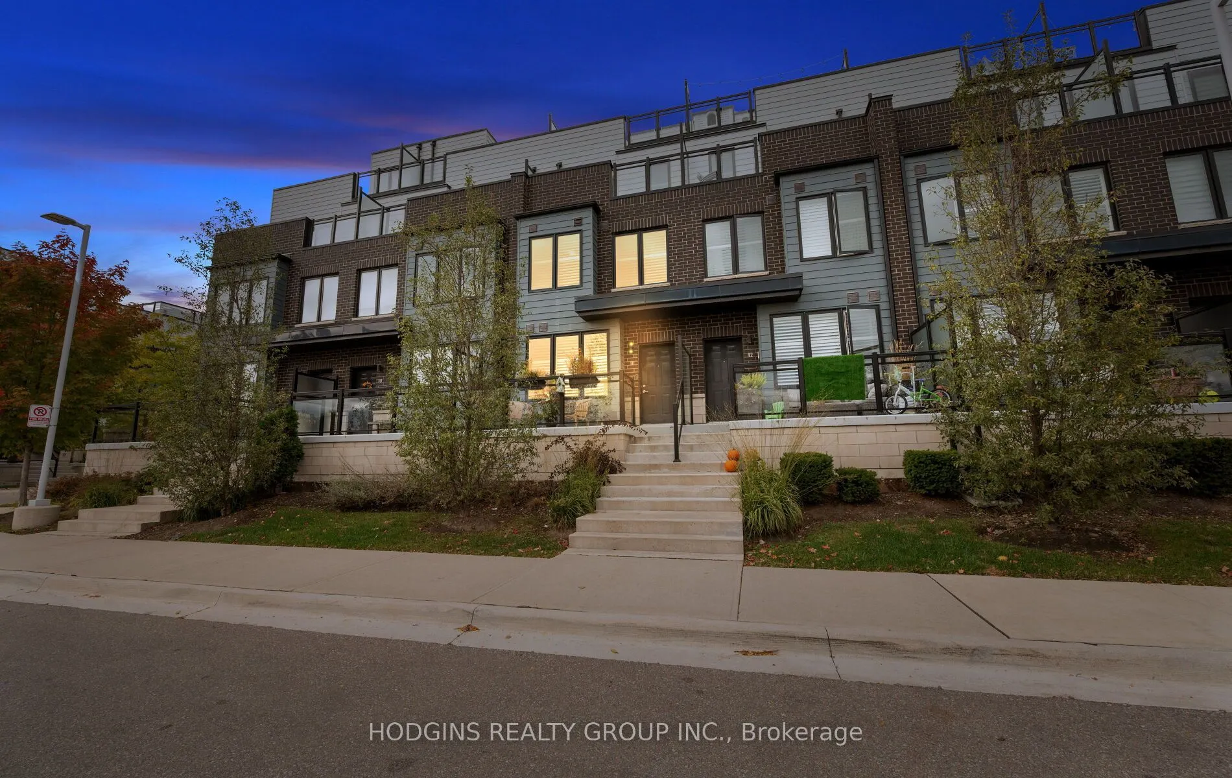
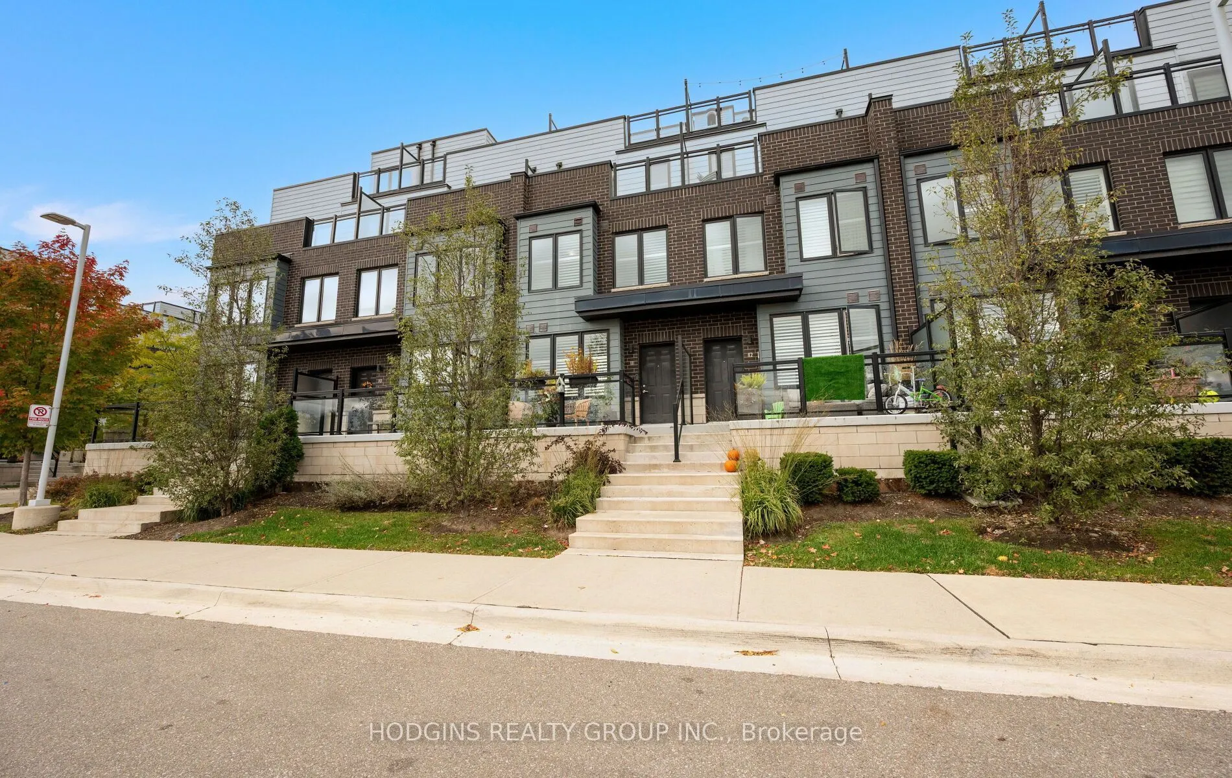
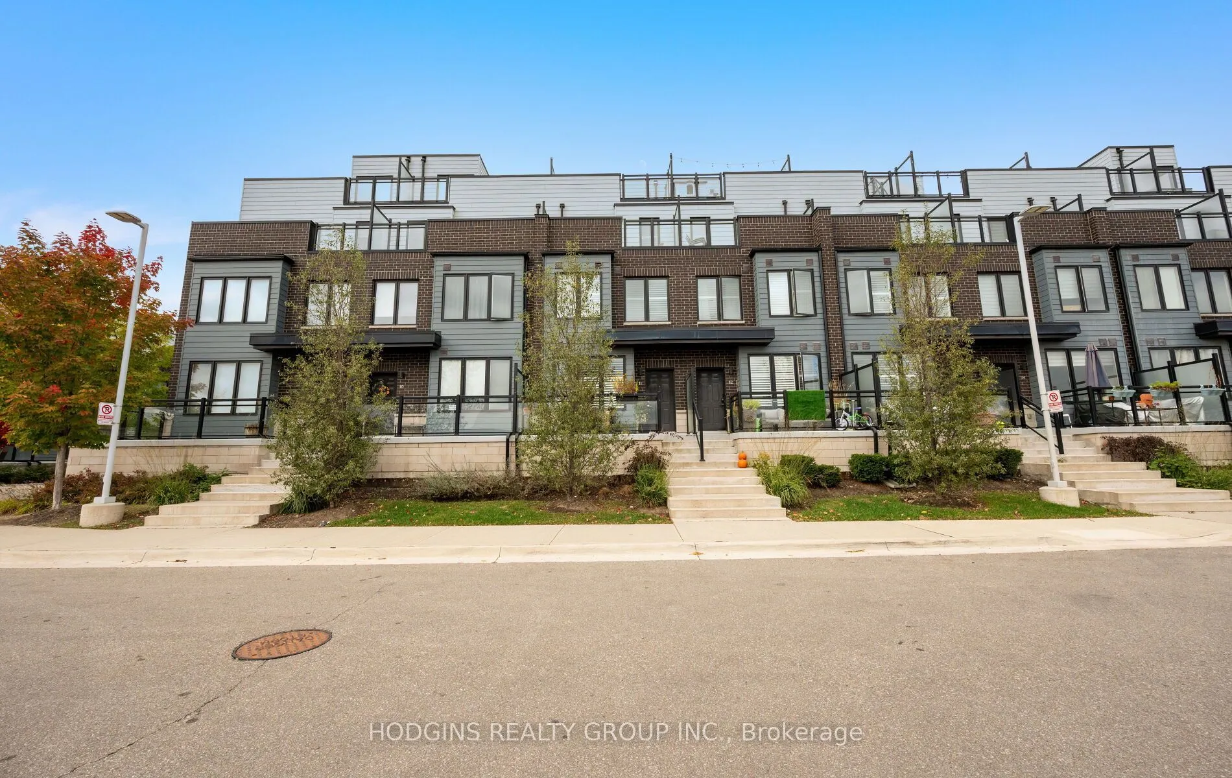
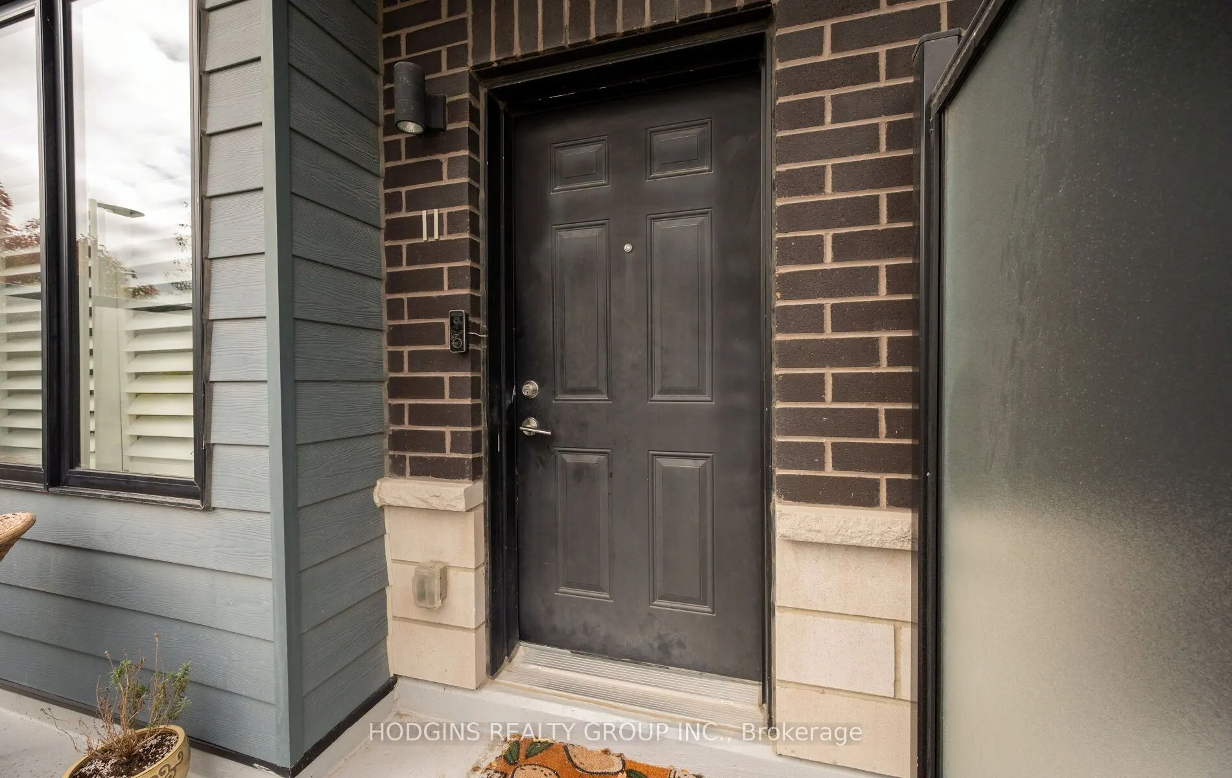
2255 MCNAB Lane #11, Mississauga
1 / 31
For Sale
$769,900
3 bd · 3 ba · 1,400–1,599 sq ft

2255 MCNAB Lane #11, Mississauga L5J 0B3

MLS®# W14122224

Est. mortgage
$2,921/mo
Property taxes $4,340.72/yr

About This Home

Property Type
Condo, Condo Townhouse, 3-Storey
Parking
Underground 2 garage, 2 parking
MLS #
W14122224
Size
1400-1599 sqft
Basement
None
Listed on
2026-10-27
Tax
$4,340.72 /yr
Days on Market
13
Approximate Age
0-5
Maintenance Fee
$445.94
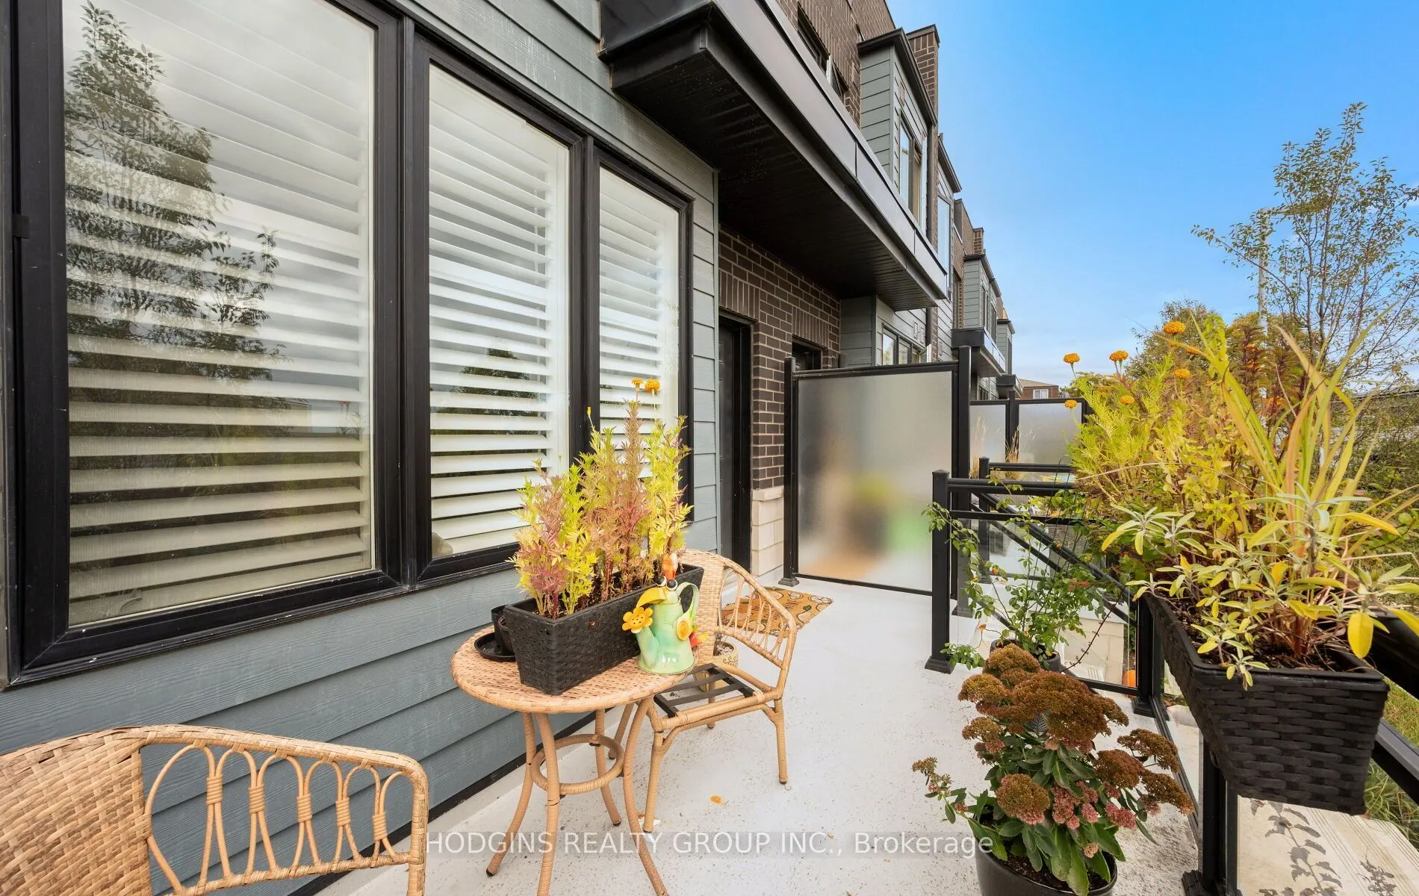
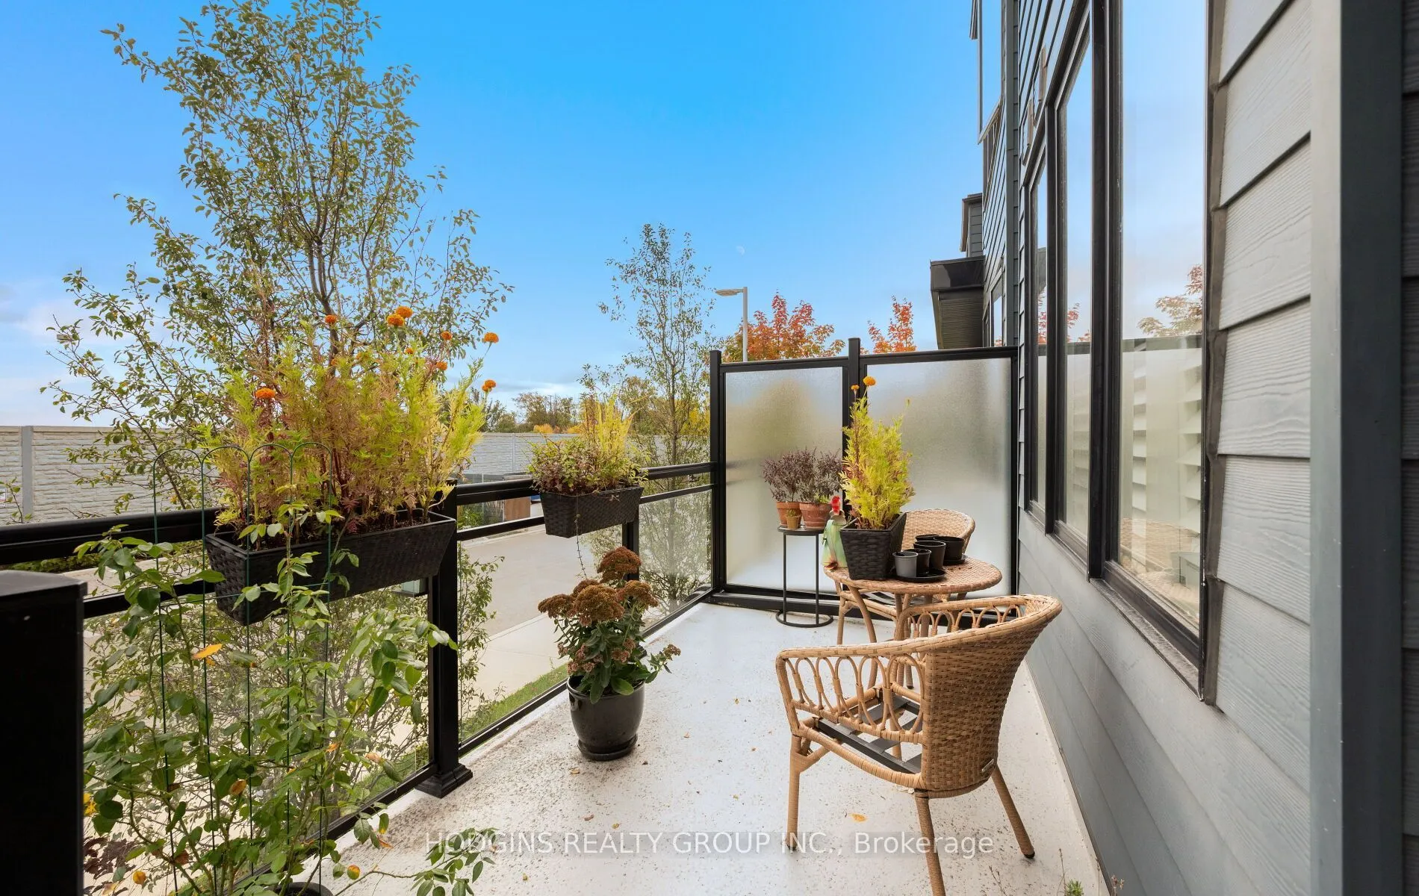
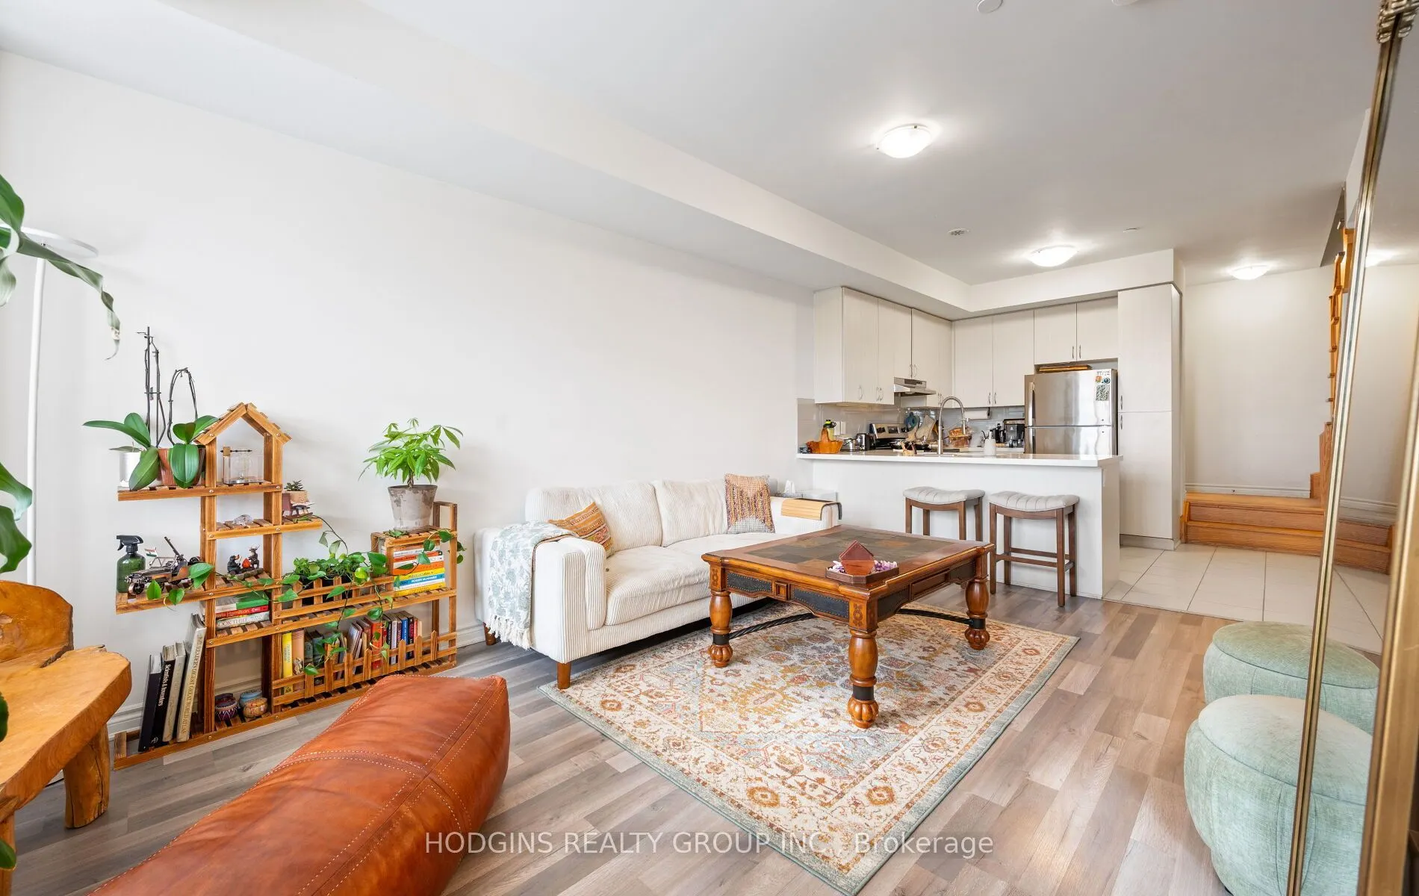
1,549 sq ft, 3-bedroom, 3-bathroom modern townhome, completed in 2021 by United Lands, offers three spectacular outdoor living areas: a welcoming front porch, a private walkout deck off the primary bedroom, and a show stopping rooftop terrace with a gas BBQ line and water hookup. The open-concept main floor is made for both everyday living and entertaining, with a kitchen overlooking the living/family room and dining area. A convenient 2-piece powder room completes the level. Upstairs, the second floor offers two bedrooms, a full bath, and in-suite laundry. The entire third floor is dedicated to the primary retreat, with generous closet space and a private ensuite. Above it all, the rooftop terrace is ready for summer dinners and sunset views. Tucked into the quiet back side of the complex, this home has no front neighbours. Walking trails and parks are close by, ideal for fitness enthusiasts and pet lovers who want nature as part of their everyday routine. Two parking spaces right outside your entry door and a large storage locker .Steps to Clarkson GO and minutes to the QEW, with Rattray Marsh Conservation Area trails along Lake Ontario, Clarkson Village shops, South Common Centre, and a vibrant local dining scene all close by. Privacy, nature, and modern living without compromise

Property Details

Full Property Details

Interior

Bedrooms
3
Total Bedrooms
3
Washrooms
3
Square Footage
1400-1599 sqft
Basement
None
Heating Source
Gas
Heating Fuel
Forced Air
Air Conditioning
Central Air
Family Room
No
Kitchens
1
Total Kitchens
1
Fireplace Features
No

Exterior

Driveway
Underground
Parking Spaces
2
Total Parking Spaces
2.00
Parking Description
Underground
Garage Spaces
2
Balcony
Open

Building Description

Style
3-Storey
Home Type
Condo
Subtype
Condo Townhouse
Year Built
0-5
Property Orientation
South
Exterior Finish
Brick
Possession Date
No Data
Locker
Exclusive

Community

Community
Clarkson

Taxes & Fees

Taxes
$4,340.72 /yr
Tax Year
2026
Occupancy
Tenant
Maintenance Fee
$445.94
Common Elements
Included
Parking
Included
Building Insurance
Included

Other

Virtual Tour Link
Pets
Yes-with Restrictions

Room Types

Room Dimensions Area Description
Bathroom - 0 sqft 2 Pc Bath, Tile Floor
Bathroom - 0 sqft 3 Pc Ensuite, Tile Floor
Bathroom - 0 sqft 4 Pc Bath, Tile Floor
Bedroom 2 8.5 x 8.83 75.06 sqft Window, Double Closet
Bedroom 3 8.17 x 8.01 65.44 sqft Window, Double Closet
Kitchen 8.76 x 9.84 86.2 sqft Vinyl Floor, Breakfast Bar, Stainless Steel Appl
Living Room 16.83 x 11.15 187.65 sqft Combined w/Dining, Vinyl Floor, Window
Primary Bedroom 14.5 x 11.52 167.04 sqft Closet, W/O To Balcony, 3 Pc Ensuite
A
Alex Price
RIGHT AT HOME REALTY
13 days on site
Listing Broker
HODGINS REALTY GROUP INC.
Courtesy
HODGINS REALTY GROUP INC.
Listed Date
10/27/2026

Courtesy of PropTx MLS® / HODGINS REALTY GROUP INC.

Similar homes for sale in Mississauga

Explore Mississauga

Copyright 2026 All rights reserved. Toronto Regional Real Estate Board (TRREB) assumes no responsibility for the accuracy of any information shown. The information provided herein must only be used by consumers that have a bona fide interest in the purchase, sale or lease of real estate and may not be used for any commercial purpose or any other purpose.
Powered by AgentLocator






