1333 Bloor Street #716, Mississauga
1 / 50
For Sale
$559,900
3 bd · 2 ba · 1,200–1,399 sq ft

1333 Bloor Street #716, Mississauga L4Y 3T6

MLS®# W14124352

Est. mortgage
$2,124/mo
Property taxes $2,990/yr

About This Home

Property Type
Condo, Condo Apt, Apartment
Parking
Underground 1 garage, 1 parking
MLS #
W14124352
Size
1200-1399 sqft
Basement
None
Listed on
2026-10-28
Tax
$2,990 /yr
Days on Market
12
Maintenance Fee
$1,255.06
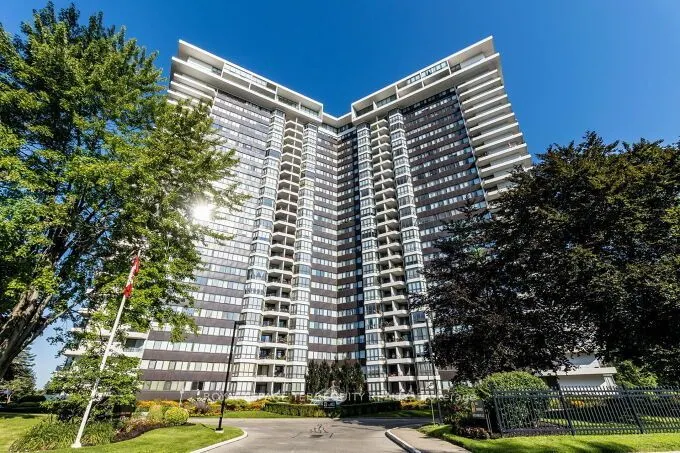
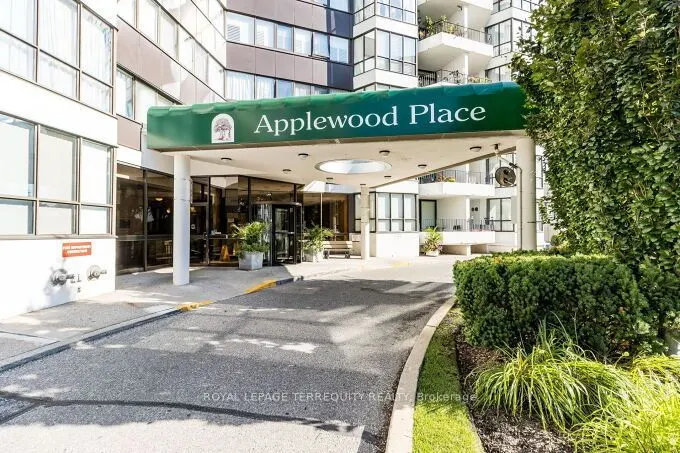
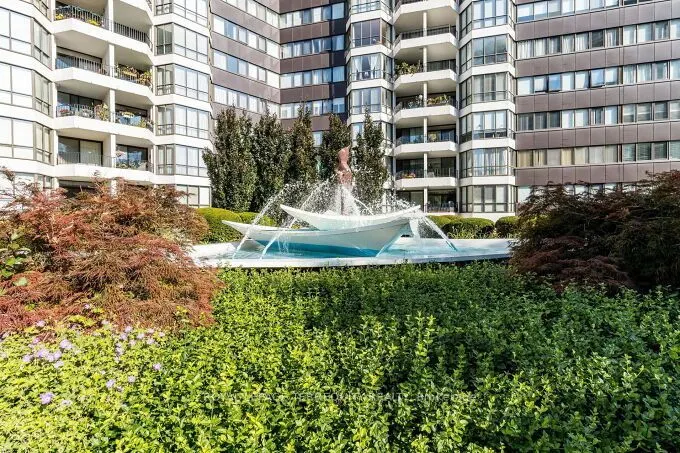
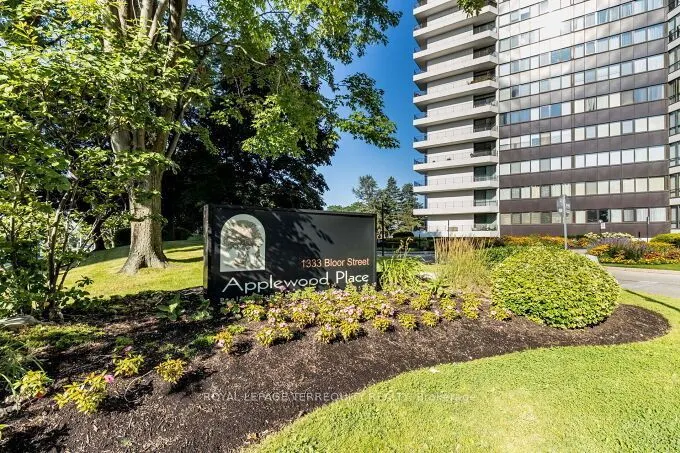
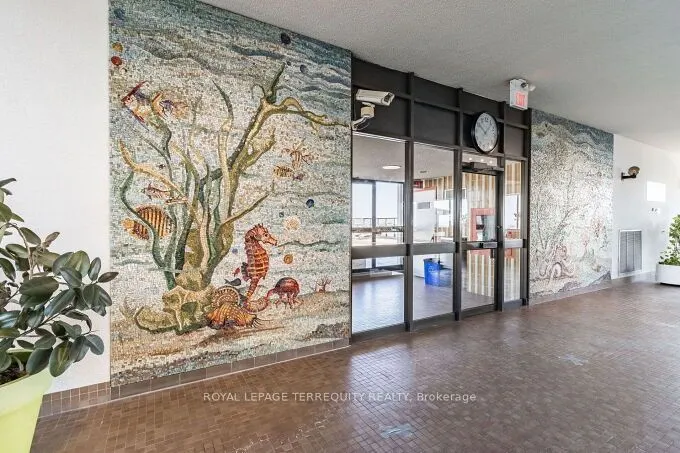
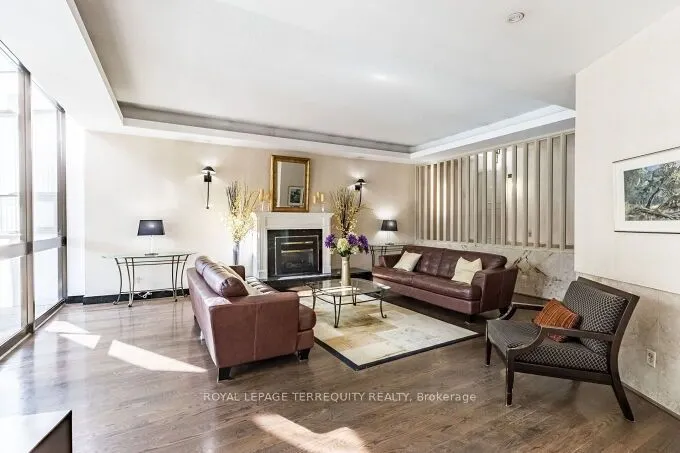
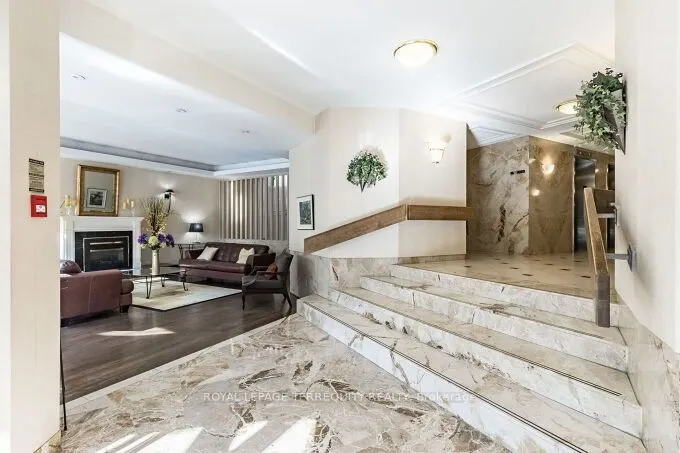
PRESTIGIOUS APPLEWOOD PLACE! A spacious, freshly painted 1,280 sq. ft. corner suite offering an incredible, unobstructed South/East view, abundant natural light, and exceptional convenience. This bright and spacious home is a wonderful canvas awaiting your personal touch. The location is hard to beat. Enjoy being just steps from High Point Mall and Applewood Plaza, with beautiful parks and cycling trails, Markland Wood Golf Club, groceries, LCBO, Tim Hortons, Dollarama, Shoppers Drug Mart, a medical center, restaurants, and countless everyday essentials all just minutes away. Commuters will appreciate the direct bus to the subway right at the doorstep, plus easy access to the QEW, 403, 410 and 401, as well as the GO Train. The exceptionally well-maintained building offers an outstanding array of amenities, including an indoor rooftop heated pool, sauna, fitness center, billiards room, party room, convenience store, 24-hour concierge/security, and more. Enjoy the convenience of all utilities included in the maintenance fees, including cable, internet, heat, air conditioning, hydro, and water. More than just a home-it's a spacious corner suite with incredible views, abundant natural light, exceptional amenities, and a location that makes everyday living wonderfully convenient. The entire unit has been virtually staged. Furniture and decor shown are for illustration purposes only.

Property Details

Full Property Details

Interior

Bedrooms
3
Total Bedrooms
3
Washrooms
2
Square Footage
1200-1399 sqft
Basement
None
Heating Source
Gas
Heating Fuel
Forced Air
Air Conditioning
Central Air
Family Room
No
Kitchens
1
Total Kitchens
1
Fireplace Features
No

Exterior

Driveway
Underground
Pool
Indoor
Parking Spaces
1
Total Parking Spaces
1.00
Parking Description
Underground
Garage Spaces
1
Balcony
Open

Building Description

Style
Apartment
Home Type
Condo
Subtype
Condo Apt
Property Orientation
South East
Exterior Finish
Brick
Possession Date
No Data
Locker
Ensuite

Community

Community
Applewood

Taxes & Fees

Taxes
$2,990 /yr
Tax Year
2026
Occupancy
Vacant
Maintenance Fee
$1,255.06
Cable TV
Included
Central Air Conditioning
Included
Common Elements
Included
Heating
Included
Hydro
Included
Parking
Included
Water
Included
Building Insurance
Included

Other

Virtual Tour Link
Pets
Yes-with Restrictions

Room Types

Room Dimensions Area Description
Bedroom 2 11.91 x 9.42 112.19 sqft Parquet, Closet
Bedroom 3 13.88 x 10.99 152.54 sqft Parquet, Closet
Breakfast 21 x 7.87 165.27 sqft Combined w/Kitchen, W/O To Balcony
Dining Room 11.81 x 8.53 100.74 sqft Parquet, W/O To Balcony
Kitchen 21 x 7.87 165.27 sqft Breakfast Area
Living Room 21.06 x 12.14 255.67 sqft Parquet
Primary Bedroom 16.08 x 11.38 182.99 sqft Parquet, 3 Pc Ensuite, Closet
A
Alex Price
RIGHT AT HOME REALTY
Listed by YVONA JACH, Salesperson
12 days on site
Listing Broker
ROYAL LEPAGE TERREQUITY REALTY
Courtesy
ROYAL LEPAGE TERREQUITY REALTY
Listed Date
10/28/2026

Courtesy of PropTx MLS® / ROYAL LEPAGE TERREQUITY REALTY

Similar homes for sale in Mississauga

Explore Mississauga

Copyright 2026 All rights reserved. Toronto Regional Real Estate Board (TRREB) assumes no responsibility for the accuracy of any information shown. The information provided herein must only be used by consumers that have a bona fide interest in the purchase, sale or lease of real estate and may not be used for any commercial purpose or any other purpose.
Powered by AgentLocator






