55 Port Street E #101, Mississauga
1 / 50
For Sale
$2,250,000
2+1 bd · 3 ba · 1,800–1,999 sq ft

55 Port Street E #101, Mississauga L5A 4P3

MLS®# W14124766

Est. mortgage
$8,536/mo
Property taxes $15,132.70/yr

About This Home

Property Type
Condo, Condo Apt, Apartment
Parking
Tandem,Underground 2 garage, 2 parking
MLS #
W14124766
Size
1800-1999 sqft
Basement
None
Listed on
2026-10-28
Tax
$15,132.70 /yr
Days on Market
12
Approximate Age
6-10
Maintenance Fee
$2,016.45
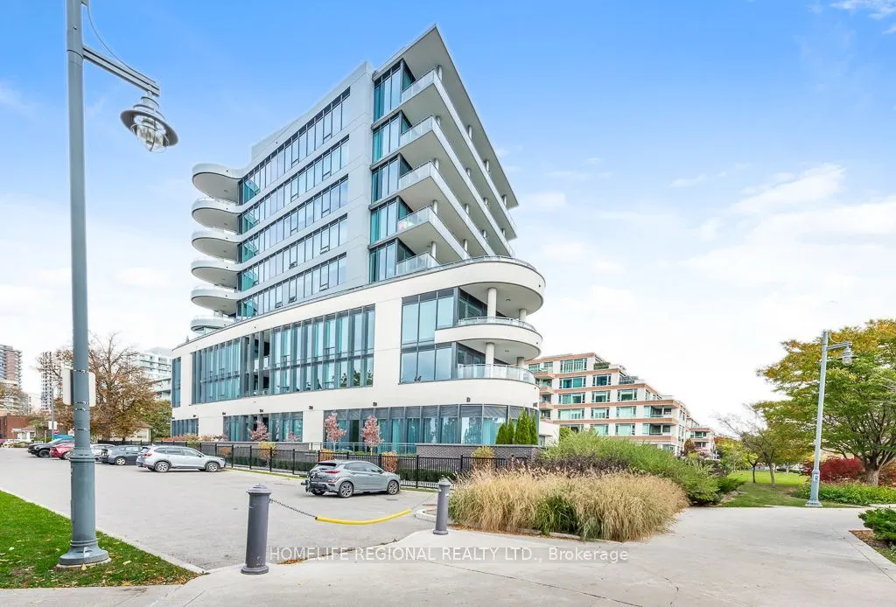
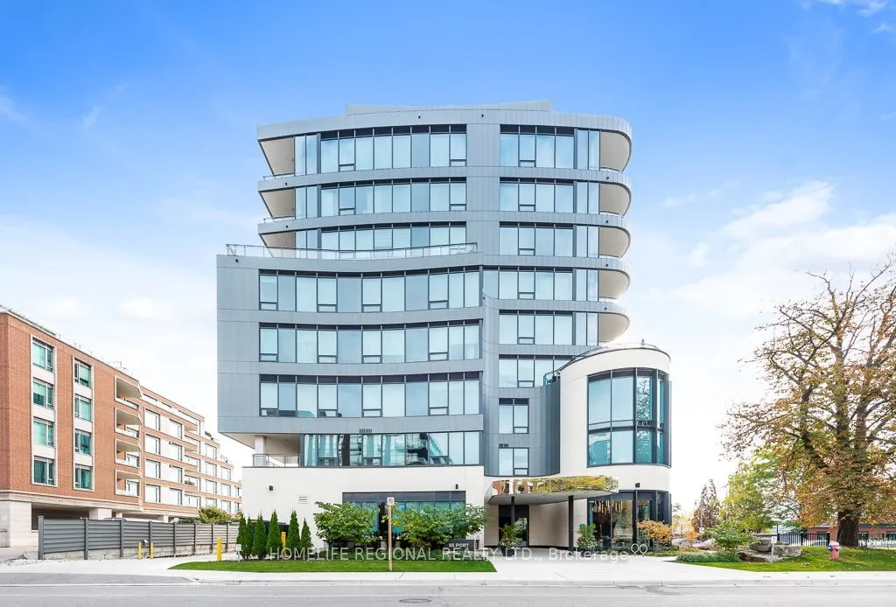
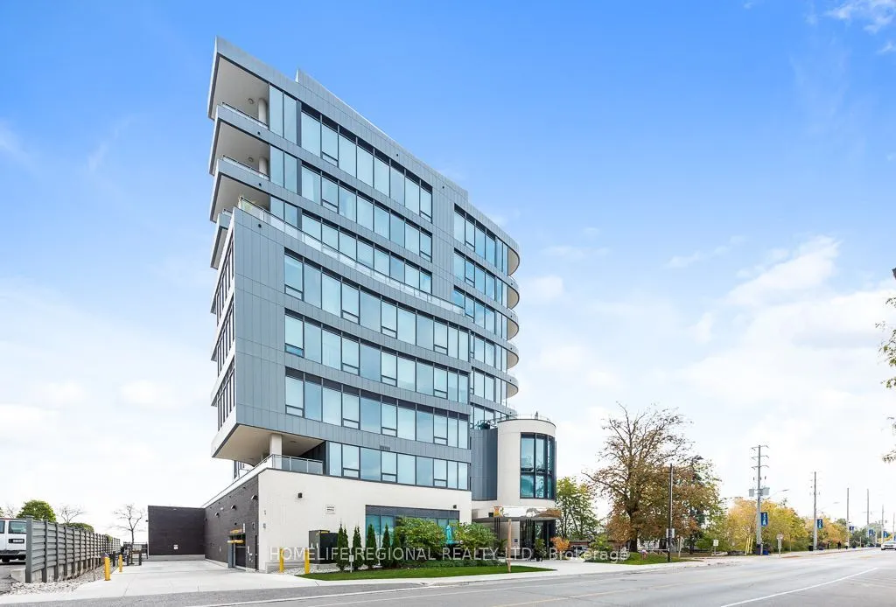
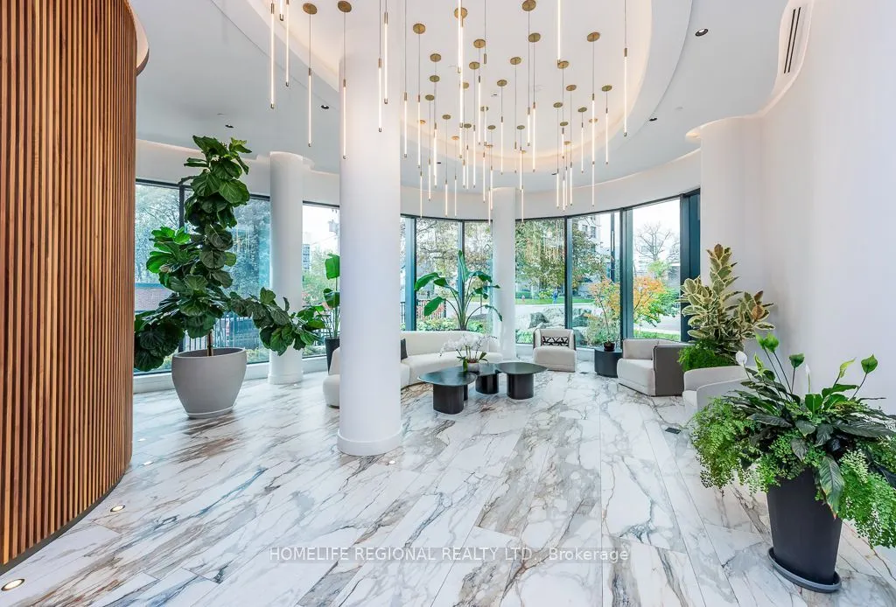
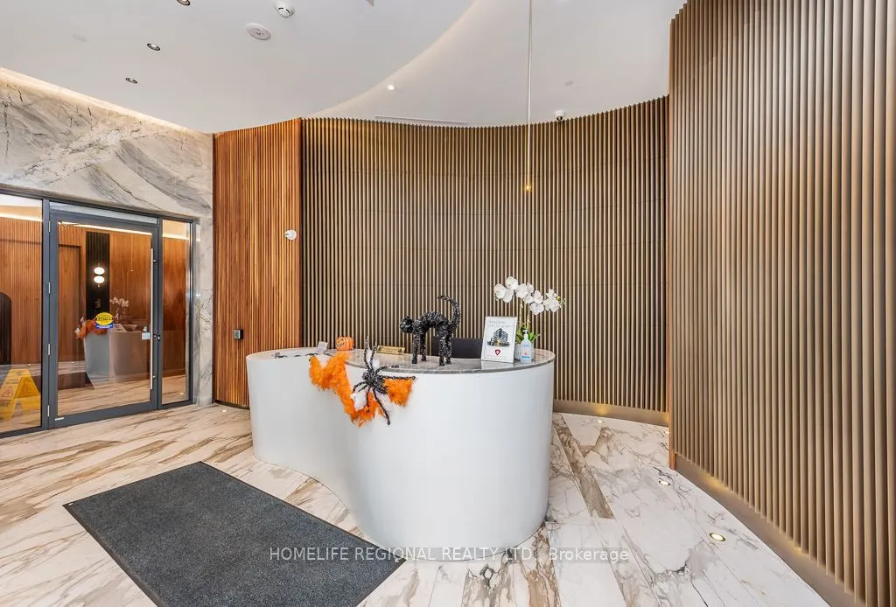
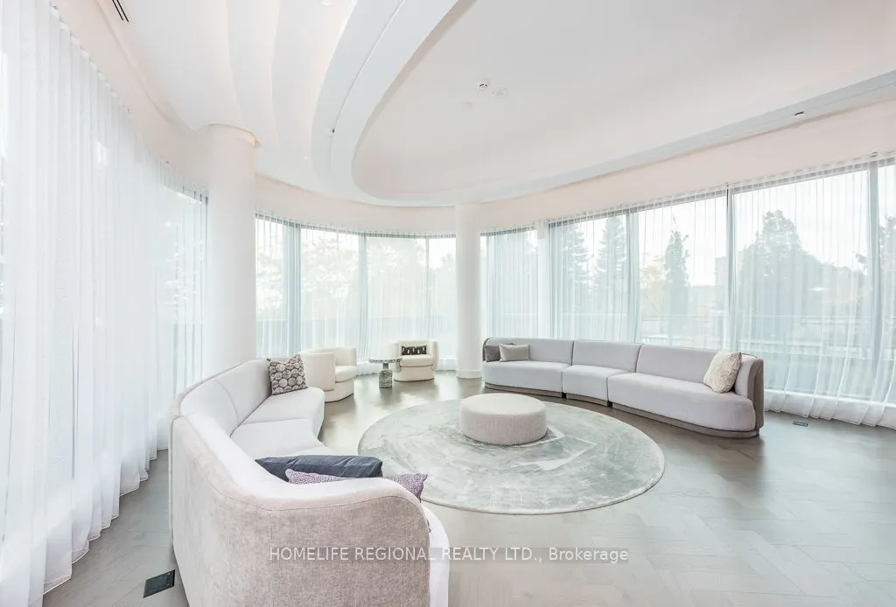
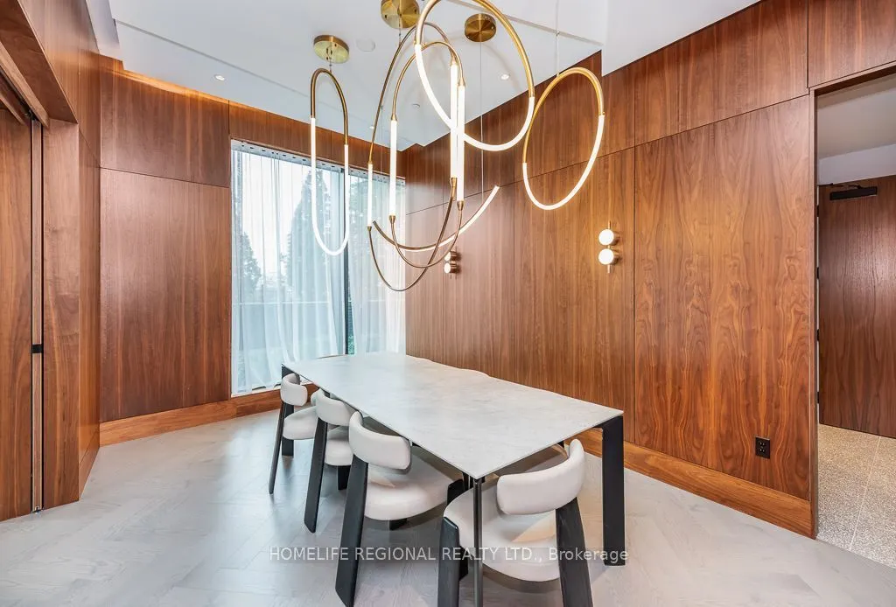
Welcome to Suite 101 at 55 Port Street East, an exclusive boutique waterfront residence by FRAM + Slokker in the heart of Port Credit. This ENERGY STAR certified building offers anintimate residential setting, while this south-facing 2 Bedroom + Den suite features approx.1,830 sq. ft. of beautifully designed interior living space, engineered hardwood flooring, 3 bathrooms and an impressive 506 sq.ft. private terrace with spectacular unobstructed views of Lake Ontario.The open-concept Living and Dining rooms feature floor-to-ceiling windows, plenty of natural light and a walkout to the terrace, creating a wonderful space for everyday living and entertaining. The terrace is equipped with a gas line for a BBQ and water bib. The modern galley-style Kitchen features premium Miele appliances including a 5-burner gas cooktop, built-in oven, convection oven, dishwasher and refrigerator, complemented by contemporary cabinetry and accent lighting. The Primary Bedroom features a walk-in closet, terrace walkout and spa-inspired 5-piece ensuite with Bagno Italia soaker tub, walk-in shower, his & her vanities with accent lighting and LED touch mirrors. The second bedroom offers its own walk-in closet and private 3-piece ensuite. A spacious foyer with built-in closet, 2-piece powder room and separate Den complete the layout. Enjoy a wonderful waterfront setting with direct building access to St. Lawrence Park and the Waterfront Trail along Lake Ontario. Walk to Port Credit's restaurants, cafés, shops, marina and GO Station. Includes 2 tandem underground parking spaces with EV charging rough-in and a private locker conveniently located at the parking space. Pet-friendly with restrictions, Dog Wash and concierge service. A rare opportunity to enjoy the space and comfort of a home, the convenience of condominium living and the waterfront lifestyle of Port Credit.

Property Details

Full Property Details

Interior

Bedrooms
2
Bedrooms Plus
1
Total Bedrooms
3
Washrooms
3
Square Footage
1800-1999 sqft
Basement
None
Heating Source
Gas
Heating Fuel
Fan Coil
Air Conditioning
Central Air
Family Room
No
Kitchens
1
Total Kitchens
1
Fireplace Features
No

Exterior

Driveway
Tandem,Underground
Parking Spaces
2
Total Parking Spaces
2.00
Parking Description
Tandem,Underground
Garage Spaces
2
Balcony
Terrace

Building Description

Style
Apartment
Home Type
Condo
Subtype
Condo Apt
Year Built
6-10
Property Orientation
South
Exterior Finish
Brick,Other
Possession Date
No Data
Locker
Owned

Community

Community
Port Credit

Taxes & Fees

Taxes
$15,132.70 /yr
Tax Year
2026
Occupancy
Owner
Maintenance Fee
$2,016.45
Common Elements
Included
Heating
Included
Parking
Included
Water
Included
Building Insurance
Included

Other

Virtual Tour Link
Pets
Yes-with Restrictions

Room Types

Room Dimensions Area Description
Bedroom 9.71 x 14.67 142.45 sqft 3 Pc Ensuite, Hardwood Floor, Window
Den 10.86 x 6.92 75.15 sqft Hardwood Floor
Dining Room 7.71 x 14.93 115.11 sqft Combined w/Living, Hardwood Floor, Overlook Water
Foyer 8.69 x 9.74 84.64 sqft 3 Pc Bath, Hardwood Floor, Closet
Kitchen 17.26 x 9.35 161.38 sqft Modern Kitchen, Hardwood Floor, South View
Laundry 3.12 x 7.87 24.55 sqft Laundry Sink, Ceramic Floor
Living Room 20.57 x 16.54 340.23 sqft Open Concept, Hardwood Floor, W/O To Terrace
Primary Bedroom 15.09 x 16.11 243.1 sqft 5 Pc Ensuite, Hardwood Floor, Walk-In Closet(s)
A
Alex Price
RIGHT AT HOME REALTY
12 days on site
Listing Broker
HOMELIFE REGIONAL REALTY LTD.
Courtesy
HOMELIFE REGIONAL REALTY LTD.
Listed Date
10/28/2026

Courtesy of PropTx MLS® / HOMELIFE REGIONAL REALTY LTD.

Similar homes for sale in Mississauga

Explore Mississauga

Copyright 2026 All rights reserved. Toronto Regional Real Estate Board (TRREB) assumes no responsibility for the accuracy of any information shown. The information provided herein must only be used by consumers that have a bona fide interest in the purchase, sale or lease of real estate and may not be used for any commercial purpose or any other purpose.
Powered by AgentLocator






