810 Scollard Court #902, Mississauga
1 / 43
For Sale
$489,900
2 bd · 2 ba · 900–999 sq ft

810 Scollard Court #902, Mississauga L5V 0A4

MLS®# W14125032

Est. mortgage
$1,859/mo
Property taxes $3,794.28/yr

About This Home

Property Type
Condo, Condo Apt, Apartment
Parking
Underground 1 garage, 1 parking
MLS #
W14125032
Size
900-999 sqft
Basement
None
Listed on
2026-10-28
Tax
$3,794.28 /yr
Days on Market
12
Approximate Age
16-30
Maintenance Fee
$1,039.40
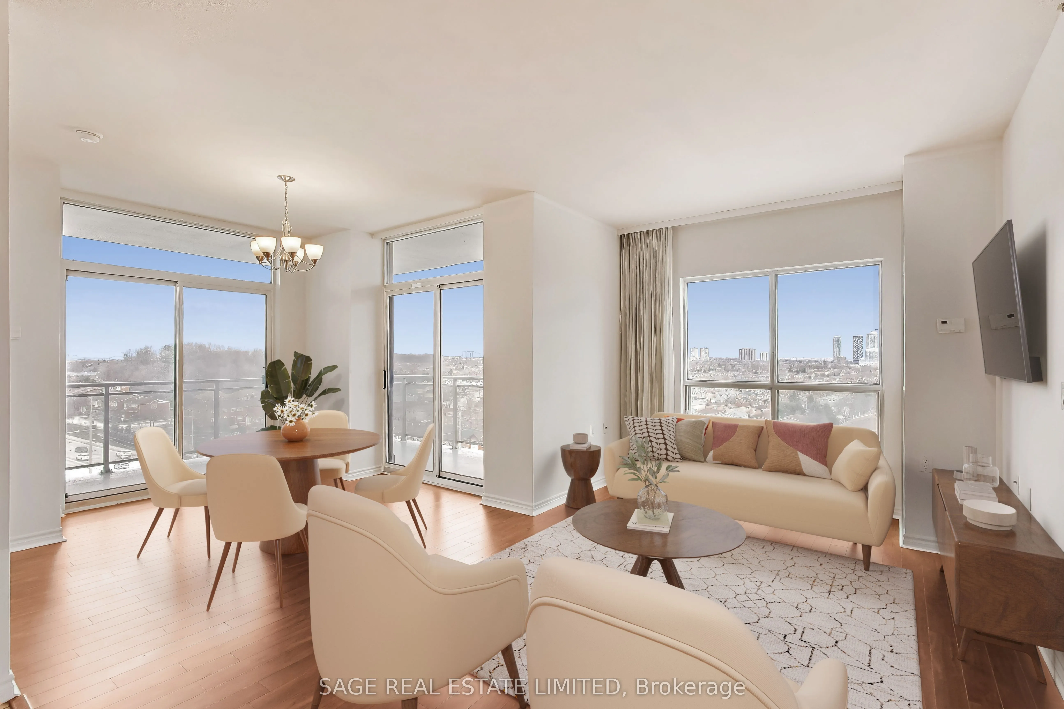
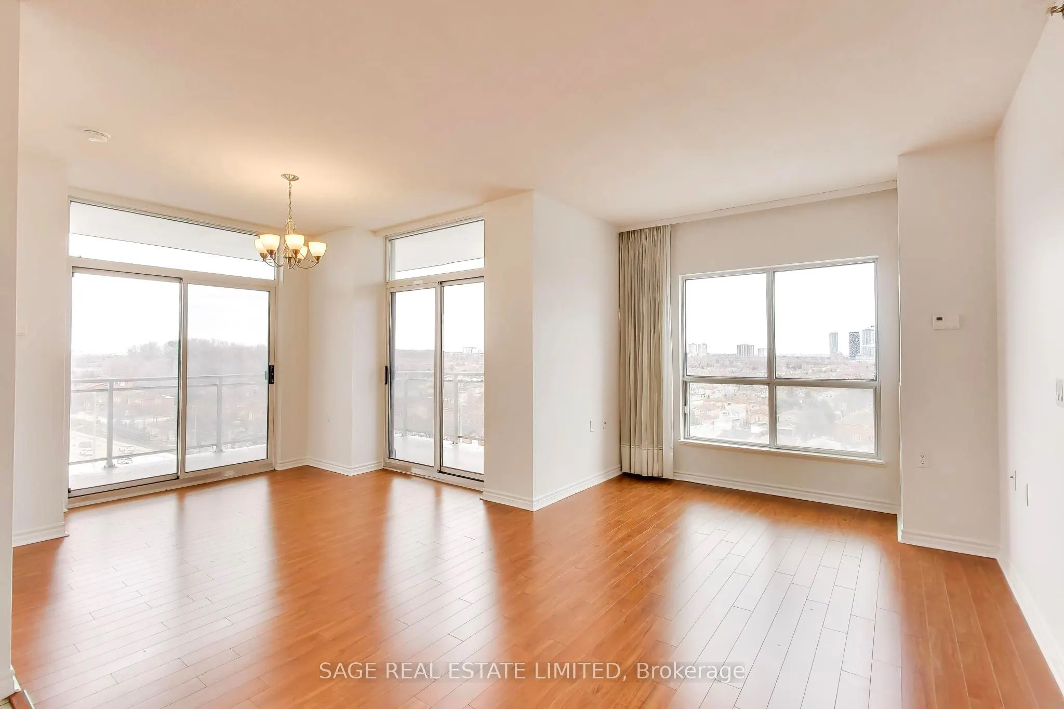
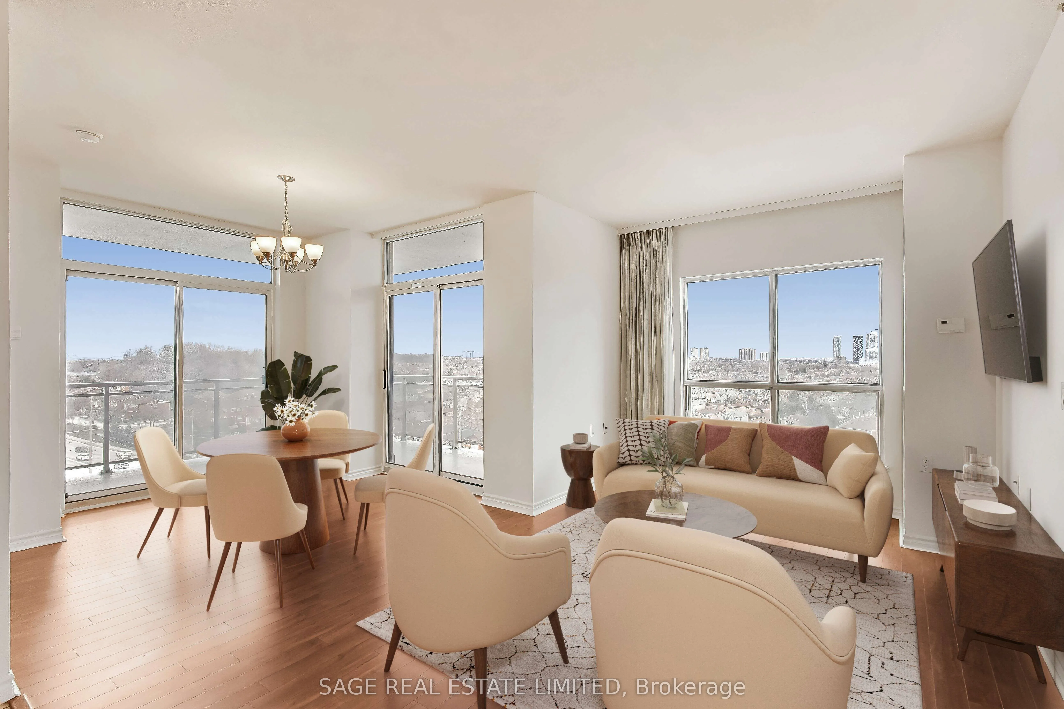
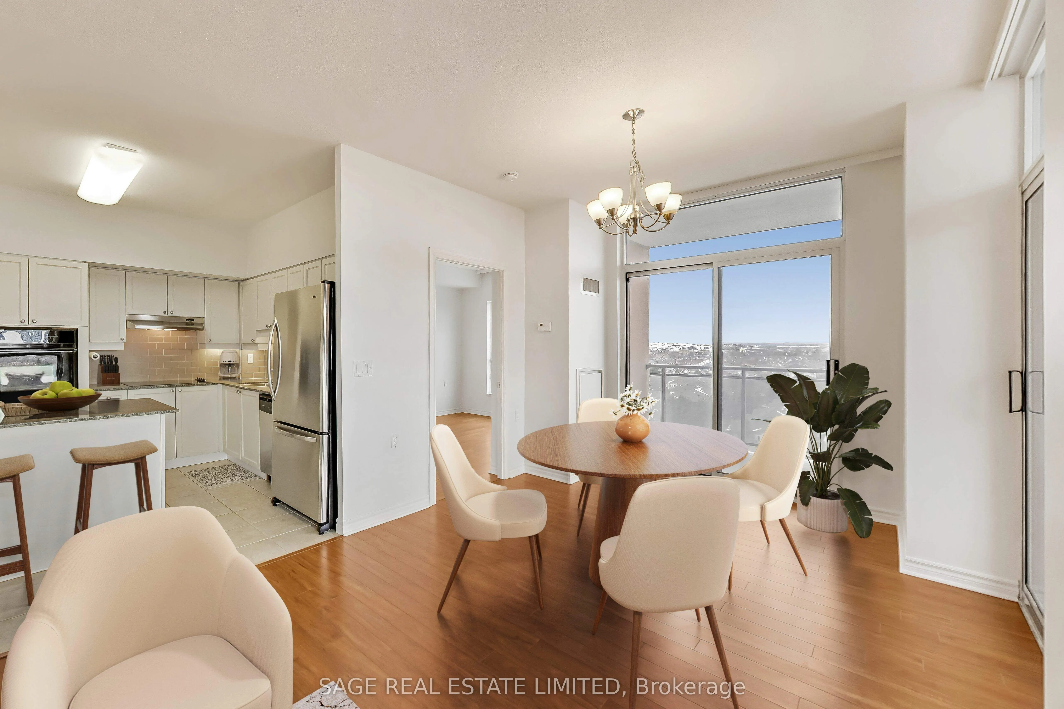
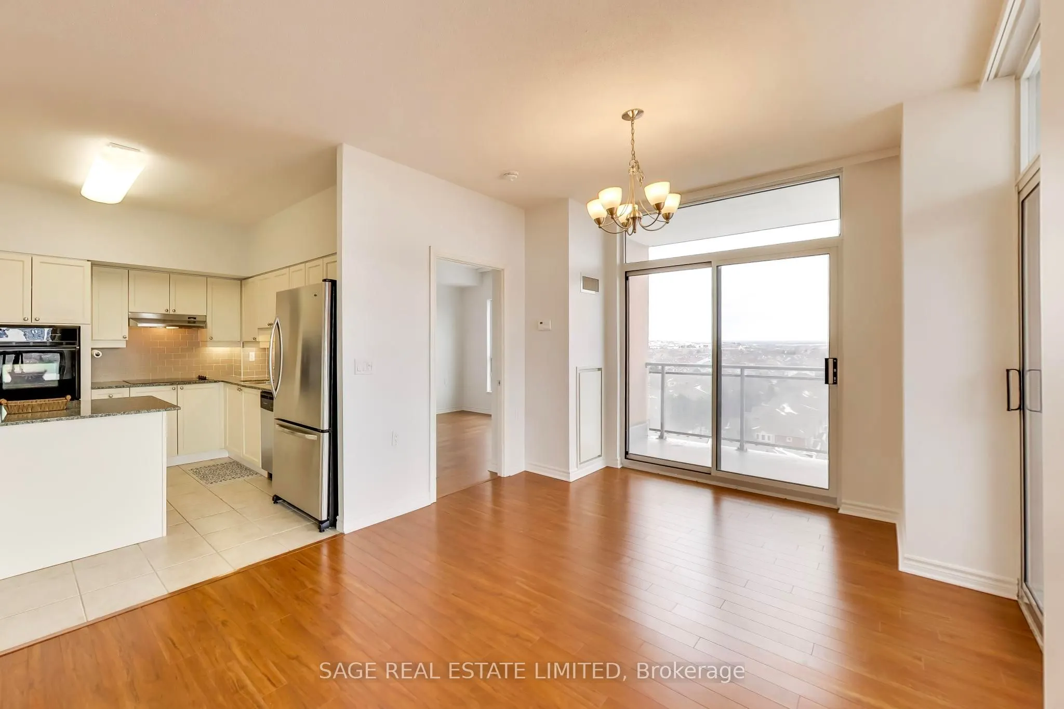
Ready for a change of pace without compromising on space, lifestyle or independence? Welcome to Origin Evergreen, where a spacious two-bedroom, two-bathroom corner suite, a wraparound balcony and an incredible 40,000 sq. ft. of amenities offer a refreshing alternative to the ordinary condo lifestyle. Bright, welcoming and thoughtfully laid out, this is a home with room to spread out, entertain and enjoy more of what matters. Large picture windows fill the suite with natural light, while the open living and dining areas offer two walk-outs to your spacious wraparound balcony overlooking a family-friendly neighbourhood. Your morning coffee, sunset drinks and al fresco dinners just found their spot! Beyond your front door, enjoy two fitness centres, an indoor saltwater pool, bowling alley, billiards, library, art studio, craft kitchen, gardening centre, inviting lounges, beautifully maintained gardens, plus on-site restaurant, café, spa and hairdressing services. Whether you're socializing, staying active or simply enjoying the convenience of having so much close at hand, there's something for everyone. The value gets even better with **High-speed internet & cable**, gas, water, parking, building insurance and common elements all included in the maintenance fees. A spacious suite, an impressive lifestyle and exceptional value - discover just how much more your next move could offer.

Property Details

Full Property Details

Interior

Bedrooms
2
Total Bedrooms
2
Washrooms
2
Square Footage
900-999 sqft
Basement
None
Heating Source
Electric
Heating Fuel
Heat Pump
Air Conditioning
Central Air
Family Room
No
Kitchens
1
Total Kitchens
1
Fireplace Features
No

Exterior

Driveway
Underground
Pool
Indoor
Parking Spaces
1
Total Parking Spaces
1.00
Parking Description
Underground
Garage Spaces
1
Balcony
Open

Building Description

Style
Apartment
Home Type
Condo
Subtype
Condo Apt
Year Built
16-30
Property Orientation
North East
Exterior Finish
Brick Front
Possession Date
No Data
Locker
Exclusive

Community

Community
Hurontario

Taxes & Fees

Taxes
$3,794.28 /yr
Tax Year
2025
Occupancy
Vacant
Maintenance Fee
$1,039.40
Cable TV
Included
Central Air Conditioning
Included
Common Elements
Included
Heating
Included
Parking
Included
Water
Included
Building Insurance
Included

Other

Virtual Tour Link
Pets
Yes-with Restrictions

Room Types

Room Dimensions Area Description
Bedroom 2 9.65 x 10.5 101.32 sqft Laminate, Double Closet, Window Floor to Ceiling
Dining Room 9.22 x 10.5 96.81 sqft W/O To Balcony, NE View, Laminate
Kitchen 10.73 x 8.53 91.53 sqft Open Concept, Centre Island, B/I Appliances
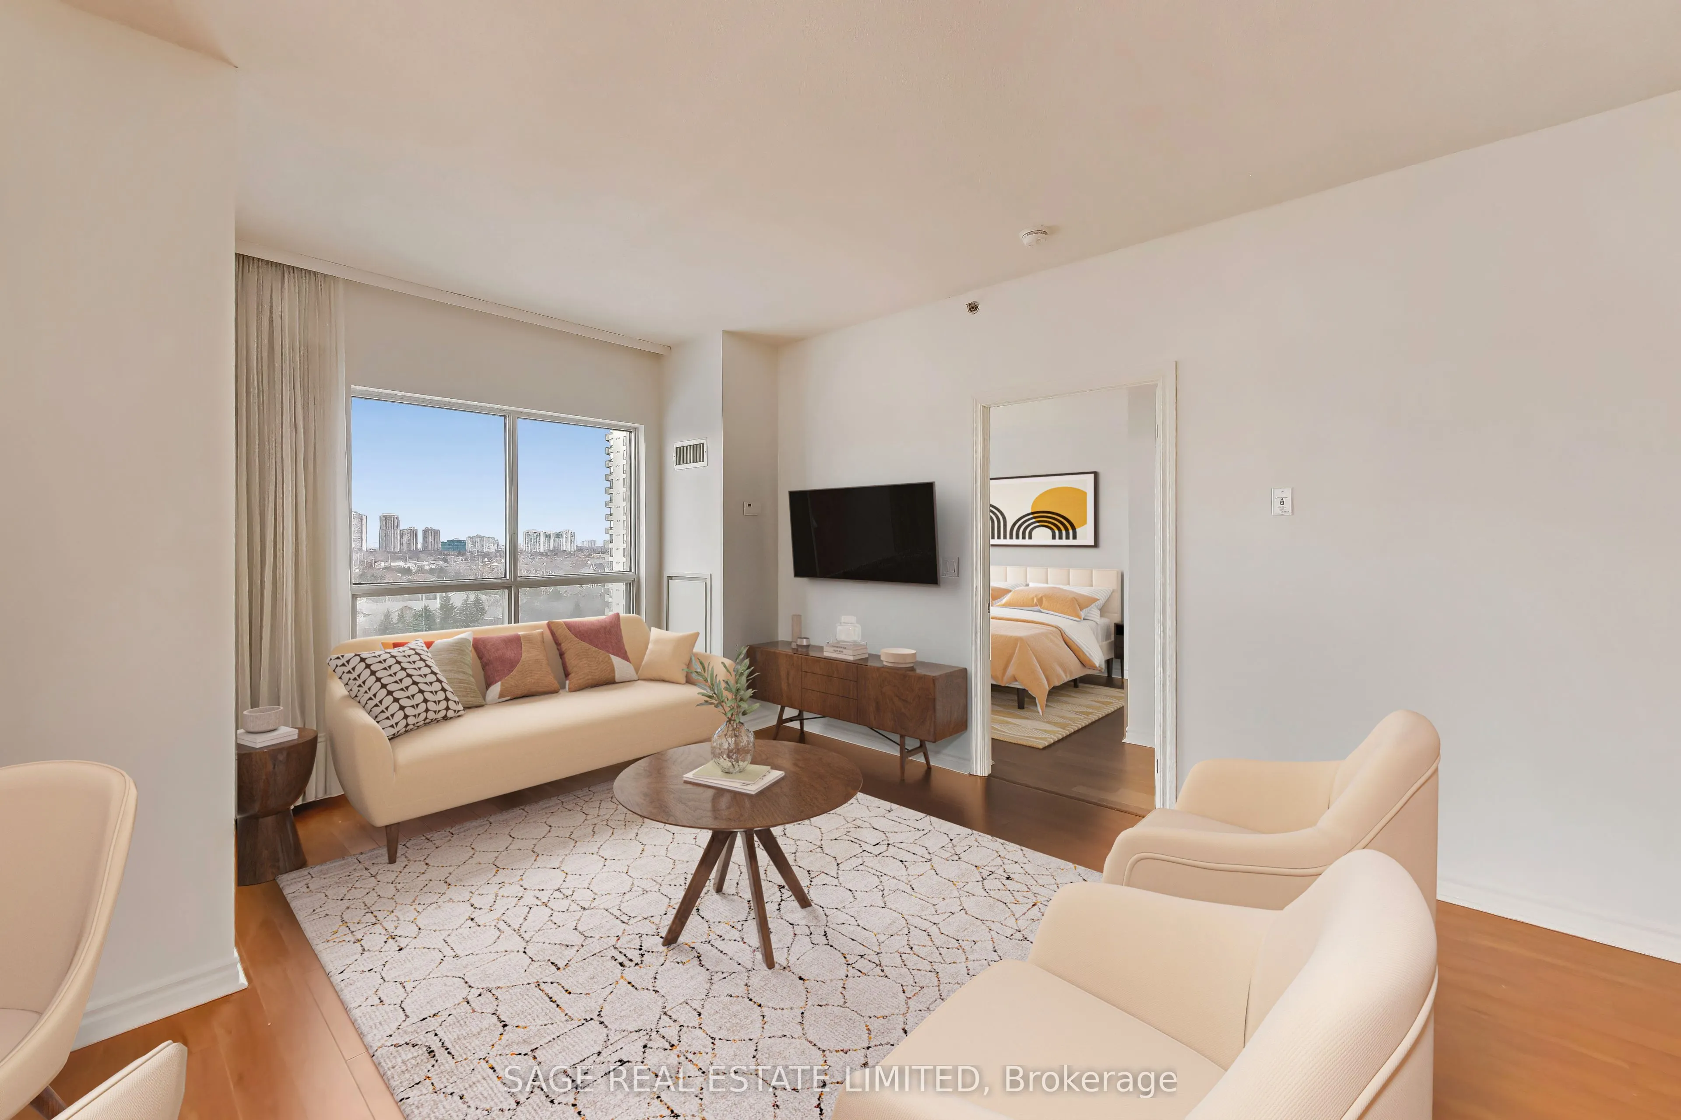
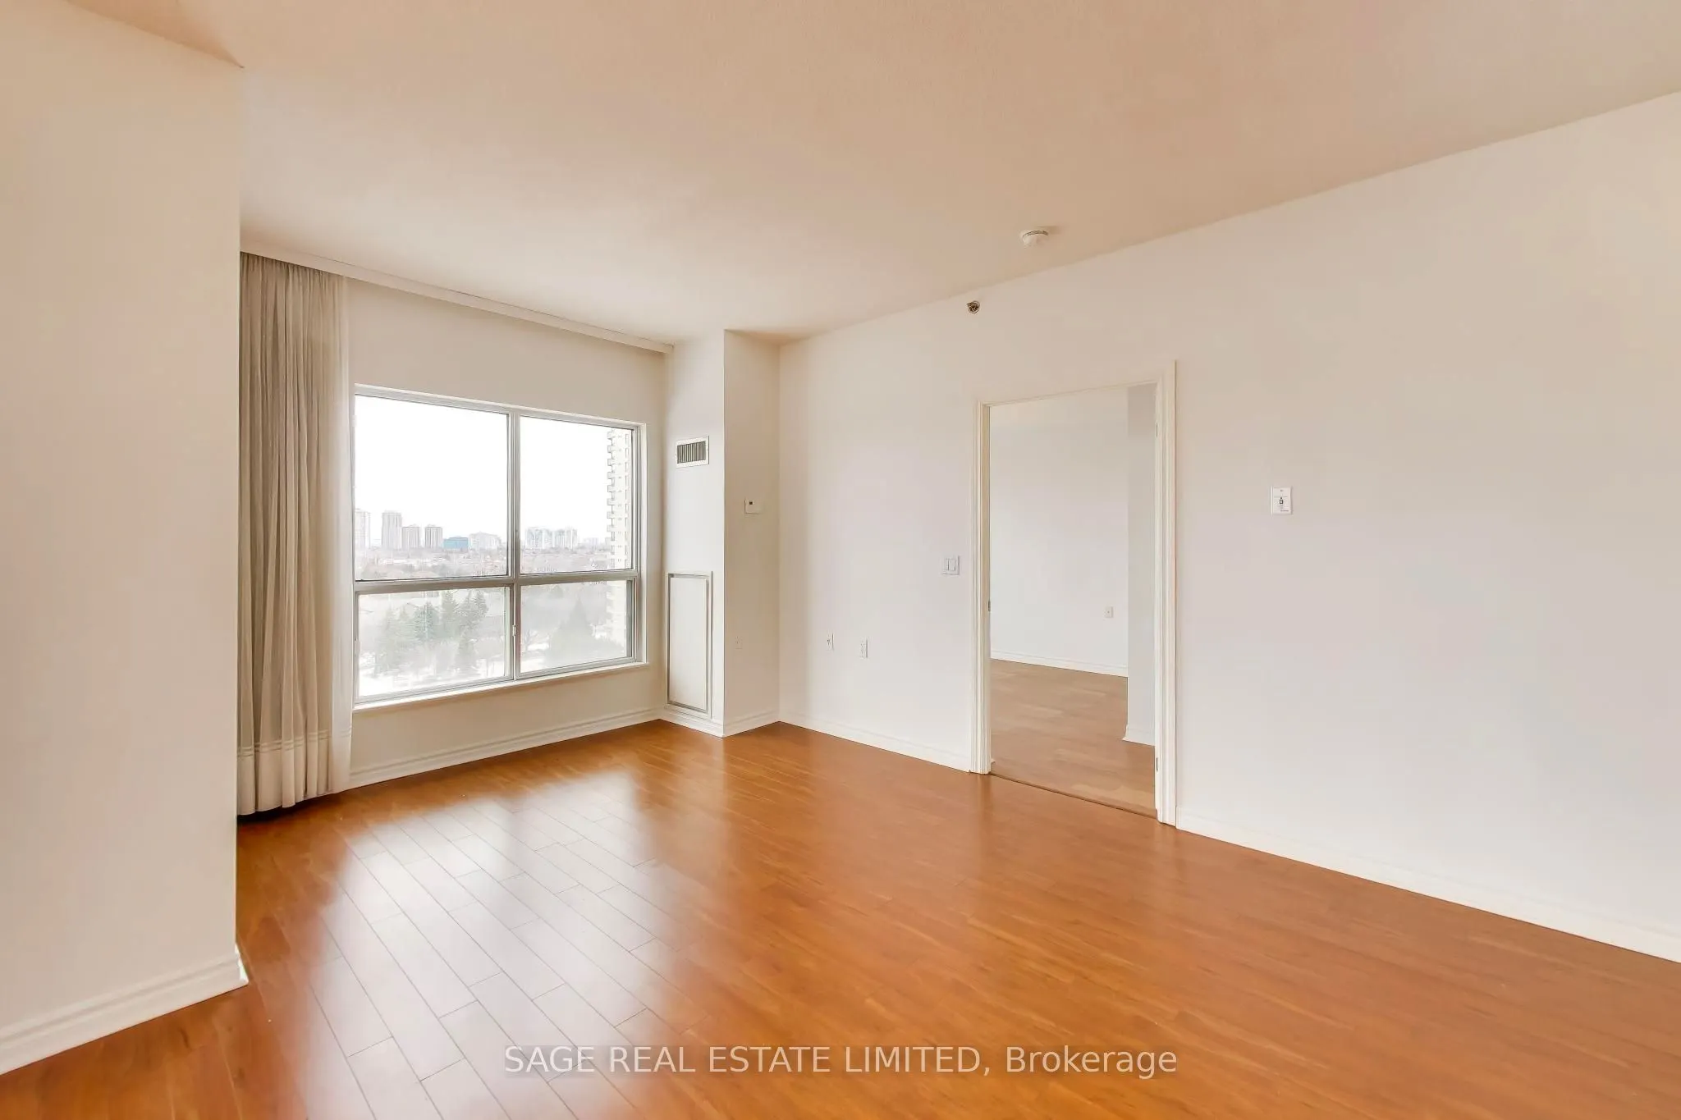
Living Room 14.67 x 9.65 141.57 sqft Laminate, Picture Window, Open Concept
Primary Bedroom 11.06 x 9.84 108.83 sqft 3 Pc Ensuite, Double Closet, Picture Window
A
Alex Price
RIGHT AT HOME REALTY
Listed by PERRY BARIA, Salesperson
12 days on site
Listing Broker
SAGE REAL ESTATE LIMITED
Courtesy
SAGE REAL ESTATE LIMITED
Listed Date
10/28/2026

Courtesy of PropTx MLS® / SAGE REAL ESTATE LIMITED

Similar homes for sale in Mississauga

Explore Mississauga

Copyright 2026 All rights reserved. Toronto Regional Real Estate Board (TRREB) assumes no responsibility for the accuracy of any information shown. The information provided herein must only be used by consumers that have a bona fide interest in the purchase, sale or lease of real estate and may not be used for any commercial purpose or any other purpose.
Powered by AgentLocator






