5105 Hurontario Street #A-1001, Mississauga
1 / 17
For Sale
$523,000
1+1 bd · 2 ba · 600–699 sq ft

5105 Hurontario Street #A-1001, Mississauga L4Z 0C3

MLS®# W14125350

Est. mortgage
$1,984/mo

About This Home

Property Type
Condo, Comm Element Condo, Apartment
Parking
None 1 garage, 1 parking
MLS #
W14125350
Size
600-699 sqft
Basement
None
Listed on
2026-10-28
Days on Market
12
Approximate Age
New
Maintenance Fee
$538.28
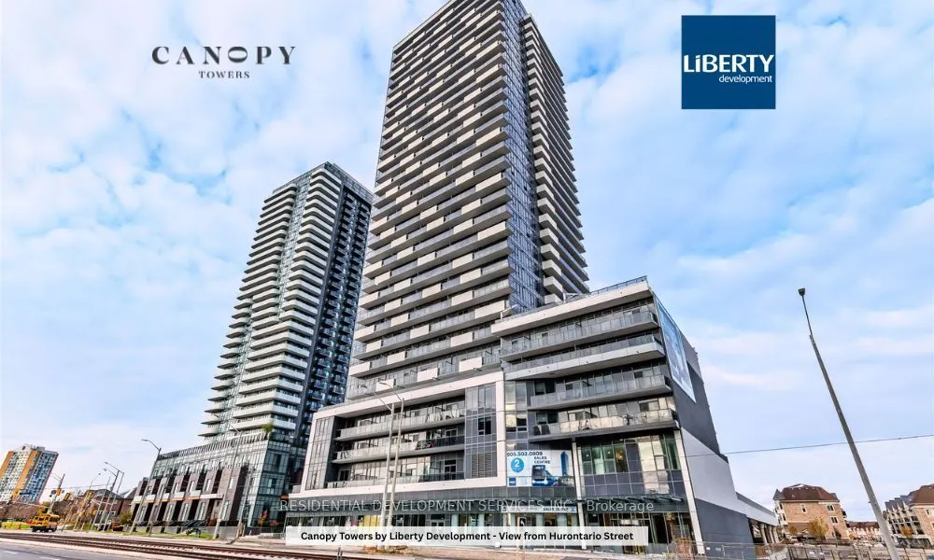
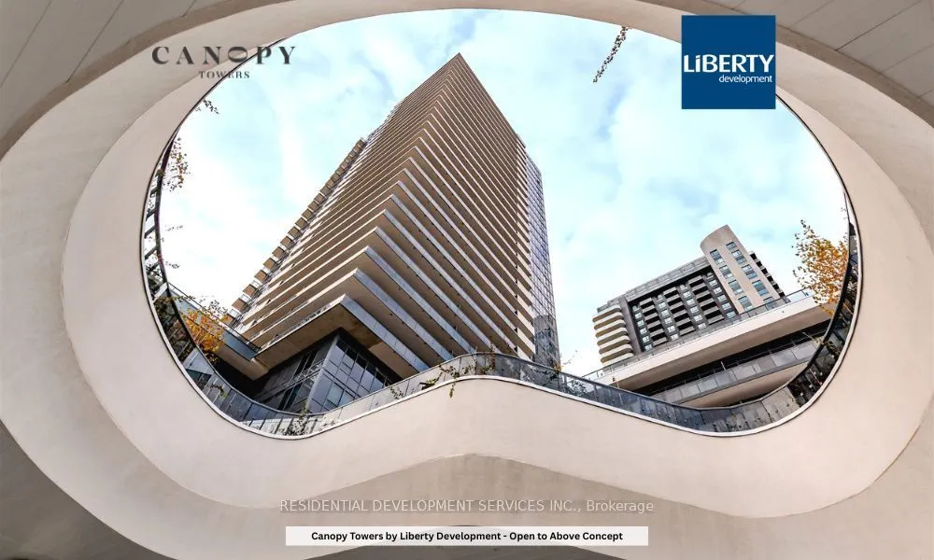
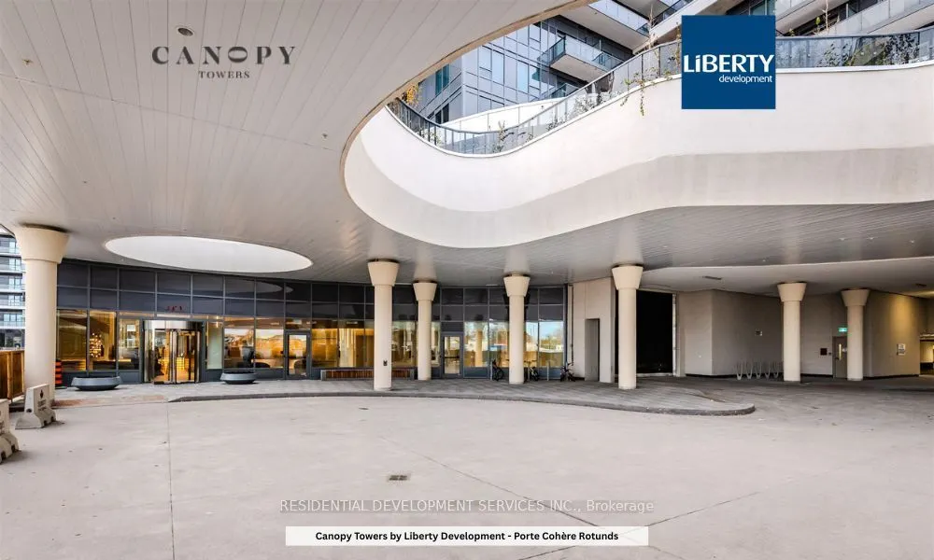
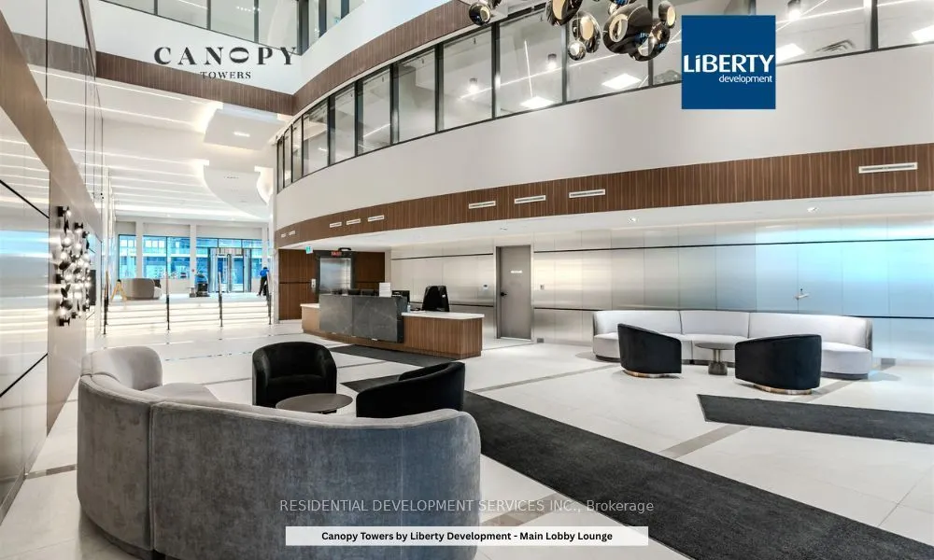
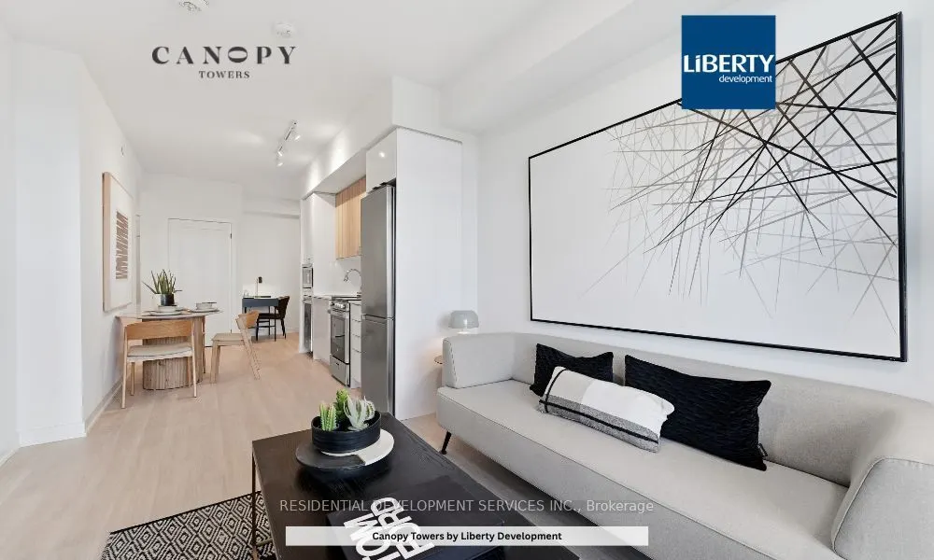
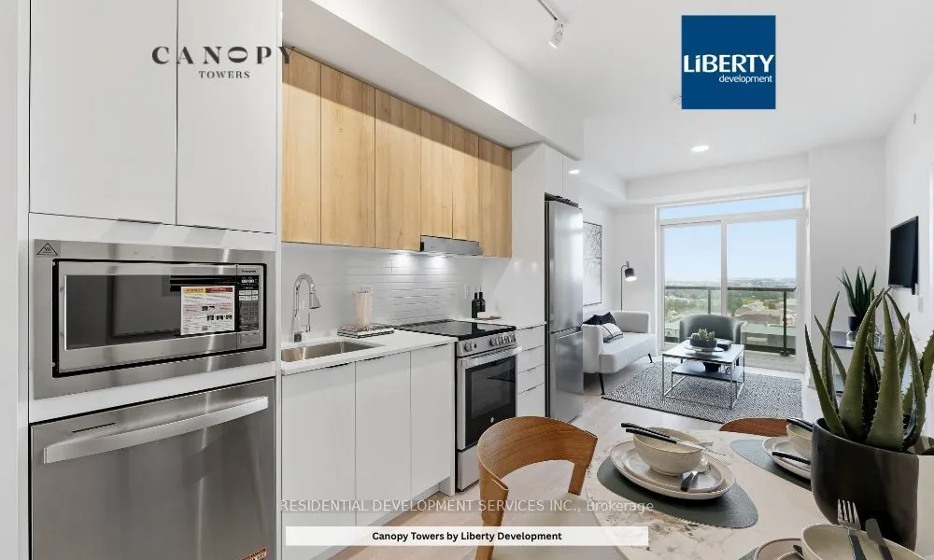
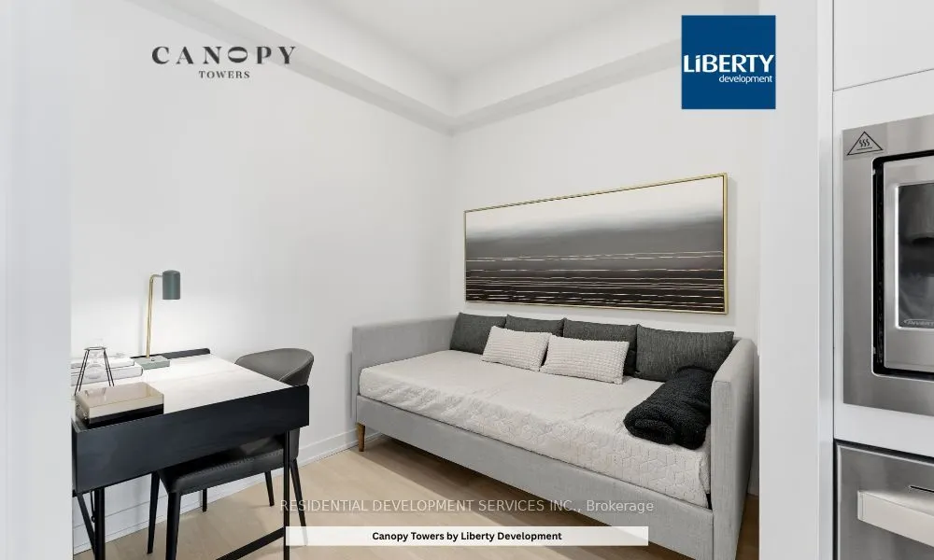
Welcome to the world of Canopy Towers, a captivating and an inspiring example of complete living embraced by stunning lifestyle amenities. Featuring this large 1 bedroom plus den at 658 sq.ft plus 85 sq.ft of outdoor balcony. Poised in the urban hub of Mississauga along Hurontario Street and Eglinton Avenue, this stylish building showcases a sleek 34 storey tower rising from a 6 storey podium that extends around the building providing a stunning commercial and residential face at ground level. The contemporary facade of the tower will have a prominent design making it a distinct addition to the Mississauga skyline. Tucked in behind the podium is a carved "lifestyle" canopy on the second floor. Below it acts as a shielded central porte corchere for residents entering the building. Above it - a lushly landscaped canopy serves as a sanctuary with amazing outdoor amenity space connected to incredible indoor amenities. Add this to an ideal location adjacent to Mississauga transit (and the future Hurontarion LRT), life at Canopy Towers is above all. Property Taxes have not been assessed yet.

Property Details

Full Property Details

Interior

Bedrooms
1
Bedrooms Plus
1
Total Bedrooms
2
Washrooms
2
Square Footage
600-699 sqft
Basement
None
Heating Source
Gas
Heating Fuel
Fan Coil
Air Conditioning
Central Air
Family Room
No
Kitchens
1
Total Kitchens
1
Fireplace Features
No

Exterior

Driveway
None
Pool
Indoor
Parking Spaces
1
Total Parking Spaces
1.00
Parking Description
None
Garage Spaces
1
Zoning
Residential
Balcony
Open

Building Description

Style
Apartment
Home Type
Condo
Subtype
Comm Element Condo
Year Built
New
Property Orientation
East
Exterior Finish
Concrete
Possession Date
No Data
Locker
None

Community

Community
Hurontario

Taxes & Fees

Tax Year
2026
Occupancy
Vacant
Maintenance Fee
$538.28
Central Air Conditioning
Included
Common Elements
Included
Parking
Included
Building Insurance
Included

Other

Pets
Yes-with Restrictions

Room Types

Room Dimensions Area Description
Bedroom 9.65 x 11.75 113.39 sqft -
Den 8.01 x 7.32 58.63 sqft -
Kitchen 21.92 x 10.01 219.42 sqft -
Living Room 21.92 x 10.01 219.42 sqft -
A
Alex Price
RIGHT AT HOME REALTY
12 days on site
Listing Broker
RESIDENTIAL DEVELOPMENT SERVICES INC.
Courtesy
RESIDENTIAL DEVELOPMENT SERVICES INC.
Listed Date
10/28/2026

Courtesy of PropTx MLS® / RESIDENTIAL DEVELOPMENT SERVICES INC.

Similar homes for sale in Mississauga

Explore Mississauga

Copyright 2026 All rights reserved. Toronto Regional Real Estate Board (TRREB) assumes no responsibility for the accuracy of any information shown. The information provided herein must only be used by consumers that have a bona fide interest in the purchase, sale or lease of real estate and may not be used for any commercial purpose or any other purpose.
Powered by AgentLocator






