1575 Lakeshore Road W #404, Mississauga
1 / 29
For Sale
$609,900
1+1 bd · 1 ba · 700–799 sq ft

1575 Lakeshore Road W #404, Mississauga L5J 0B1

MLS®# W14125476

Est. mortgage
$2,314/mo
Property taxes $3,991/yr

About This Home

Property Type
Condo, Condo Apt, Apartment
Parking
None 1 garage, 1 parking
MLS #
W14125476
Size
700-799 sqft
Basement
None
Listed on
2026-10-28
Tax
$3,991 /yr
Days on Market
12
Approximate Age
6-10
Maintenance Fee
$672.27
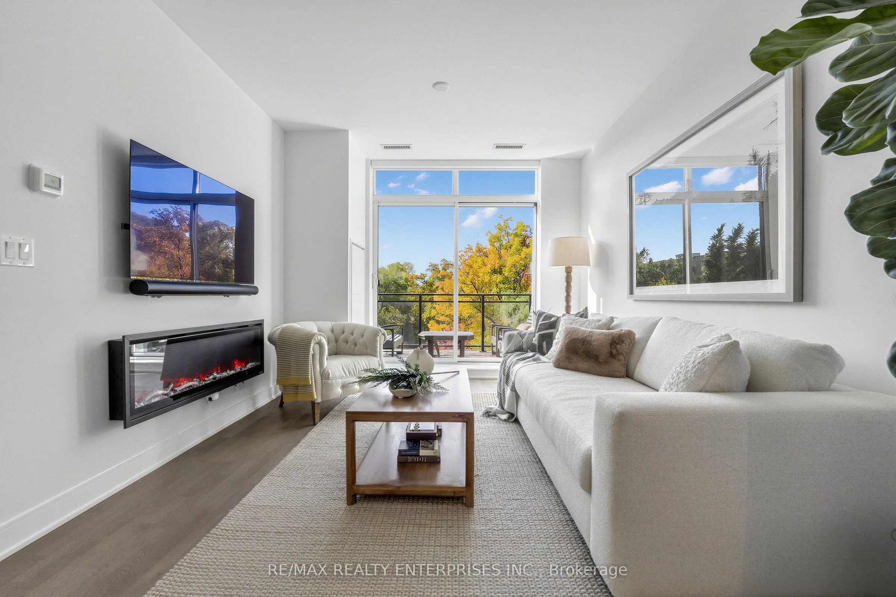
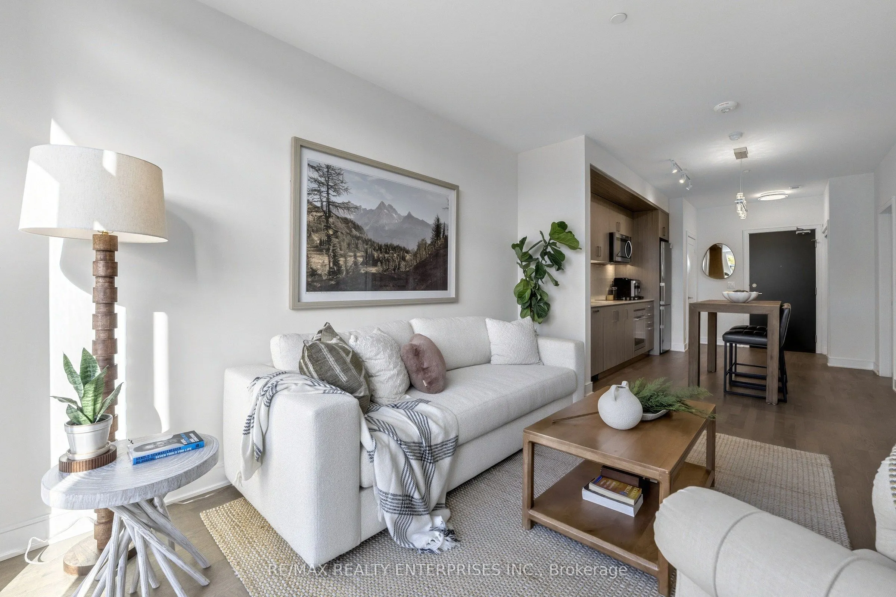
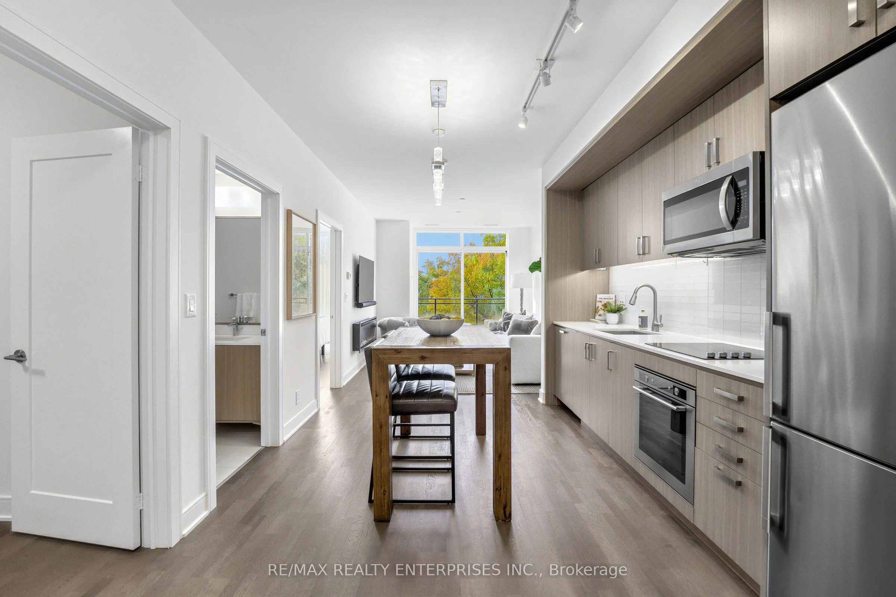
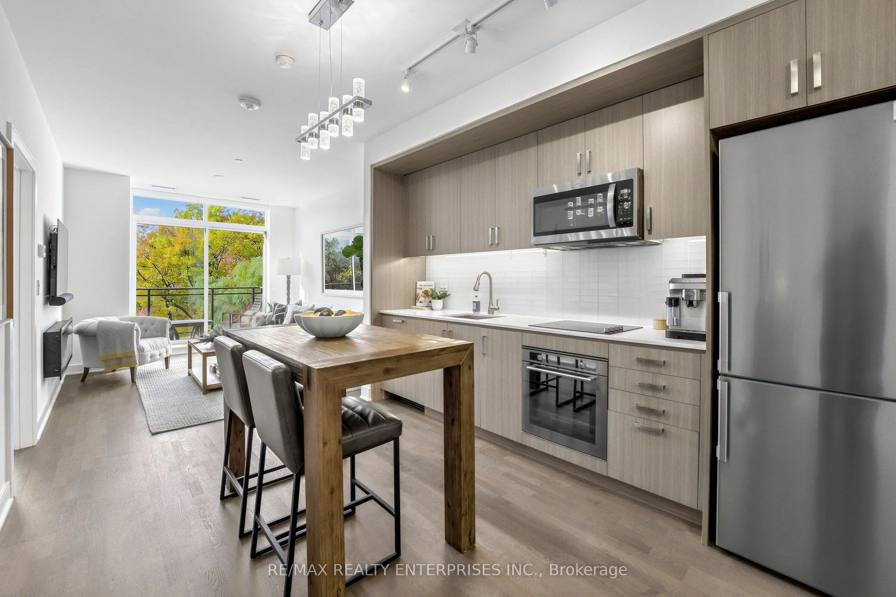
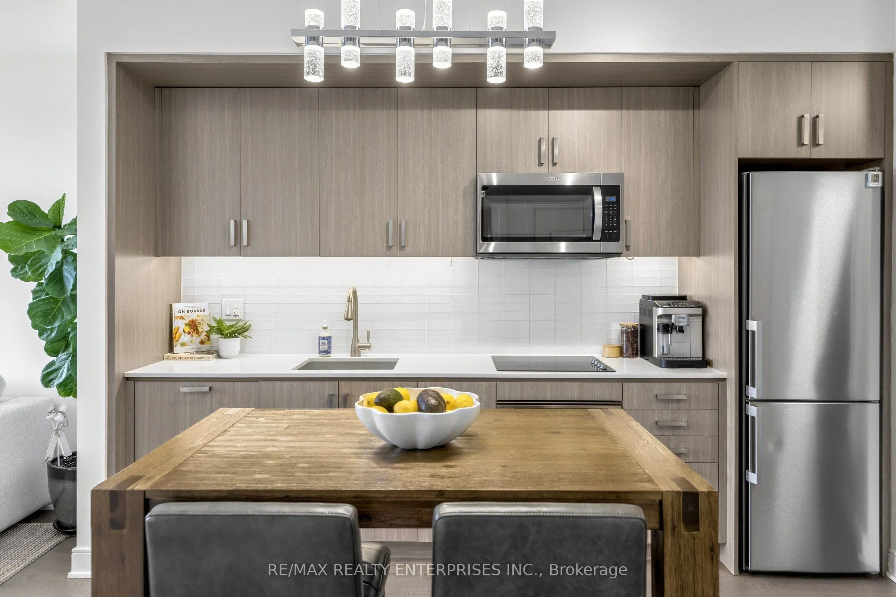
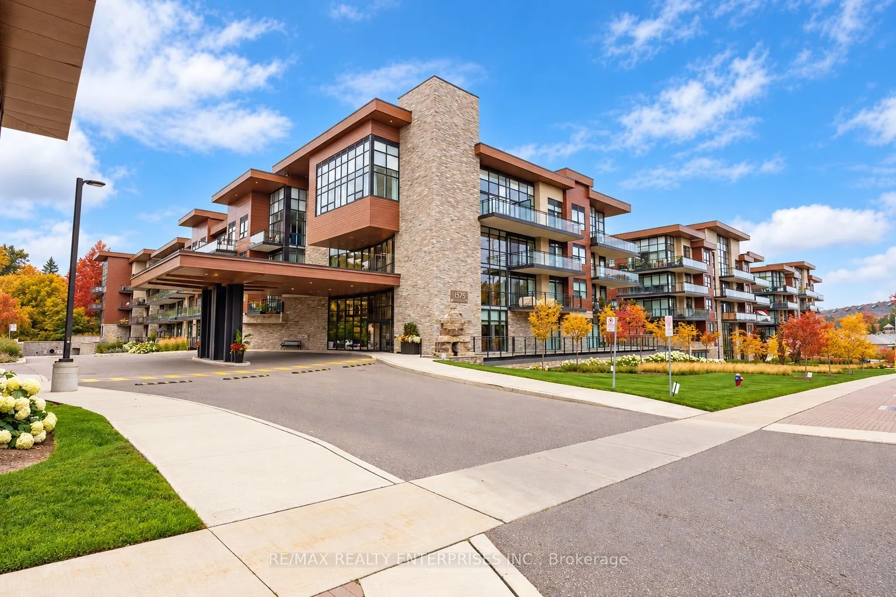
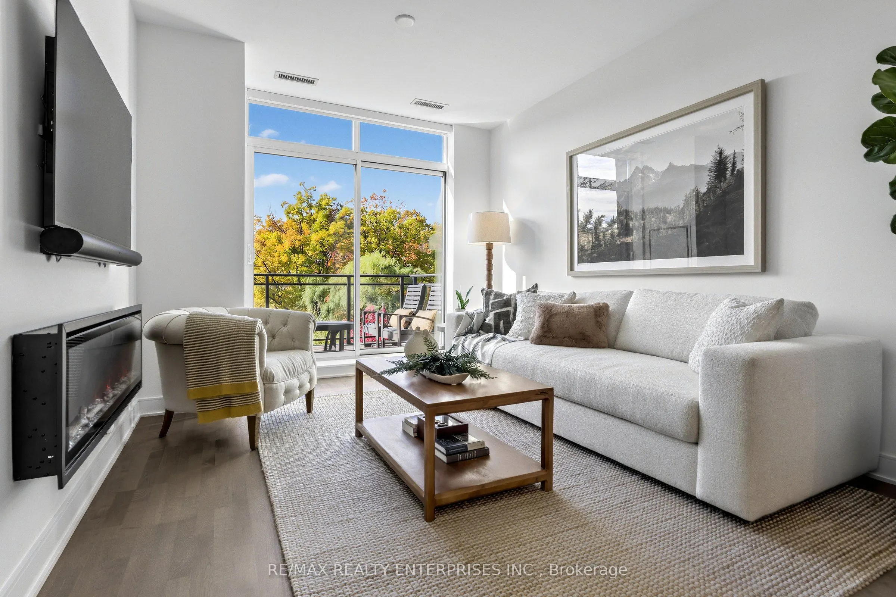
Welcome to this beautiful top-floor residence at 1575 Lakeshore Road West! Situated on the fourth floor, this bright, west-facing suite offers a fantastic open-concept layout, modern finishes, and large windows overlooking a canopy of mature trees. One of the standout features is the impressive 160 sq. ft. private, standalone balcony with no directly adjoining neighbouring balconies. With two separate walkouts from the living area and primary bedroom, this outdoor space is perfect for entertaining friends, enjoying your morning coffee, or unwinding with a glass of wine while taking in the afternoon sunshine and beautiful evening sunsets. Inside, the spacious living room features hardwood flooring, a sleek electric fireplace, custom zebra blinds covering the sliding glass doors, and tons of natural light. The modern kitchen offers full-size stainless steel appliances, ample cabinetry, a stylish backsplash, and a generous dining area. The primary bedroom features a walk-in closet, direct balcony access, and custom sheer curtains with a blackout blinds for privacy and comfort. The spacious separate den offers plenty of flexibility and can easily accommodate a bed, making it ideal as a second bedroom, guest room, or home office. In-suite laundry adds everyday convenience. What really makes this building special is the sense of community! Residents enjoy a quiet, well-maintained building with friendly neighbours and regular social gatherings, including euchre nights, rooftop socials, and other activities. With quiet neighbours on either side and no residential unit above, you'll appreciate the added privacy and peaceful atmosphere. A fantastic opportunity to enjoy easy, low-maintenance living in a great south Mississauga location, with treed views, exceptional outdoor space, and a community that truly feels like home! Added bonus: Just steps from the scenic trails of Rattray Marsh and the beautiful shores of Lake Ontario, perfect for daily walks.
Property Details

Full Property Details

Interior

Bedrooms
1
Bedrooms Plus
1
Total Bedrooms
2
Washrooms
1
Square Footage
700-799 sqft
Basement
None
Heating Source
Gas
Heating Fuel
Forced Air
Air Conditioning
Central Air
Family Room
No
Kitchens
1
Total Kitchens
1
Fireplace Features
Yes

Exterior

Driveway
None
Parking Spaces
1
Total Parking Spaces
1.00
Parking Description
None
Garage Spaces
1
Zoning
RES
Balcony
Open

Building Description

Style
Apartment
Home Type
Condo
Subtype
Condo Apt
Year Built
6-10
Property Orientation
West
Exterior Finish
Brick,Metal/Steel Siding
Possession Date
No Data
Locker
Owned

Community

Community
Clarkson

Taxes & Fees

Taxes
$3,991 /yr
Tax Year
2025
Occupancy
Owner
Maintenance Fee
$672.27
Common Elements
Included
Heating
Included
Water
Included
Building Insurance
Included

Other

Virtual Tour Link
Pets
Yes-with Restrictions

Room Types

Room Dimensions Area Description
Den 8.89 x 9.19 81.7 sqft Hardwood Floor, LED Lighting
Kitchen 11.29 x 25.89 292.3 sqft Combined w/Living, Breakfast Area, Stainless Steel Appl
Living Room 11.29 x 25.89 292.3 sqft Combined w/Kitchen, Fireplace, Overlooks Ravine
Primary Bedroom 9.81 x 12.8 125.57 sqft Hardwood Floor, W/O To Balcony, Walk-In Closet(s)
A
Alex Price
RIGHT AT HOME REALTY
Listed by NOLAN BANASCO, Salesperson
12 days on site
Listing Broker
RE/MAX REALTY ENTERPRISES INC.
Courtesy
RE/MAX REALTY ENTERPRISES INC.
Listed Date
10/28/2026

Courtesy of PropTx MLS® / RE/MAX REALTY ENTERPRISES INC.

Similar homes for sale in Mississauga

Explore Mississauga

Copyright 2026 All rights reserved. Toronto Regional Real Estate Board (TRREB) assumes no responsibility for the accuracy of any information shown. The information provided herein must only be used by consumers that have a bona fide interest in the purchase, sale or lease of real estate and may not be used for any commercial purpose or any other purpose.
Powered by AgentLocator