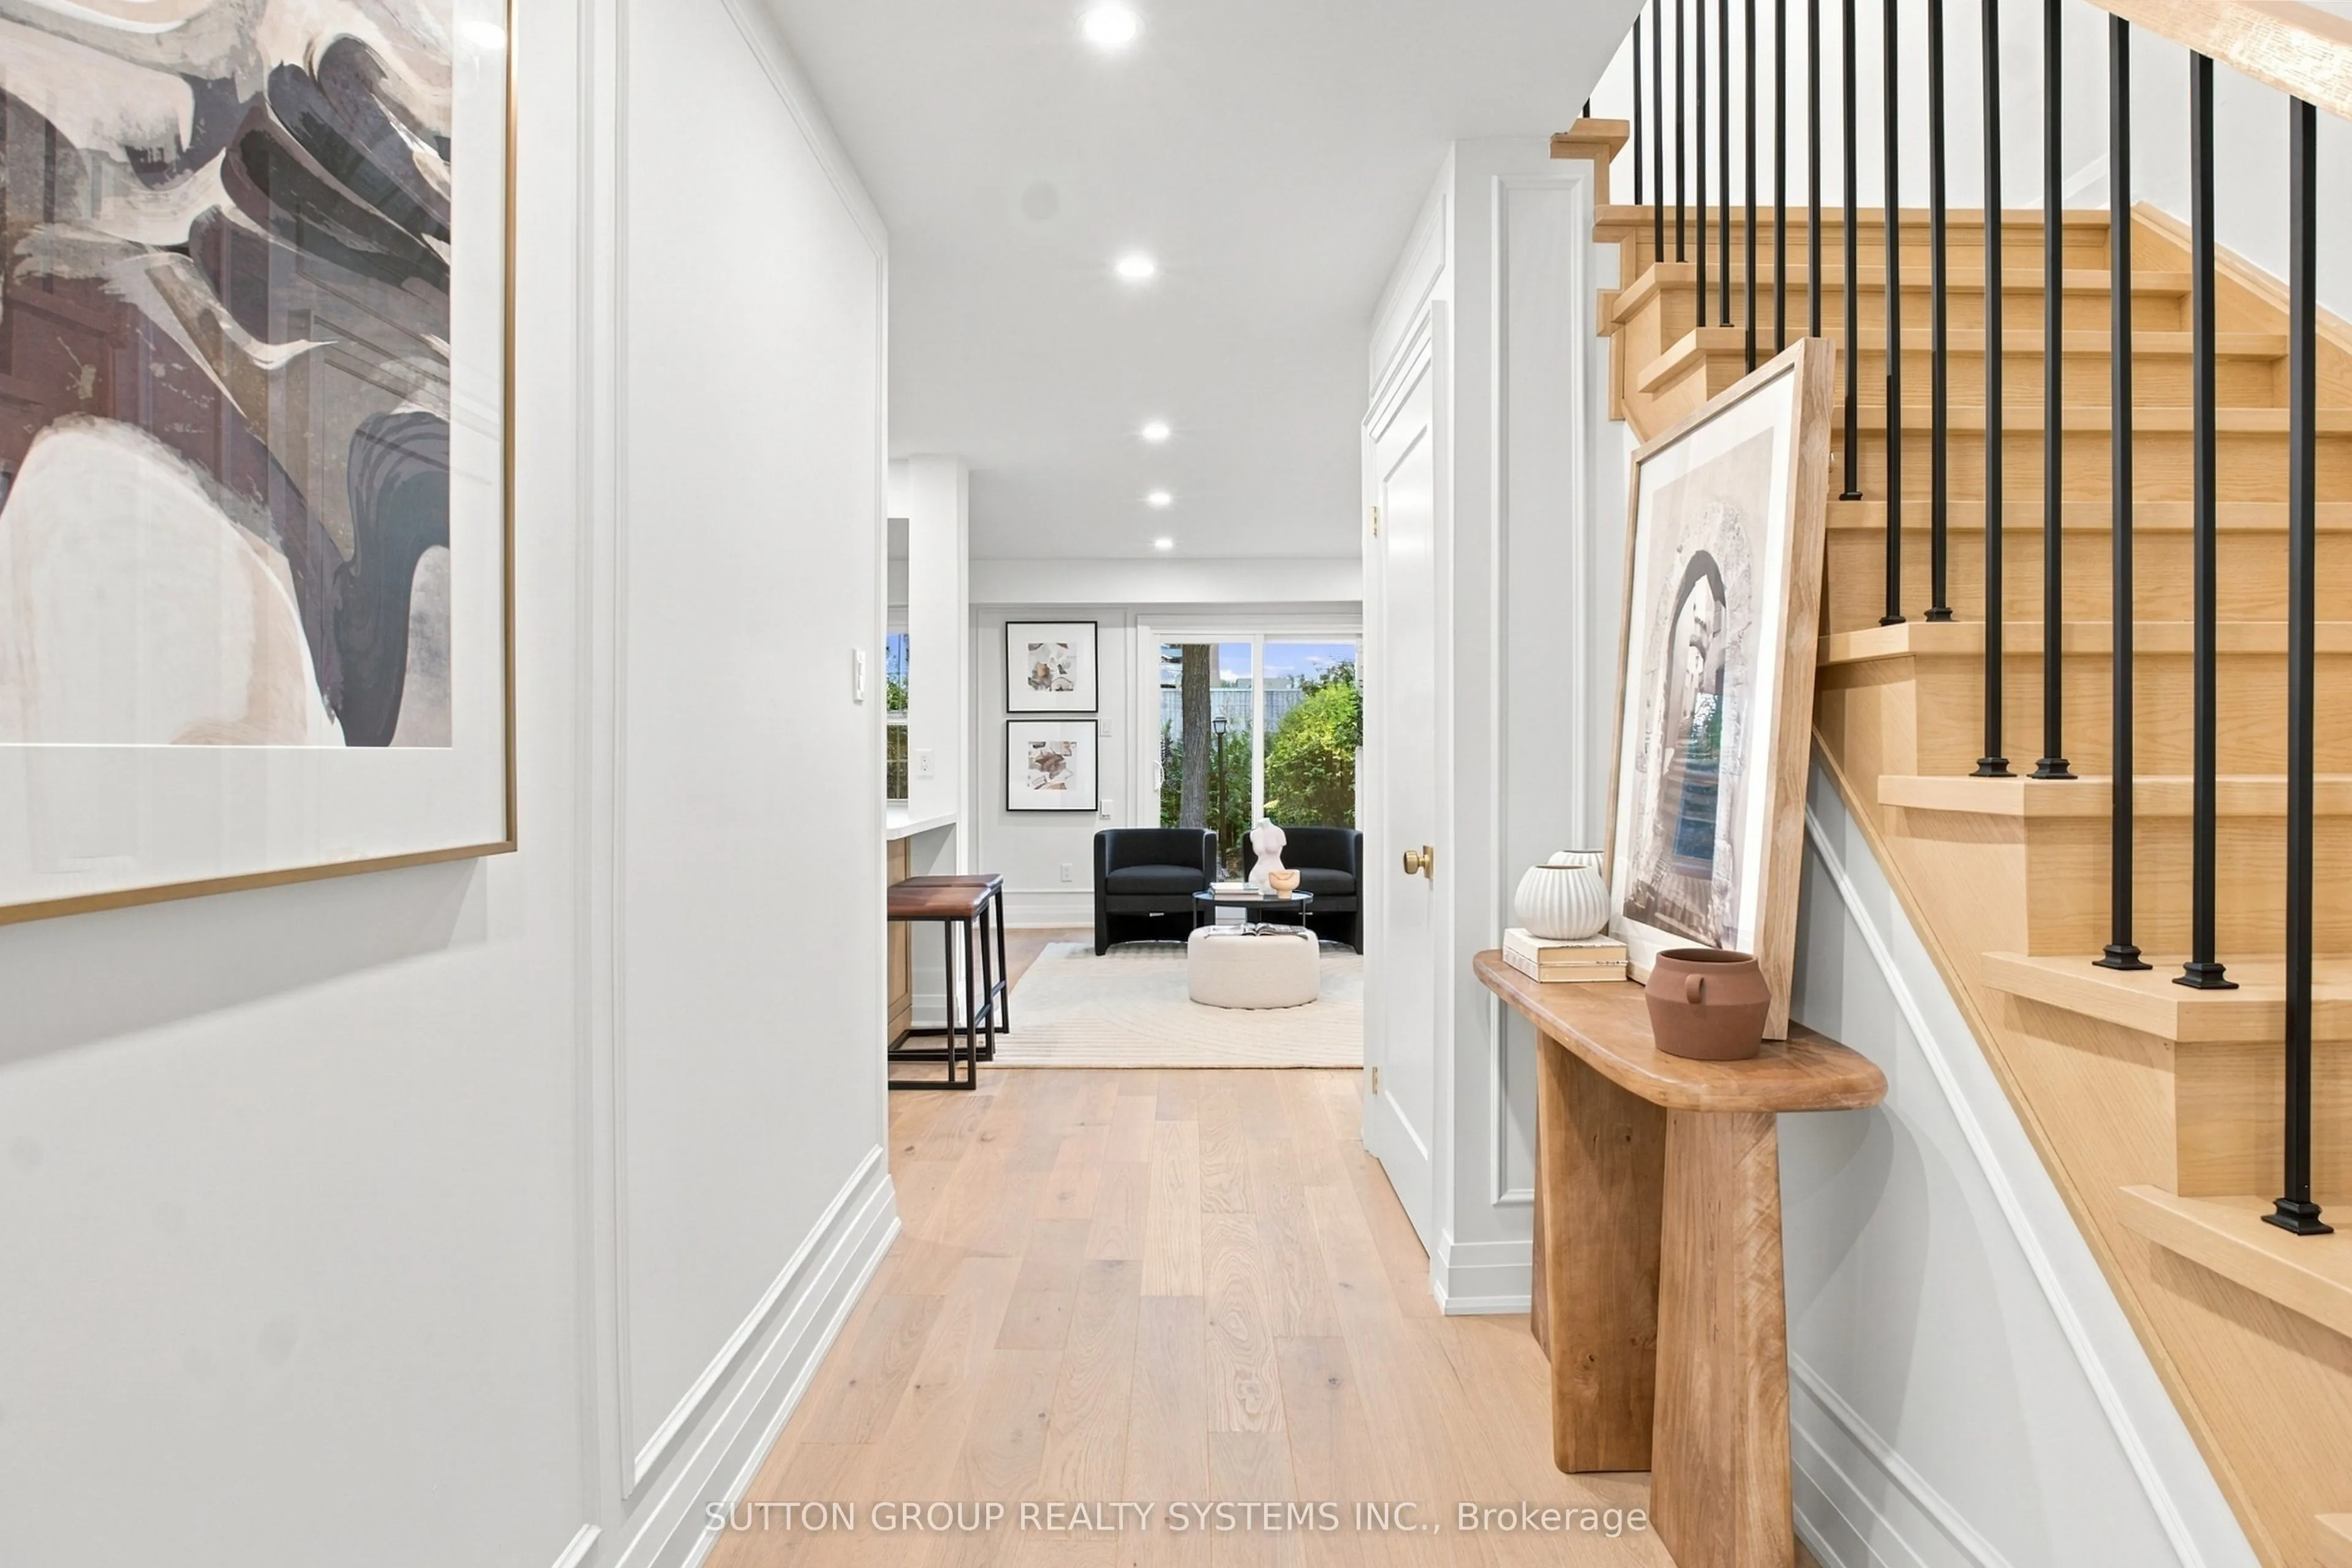
1951 Rathburn Road E #26, Mississauga
1 / 39
For Sale
$929,800
4 bd · 4 ba · 1,400–1,599 sq ft

1951 Rathburn Road E #26, Mississauga L4W 2N9

MLS®# W14125508

Est. mortgage
$3,527/mo
Property taxes $4,917.32/yr

About This Home

Property Type
Condo, Condo Townhouse, 2-Storey
Parking
Private 1 garage, 3 parking
MLS #
W14125508
Size
1400-1599 sqft
Basement
Finished
Listed on
2026-10-28
Tax
$4,917.32 /yr
Days on Market
12
Maintenance Fee
$736.64
WOWW!!! Welcome to this beautifully upgraded 4-bedroom, 4-bathroom corner-unit condo townhouse in the sought-after, family-oriented community of Rathwood! Offering the space, privacy and feel of a semi-detached home, this exceptional property combines timeless elegance, quality craftsmanship and an unbeatable location. The main floor showcases high-end engineered oak flooring, complemented by brand-new doors, trim and elegant wall mouldings throughout, creating a sophisticated, upscale atmosphere. At the heart of the home is a stunning, custom-built kitchen featuring a statement oak wood island, large farmhouse apron sink, premium leathered quartz countertops with matching backsplash, and brand-new high-end appliances, including a Samsung stove and fridge and a panel-ready dishwasher for a seamless, designer finish. Upstairs, four generously sized bedrooms feature custom-built-in closets in every room, offering exceptional storage and flexibility for growing families, guests or a home office. With four bathrooms, including two beautifully upgraded, high-end bathrooms featuring custom wood vanities, marble countertops and natural stone tile, comfort and style are seamlessly integrated throughout the home. The fully finished, brand-new basement extends the living space with wide-plank Fuzion vinyl flooring throughout and a stunning custom-tiled fireplace, creating the perfect setting for entertaining friends, hosting movie nights or enjoying quality time with the family. Step outside to a large yard with plenty of potential to create your own private outdoor retreat, with the option to have it fenced at the owner's expense. As a desirable corner unit, the home enjoys added privacy and an open feel, further complemented by a large garage and driveway parking for two additional vehicles, providing three parking spaces in total. An added bonus is the abundance of visitor parking conveniently located beside the home, making it easy to welcome family and friends.

Property Details

Full Property Details

Interior

Bedrooms
4
Total Bedrooms
4
Washrooms
4
Square Footage
1400-1599 sqft
Basement
Finished
Heating Source
Gas
Heating Fuel
Forced Air
Air Conditioning
Central Air
Family Room
No
Kitchens
1
Total Kitchens
1
Fireplace Features
Yes

Exterior

Driveway
Private
Parking Spaces
3
Total Parking Spaces
3.00
Parking Description
Private
Garage Spaces
1
Balcony
None

Building Description

Style
2-Storey
Home Type
Condo
Subtype
Condo Townhouse
Property Orientation
North South
Exterior Finish
Brick
Possession Date
11/16/2026
Locker
Ensuite

Community

Community
Rathwood

Taxes & Fees

Taxes
$4,917.32 /yr
Tax Year
2026
Occupancy
Vacant
Maintenance Fee
$736.64
Common Elements
Included
Parking
Included
Water
Included
Building Insurance
Included

Other

Pets
Yes-with Restrictions

Room Types

Room Dimensions Area Description
Bedroom 2 11.58 x 8.43 97.62 sqft Hardwood Floor, B/I Closet
Bedroom 3 9.58 x 9.42 90.24 sqft Hardwood Floor, B/I Closet
Bedroom 4 10.83 x 9.32 100.94 sqft Hardwood Floor, B/I Closet
Dining Room 9.42 x 9.68 91.19 sqft Large Window, Hardwood Floor
Kitchen 10.5 x 9.25 97.12 sqft Hardwood Floor, Quartz Counter
Laundry 5.97 x 10.5 62.68 sqft Porcelain Floor
Living Room 16.14 x 9.58 154.62 sqft Hardwood Floor, Walk-Out, Renovated
Primary Bedroom 14.4 x 10.33 148.75 sqft 3 Pc Ensuite, Hardwood Floor, B/I Closet
Recreation 13.58 x 19.09 259.24 sqft Vinyl Floor, Fireplace
A
Alex Price
RIGHT AT HOME REALTY
Listed by DEJAN HERBEZ, Broker
12 days on site
Listing Broker
SUTTON GROUP REALTY SYSTEMS INC.
Courtesy
SUTTON GROUP REALTY SYSTEMS INC.
Listed Date
10/28/2026

Courtesy of PropTx MLS® / SUTTON GROUP REALTY SYSTEMS INC.

Similar homes for sale in Mississauga

Explore Mississauga

Copyright 2026 All rights reserved. Toronto Regional Real Estate Board (TRREB) assumes no responsibility for the accuracy of any information shown. The information provided herein must only be used by consumers that have a bona fide interest in the purchase, sale or lease of real estate and may not be used for any commercial purpose or any other purpose.
Powered by AgentLocator






