55 Lou Parsons Way #94, Mississauga
1 / 20
For Sale
$1,699,900
4+1 bd · 4 ba · 2,250–2,499 sq ft

55 Lou Parsons Way #94, Mississauga L5H 0B2

MLS®# W14125824

Est. mortgage
$6,449/mo
Property taxes $10,008.69/yr

About This Home

Property Type
Condo, Condo Townhouse, 3-Storey
Parking
Private 3 garage, 5 parking
MLS #
W14125824
Size
2250-2499 sqft
Basement
None
Listed on
2026-10-28
Tax
$10,008.69 /yr
Days on Market
12
Approximate Age
New
Maintenance Fee
$526.50
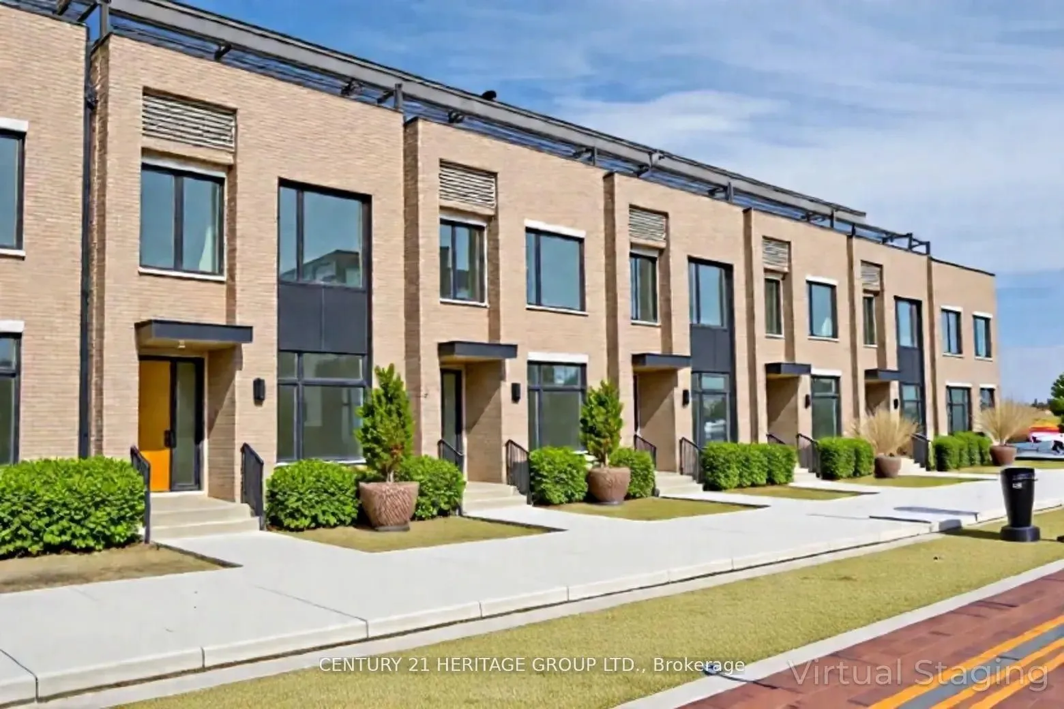
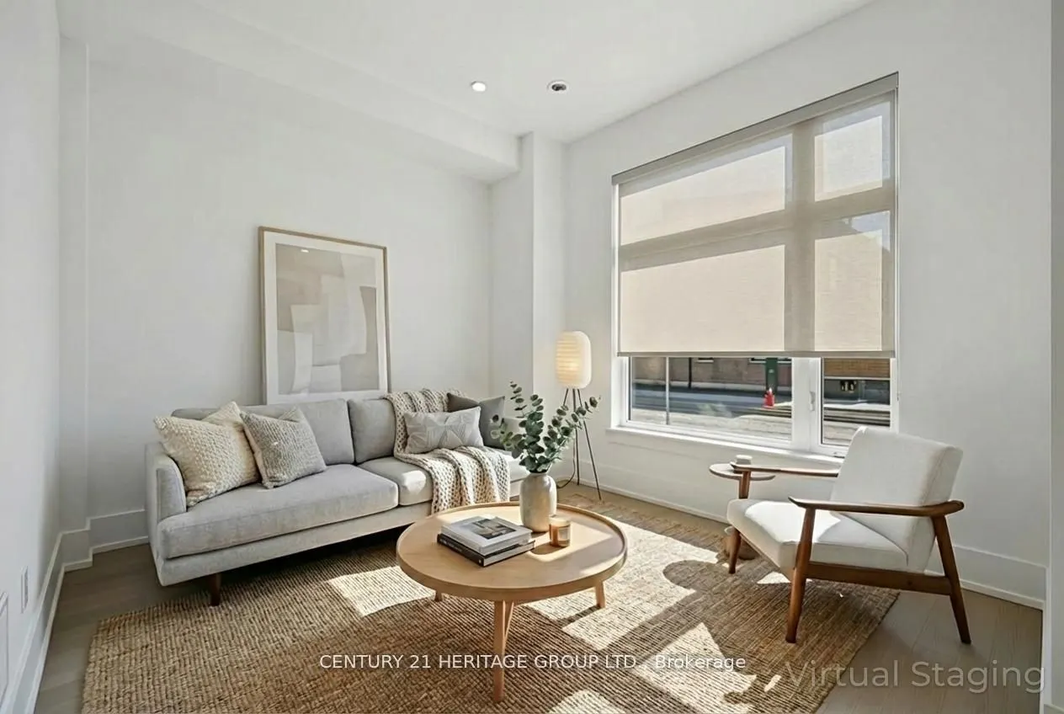
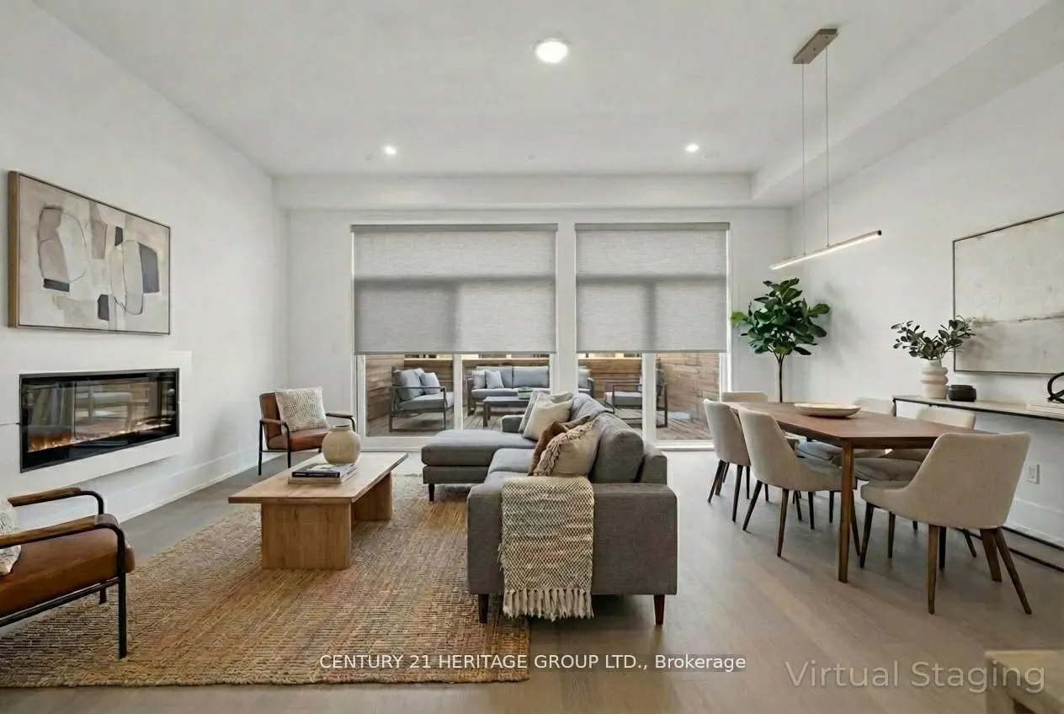
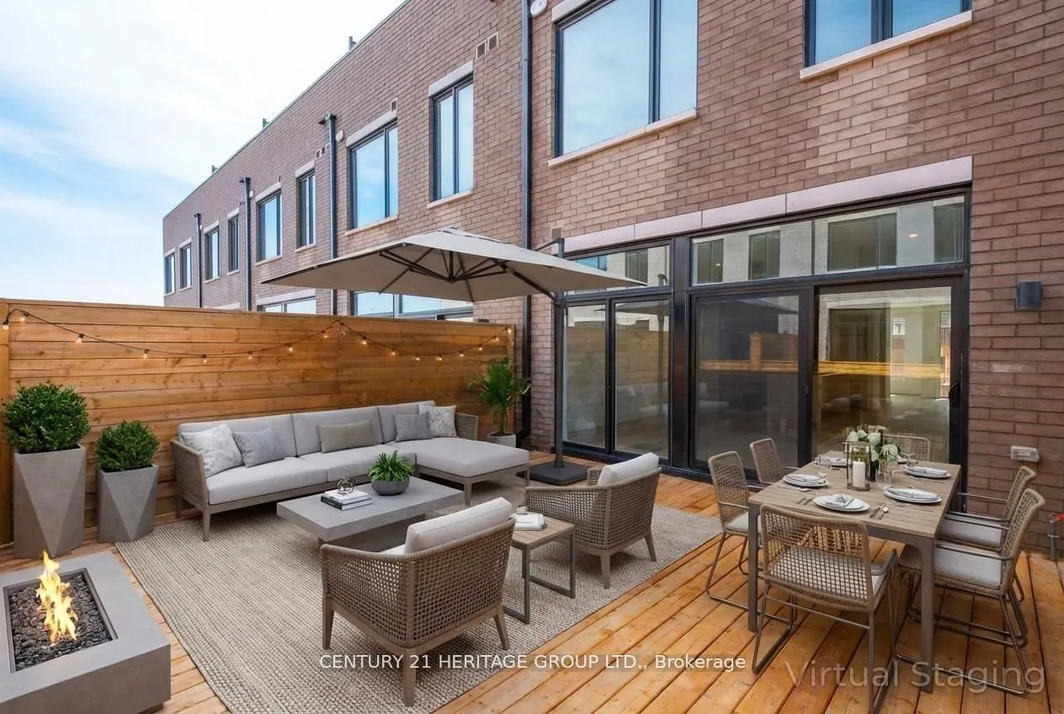
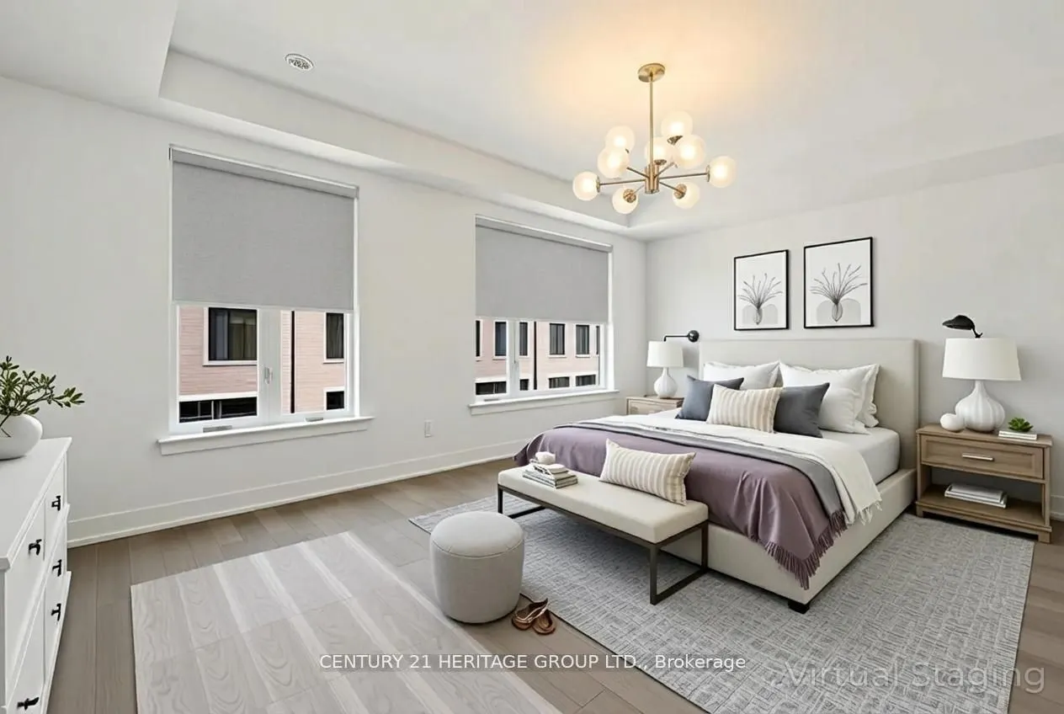
Experience elevated living in this 4+1 bedroom, 3+1 bathroom luxury townhome in the heart of Port Credit, Mississauga. Spanning the 2nd and 3rd floors, this home features two primary bedrooms with ensuite washrooms and walk-in closets, offering exceptional comfort and privacy. The living room is enhanced by a sleek electric fireplace, creating a warm and inviting atmosphere. The entire third floor functions as a private suite, ideal as a primary bedroom and home office, complete with two walkout terraces for full privacy and outdoor enjoyment. Additional highlights include motorized blinds in the living room, hardwood flooring throughout, and a 3-car garage with sensor lighting and automatic carbon monoxide exhaust. Enjoy unmatched convenience with free shuttle buses to Port Credit GO, and steps to Farm Boy, Loblaws, the marina, waterfront trails, parks, dining, and cafes. A rare opportunity for executive or family living in one of Mississauga's most desirable waterfront communities.

Property Details

Full Property Details

Interior

Bedrooms
4
Bedrooms Plus
1
Total Bedrooms
5
Washrooms
4
Square Footage
2250-2499 sqft
Basement
None
Heating Source
Gas
Heating Fuel
Forced Air
Air Conditioning
Central Air
Family Room
Yes
Kitchens
1
Total Kitchens
1
Fireplace Features
Yes

Exterior

Driveway
Private
Waterfront
None
Parking Spaces
5
Total Parking Spaces
5.00
Parking Description
Private
Garage Spaces
3
Balcony
Terrace

Building Description

Style
3-Storey
Home Type
Condo
Subtype
Condo Townhouse
Year Built
New
Property Orientation
West
Exterior Finish
Brick
Possession Date
No Data
Locker
None

Community

Community
Port Credit

Taxes & Fees

Taxes
$10,008.69 /yr
Tax Year
2026
Occupancy
Tenant
Maintenance Fee
$526.50
Common Elements
Included
Parking
Included
Building Insurance
Included

Other

Pets
Yes-with Restrictions

Room Types

Room Dimensions Area Description
Bedroom 2 10.07 x 9.42 94.86 sqft Hardwood Floor, Large Window, Large Closet
Bedroom 3 10.07 x 9.32 93.85 sqft Large Closet, Large Window, Hardwood Floor
Bedroom 5 12.14 x 10.56 128.2 sqft Hardwood Floor, Open Concept, Large Window
Dining Room 19.06 x 16.24 309.53 sqft Electric Fireplace, W/O To Terrace, Hardwood Floor
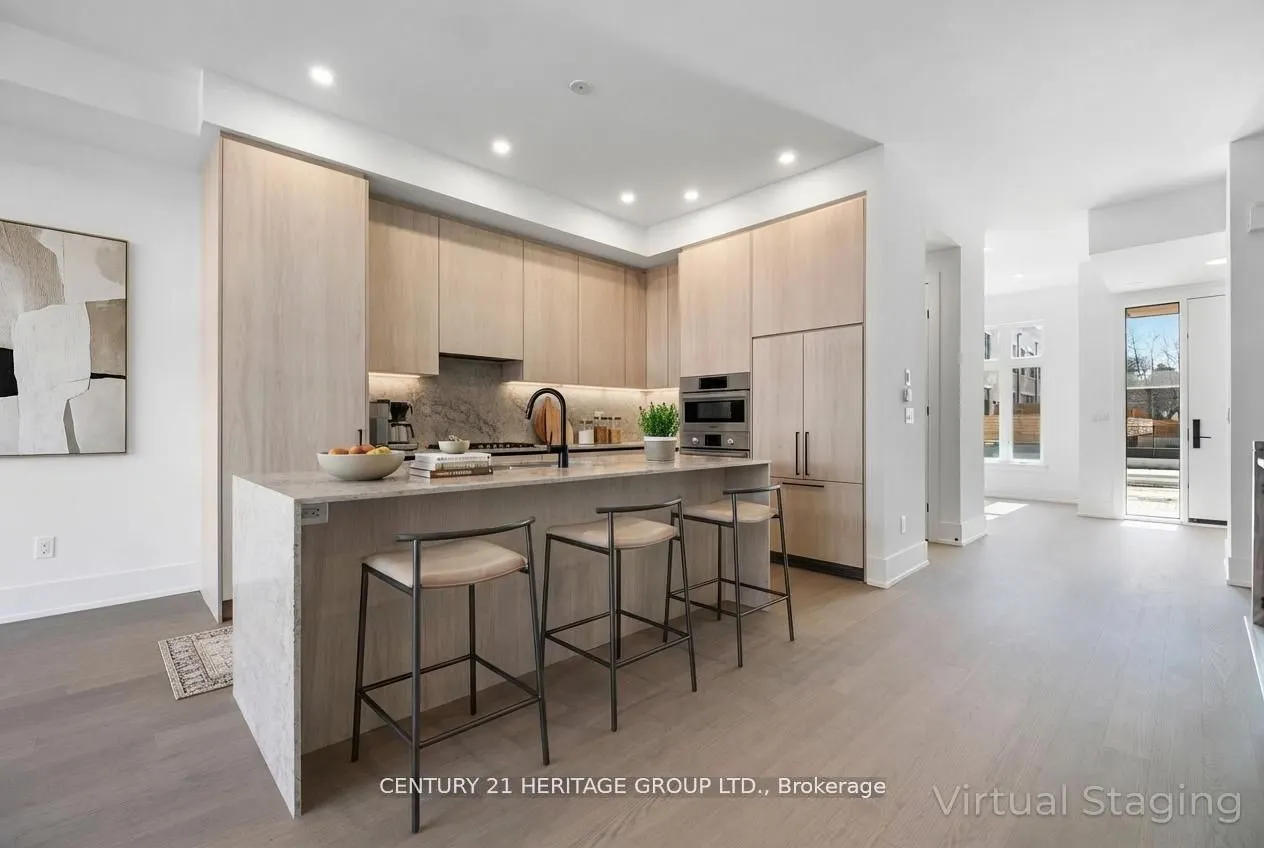
Kitchen 11.65 x 9.06 105.55 sqft B/I Appliances, Centre Island, Quartz Counter
Living Room 19.06 x 16.24 309.53 sqft Electric Fireplace, W/O To Terrace, Hardwood Floor
Office 12.4 x 7.15 88.66 sqft W/O To Sundeck, Large Window, Hardwood Floor
Primary Bedroom 15.16 x 9.58 145.23 sqft 5 Pc Ensuite, W/O To Terrace, Walk-In Closet(s)
Primary Bedroom 19.16 x 13.06 250.23 sqft 5 Pc Ensuite, Hardwood Floor, Walk-In Closet(s)
A
Alex Price
RIGHT AT HOME REALTY
Listed by MARINA GE, Broker
12 days on site
Listing Broker
CENTURY 21 HERITAGE GROUP LTD.
Courtesy
CENTURY 21 HERITAGE GROUP LTD.
Listed Date
10/28/2026

Courtesy of PropTx MLS® / CENTURY 21 HERITAGE GROUP LTD.

Similar homes for sale in Mississauga

Explore Mississauga

Copyright 2026 All rights reserved. Toronto Regional Real Estate Board (TRREB) assumes no responsibility for the accuracy of any information shown. The information provided herein must only be used by consumers that have a bona fide interest in the purchase, sale or lease of real estate and may not be used for any commercial purpose or any other purpose.
Powered by AgentLocator






