1800 The Collegeway #1211, Mississauga
1 / 39
For Sale
$797,000
2+1 bd · 3 ba · 1,600–1,799 sq ft

1800 The Collegeway #1211, Mississauga L5L 5S4

MLS®# W14126028

Est. mortgage
$3,024/mo
Property taxes $6,255.43/yr

About This Home

Property Type
Condo, Condo Apt, Apartment
Parking
Underground 2 garage, 2 parking
MLS #
W14126028
Size
1600-1799 sqft
Basement
None
Listed on
2026-10-26
Tax
$6,255.43 /yr
Days on Market
14
Approximate Age
31-50
Maintenance Fee
$1,656.43
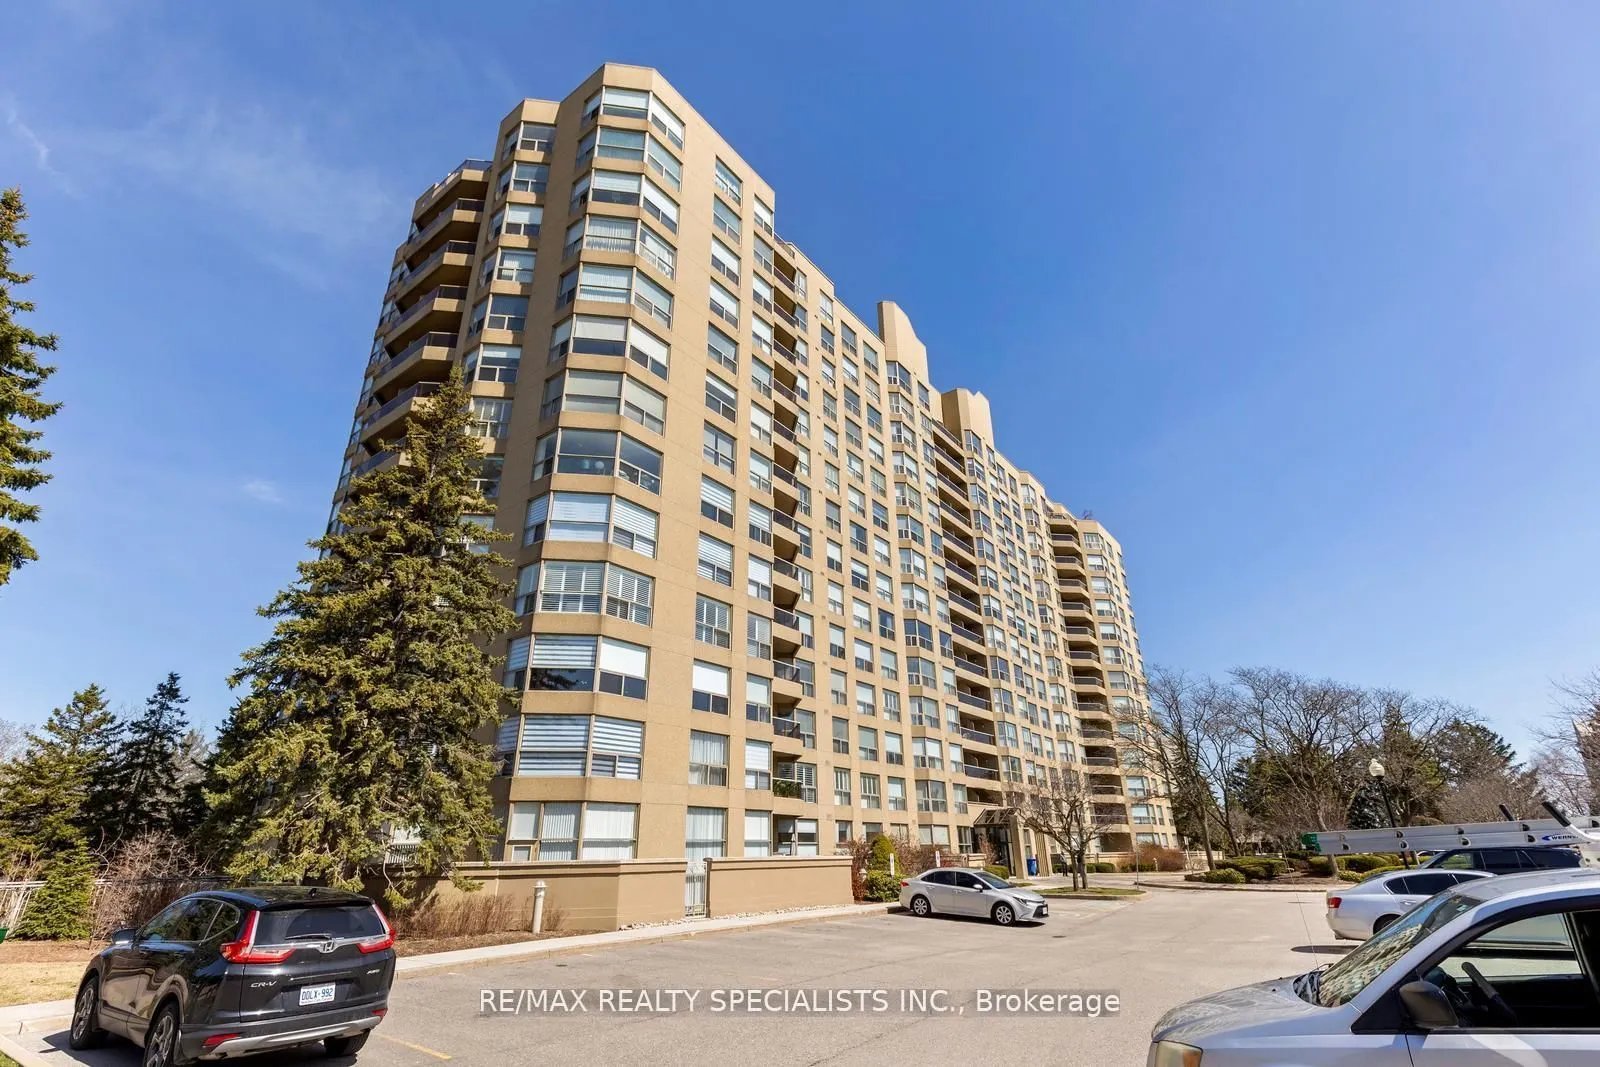
Welcome to Prestigious Granite Gates, where luxury, comfort, and tranquility meet! Discover this exceptionally spacious, bright, spotless, and meticulously maintained 12th-floor suite offering approximately 1,725 sq. ft. of elegant living space with breathtaking views of lush greenery and mature trees. Elegant double wooden entrance doors open into a generous foyer with a double-door closet. The expansive kitchen features well-maintained appliances, a brand-new microwave, and a charming breakfast area, adjoining a bright and inviting family room. The open-concept living and dining areas offer abundant natural light and a cozy fireplace, ideal for relaxing and entertaining. The kitchen, family room, living room, and both bedrooms enjoy picturesque views of the beautiful natural surroundings. The spacious primary bedroom features a walk-in closet and luxurious five-piece ensuite with a spa-like soaking bathtub. A generously sized second bedroom, an additional walk-in closet, two full bathrooms, and a convenient powder room provide exceptional comfort and functionality. Ample closet space, generous storage areas, and practical shelving throughout ensure excellent organization. Enjoy the spacious private balcony with room for outdoor furniture, overlooking scenic greenery and treetops. A separate laundry room with additional storage and shelving adds everyday convenience. Immaculately maintained and in exceptional condition, this residence reflects true pride of ownership. Outstanding building amenities include a 24-hour concierge, indoor pool, fitness centre, sauna, party room, beautifully landscaped grounds, outdoor gazebo, and scenic walking trails. Ideally located minutes from the University of Toronto Mississauga, Glen Erin Inn & Spa, Credit Valley Hospital, shopping, public transit, and major highways, this exceptional suite offers refined condominium living in a peaceful, nature-filled setting!
Property Details

Full Property Details

Interior

Bedrooms
2
Bedrooms Plus
1
Total Bedrooms
3
Washrooms
3
Square Footage
1600-1799 sqft
Basement
None
Heating Source
Gas
Heating Fuel
Fan Coil
Air Conditioning
Central Air
Family Room
Yes
Kitchens
1
Total Kitchens
1
Fireplace Features
Yes

Exterior

Driveway
Underground
Pool
Indoor
Parking Spaces
2
Total Parking Spaces
2.00
Parking Description
Underground
Garage Spaces
2
Zoning
Residential
Balcony
Open

Building Description

Style
Apartment
Home Type
Condo
Subtype
Condo Apt
Year Built
31-50
Property Orientation
West
Exterior Finish
Concrete Poured,Stone
Possession Date
No Data
Locker
Owned

Community

Community
Erin Mills

Taxes & Fees

Taxes
$6,255.43 /yr
Tax Year
2026
Occupancy
Owner
Maintenance Fee
$1,656.43
Cable TV
Included
Central Air Conditioning
Included
Heating
Included
Hydro
Included
Parking
Included
Water
Included
Building Insurance
Included

Other

Virtual Tour Link
Pets
Yes-with Restrictions

Room Types

Room Dimensions Area Description
Bedroom 2 10.99 x 10.01 110.01 sqft -
Dining Room 15.22 x 11.39 173.36 sqft Separate Room, Crown Moulding
Family Room 13.48 x 12.01 161.89 sqft W/O To Balcony, Overlooks Ravine
Kitchen 10.01 x 10.01 100.2 sqft B/I Dishwasher, Pantry
Living Room 22.01 x 12.01 264.34 sqft Electric Fireplace, Crown Moulding
Primary Bedroom 16.73 x 11.48 192.06 sqft 5 Pc Ensuite, Walk-In Closet(s), Overlooks Ravine
A
Alex Price
RIGHT AT HOME REALTY
Listed by RON NAYDUK, Broker Honorary Life
12 days on site
Listing Broker
RE/MAX REALTY SPECIALISTS INC.
Courtesy
RE/MAX REALTY SPECIALISTS INC.
Listed Date
10/26/2026

Courtesy of PropTx MLS® / RE/MAX REALTY SPECIALISTS INC.

Similar homes for sale in Mississauga

Explore Mississauga

Copyright 2026 All rights reserved. Toronto Regional Real Estate Board (TRREB) assumes no responsibility for the accuracy of any information shown. The information provided herein must only be used by consumers that have a bona fide interest in the purchase, sale or lease of real estate and may not be used for any commercial purpose or any other purpose.
Powered by AgentLocator







