2020 South Millway #23, Mississauga
1 / 39
For Sale
$689,500
3 bd · 2 ba · 1,200–1,399 sq ft

2020 South Millway #23, Mississauga L5L 1K2

MLS®# W14127668

Est. mortgage
$2,616/mo
Property taxes $4,001/yr

About This Home

Property Type
Condo, Condo Townhouse, 2-Storey
Parking
Private 1 garage, 2 parking
MLS #
W14127668
Size
1200-1399 sqft
Basement
Finished
Listed on
2026-10-29
Tax
$4,001 /yr
Days on Market
11
Maintenance Fee
$567.84
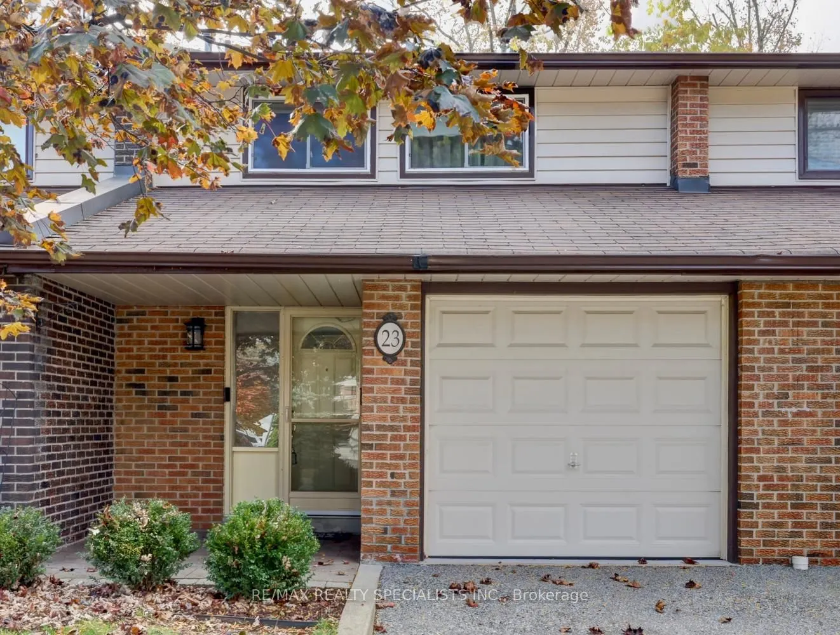
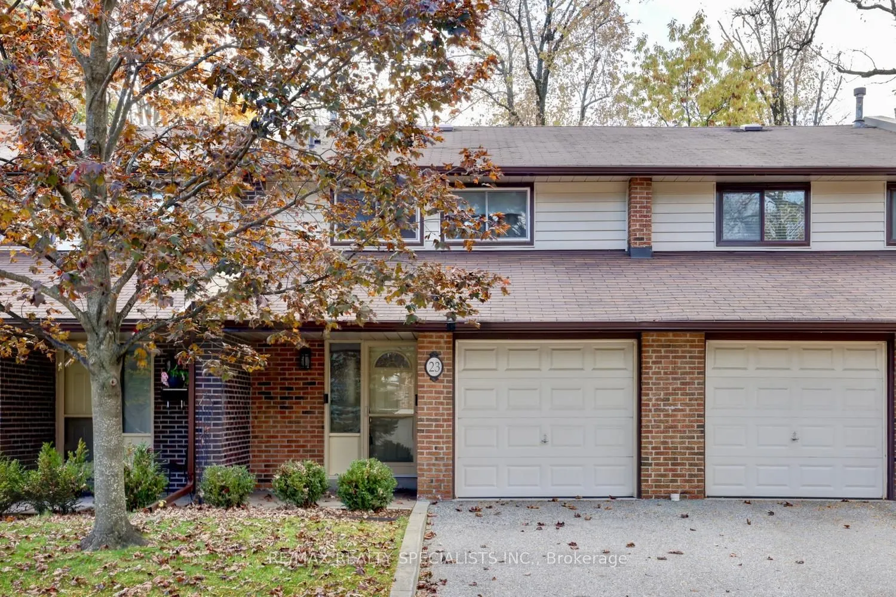
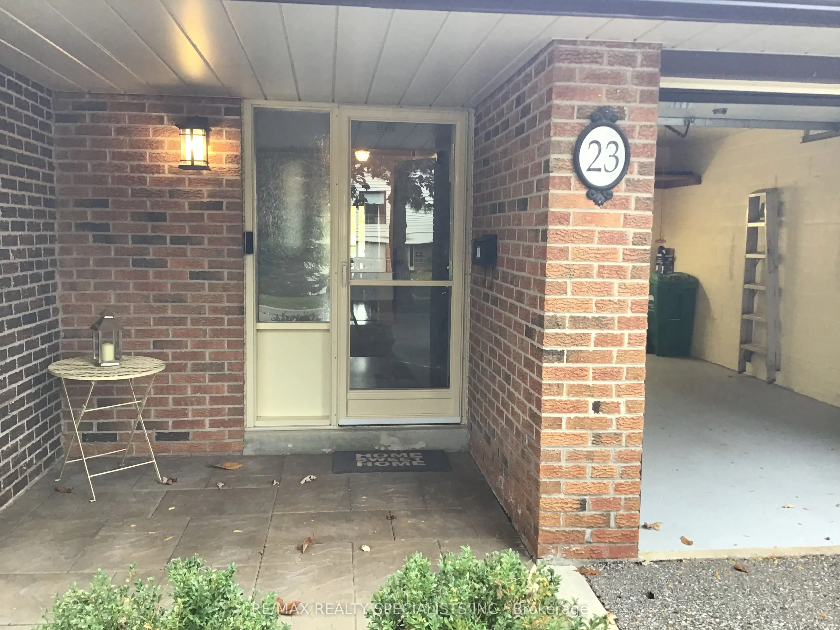
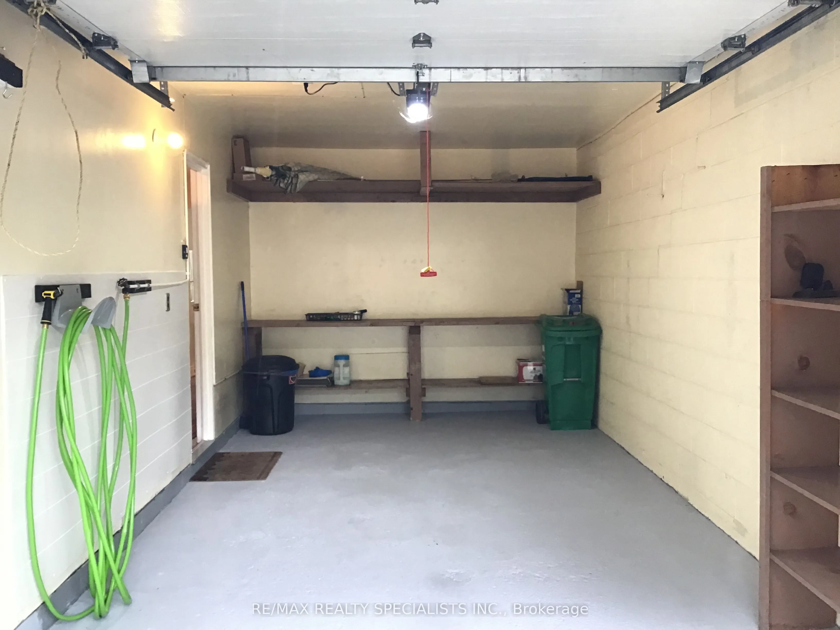
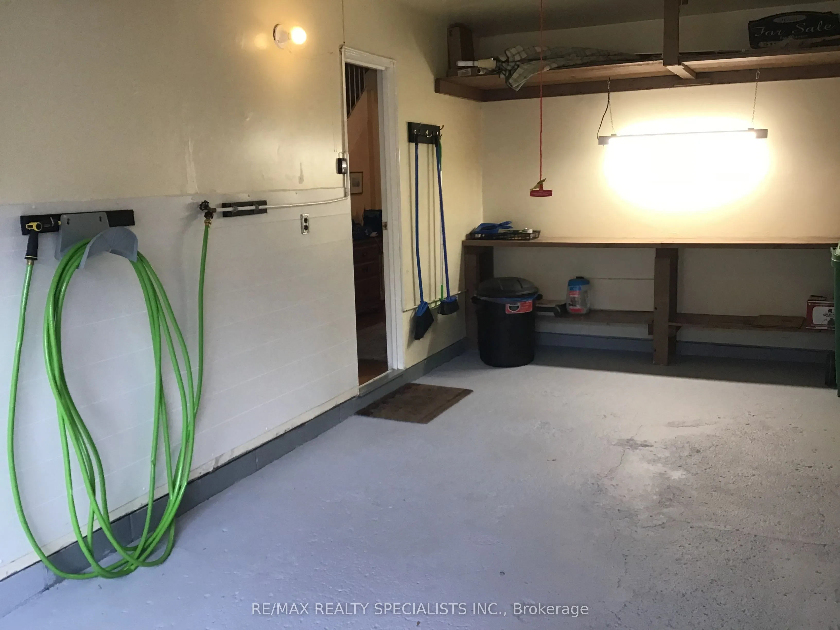
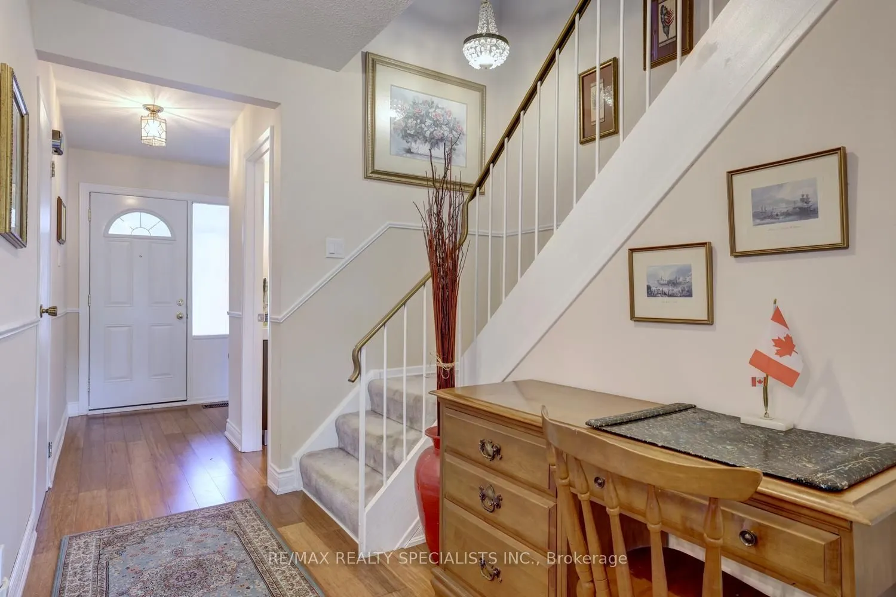
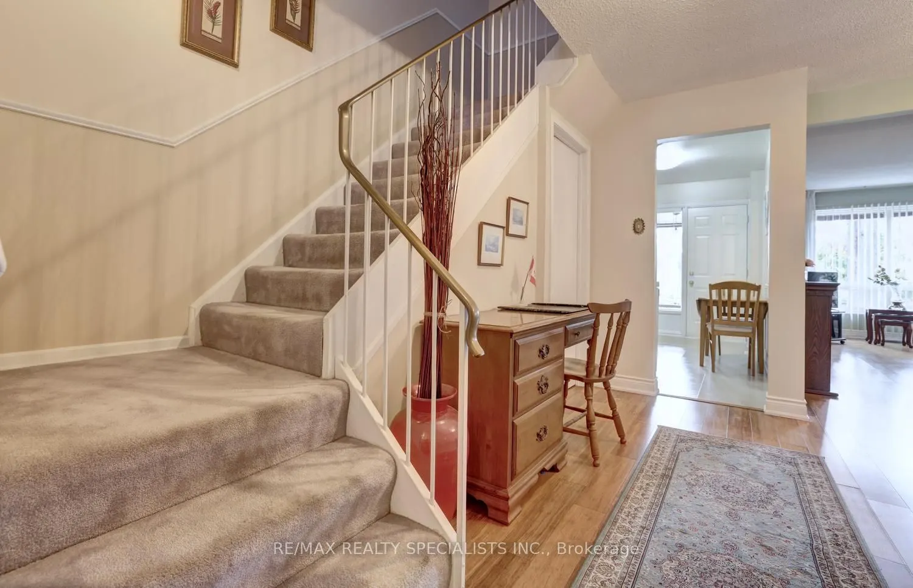
Fantastic 3 bedroom townhome approximately 1250 square feet and backing onto park in the family friendly neighbourhood of Erin Mills. Nestled on a quiet, no traffic noise location ideal for relaxing. Spacious open concept living/dining room area with laminate floors and lots of natural light. Updated kitchen with granite counter tops, mosaic tile backsplash, breakfast area, and walk-out to patio. Convenient covered front entrance, interior entrance to garage, and two piece powder room. Primary bedroom retreat overlooking the park and a large double closet. Finished basement with large recreation room, storage area, and laundry. Backyard oasis with sunny west exposure, privacy fence and lush treed landscaped gardens. Dream garage with epoxy painted garage floor, painted walls, workshop area with bench and work light. Condo fees include High Speed internet. Premium location close to schools, daycare, parks, trails, transit, highways, restaurants, Erin Mills Towne Centre, University of Toronto (UTM), Clarkson Go Station, Credit Valley Hospital, South Common Mall and Community Centre.

Property Details

Full Property Details

Interior

Bedrooms
3
Total Bedrooms
3
Washrooms
2
Square Footage
1200-1399 sqft
Basement
Finished
Heating Source
Gas
Heating Fuel
Forced Air
Air Conditioning
Central Air
Family Room
No
Kitchens
1
Total Kitchens
1
Fireplace Features
No

Exterior

Driveway
Private
Parking Spaces
2
Total Parking Spaces
2.00
Parking Description
Private
Garage Spaces
1
Balcony
None

Building Description

Style
2-Storey
Home Type
Condo
Subtype
Condo Townhouse
Property Orientation
East
Exterior Finish
Brick,Aluminum Siding
Possession Date
No Data
Locker
None

Community

Community
Erin Mills

Taxes & Fees

Taxes
$4,001 /yr
Tax Year
2025
Occupancy
Vacant
Maintenance Fee
$567.84
Cable TV
Included
Common Elements
Included
Parking
Included
Water
Included
Building Insurance
Included

Other

Virtual Tour Link
Pets
Yes-with Restrictions

Room Types

Room Dimensions Area Description
Bedroom 2 12.24 x 8.01 98.04 sqft Broadloom, Closet, Overlooks Park
Bedroom 3 12.24 x 11.75 143.82 sqft Broadloom, Closet, Overlooks Frontyard
Dining Room 10.99 x 9.15 100.56 sqft Laminate, Open Concept
Kitchen 11.84 x 8.01 94.84 sqft Updated, Granite Counters
Living Room 16.34 x 10.93 178.6 sqft Laminate, Overlooks Park
Primary Bedroom 15.75 x 11.75 185.06 sqft Broadloom, Double Closet, Overlooks Park
Recreation 24.41 x 10.76 262.65 sqft Broadloom, Open Concept
A
Alex Price
RIGHT AT HOME REALTY
Listed by GARY BETTS, Broker
11 days on site
Listing Broker
RE/MAX REALTY SPECIALISTS INC.
Courtesy
RE/MAX REALTY SPECIALISTS INC.
Listed Date
10/29/2026

Courtesy of PropTx MLS® / RE/MAX REALTY SPECIALISTS INC.

Similar homes for sale in Mississauga

Explore Mississauga

Copyright 2026 All rights reserved. Toronto Regional Real Estate Board (TRREB) assumes no responsibility for the accuracy of any information shown. The information provided herein must only be used by consumers that have a bona fide interest in the purchase, sale or lease of real estate and may not be used for any commercial purpose or any other purpose.
Powered by AgentLocator






