1100 Queen Street W #7, Mississauga
1 / 46
For Sale
$1,229,000
3+1 bd · 3 ba · 1,400–1,599 sq ft

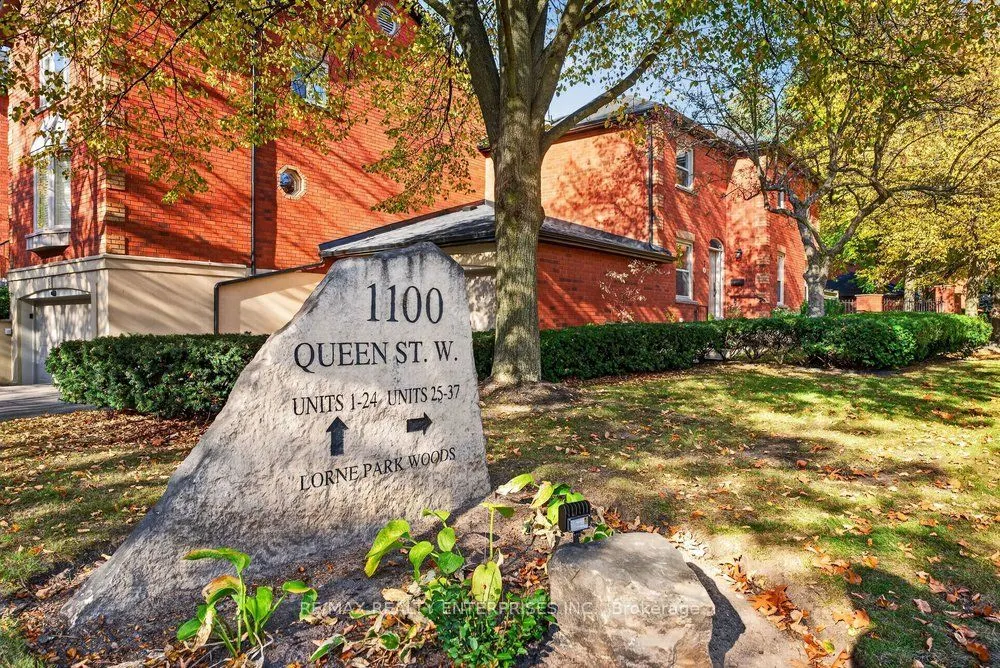
1100 Queen Street W #7, Mississauga L5H 4J4

MLS®# W14129918

Est. mortgage
$4,662/mo
Property taxes $6,842.90/yr

About This Home

Property Type
Condo, Condo Townhouse, 2-Storey
Parking
Private 2 garage, 5 parking
MLS #
W14129918
Size
1400-1599 sqft
Basement
Full,Finished
Listed on
2026-10-29
Tax
$6,842.90 /yr
Days on Market
11
Approximate Age
31-50
Maintenance Fee
$703
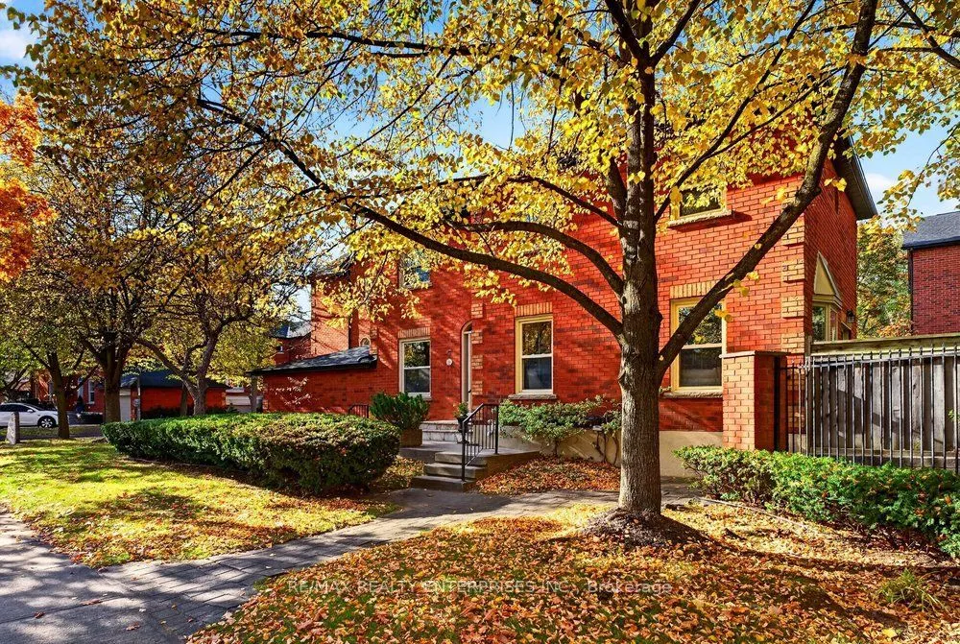
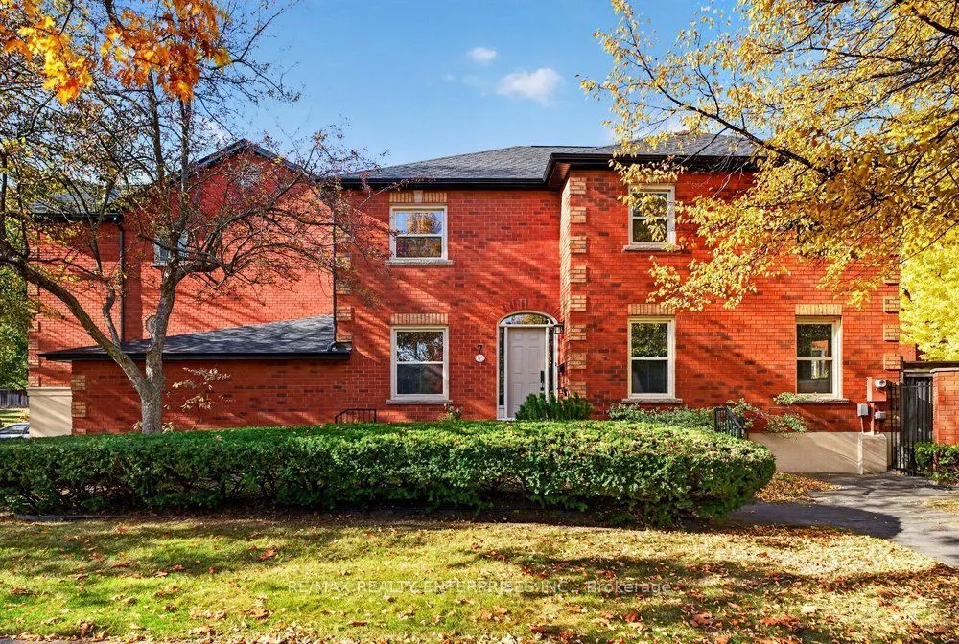
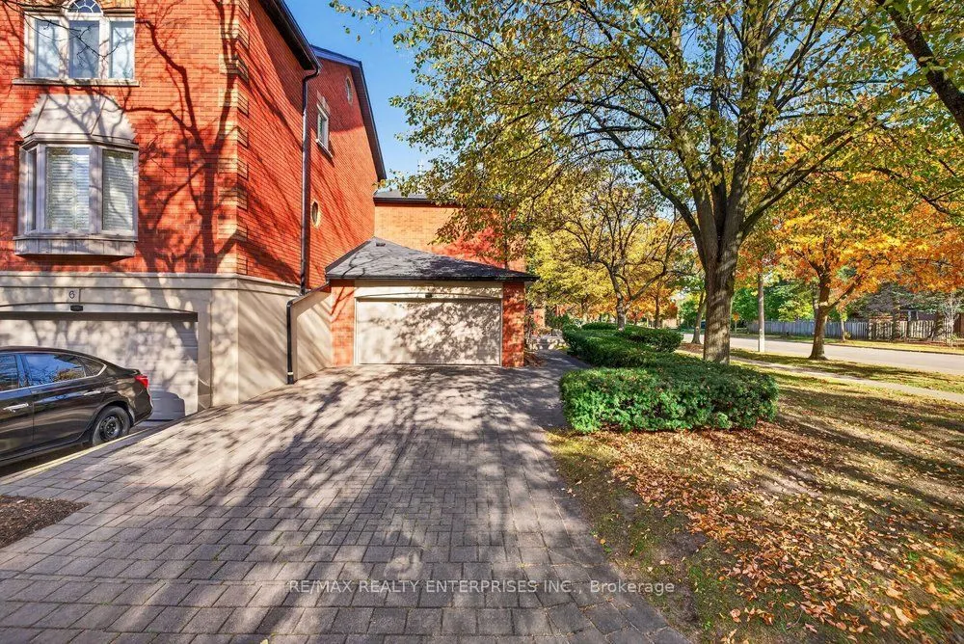
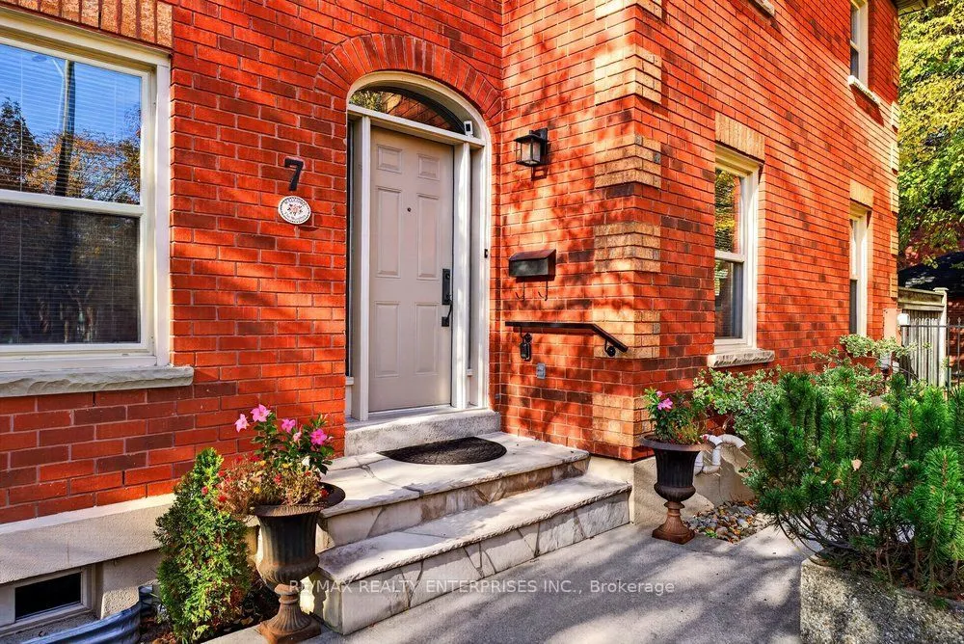
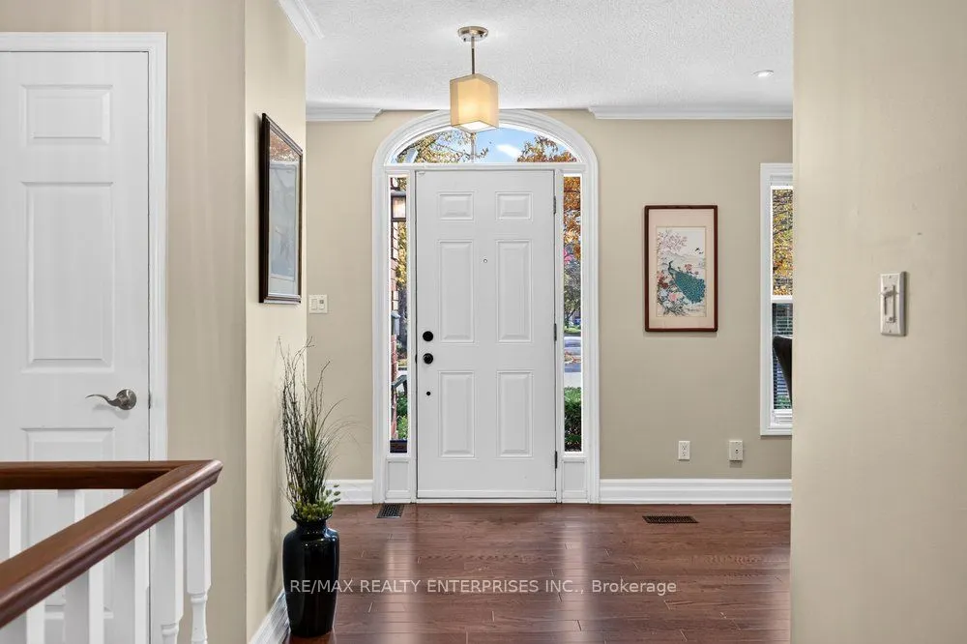
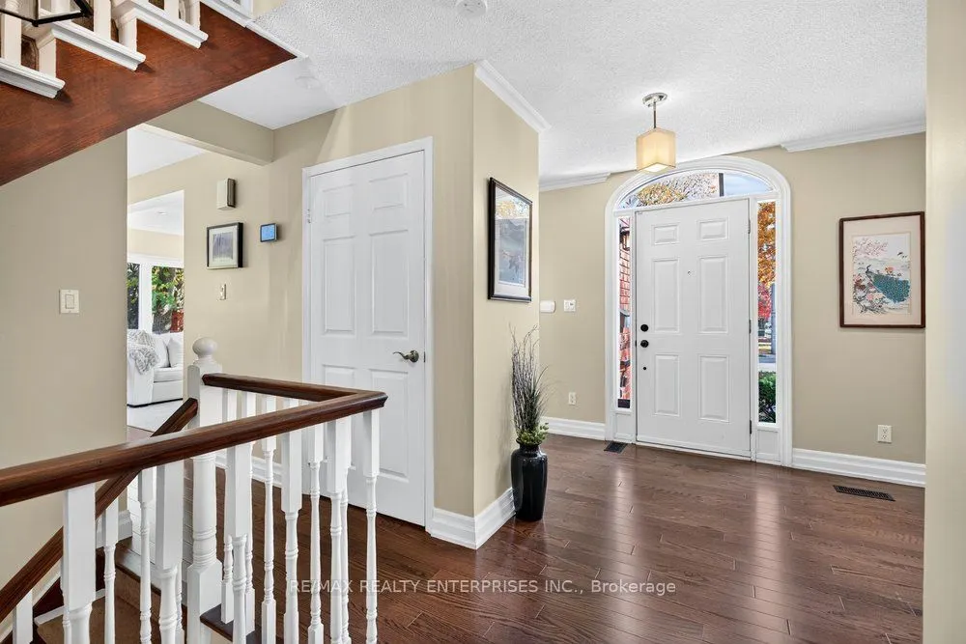
A corner-unit townhouse with a double garage, parking for 5 and less outdoor upkeep to manage. At 7-1100 Queen Street West in Lorne Park, carefully maintained interiors offer 1,409 sqft. across the main & upper levels & 681 sqft. in the basement. It's a practical combination of space, parking and access to South Mississauga's waterfront parks. Engineered hardwood runs through the main floor, where the open-concept kitchen & living area keep everyday cooking and conversation connected. A separate dining room with a gas fireplace offers a warm setting for dinner with friends or quieter evenings at home. A main-floor powder room and laundry keep everyday essentials on the main living level, with no need to head downstairs for every load. Upstairs, hardwood flooring continues through a layout currently arranged with three bedrooms. The primary bedroom has its own 4-piece ensuite, with a second 4-piece bathroom serving the upper level. The basement provides additional space for storage and other uses, giving you room beyond the main living areas without relying on an upstairs bedroom to hold everything. The surrounding neighbourhood is a big part of the appeal. Nearby schools include Lorne Park Public School, Tecumseh Public School and Lorne Park Secondary School. Jack Darling Memorial Park and Richard's Memorial Park bring the lakefront into your local routine with waterfront trails, picnic spots and green space to enjoy. Jack Darling also connects to the walking trails at Rattray Marsh Conservation Area. Local transit along Lakeshore Rd and Port Credit GO offer options for getting around and travelling beyond the neighbourhood. Maintained in excellent condition, this home pairs the space and separation of townhouse living with help taking care of the outdoor chores. Monthly condo fees include landscaping, driveway and walkway snow removal, & exterior window cleaning twice a year. A well-kept home with a double garage and room to settle in, in an established community.

Property Details

Full Property Details

Interior

Bedrooms
3
Bedrooms Plus
1
Total Bedrooms
4
Washrooms
3
Square Footage
1400-1599 sqft
Basement
Full,Finished
Heating Source
Gas
Heating Fuel
Forced Air
Air Conditioning
Central Air
Family Room
No
Kitchens
1
Total Kitchens
1
Fireplace Features
Yes

Exterior

Driveway
Private
Parking Spaces
5
Total Parking Spaces
5.00
Parking Description
Private
Garage Spaces
2
Balcony
None

Building Description

Style
2-Storey
Home Type
Condo
Subtype
Condo Townhouse
Year Built
31-50
Property Orientation
South
Exterior Finish
Brick
Possession Date
No Data
Locker
None

Community

Community
Lorne Park

Taxes & Fees

Taxes
$6,842.90 /yr
Tax Year
2026
Occupancy
Owner
Maintenance Fee
$703
Common Elements
Included
Parking
Included
Building Insurance
Included

Other

Pets
Yes-with Restrictions

Room Types

Room Dimensions Area Description
Bedroom 2 10.73 x 9.32 100 sqft Closet, Hardwood Floor
Bedroom 3 9.65 x 10.53 101.61 sqft Closet, Hardwood Floor
Dining Room 10.01 x 11.84 118.52 sqft Gas Fireplace, Hardwood Floor
Exercise Room 8.33 x 16.99 141.53 sqft Hardwood Floor, Closet
Foyer 7.41 x 7.09 52.54 sqft Hardwood Floor, Combined w/Dining
Kitchen 15.32 x 10.79 165.3 sqft Quartz Counter, Hardwood Floor, W/O To Patio
Laundry 6.5 x 5.71 37.12 sqft Hardwood Floor
Living Room 18.11 x 10.17 184.18 sqft Hardwood Floor, Combined w/Kitchen
Pantry 7.32 x 5.12 37.48 sqft -
Primary Bedroom 14.9 x 12.8 190.72 sqft 4 Pc Ensuite, Walk-In Closet(s), Hardwood Floor
Recreation 24.93 x 15.81 394.14 sqft Hardwood Floor, Pot Lights
Utility Room 6.33 x 5.12 32.41 sqft -
A
Alex Price
RIGHT AT HOME REALTY
Listed by SEAN DONNELLY, Salesperson
11 days on site
Listing Broker
RE/MAX REALTY ENTERPRISES INC.
Courtesy
RE/MAX REALTY ENTERPRISES INC.
Listed Date
10/29/2026

Courtesy of PropTx MLS® / RE/MAX REALTY ENTERPRISES INC.

Similar homes for sale in Mississauga

Explore Mississauga

Copyright 2026 All rights reserved. Toronto Regional Real Estate Board (TRREB) assumes no responsibility for the accuracy of any information shown. The information provided herein must only be used by consumers that have a bona fide interest in the purchase, sale or lease of real estate and may not be used for any commercial purpose or any other purpose.
Powered by AgentLocator






