2605 Woodchester Drive #50, Mississauga
1 / 35
For Sale
$559,000
4+1 bd · 4 ba · 1,600–1,799 sq ft

2605 Woodchester Drive #50, Mississauga L5K 2E3

MLS®# W14130226

Est. mortgage
$2,121/mo
Property taxes $3,743/yr

About This Home

Property Type
Condo, Condo Townhouse, 2-Storey
Parking
Underground 2 garage, 2 parking
MLS #
W14130226
Size
1600-1799 sqft
Basement
Apartment,Finished
Listed on
2026-10-29
Tax
$3,743 /yr
Days on Market
11
Maintenance Fee
$740
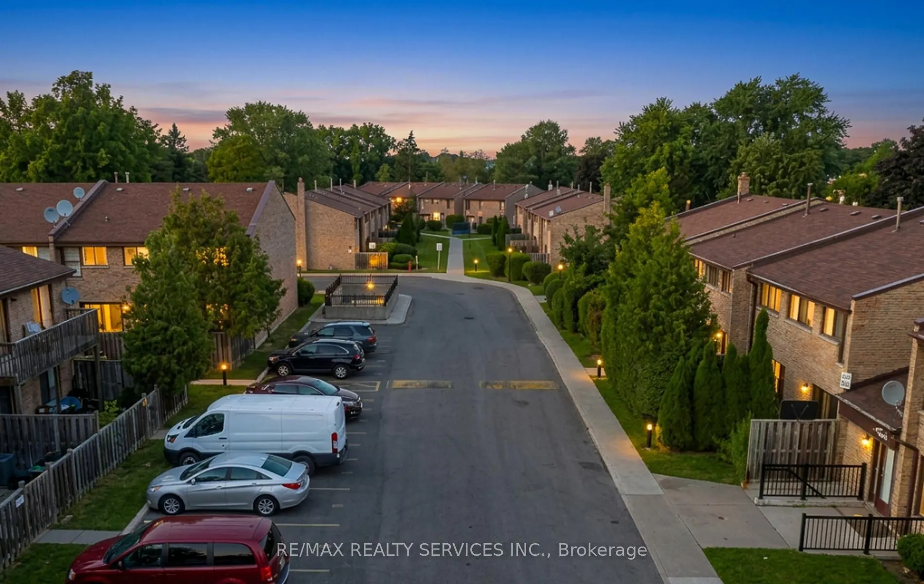
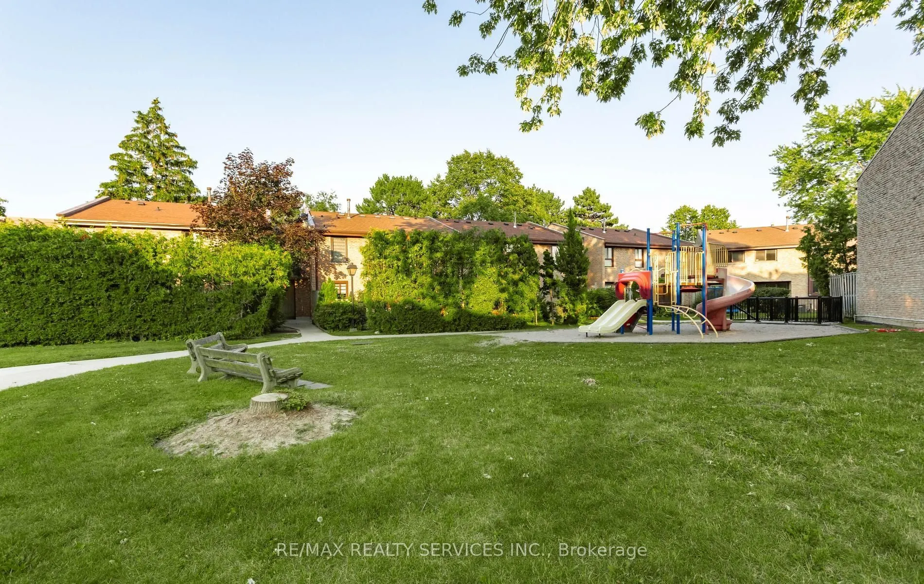
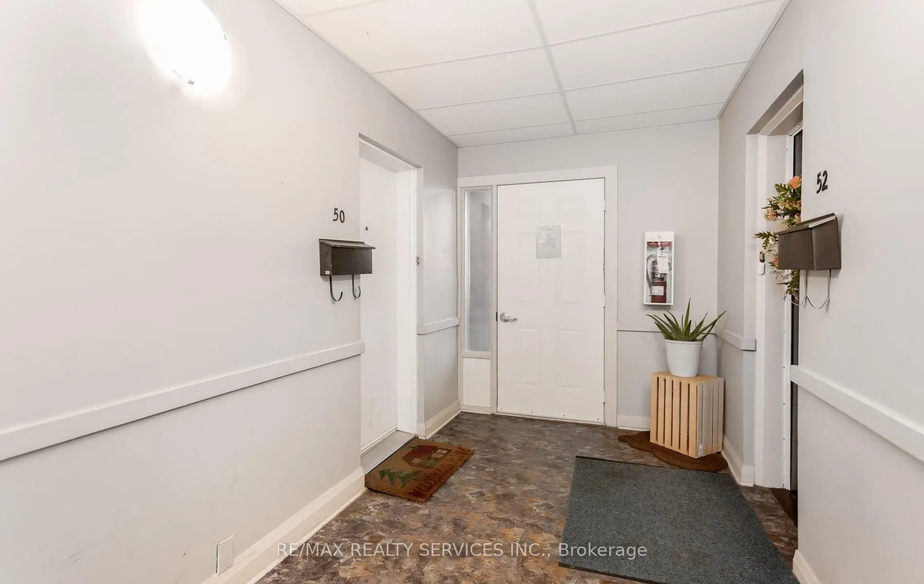
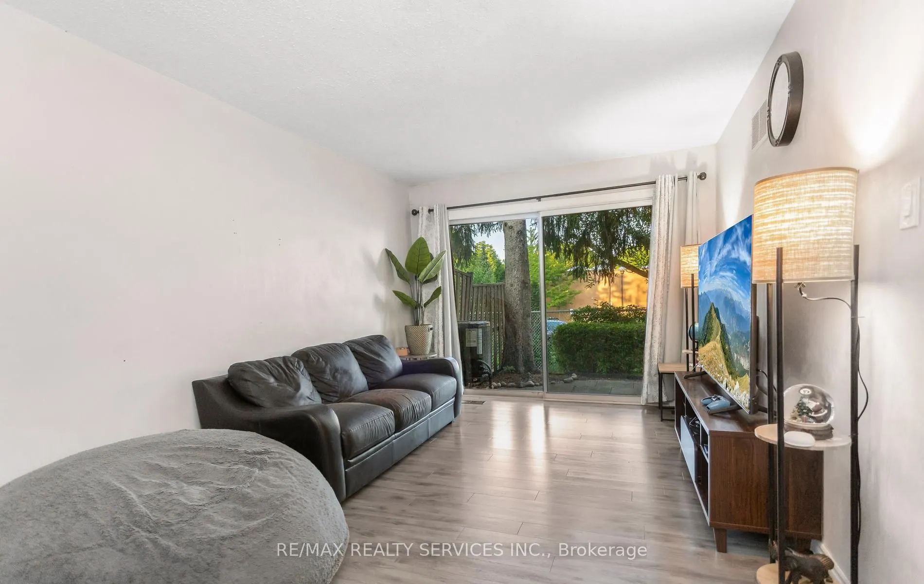
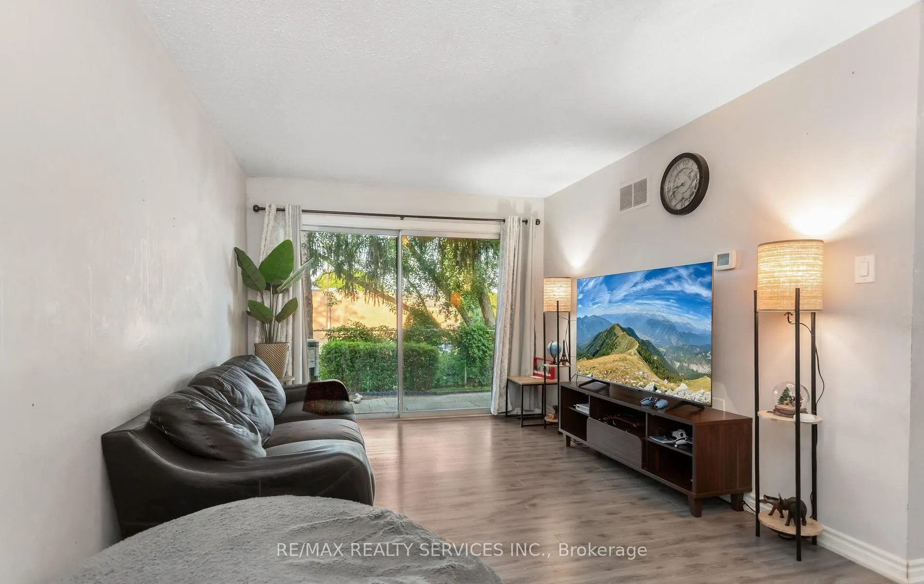
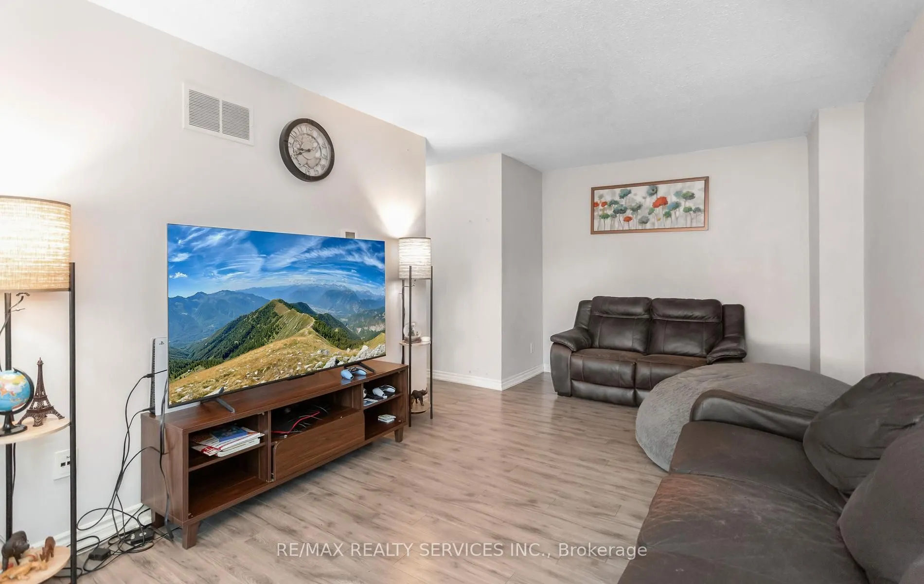
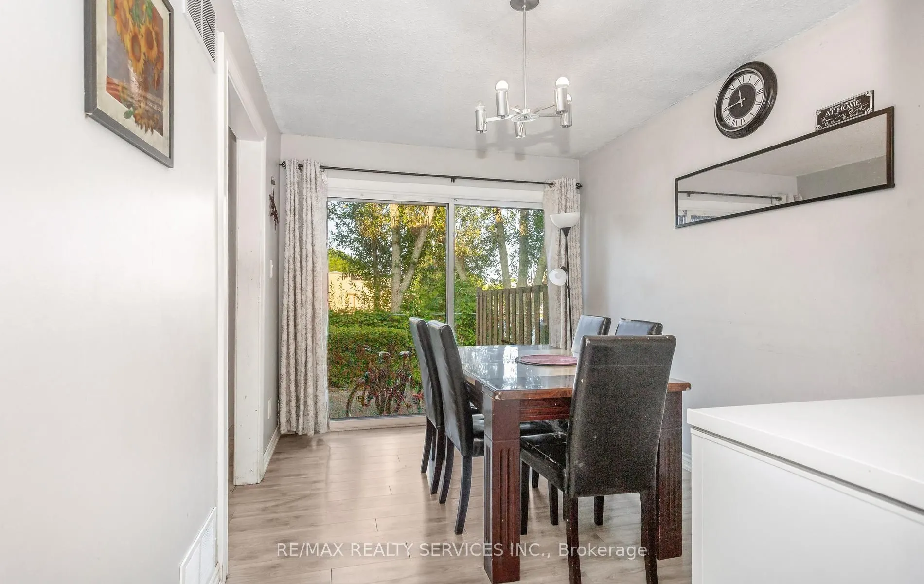
*** RARE 4+1 BEDROOM TOWNHOME WITH IN-LAW SUITE PRICED TO SELL *** One of the largest townhomes in this established southwest Mississauga community. # 4+1 BEDROOMS: Four bedrooms upstairs, including a primary with ensuite and walk-in closet, plus 4 bathrooms and 2 Parkings # IN-LAW SUITE: The finished basement has a separate entrance, its own kitchen and a full bathroom, ideal for extended family or INCOME POTENTIAL # ROOM TO GROW: Approx. 1,648 sq ft above grade plus approx. 650 sq ft below grade, for nearly 2,300 sq ft of living space. # 2 OWNED PARKING SPACES plus ample visitor parking. # CAREFREE LIVING: No lawn mowing or snow shovelling. Maintenance fee includes water, roof, windows and landscaping. Walkout to a private patio, BBQs allowed, party room and playground. # UNBEATABLE LOCATION: 3-minute walk to groceries and coffee, 5 minutes to Costco, and 6 minutes to the QEW and Hwy 403. A direct bus runs to the subway station # GREAT SCHOOLS: Close to Erindale PS and Sheridan Park. # BEST VALUE: One of the best townhouse values in the area. Bring your personal touches and build equity from day one! *** BOOK YOUR SHOWING TODAY!

Property Details

Full Property Details

Interior

Bedrooms
4
Bedrooms Plus
1
Total Bedrooms
5
Washrooms
4
Square Footage
1600-1799 sqft
Basement
Apartment,Finished
Heating Source
Gas
Heating Fuel
Forced Air
Air Conditioning
Central Air
Family Room
No
Kitchens
1
Kitchens Plus
1
Total Kitchens
2
Fireplace Features
No

Exterior

Driveway
Underground
Parking Spaces
2
Total Parking Spaces
2.00
Parking Description
Underground
Garage Spaces
2
Balcony
None

Building Description

Style
2-Storey
Home Type
Condo
Subtype
Condo Townhouse
Property Orientation
East
Exterior Finish
Brick
Possession Date
No Data
Locker
None

Community

Community
Sheridan

Taxes & Fees

Taxes
$3,743 /yr
Tax Year
2025
Occupancy
Owner
Maintenance Fee
$740
Common Elements
Included
Parking
Included
Water
Included
Building Insurance
Included

Other

Pets
Yes-with Restrictions

Room Types

Room Dimensions Area Description
Bedroom 8.37 x 10.01 83.78 sqft Laminate, Eat-in Kitchen, Combined w/Kitchen
Bedroom 2 12.8 x 9.84 125.95 sqft Broadloom, Double Closet, Picture Window
Bedroom 3 12.8 x 8.86 113.41 sqft Broadloom, Double Closet, Picture Window
Bedroom 4 12.8 x 8.86 113.41 sqft Broadloom, Double Closet, Picture Window
Dining Room 12.14 x 8.86 107.56 sqft Laminate, W/O To Patio
Kitchen 9.84 x 9.19 90.43 sqft Laminate, Ceramic Backsplash, Picture Window
Living Room 17.72 x 10.17 180.21 sqft Laminate, W/O To Patio, Separate Room
Primary Bedroom 14.11 x 10.01 141.24 sqft Broadloom, Ensuite Bath, W/W Closet
Study 17.39 x 10.33 179.64 sqft Laminate, Combined w/Laundry, 4 Pc Bath
A
Alex Price
RIGHT AT HOME REALTY
Listed by AJ SINGH, Salesperson
11 days on site
Listing Broker
RE/MAX REALTY SERVICES INC.
Courtesy
RE/MAX REALTY SERVICES INC.
Listed Date
10/29/2026

Courtesy of PropTx MLS® / RE/MAX REALTY SERVICES INC.

Similar homes for sale in Mississauga

Explore Mississauga

Copyright 2026 All rights reserved. Toronto Regional Real Estate Board (TRREB) assumes no responsibility for the accuracy of any information shown. The information provided herein must only be used by consumers that have a bona fide interest in the purchase, sale or lease of real estate and may not be used for any commercial purpose or any other purpose.
Powered by AgentLocator






