131 Robert Speck Parkway #69, Mississauga
1 / 38
For Sale
$999,000
3+1 bd · 3 ba · 2,000–2,249 sq ft

131 Robert Speck Parkway #69, Mississauga L4Z 0A6

MLS®# W14132700

Est. mortgage
$3,790/mo
Property taxes $8,809/yr

About This Home

Property Type
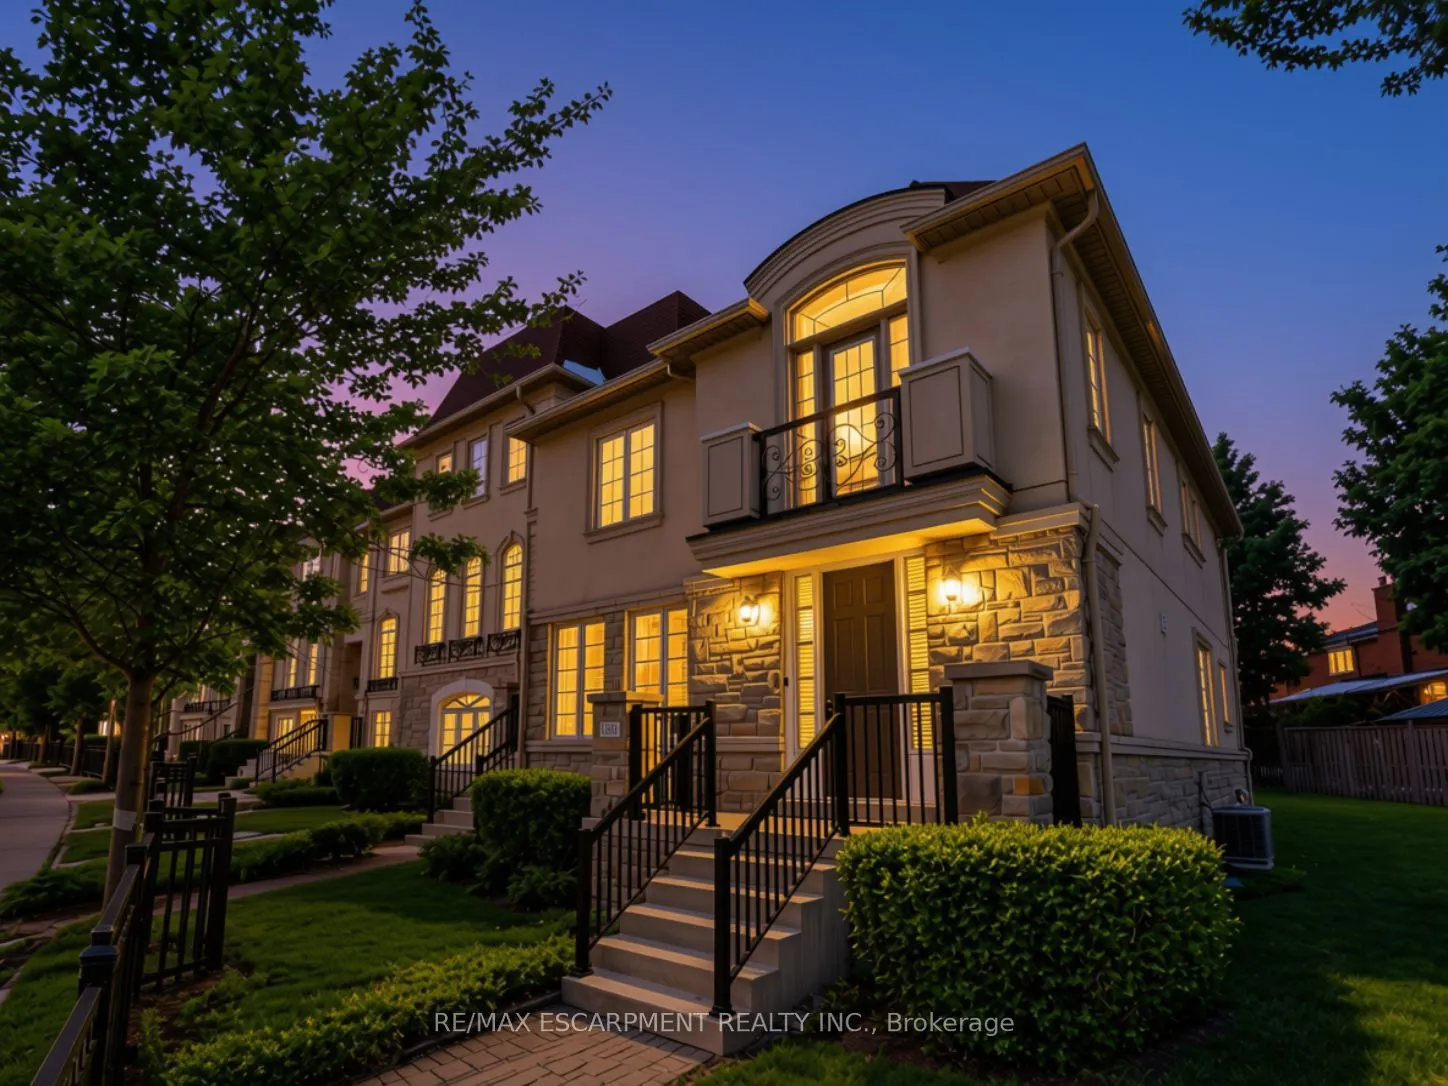
Condo, Condo Townhouse, 2-Storey
Parking
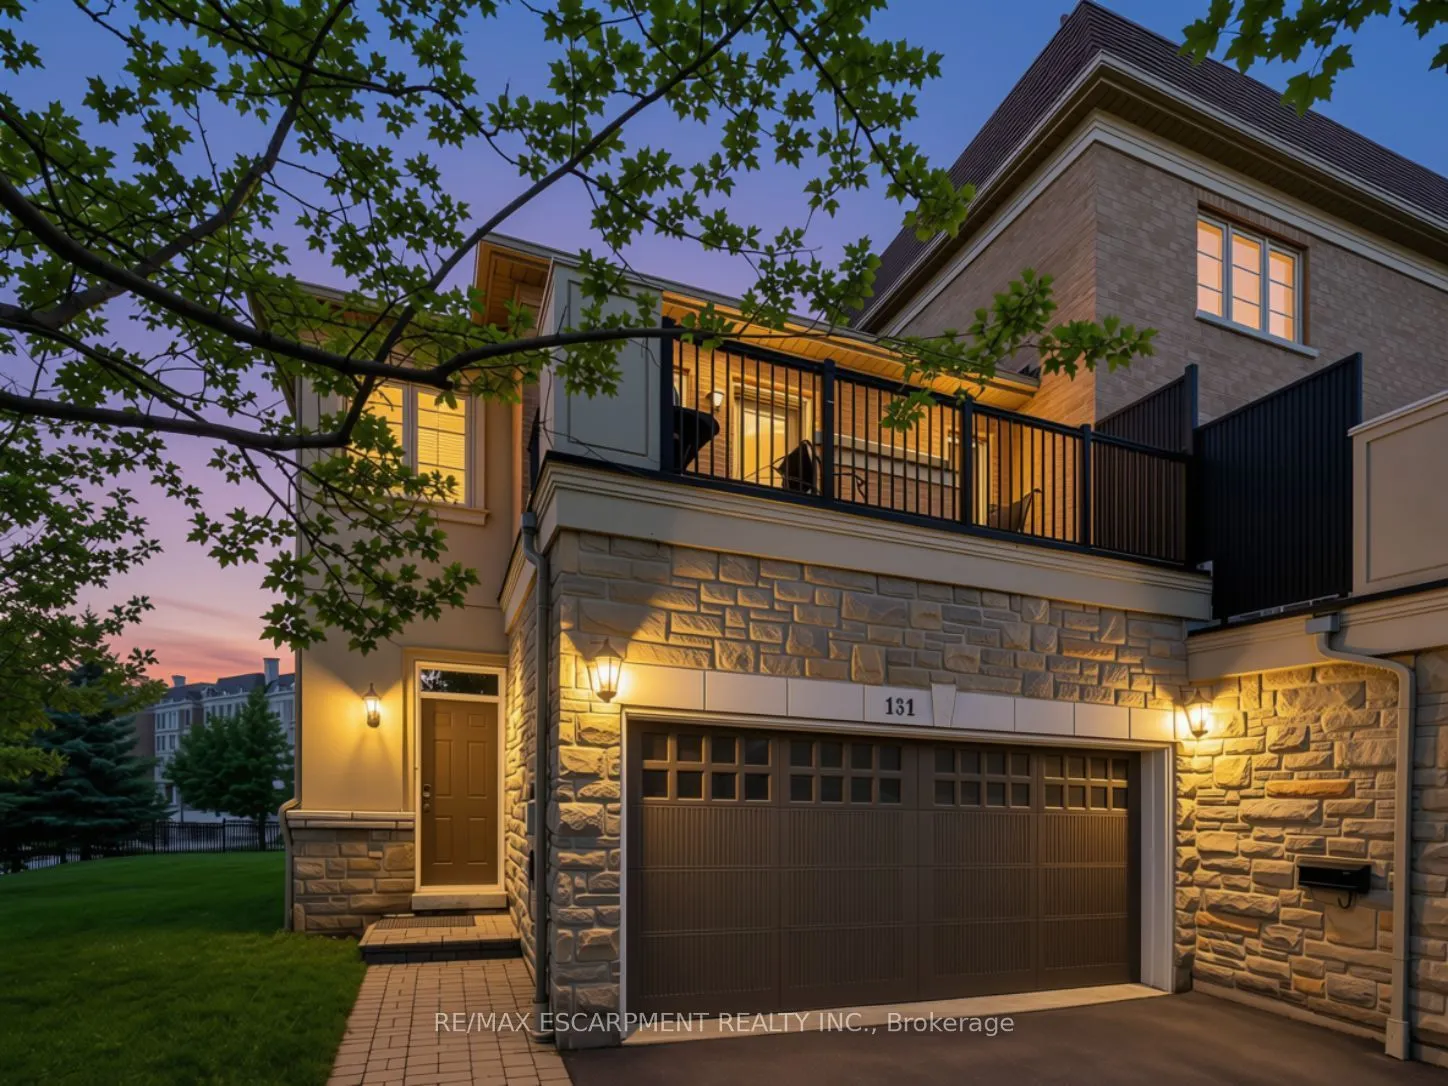
Private 2 garage, 6 parking
MLS #
W14132700
Size
2000-2249 sqft
Basement
Unfinished
Listed on
2026-10-30
Tax
$8,809 /yr
Days on Market
10
Maintenance Fee
$1,000.45
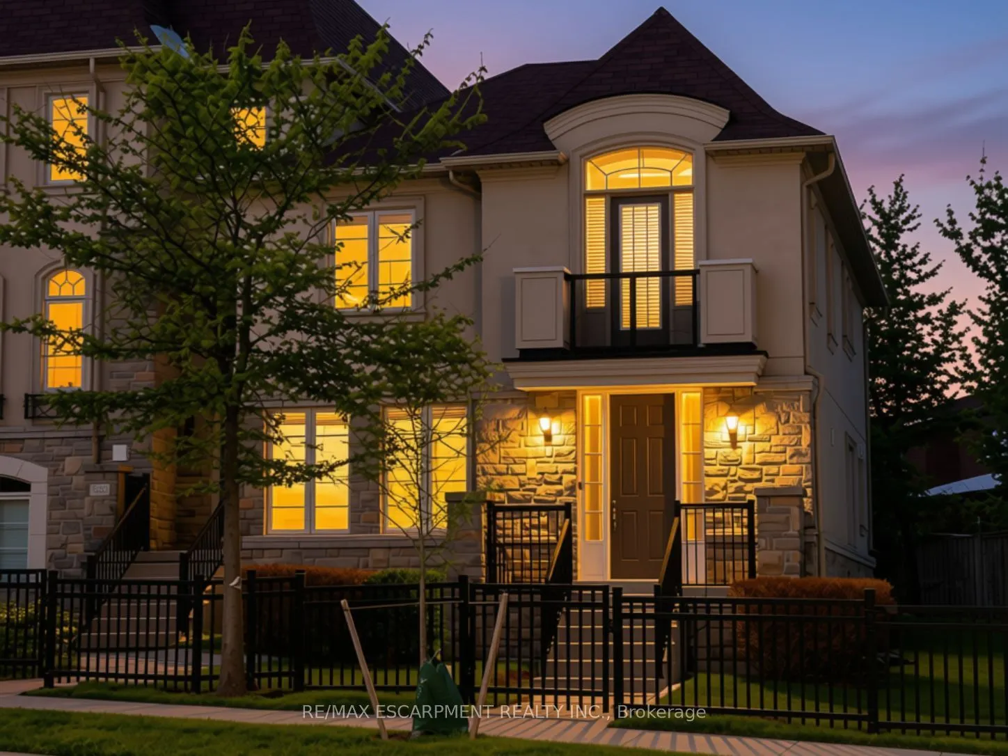
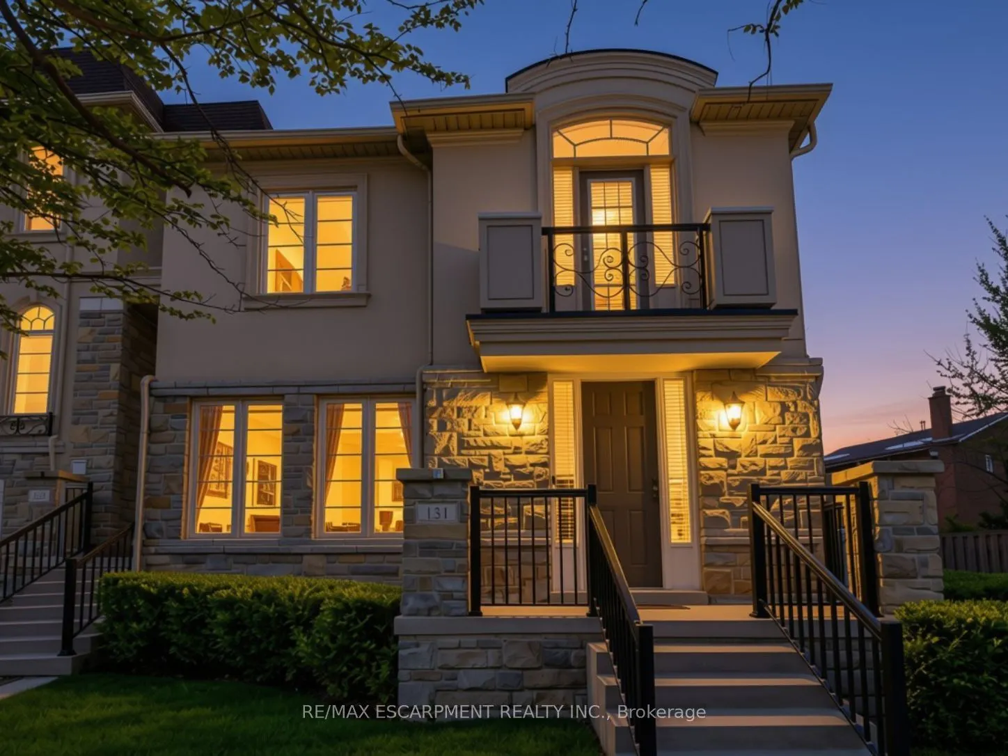
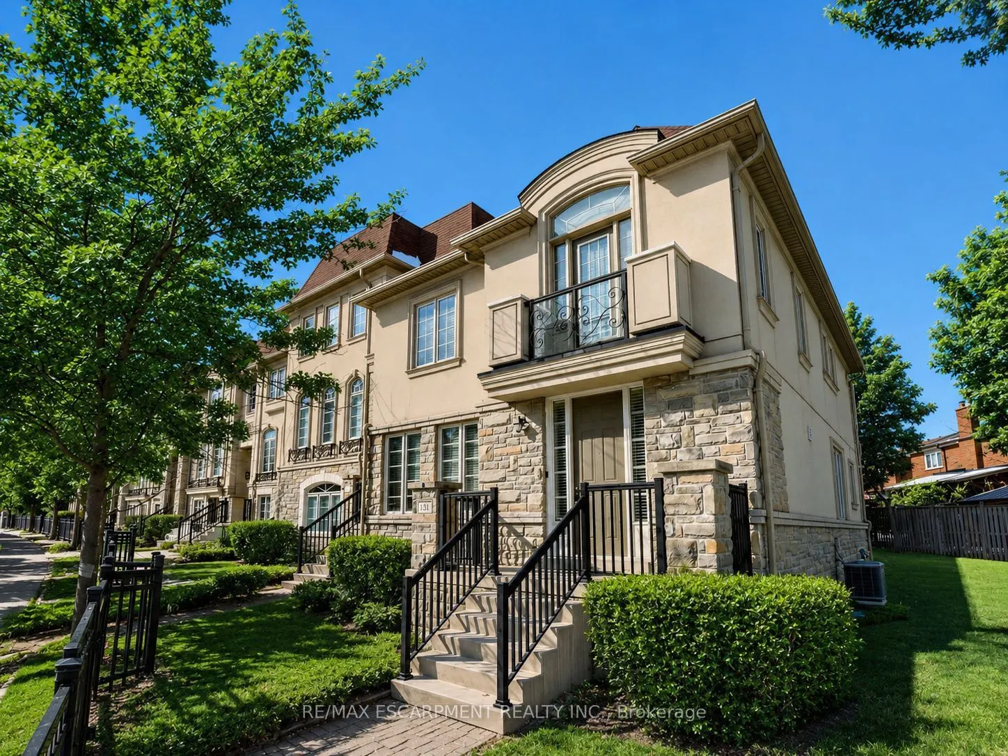
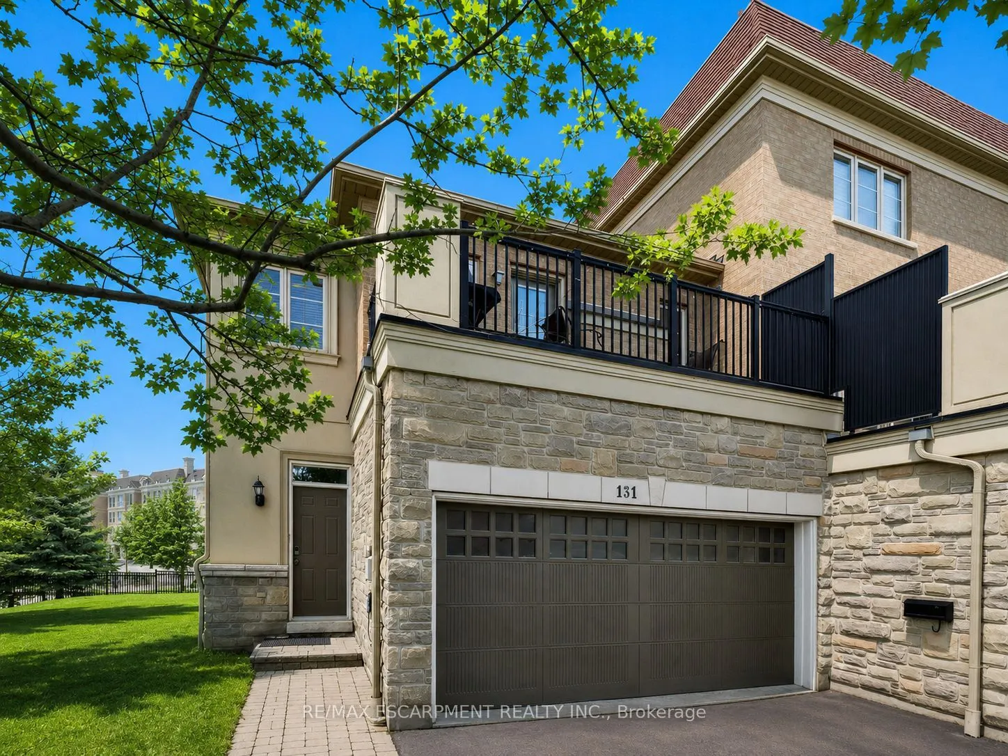
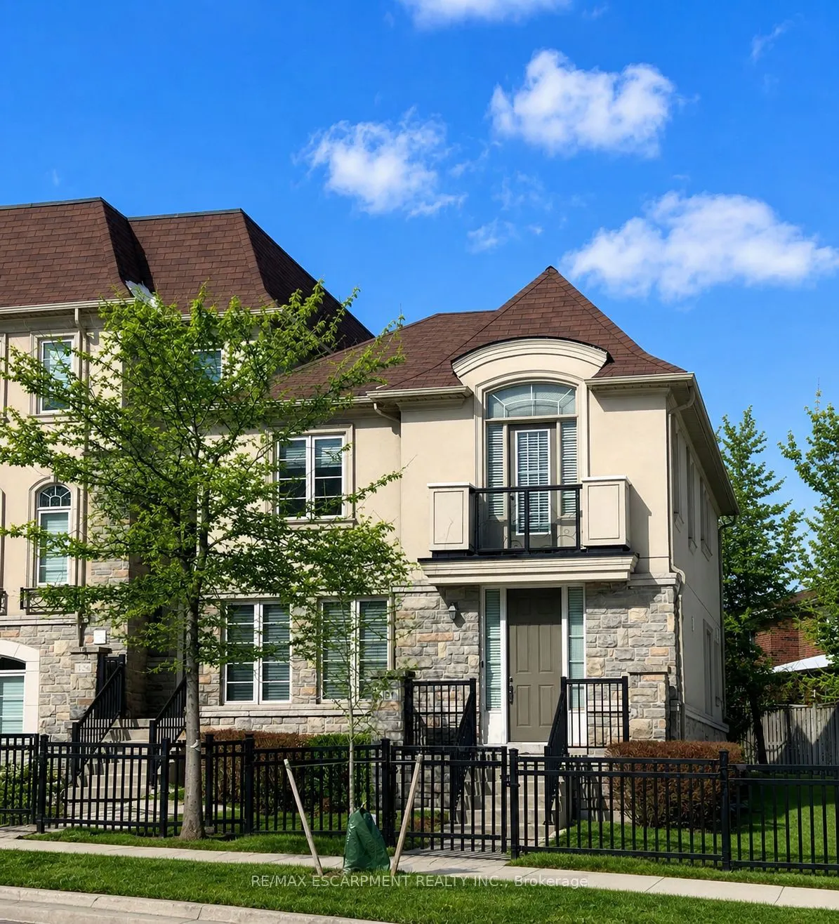
Luxury executive end-unit townhome in the heart of Mississauga, just minutes from Square One Shopping Centre, Celebration Square, City Centre amenities, and major highways. Feels like a semi with a rare 2-car garage and private driveway accommodating up to 4 cars. This stunning residence has been beautifully refreshed with brand-new carpeting, fresh paint, updated trim work, and a refreshed kitchen, giving the home a fresh, modern feel throughout. Additional features include chocolate hardwood floors, pot lights throughout, crown moulding, custom window coverings, central vacuum, and an alarm system. The fully upgraded chef's kitchen offers quartz countertops, added pantry space, and premium finishes. Enjoy a private terrace with a gas line, perfect for entertaining. Featuring 3 spacious bedrooms and 2 full bathrooms upstairs, plus a versatile loft/family room that may be converted into a second primary bedroom. This home delivers luxury, space, and an unbeatable City Centre location on Robert Speck Parkway.

Property Details

Full Property Details

Interior

Bedrooms
3
Bedrooms Plus
1
Total Bedrooms
4
Washrooms
3
Square Footage
2000-2249 sqft
Basement
Unfinished
Heating Source
Gas
Heating Fuel
Forced Air
Air Conditioning
Central Air
Family Room
Yes
Kitchens
1
Total Kitchens
1
Fireplace Features
No

Exterior

Driveway
Private
Parking Spaces
6
Total Parking Spaces
6.00
Parking Description
Private
Garage Spaces
2
Balcony
Terrace

Building Description

Style
2-Storey
Home Type
Condo
Subtype
Condo Townhouse
Property Orientation
South
Exterior Finish
Stucco (Plaster),Stone
Possession Date
No Data
Locker
None

Community

Community
City Centre

Taxes & Fees

Taxes
$8,809 /yr
Tax Year
2025
Occupancy
Owner
Maintenance Fee
$1,000.45

Other

Virtual Tour Link
Pets
Yes-with Restrictions

Room Types

Room Dimensions Area Description
Bedroom 2 11.98 x 11.32 135.61 sqft Broadloom, Juliette Balcony
Bedroom 3 28.38 x 8.66 245.77 sqft Broadloom
Breakfast 11.65 x 12.3 143.3 sqft Window
Dining Room 23.33 x 11.15 260.13 sqft Hardwood Floor, Combined w/Living, Open Concept
Family Room 11.65 x 12.66 147.49 sqft W/O To Terrace, Hardwood Floor, Fireplace
Kitchen 11.65 x 12.3 143.3 sqft Breakfast Bar, Centre Island, Quartz Counter
Living Room 23.33 x 11.15 260.13 sqft Hardwood Floor, Combined w/Dining, Overlooks Frontyard
Primary Bedroom 17.98 x 12.3 221.15 sqft Broadloom, Vaulted Ceiling(s)
A
Alex Price
RIGHT AT HOME REALTY
Listed by NICK KRAWCZYK, Salesperson
10 days on site
Listing Broker
RE/MAX ESCARPMENT REALTY INC.
Courtesy
RE/MAX ESCARPMENT REALTY INC.
Listed Date
10/30/2026

Courtesy of PropTx MLS® / RE/MAX ESCARPMENT REALTY INC.

Similar homes for sale in Mississauga

Explore Mississauga

Copyright 2026 All rights reserved. Toronto Regional Real Estate Board (TRREB) assumes no responsibility for the accuracy of any information shown. The information provided herein must only be used by consumers that have a bona fide interest in the purchase, sale or lease of real estate and may not be used for any commercial purpose or any other purpose.
Powered by AgentLocator






