MLS®# W14132700
| Room | Dimensions | Area | Description |
|---|---|---|---|
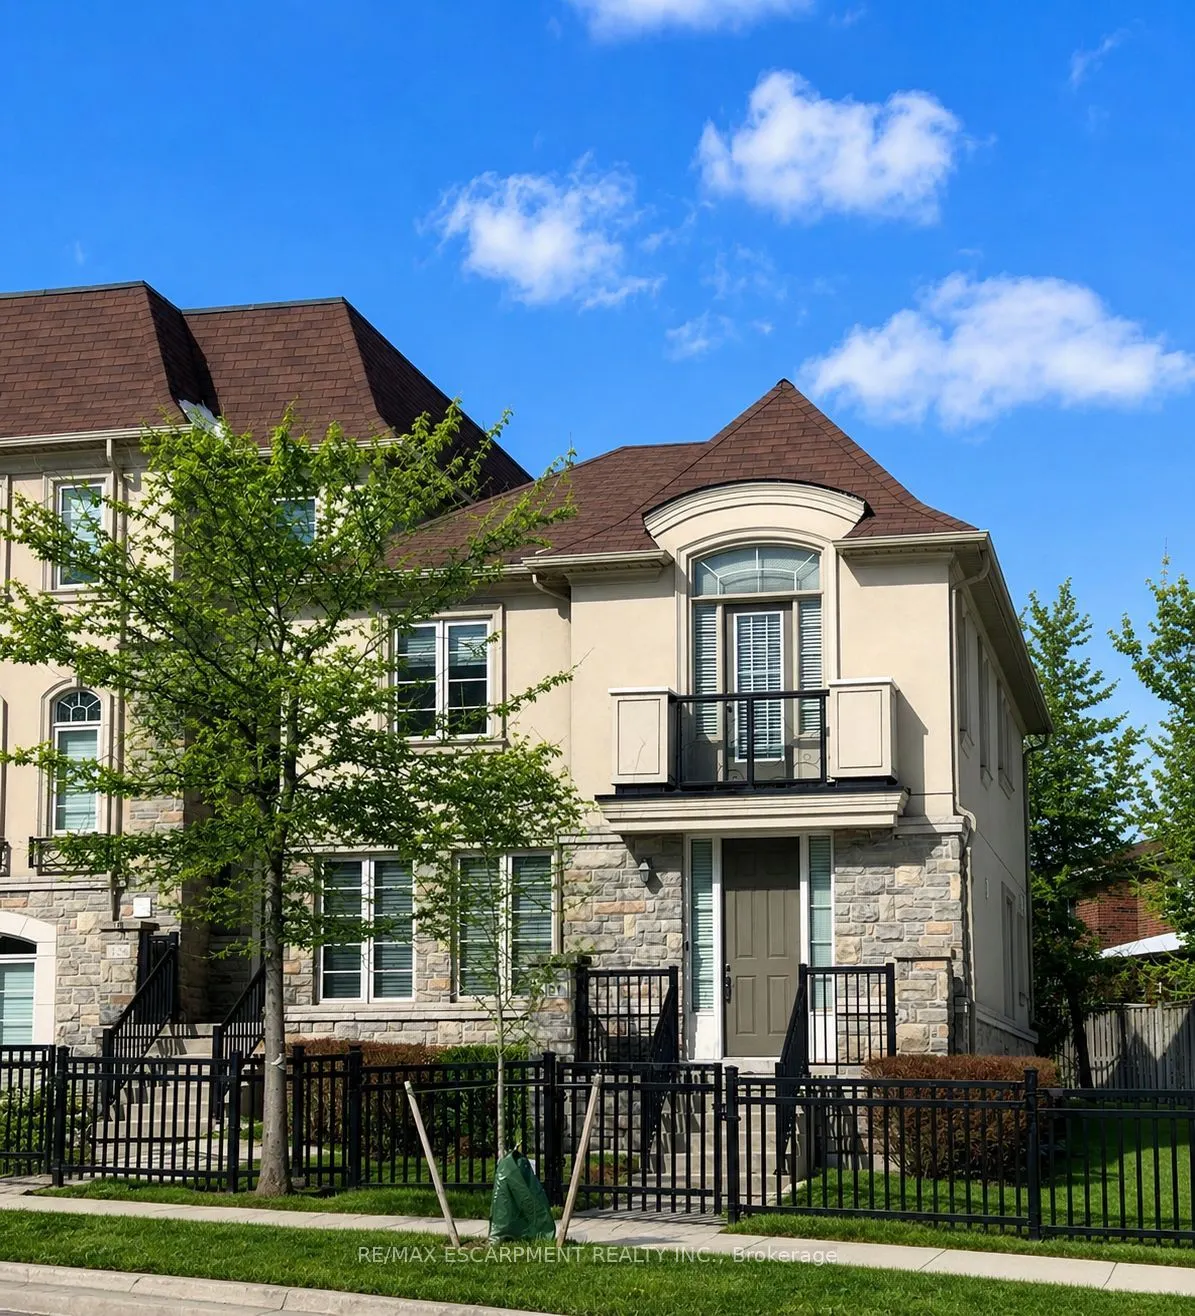
| Bedroom 2 | 11.98 x 11.32 | 135.61 sqft | Broadloom, Juliette Balcony |
| Bedroom 3 | 28.38 x 8.66 | 245.77 sqft | Broadloom |
| Breakfast | 11.65 x 12.3 | 143.3 sqft | Window |
| Dining Room | 23.33 x 11.15 | 260.13 sqft | Hardwood Floor, Combined w/Living, Open Concept |
| Family Room | 11.65 x 12.66 | 147.49 sqft | W/O To Terrace, Hardwood Floor, Fireplace |
| Kitchen | 11.65 x 12.3 | 143.3 sqft | Breakfast Bar, Centre Island, Quartz Counter |
| Living Room | 23.33 x 11.15 | 260.13 sqft | Hardwood Floor, Combined w/Dining, Overlooks Frontyard |
| Primary Bedroom | 17.98 x 12.3 | 221.15 sqft | Broadloom, Vaulted Ceiling(s) |
Courtesy of PropTx MLS® / RE/MAX ESCARPMENT REALTY INC.
 For Sale
 For Sale
 For Sale
 For Sale
 For Sale
 For Sale

