1575 Lakeshore Road W #465, Mississauga
1 / 41
For Sale
$819,000
2 bd · 2 ba · 900–999 sq ft

1575 Lakeshore Road W #465, Mississauga L5J 0B1

MLS®# W14133112

Est. mortgage
$3,107/mo
Property taxes $5,200.16/yr

About This Home

Property Type
Condo, Condo Apt, Apartment
Parking
Underground 1 garage, 1 parking
MLS #
W14133112
Size
900-999 sqft
Basement
None
Listed on
2026-10-30
Tax
$5,200.16 /yr
Days on Market
10
Approximate Age
6-10
Maintenance Fee
$920
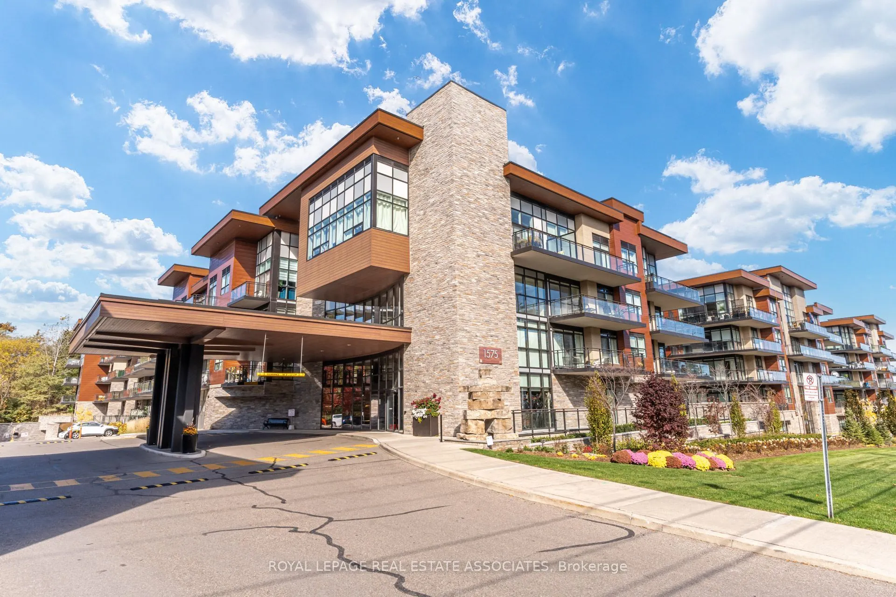
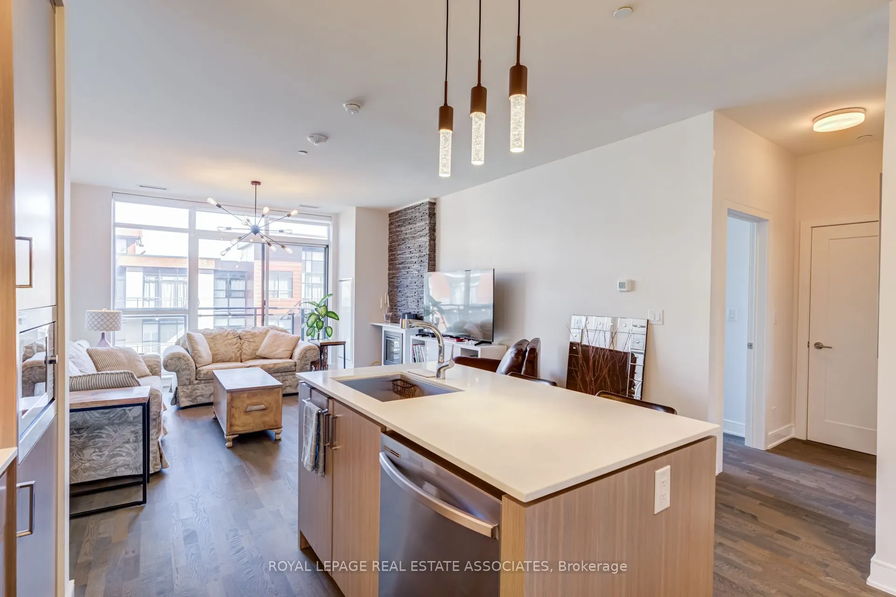
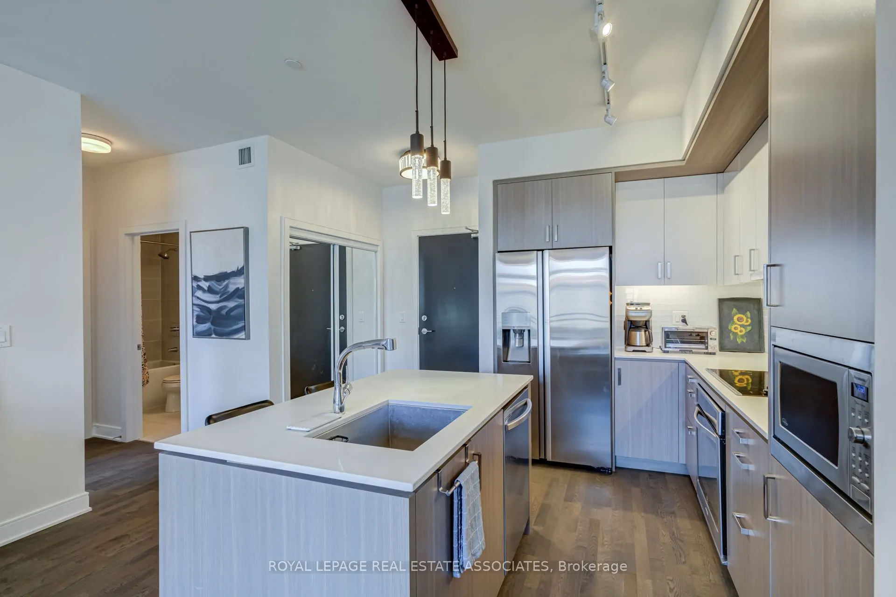
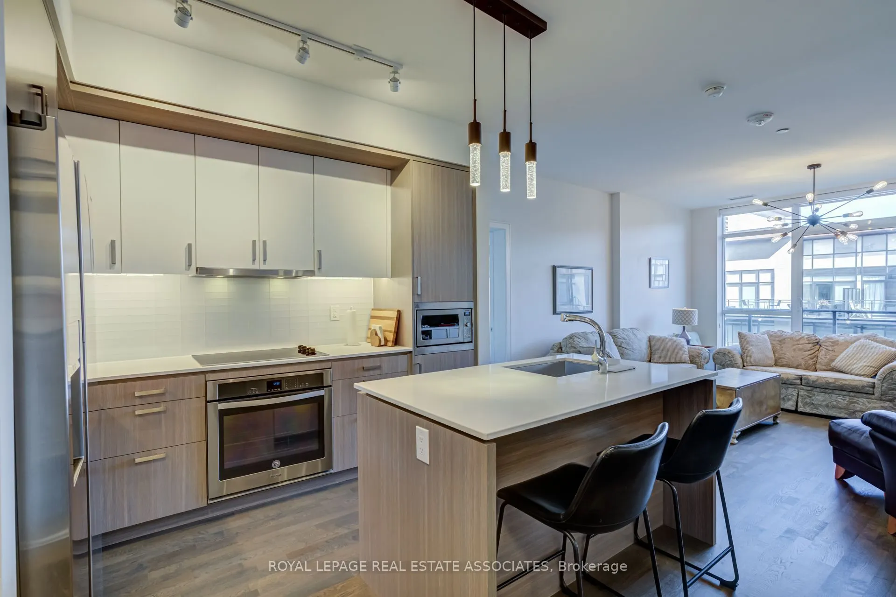
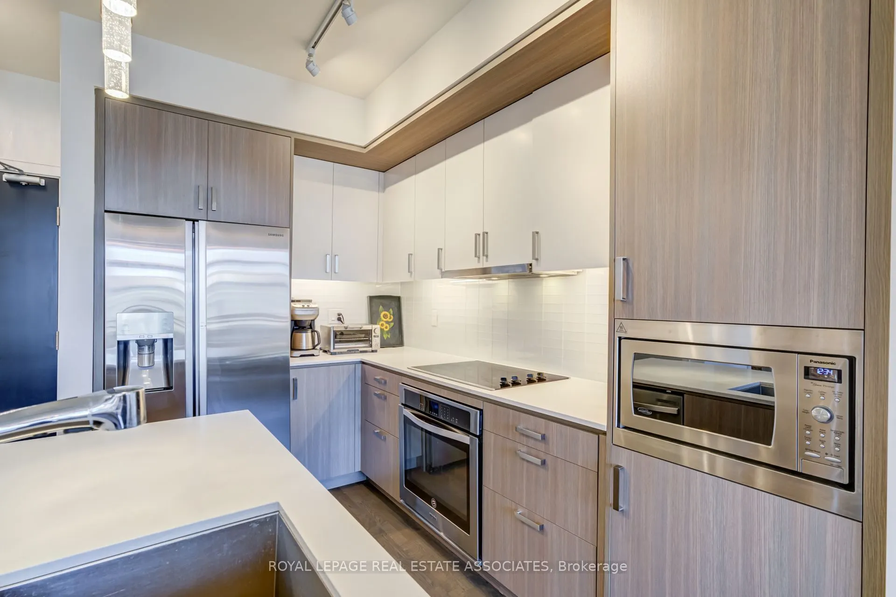
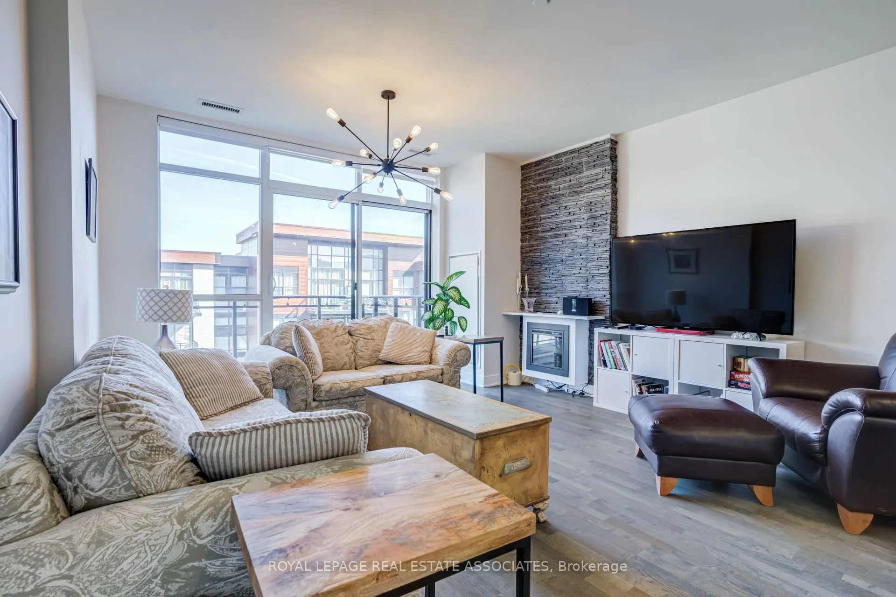
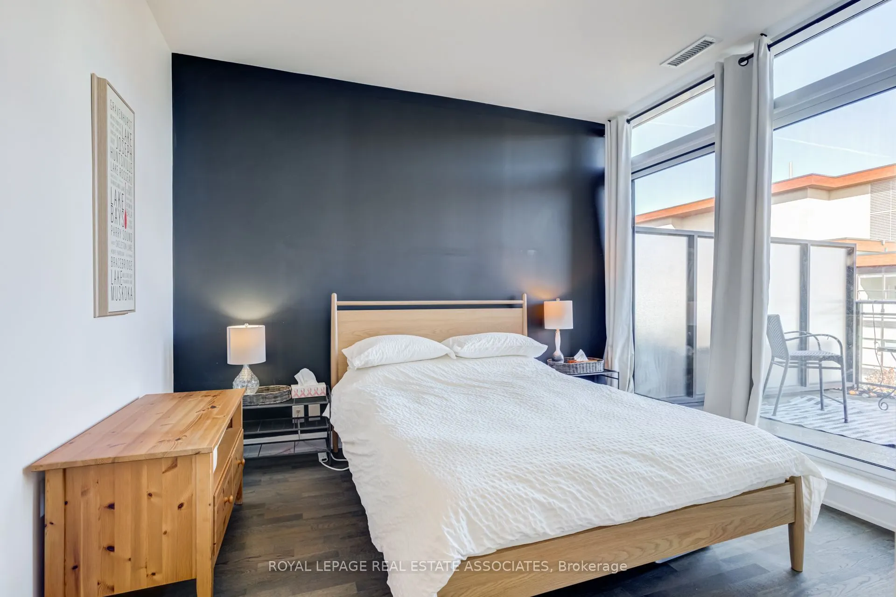
This stunning 960 sq ft suite, in this building, is a winning combo! Welcome to The Craftsman, a quiet, sought-after low-rise residence known for its friendly community of neighbours (check out the active social events schedule!), high percentage of owner-occupied units, and popularity among downsizers. Residents enjoy a beautiful shared rooftop terrace with BBQs, along with an impressive gym and party room. Suite 465 is located on the penthouse level with no neighbours above and owner-occupied suites nearby. The building's unique architecture complements the charming low-rise profile. Birchwood Park provides trails and lush greenery on three sides of the property. Inside, this bright, spacious suite features 9 ft ceilings, a wide open-concept layout, and a desirable split two-bedroom, two-bathroom layout offering excellent privacy. The kitchen features a centre island with breakfast bar seating, while the generous living space accommodates a dining table. Step outside to your 204 sq ft east-facing balcony overlooking the beautifully manicured courtyard. Everyday convenience is thoughtfully covered with a locker located on the same floor as the suite and an underground parking spot just steps from the elevator. Enjoy being steps from the shops and restaurants of Clarkson Village, just 5 minutes from Clarkson GO Station and Port Credit, and close to beautiful lakefront parks including Jack Darling Memorial Park. With a doctor, dentist, physiotherapist and pharmacy right next door, everything you need is within easy reach. A wonderful opportunity to enjoy low-maintenance condo living without compromising on space, community or lifestyle!

Property Details

Full Property Details

Interior

Bedrooms
2
Total Bedrooms
2
Washrooms
2
Square Footage
900-999 sqft
Basement
None
Heating Source
Electric
Heating Fuel
Heat Pump
Air Conditioning
Central Air
Family Room
No
Kitchens
1
Total Kitchens
1
Fireplace Features
Yes

Exterior

Driveway
Underground
Parking Spaces
1
Total Parking Spaces
1.00
Parking Description
Underground
Garage Spaces
1
Balcony
Open

Building Description

Style
Apartment
Home Type
Condo
Subtype
Condo Apt
Year Built
6-10
Property Orientation
East
Exterior Finish
Stone,Aluminum Siding
Possession Date
No Data
Locker
Owned

Community

Community
Clarkson

Taxes & Fees

Taxes
$5,200.16 /yr
Tax Year
2026
Occupancy
Tenant
Maintenance Fee
$920
Common Elements
Included
Parking
Included
Water
Included
Building Insurance
Included

Other

Virtual Tour Link
Pets
Yes-with Restrictions

Room Types

Room Dimensions Area Description
Bedroom 2 9.68 x 10.01 96.9 sqft Double Closet, Large Window, Hardwood Floor
Dining Room 16.04 x 14.5 232.58 sqft Combined w/Living, Open Concept, Hardwood Floor
Kitchen 11.98 x 7.28 87.21 sqft Quartz Counter, Open Concept, Centre Island
Living Room 16.04 x 14.5 232.58 sqft Open Concept, W/O To Balcony, Hardwood Floor
Primary Bedroom 10.01 x 10.01 100.2 sqft Walk-In Closet(s), 3 Pc Ensuite, W/O To Balcony
A
Alex Price
RIGHT AT HOME REALTY
Listed by SIMON THAM, Salesperson
10 days on site
Listing Broker
ROYAL LEPAGE REAL ESTATE ASSOCIATES
Courtesy
ROYAL LEPAGE REAL ESTATE ASSOCIATES
Listed Date
10/30/2026

Courtesy of PropTx MLS® / ROYAL LEPAGE REAL ESTATE ASSOCIATES

Similar homes for sale in Mississauga

Explore Mississauga

Copyright 2026 All rights reserved. Toronto Regional Real Estate Board (TRREB) assumes no responsibility for the accuracy of any information shown. The information provided herein must only be used by consumers that have a bona fide interest in the purchase, sale or lease of real estate and may not be used for any commercial purpose or any other purpose.
Powered by AgentLocator






