MLS®# W14133572
| Room | Dimensions | Area | Description |
|---|---|---|---|
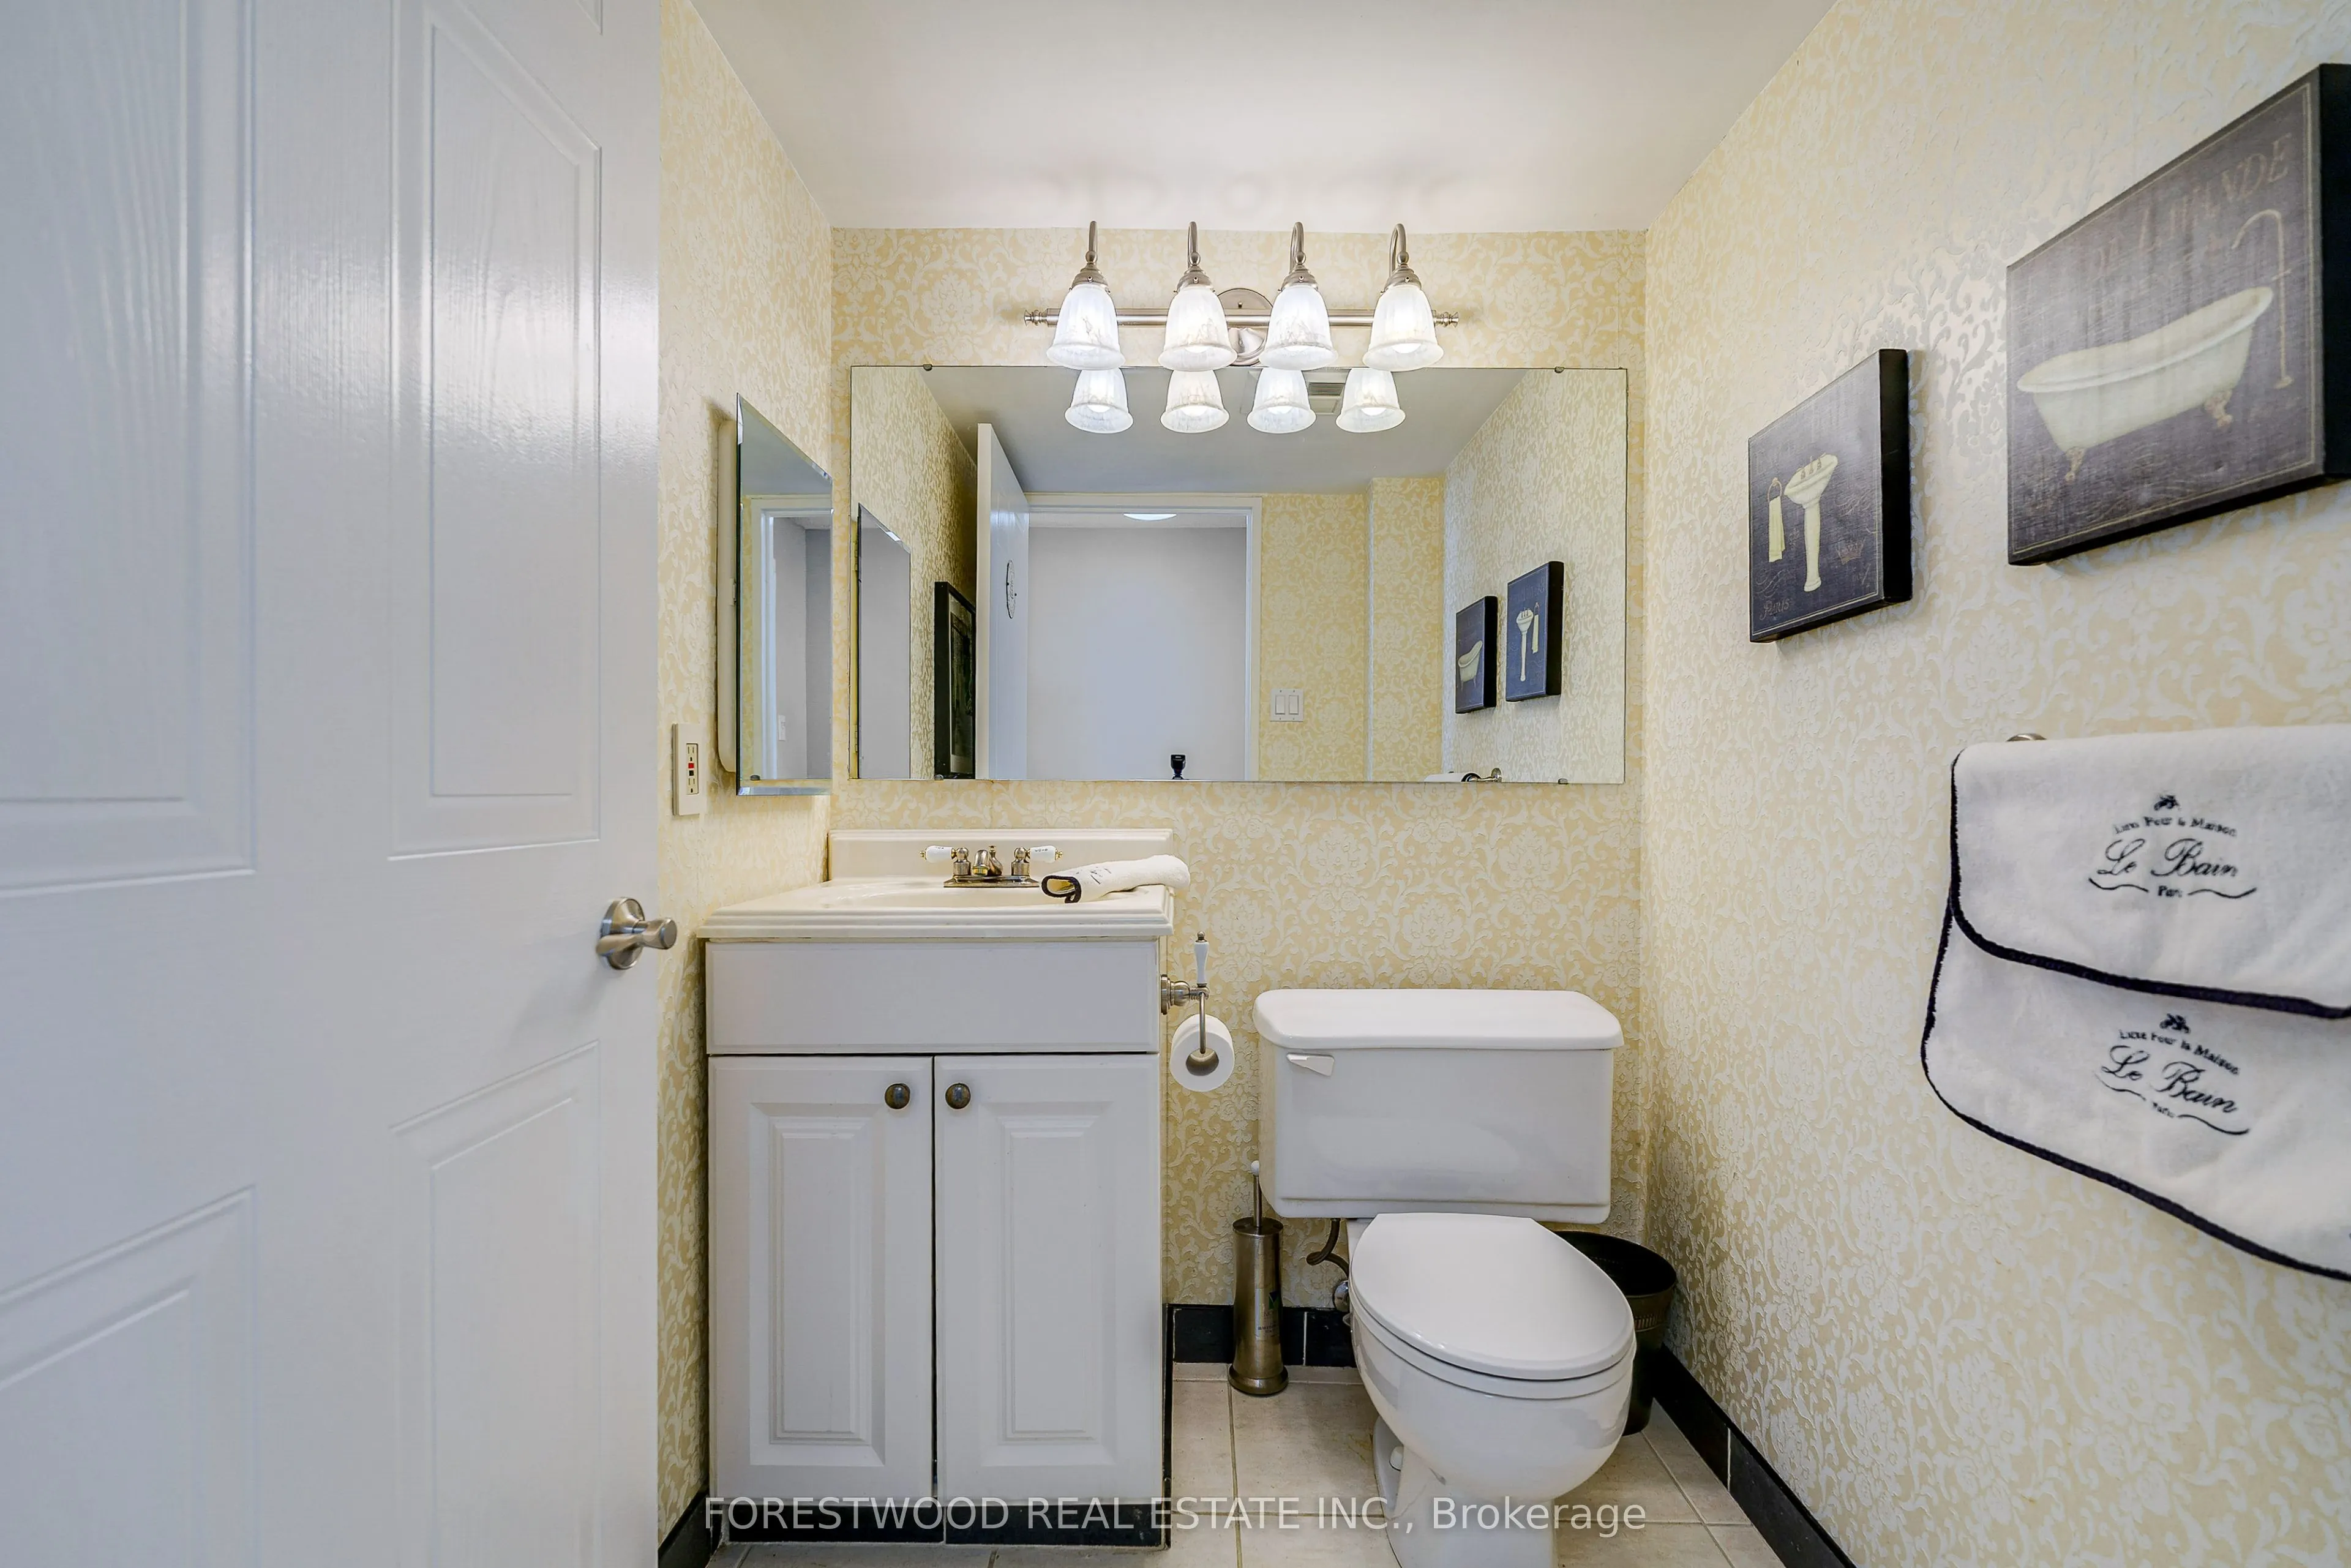
| Bathroom | 10.07 x 7.74 | 77.94 sqft | 4 Pc Bath |
| Bathroom | 9.91 x 5.81 | 57.58 sqft | 4 Pc Ensuite |
| Bedroom 2 | 15.91 x 11.75 | 186.94 sqft | Double Closet, South View |
| Bedroom 3 | 15.22 x 8.66 | 131.81 sqft | South View, B/I Closet |
| Den | 14.73 x 12.3 | 181.18 sqft | Large Window |
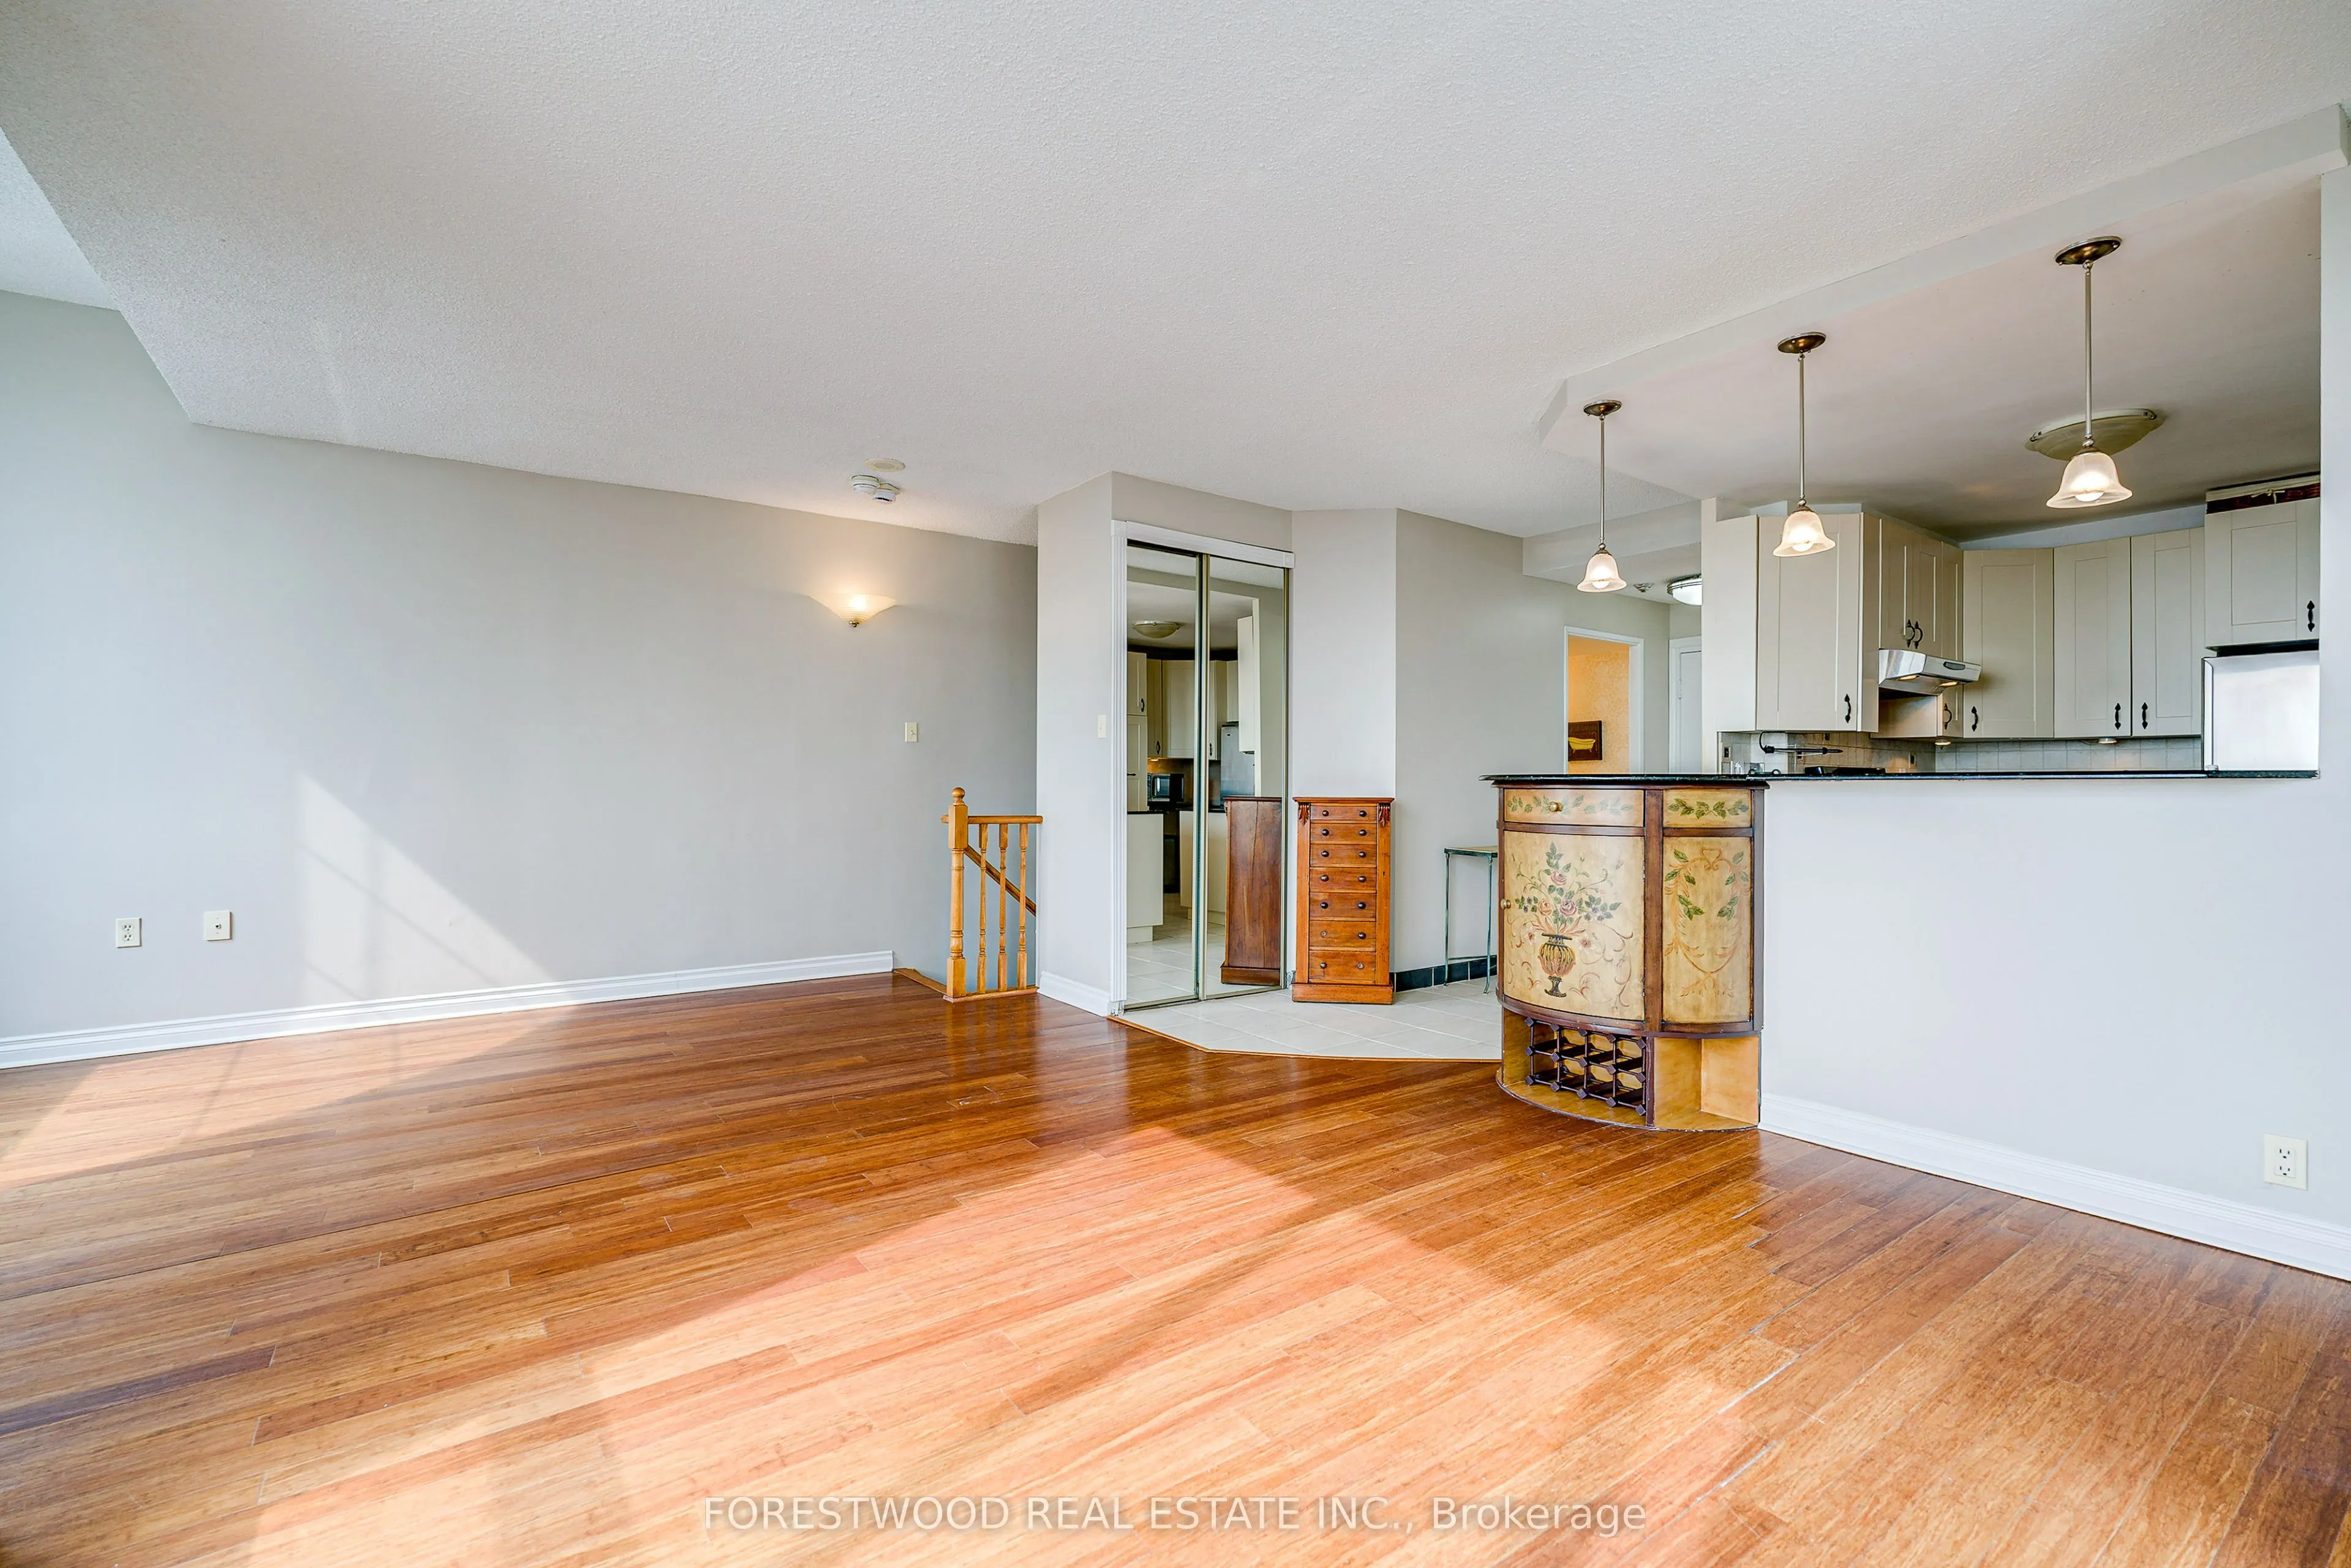
| Kitchen | 11.98 x 9.58 | 114.77 sqft | Breakfast Bar, B/I Dishwasher, Granite Counters |
| Laundry | 9.97 x 6.73 | 67.1 sqft | - |
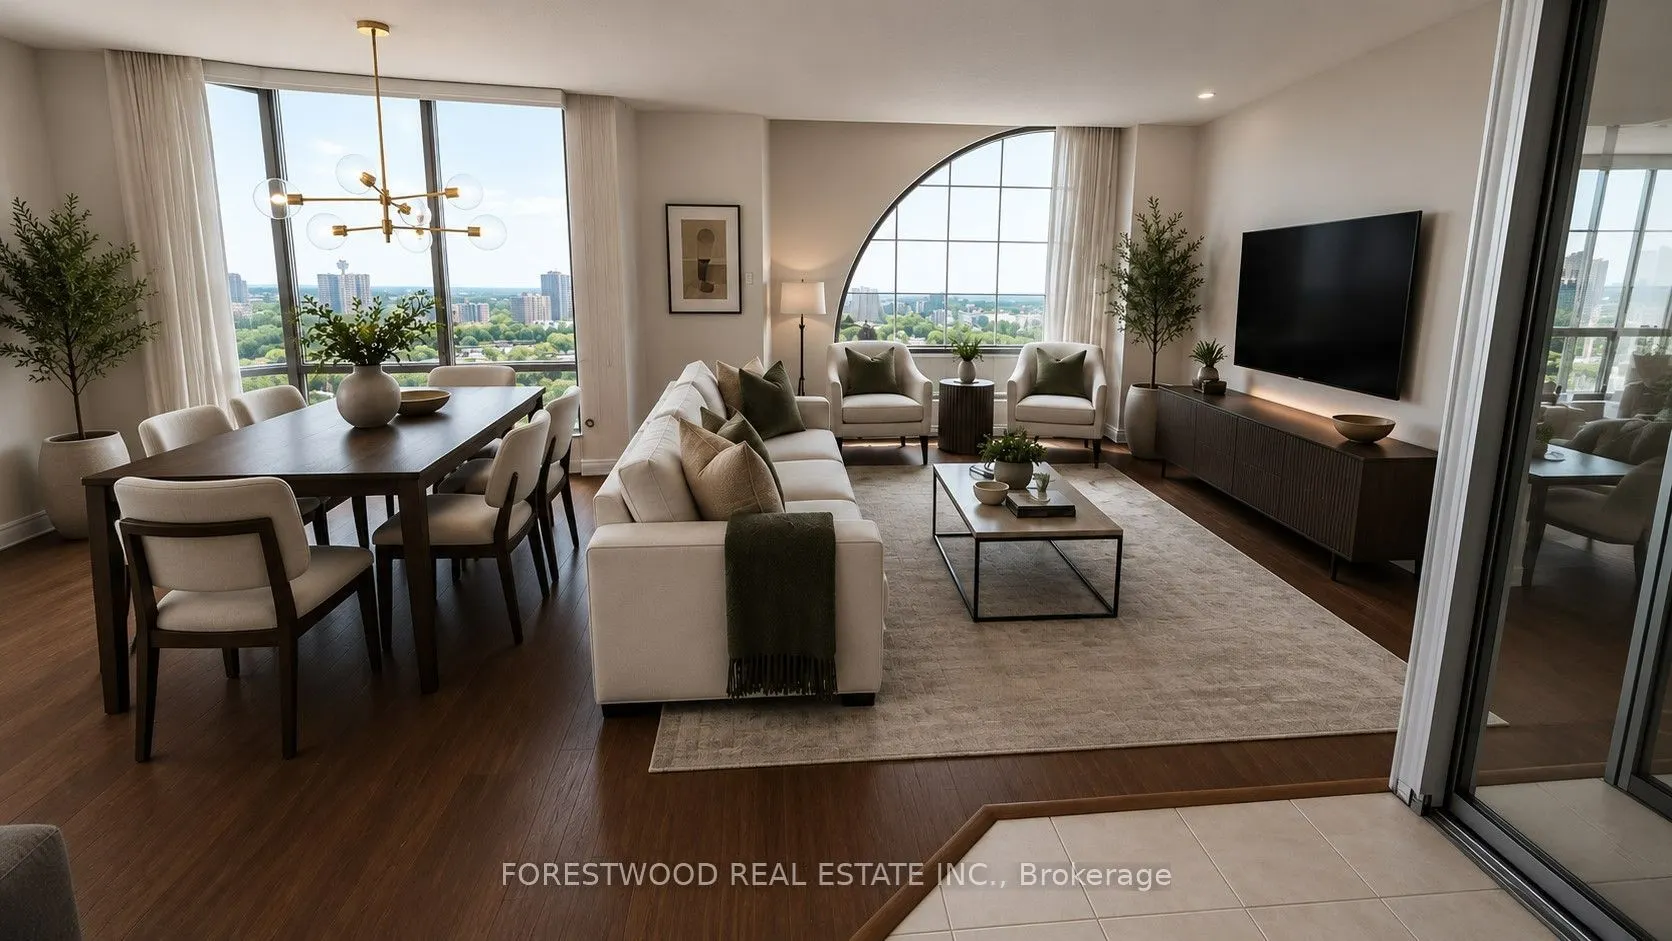
| Living Room | 17.98 x 21.06 | 378.66 sqft | Combined w/Dining, South View, Walk-Out |
| Primary Bedroom | 15.16 x 11.98 | 181.62 sqft | 4 Pc Ensuite, His and Hers Closets, South View |
| Utility Room | 4.66 x 6.33 | 29.5 sqft | - |
Courtesy of PropTx MLS® / FORESTWOOD REAL ESTATE INC.
 For Sale
 For Sale
 For Sale
 For Sale
 For Sale
 For Sale

