2001 Bonnymede Drive #35, Mississauga
1 / 49
For Sale
$425,000
2+1 bd · 2 ba · 1,200–1,399 sq ft

2001 Bonnymede Drive #35, Mississauga L5J 4H8

MLS®# W14134808

Est. mortgage
$1,612/mo
Property taxes $2,186.68/yr

About This Home

Property Type
Condo, Condo Apt, 2-Storey
Parking
Surface 1 garage, 1 parking
MLS #
W14134808
Size
1200-1399 sqft
Basement
None
Listed on
2026-10-30
Tax
$2,186.68 /yr
Days on Market
10
Approximate Age
31-50
Maintenance Fee
$891.79
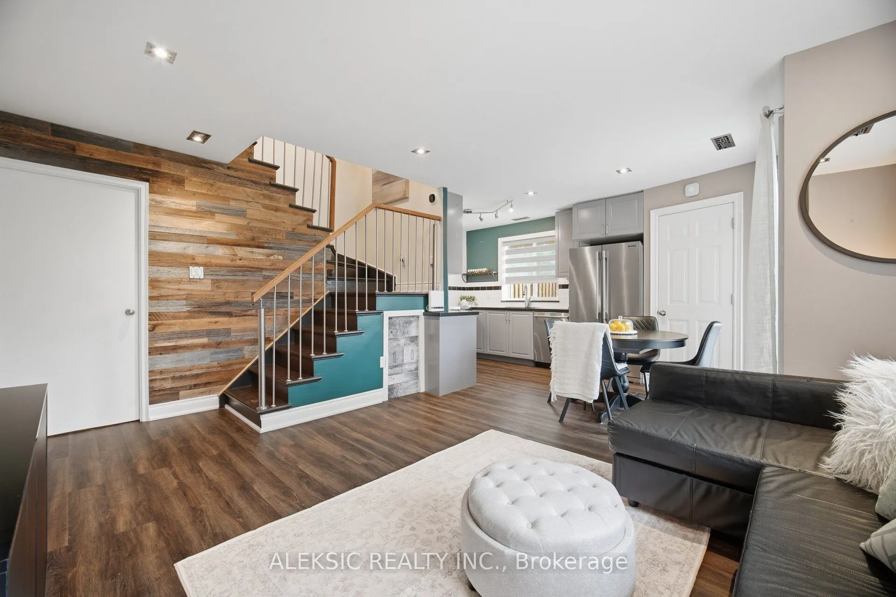
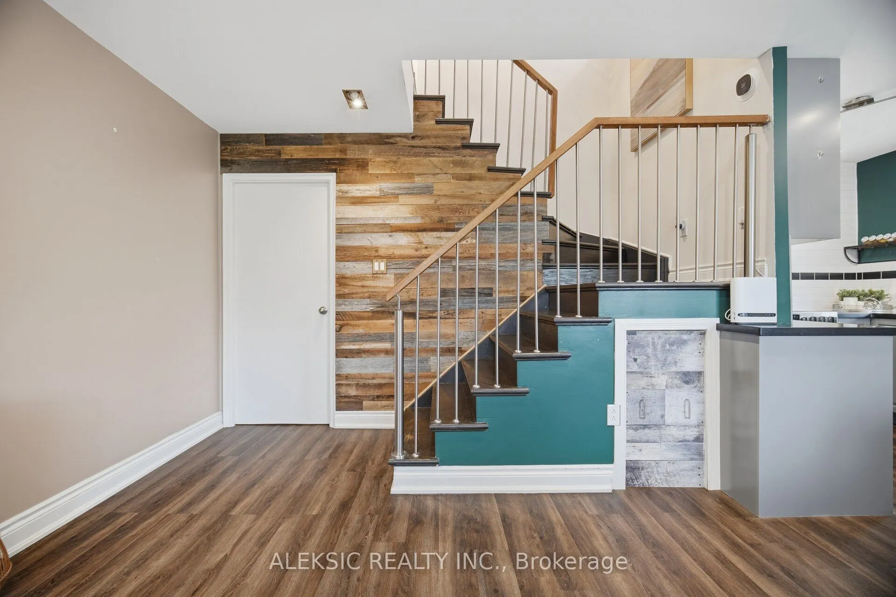
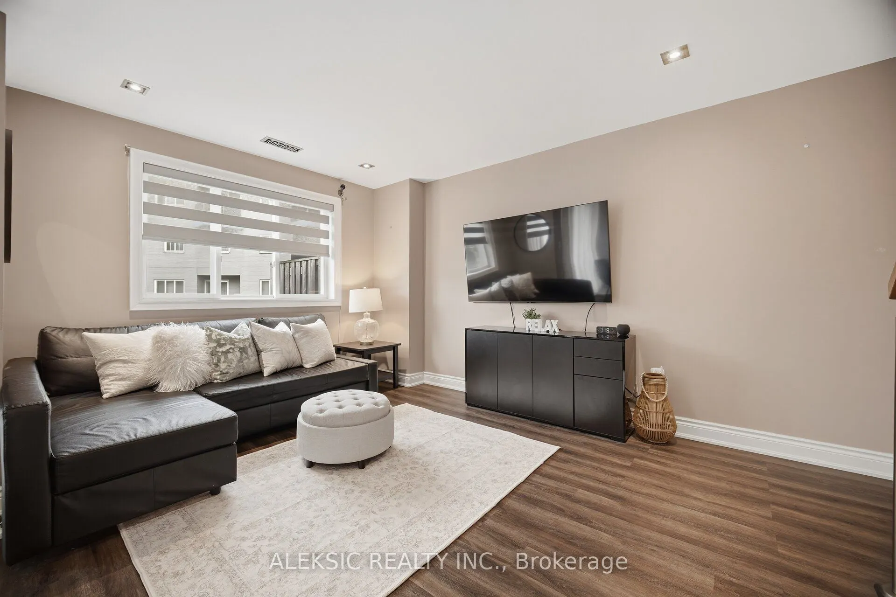
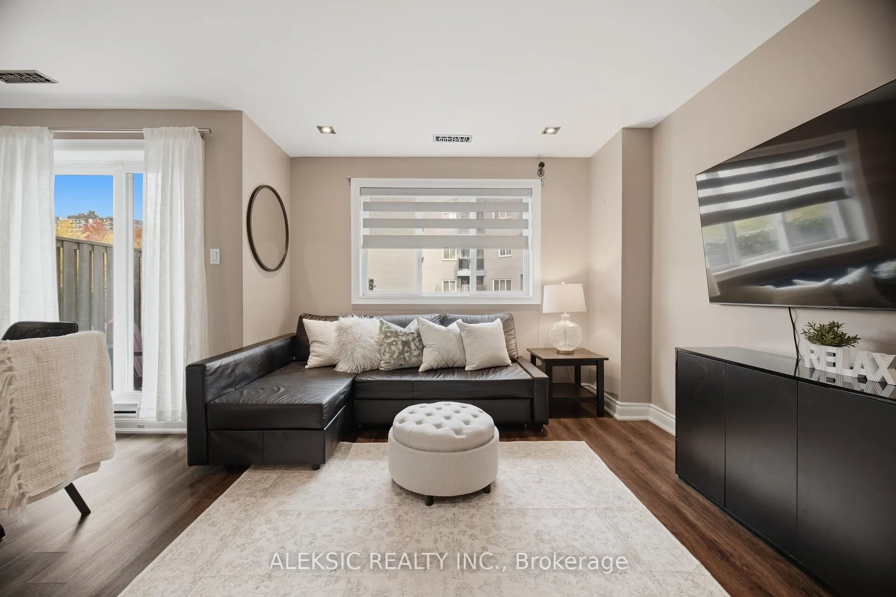
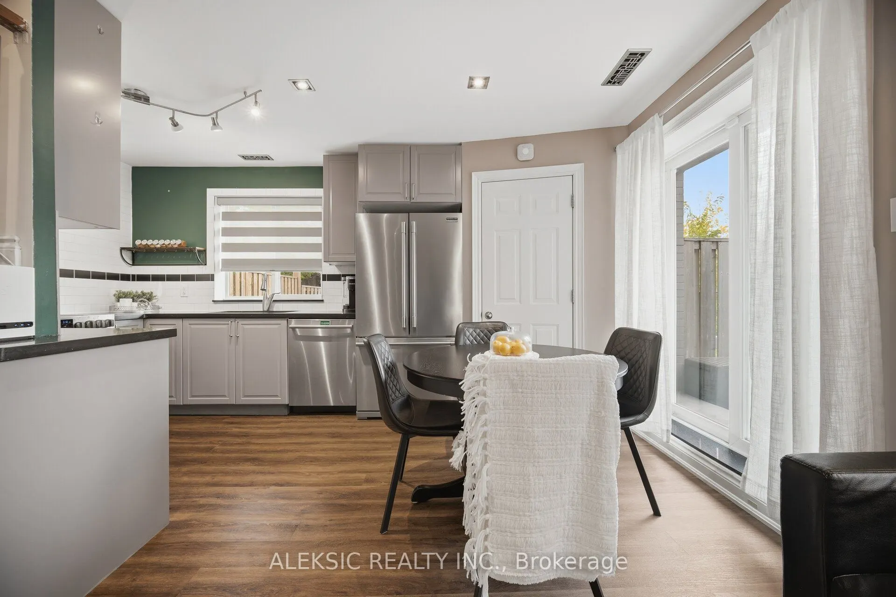
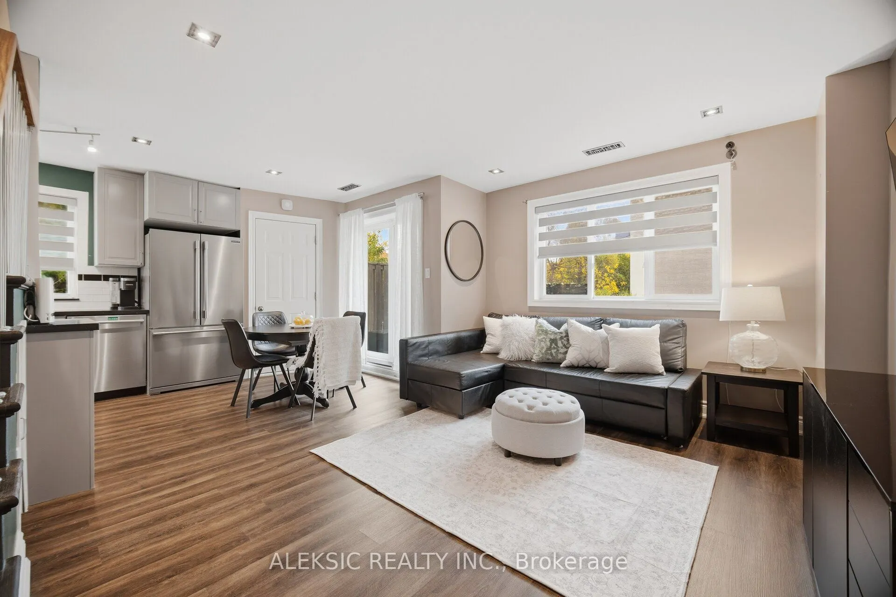
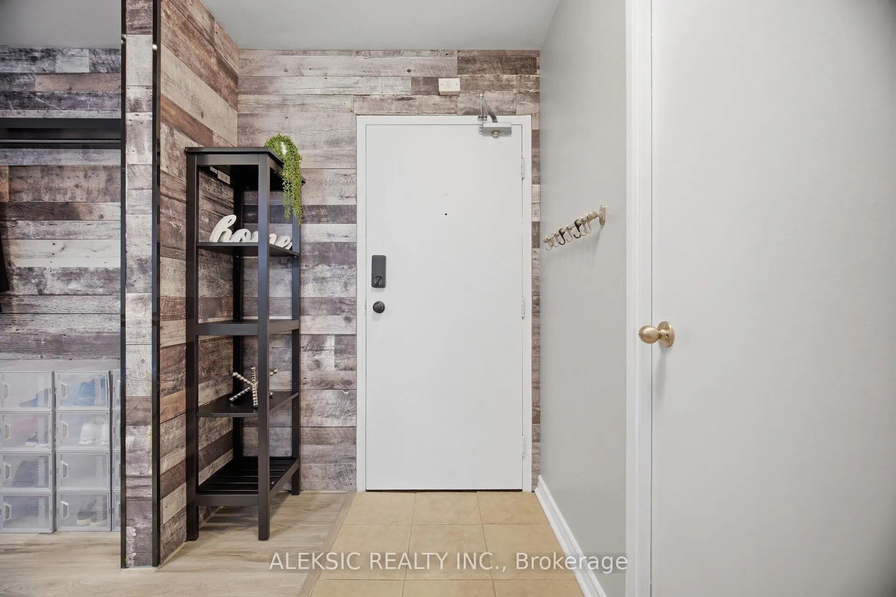
Welcome to this beautifully presented 2-bedroom plus den, 1.5-bathroom two-storey condo townhome in the heart of sought-after Clarkson! Featuring a bright, inviting interior, warm wood flooring and stylish contemporary finishes throughout. The updated kitchen is sure to impress, offering elegant cabinetry, quartz countertops, stainless steel appliances, a modern backsplash and plenty of workspace, complemented by attractive wood accent detailing.The spacious living and dining area flows seamlessly through sliding doors to a large private ground-level patio with direct access to a semi-private backyard, perfect for summer BBQs, entertaining or simply enjoying your own outdoor retreat.Upstairs, the generous primary bedroom features a walk-in closet and private 2-piece ensuite. A second bedroom, 4-piece bathroom and versatile open den overlooking the staircase provide additional space for a home office, reading nook or relaxation. Ensuite laundry, underground parking and a generously sized exclusive-use storage locker complete with built-in racking add everyday convenience. Additional parking spaces are also available.Enjoy outstanding building amenities, including a newly renovated indoor pool and sauna, beautifully renovated party room, exercise room, car wash, visitor parking and landscaped grounds. A children's playground is conveniently located nearby. Even better, water and hot water are included in the monthly maintenance fees!Ideally located just a 12-minute walk to Clarkson GO, with shopping, schools, parks and convenient access to the 403 and QEW nearby. A wonderful opportunity to enjoy stylish, comfortable living in a highly desirable community!
Property Details

Full Property Details

Interior

Bedrooms
2
Bedrooms Plus
1
Total Bedrooms
3
Washrooms
2
Square Footage
1200-1399 sqft
Basement
None
Heating Source
Electric
Heating Fuel
Forced Air
Air Conditioning
Central Air
Family Room
Yes
Kitchens
1
Total Kitchens
1
Fireplace Features
No

Exterior

Driveway
Surface
Pool
Indoor
Parking Spaces
1
Total Parking Spaces
1.00
Parking Description
Surface
Garage Spaces
1
Balcony
Terrace

Building Description

Style
2-Storey
Home Type
Condo
Subtype
Condo Apt
Year Built
31-50
Property Orientation
North
Exterior Finish
Brick
Possession Date
No Data
Locker
Exclusive

Community

Community
Clarkson

Taxes & Fees

Taxes
$2,186.68 /yr
Tax Year
2026
Occupancy
Owner
Maintenance Fee
$891.79
Common Elements
Included
Parking
Included
Water
Included
Building Insurance
Included

Other

Virtual Tour Link
Pets
Yes-with Restrictions

Room Types

Room Dimensions Area Description
Bedroom 2 9.68 x 8.76 84.8 sqft Laminate, Large Window
Den 9.32 x 7.91 73.72 sqft Laminate, Open Stairs
Kitchen 16.08 x 7.74 124.46 sqft Stainless Steel Appl, Laminate
Living Room 12.93 x 10.6 137.06 sqft Laminate, Walk-Out
Primary Bedroom 14.76 x 9.68 142.88 sqft Large Closet, 2 Pc Ensuite
A
Alex Price
RIGHT AT HOME REALTY
9 days on site
Listing Broker
ALEKSIC REALTY INC.
Courtesy
ALEKSIC REALTY INC.
Listed Date
10/30/2026

Courtesy of PropTx MLS® / ALEKSIC REALTY INC.

Similar homes for sale in Mississauga

Explore Mississauga

Copyright 2026 All rights reserved. Toronto Regional Real Estate Board (TRREB) assumes no responsibility for the accuracy of any information shown. The information provided herein must only be used by consumers that have a bona fide interest in the purchase, sale or lease of real estate and may not be used for any commercial purpose or any other purpose.
Powered by AgentLocator