430 Square One Drive #2408, Mississauga
1 / 33
For Sale
$549,988
2 bd · 2 ba · 800–899 sq ft

430 Square One Drive #2408, Mississauga L5B 0L6

MLS®# W14135428

Est. mortgage
$2,086/mo
Property taxes $2,145.27/yr

About This Home

Property Type
Condo, Condo Apt, Apartment
Parking
1 garage, 1 parking
MLS #
W14135428
Size
800-899 sqft
Basement
None
Listed on
2026-10-31
Tax
$2,145.27 /yr
Days on Market
9
Maintenance Fee
$622.60
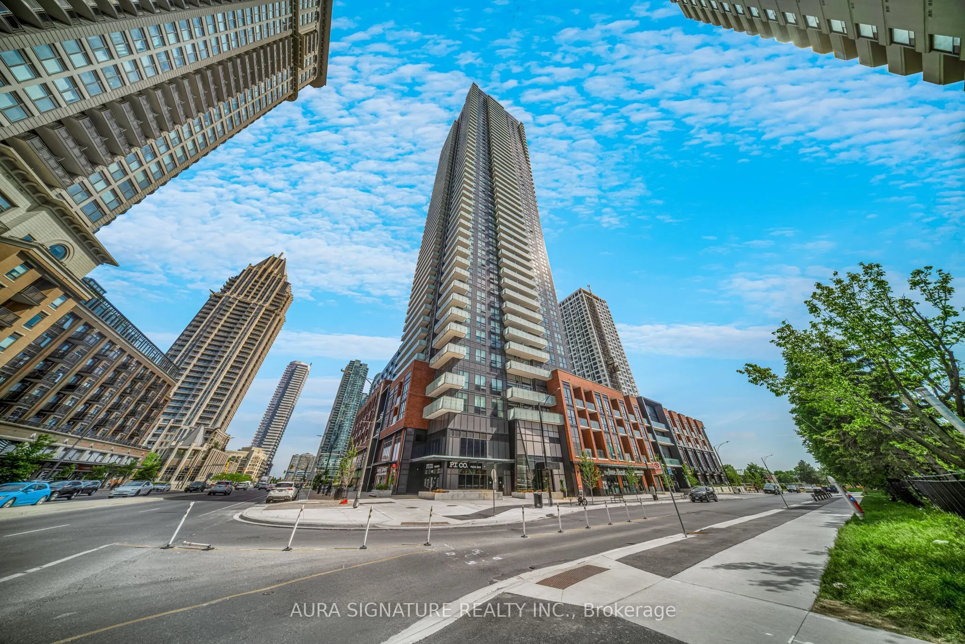
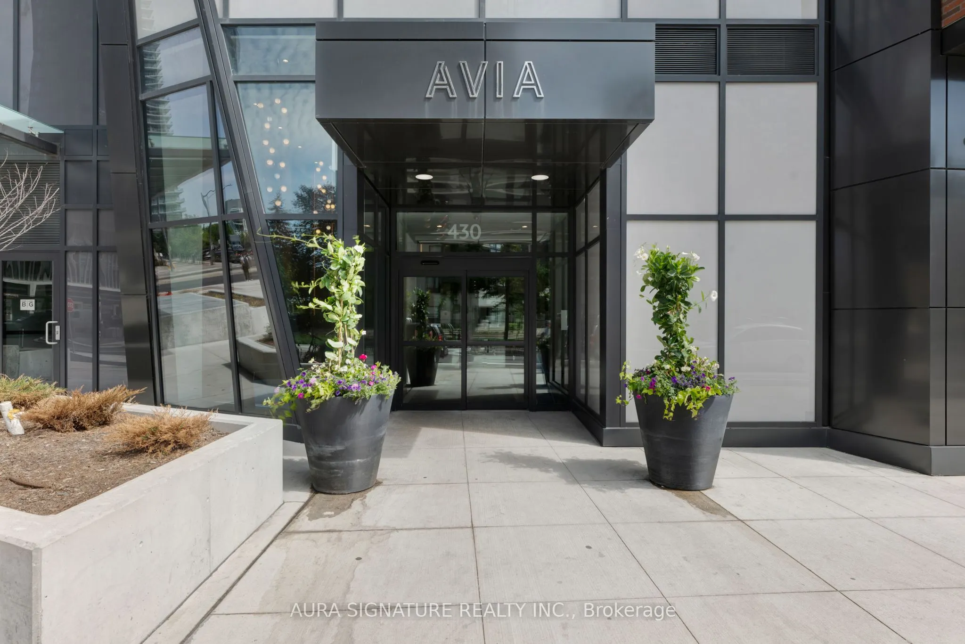
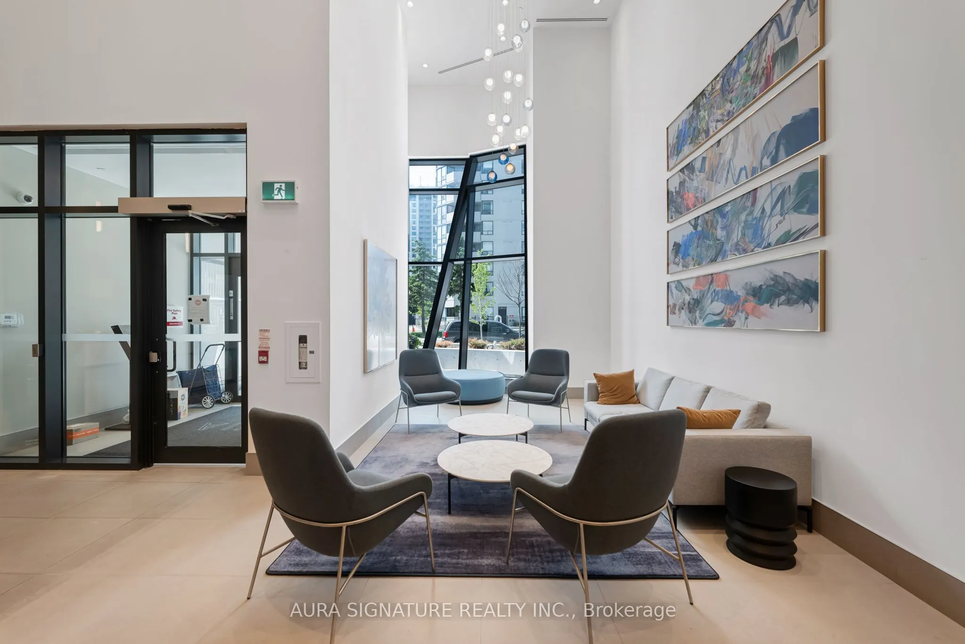
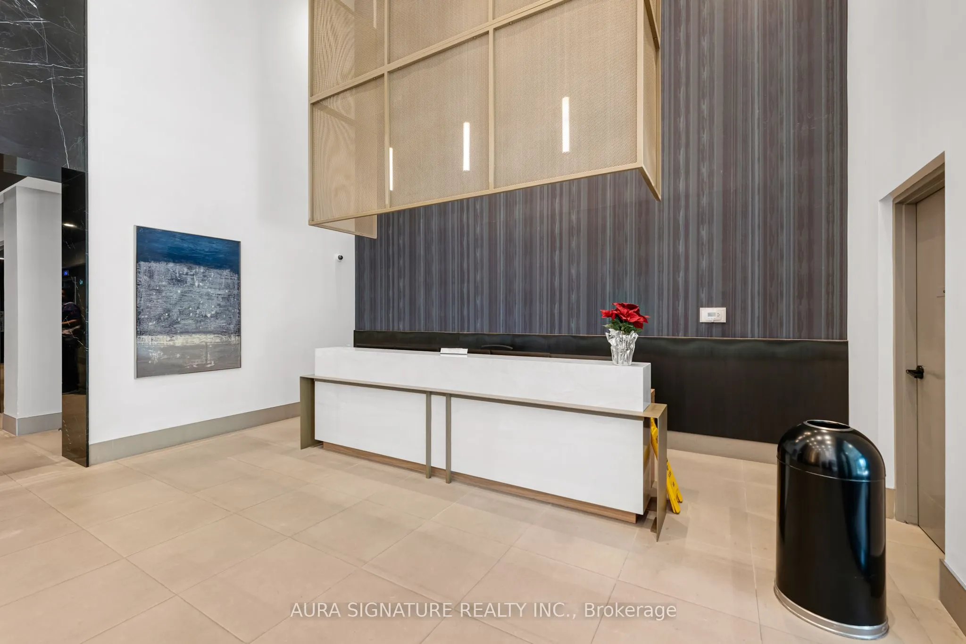
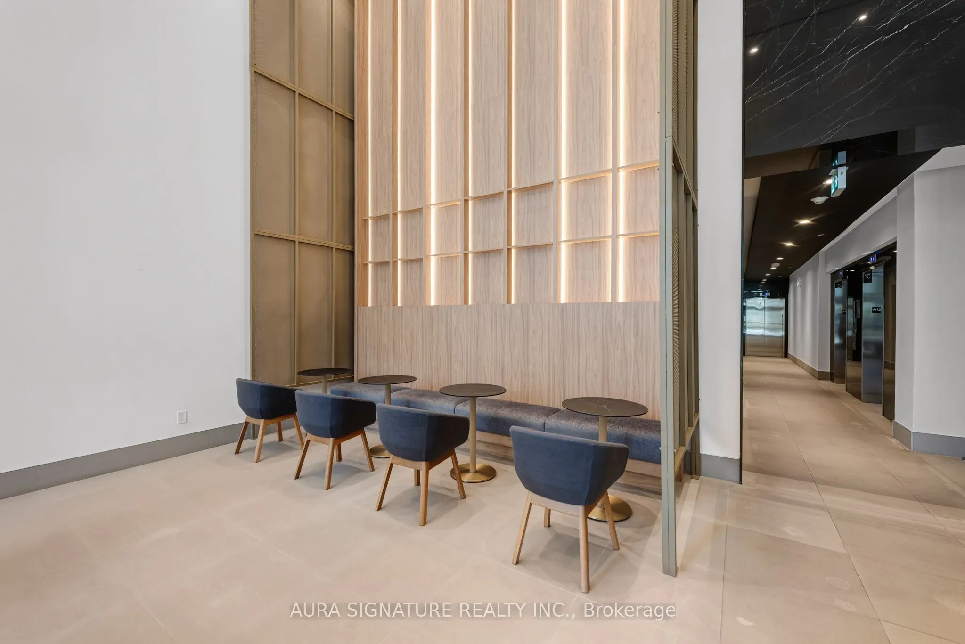
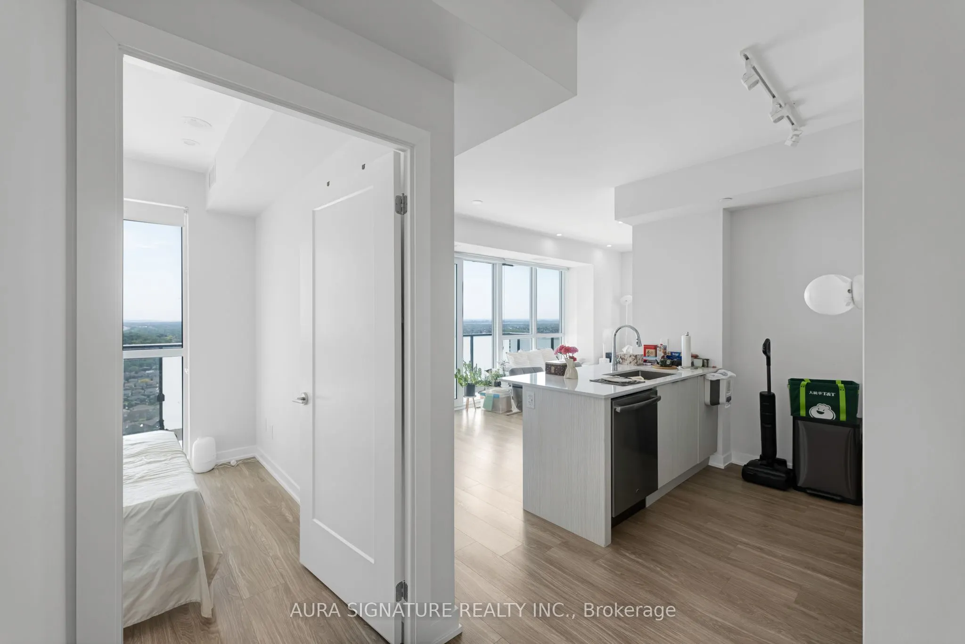
Welcome to Avia Condos - The Sunset Model! Discover elevated urban living in this bright and spacious 838 square foot open-concept suite at 430 Square One Drive. Floor-to-ceiling wraparound windows flood the entire space with beautiful natural light while framing breathtaking, completely unobstructed westerly views that truly set this unit apart. The intelligently designed, highly desirable split two-bedroom and two-bathroom layout ensures maximum privacy for both bedrooms, making everyday living entirely effortless. A generous open-concept living and dining area serves as the perfect central hub for relaxed evenings at home or entertaining guests, flowing seamlessly out to a sizeable private balcony ideal for soaking in iconic evening sunsets.This turnkey suite features ultimate convenience with full-sized, in-suite laundry and includes a dedicated underground parking space. Positioned in an unbeatable location within Mississauga's vibrant city centre, residents enjoy ultimate walkability with Food Basics on the street level and are just steps from Square One Shopping Centre, major transit hubs, and top-tier dining. Complete with premium building amenities by Amacon, residents enjoy exclusive access to 24-hour concierge service, state-of-the-art fitness and training facilities, resort-style indoor aquatic features, a theatre, and expansive outdoor terraces with sophisticated entertaining spaces.

Property Details

Full Property Details

Interior

Bedrooms
2
Total Bedrooms
2
Washrooms
2
Square Footage
800-899 sqft
Basement
None
Heating Source
Gas
Heating Fuel
Fan Coil
Air Conditioning
Central Air
Family Room
No
Kitchens
1
Total Kitchens
1
Fireplace Features
No

Exterior

Parking Spaces
1
Total Parking Spaces
1.00
Garage Spaces
1
Zoning
Residential Condo
Balcony
Open

Building Description

Style
Apartment
Home Type
Condo
Subtype
Condo Apt
Property Orientation
North West
Exterior Finish
Concrete
Possession Date
No Data
Locker
Owned

Community

Community
Creditview

Taxes & Fees

Taxes
$2,145.27 /yr
Tax Year
2025
Occupancy
Tenant
Maintenance Fee
$622.60
Central Air Conditioning
Included
Common Elements
Included
Taxes
Included

Other

Pets
Yes-with Restrictions

Room Types

Room Dimensions Area Description
Bedroom 2 10.24 x 10.01 102.5 sqft Closet, Laminate
Dining Room 20.9 x 9.28 193.95 sqft Laminate, Combined w/Living
Kitchen 8.99 x 8.3 74.62 sqft Laminate, Stone Counters, B/I Microwave
Living Room 20.9 x 9.28 193.95 sqft Laminate, Combined w/Dining, W/O To Balcony
Primary Bedroom 10.89 x 10.01 109.01 sqft Closet, Laminate, 3 Pc Ensuite
A
Alex Price
RIGHT AT HOME REALTY
9 days on site
Listing Broker
AURA SIGNATURE REALTY INC.
Courtesy
AURA SIGNATURE REALTY INC.
Listed Date
10/31/2026

Courtesy of PropTx MLS® / AURA SIGNATURE REALTY INC.

Similar homes for sale in Mississauga

Explore Mississauga

Copyright 2026 All rights reserved. Toronto Regional Real Estate Board (TRREB) assumes no responsibility for the accuracy of any information shown. The information provided herein must only be used by consumers that have a bona fide interest in the purchase, sale or lease of real estate and may not be used for any commercial purpose or any other purpose.
Powered by AgentLocator






