50 Absolute Avenue #4708, Mississauga
1 / 27
For Sale
$399,000
2 bd · 2 ba · 800–899 sq ft

50 Absolute Avenue #4708, Mississauga L4Z 0A8

MLS®# W14136034

Est. mortgage
$1,514/mo
Property taxes $3,639.21/yr

About This Home

Property Type
Condo, Condo Apt, Apartment
Parking
Underground 0 garage, 1 parking
MLS #
W14136034
Size
800-899 sqft
Basement
None
Listed on
2026-10-31
Tax
$3,639.21 /yr
Days on Market
9
Maintenance Fee
$941.58
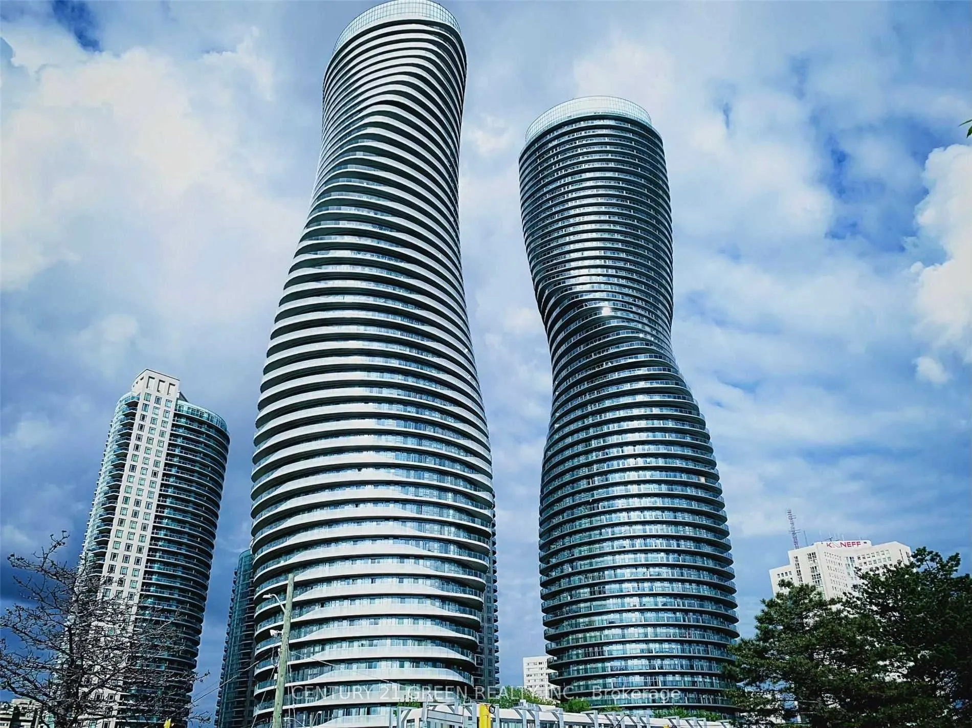
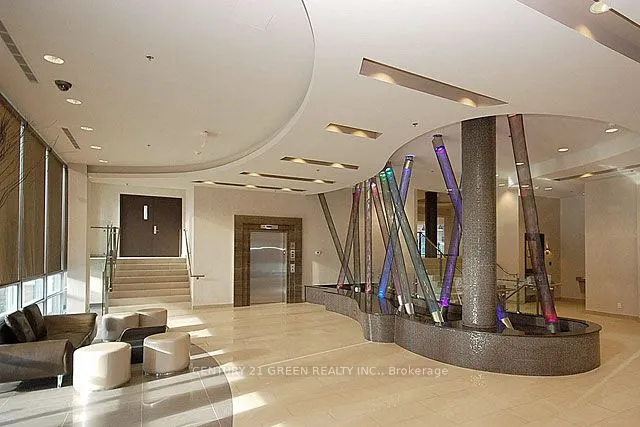
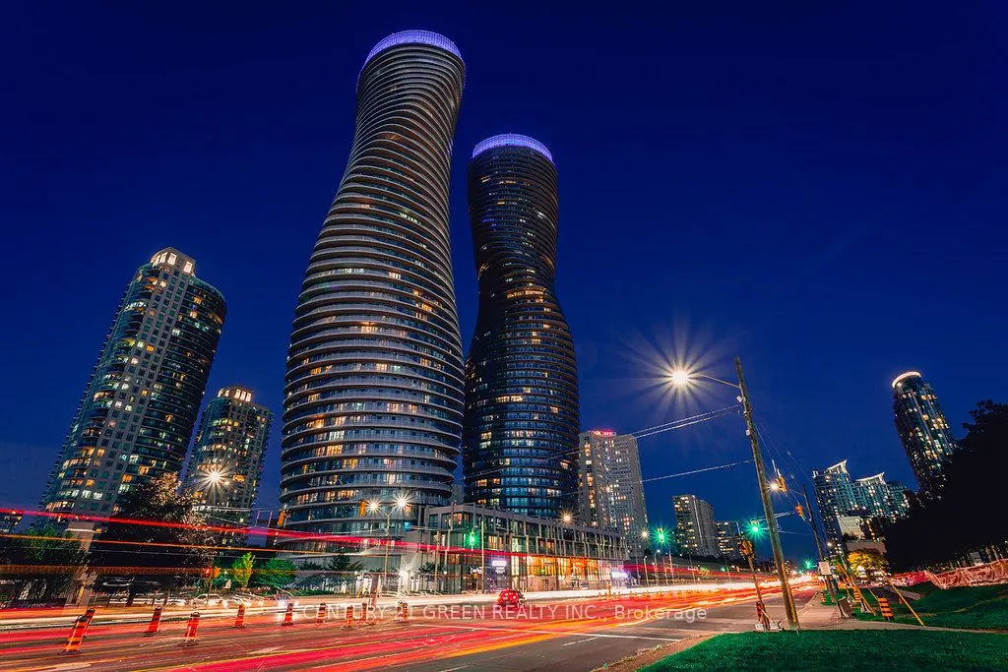
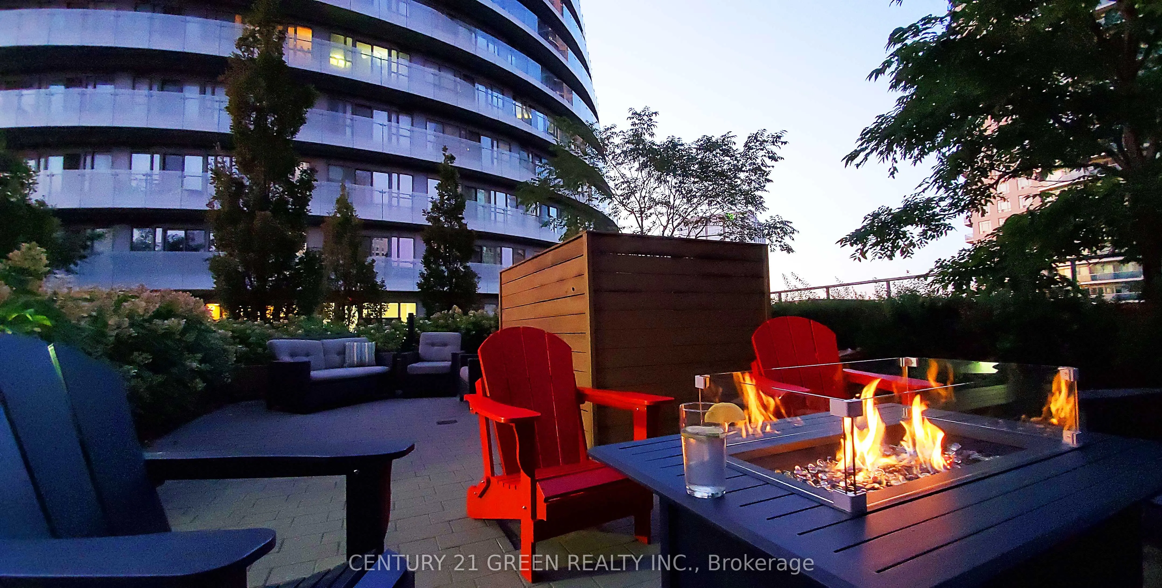
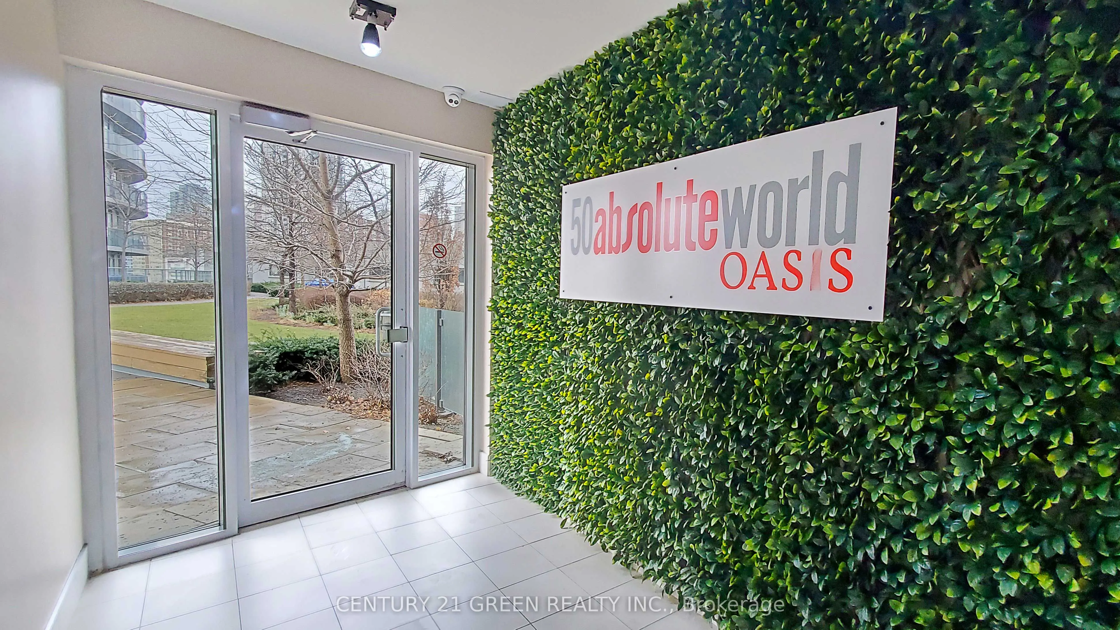
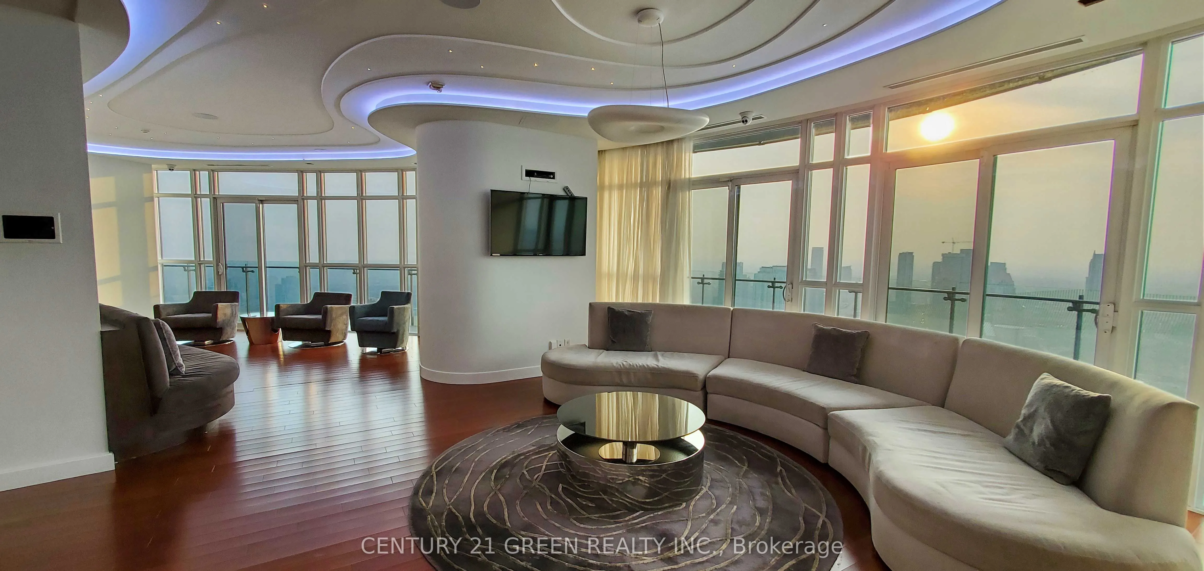
*Great Opportunity to own one of the best layouts in the building at the best price.* Welcome to elevated urban living on the 47th floor of the iconic Absolute World community in the heart of Mississauga! This bright and beautifully upgraded 2-bedroom, 2-bath suite offers approximately 830 sq. ft. of interior living space plus an impressive approx. 225 sq. ft. wrap-around balcony, creating over 1,050 sq. ft. of indoor/outdoor enjoyment. Floor-to-ceiling windows and four walk-outs to the balcony showcase sweeping, unobstructed city and skyline views while filling the home with natural light. The open-concept layout features engineered hardwood flooring, a modern kitchen with granite countertops and stainless-steel appliances, generous living and dining areas, high ceilings and ensuite laundry. The spacious primarybedroom includes a walk-in closet and private 4-piece ensuite, while the second bedroom alsoenjoys balcony access. Includes one underground parking space and one locker. Residents enjoyexceptional resort-style amenities including 24-hour concierge/security, indoor and outdoorpools, fitness centre, basketball and squash courts, party and media rooms, guest suites,rooftop terrace/BBQ areas and more. Unbeatable City Centre location just minutes to Square One,Celebration Square, Sheridan College, restaurants, groceries, parks and public transit, withconvenient access to Highways 403 and 401. A distinctive home in one of Mississauga's mostrecognizable architectural landmarks-ideal for end users or investors.

Property Details

Full Property Details

Interior

Bedrooms
2
Total Bedrooms
2
Washrooms
2
Square Footage
800-899 sqft
Basement
None
Heating Source
Gas
Heating Fuel
Forced Air
Air Conditioning
Central Air
Family Room
No
Kitchens
1
Total Kitchens
1
Fireplace Features
No

Exterior

Driveway
Underground
Waterfront
None
Parking Spaces
1
Total Parking Spaces
1.00
Parking Description
Underground
Garage Spaces
0
Zoning
Residential
Balcony
Open

Building Description

Style
Apartment
Home Type
Condo
Subtype
Condo Apt
Property Orientation
North
Exterior Finish
Concrete
Possession Date
4/22/2027
Locker
Owned

Community

Community
City Centre

Taxes & Fees

Taxes
$3,639.21 /yr
Tax Year
2025
Occupancy
Tenant
Maintenance Fee
$941.58
Common Elements
Included
Heating
Included
Parking
Included
Water
Included
Building Insurance
Included

Other

Pets
Yes-with Restrictions

Room Types

Room Dimensions Area Description
Bedroom 2 17.06 x 13.22 225.53 sqft Hardwood Floor
Dining Room 11.68 x 10.83 126.49 sqft Hardwood Floor, Combined w/Living
Foyer 5.58 x 3.67 20.48 sqft Hardwood Floor
Kitchen 10.17 x 8.23 83.7 sqft Hardwood Floor, Open Concept
Laundry 5.64 x 3.28 18.5 sqft Ceramic Floor
Living Room 17.72 x 9.19 162.85 sqft Hardwood Floor, Combined w/Dining
Primary Bedroom 12.53 x 11.98 150.11 sqft Hardwood Floor, 4 Pc Ensuite
A
Alex Price
RIGHT AT HOME REALTY
Listed by INAM SHERWANI, Broker
9 days on site
Listing Broker
CENTURY 21 GREEN REALTY INC.
Courtesy
CENTURY 21 GREEN REALTY INC.
Listed Date
10/31/2026

Courtesy of PropTx MLS® / CENTURY 21 GREEN REALTY INC.

Similar homes for sale in Mississauga

Explore Mississauga

Copyright 2026 All rights reserved. Toronto Regional Real Estate Board (TRREB) assumes no responsibility for the accuracy of any information shown. The information provided herein must only be used by consumers that have a bona fide interest in the purchase, sale or lease of real estate and may not be used for any commercial purpose or any other purpose.
Powered by AgentLocator






