MLS®# W14136602
| Room | Dimensions | Area | Description |
|---|---|---|---|
| Bedroom 2 | 10.5 x 9.38 | 98.49 sqft | Broadloom, Large Window, Double Closet |
| Bedroom 3 | 10.5 x 8.07 | 84.74 sqft | Broadloom, Large Window, Double Closet |
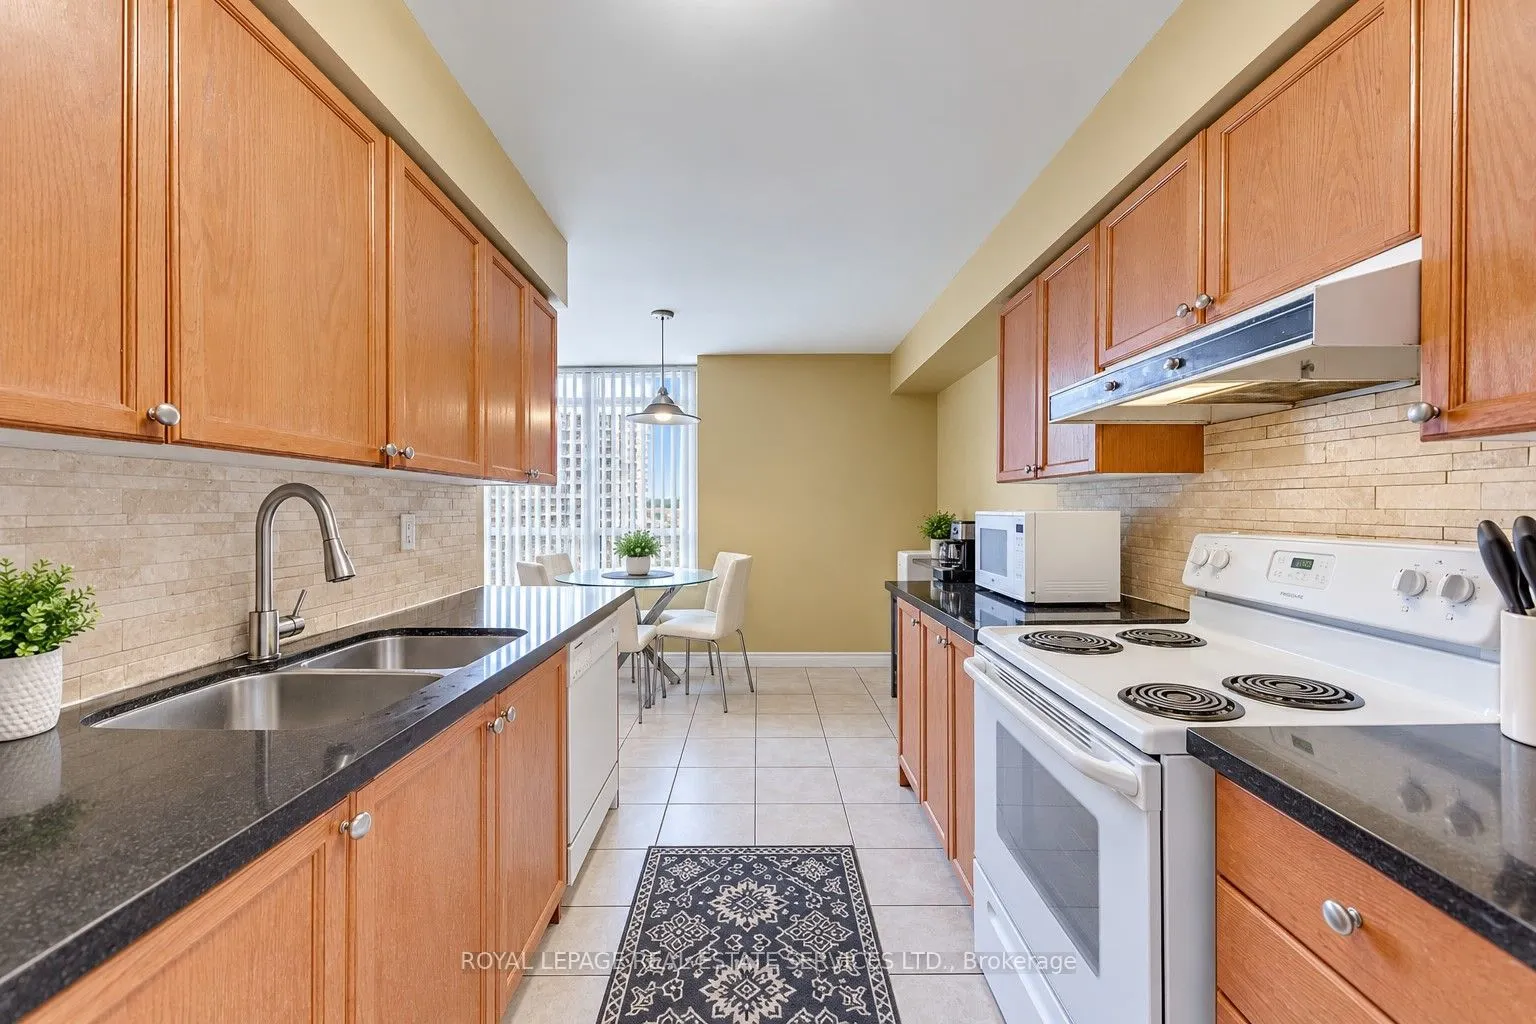
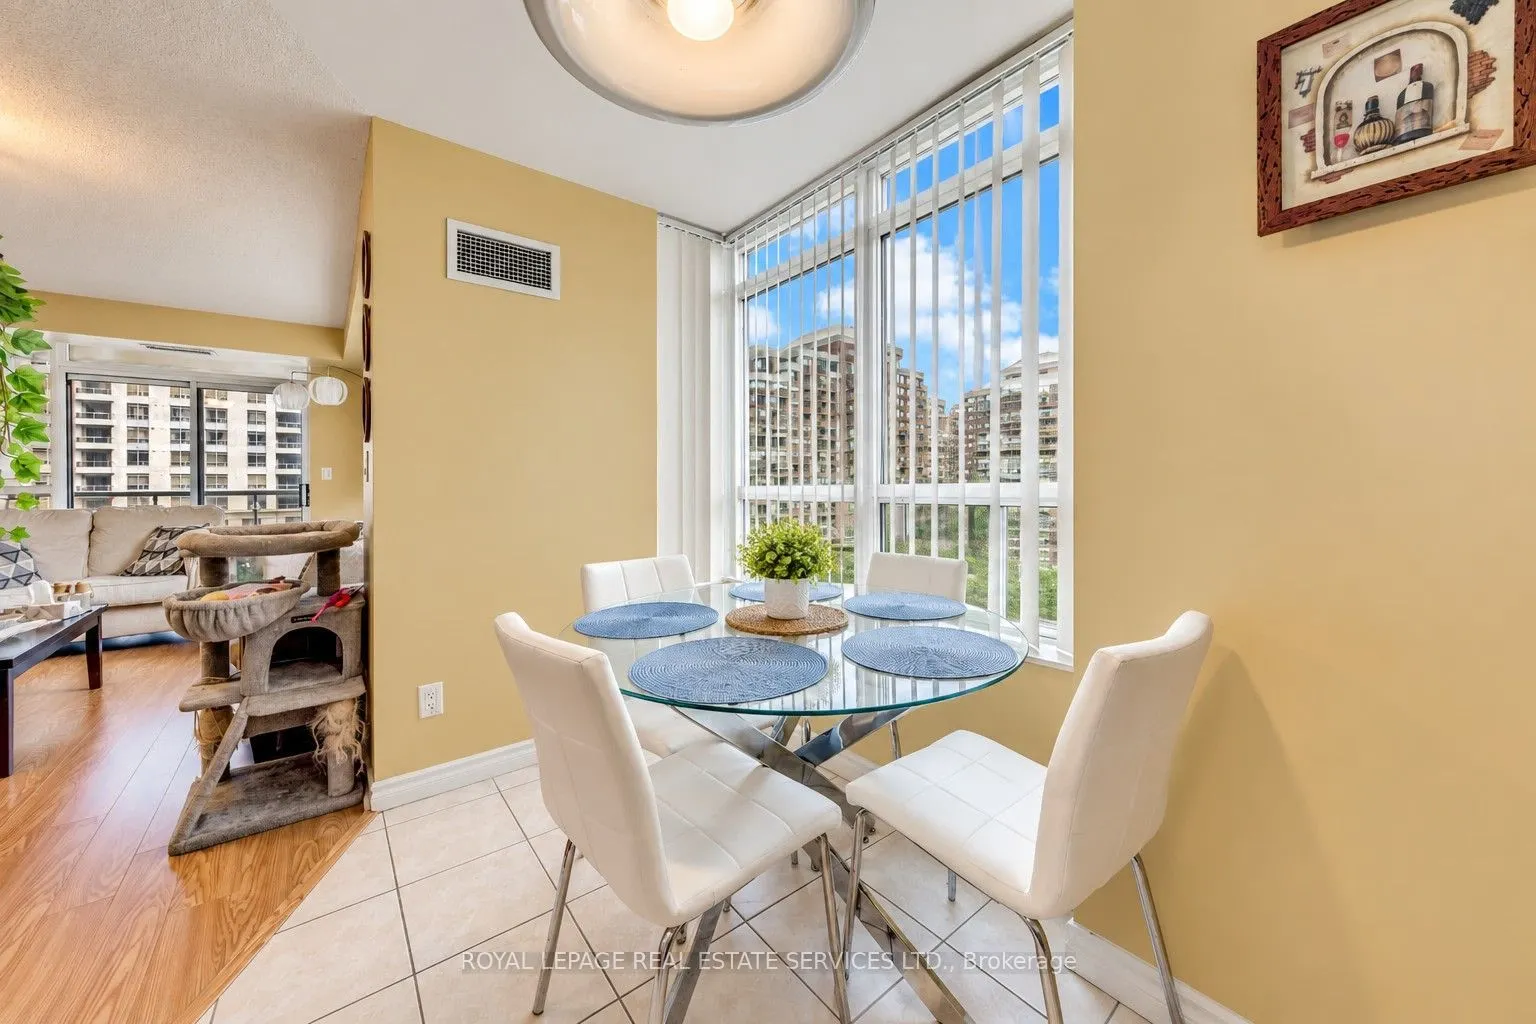
| Breakfast | 14.99 x 8.2 | 122.92 sqft | Ceramic Floor, Combined w/Kitchen, Large Window |
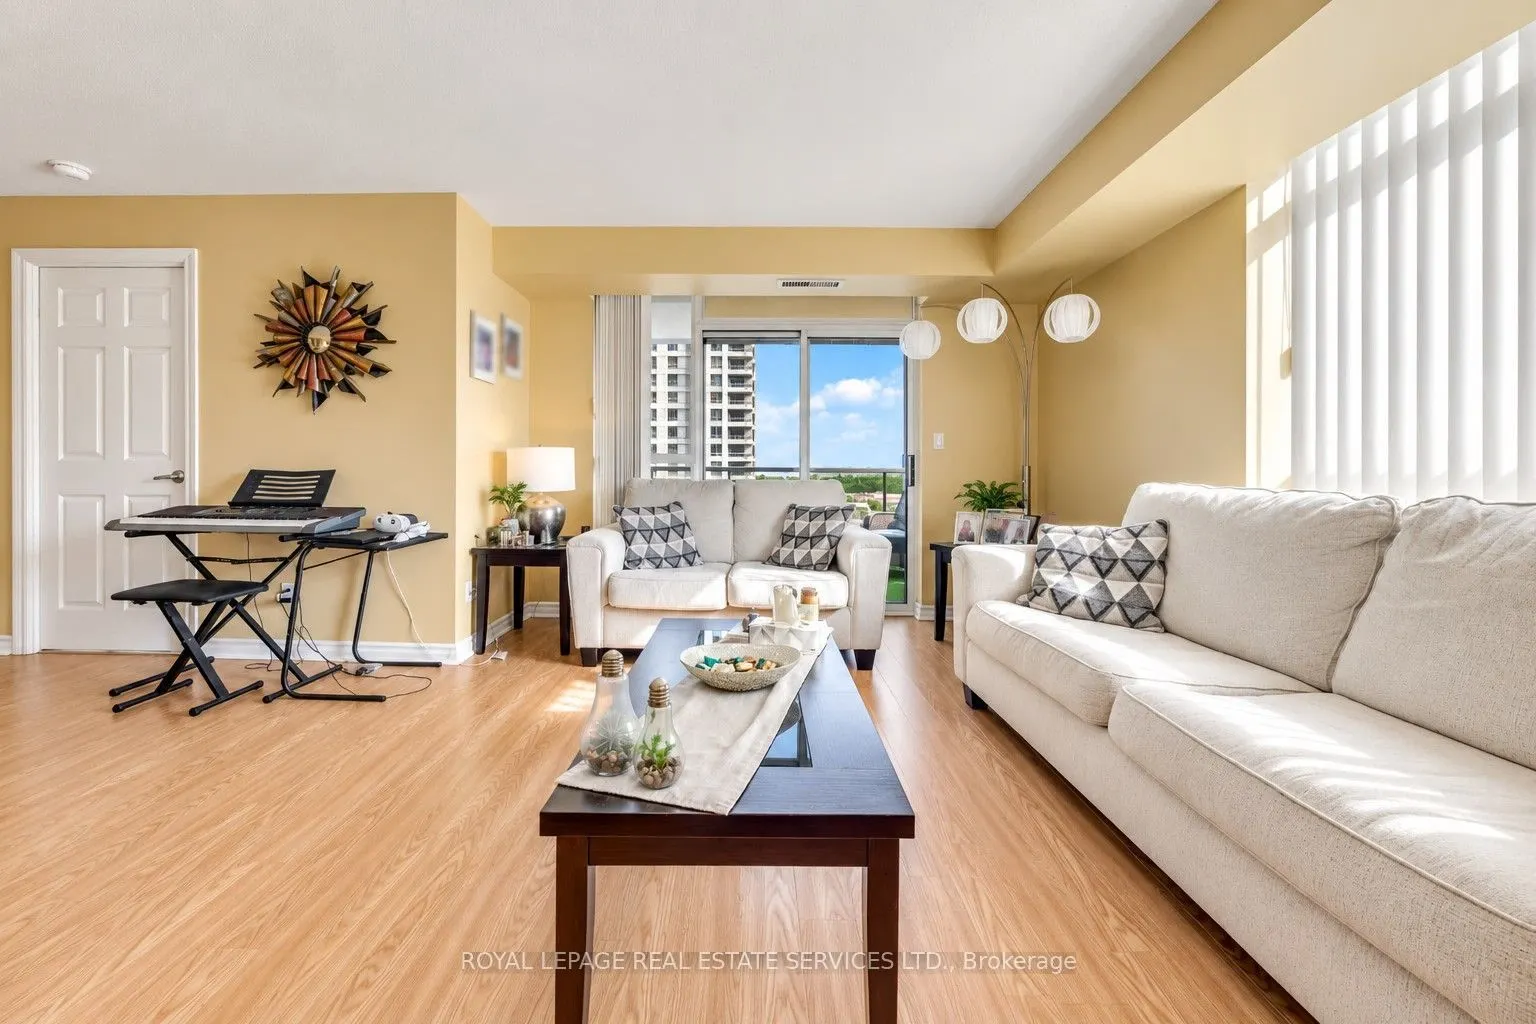
| Dining Room | 21.59 x 16.4 | 354.08 sqft | Laminate, Combined w/Living |
| Foyer | 8.2 x 6.56 | 53.79 sqft | Ceramic Floor, Large Closet |
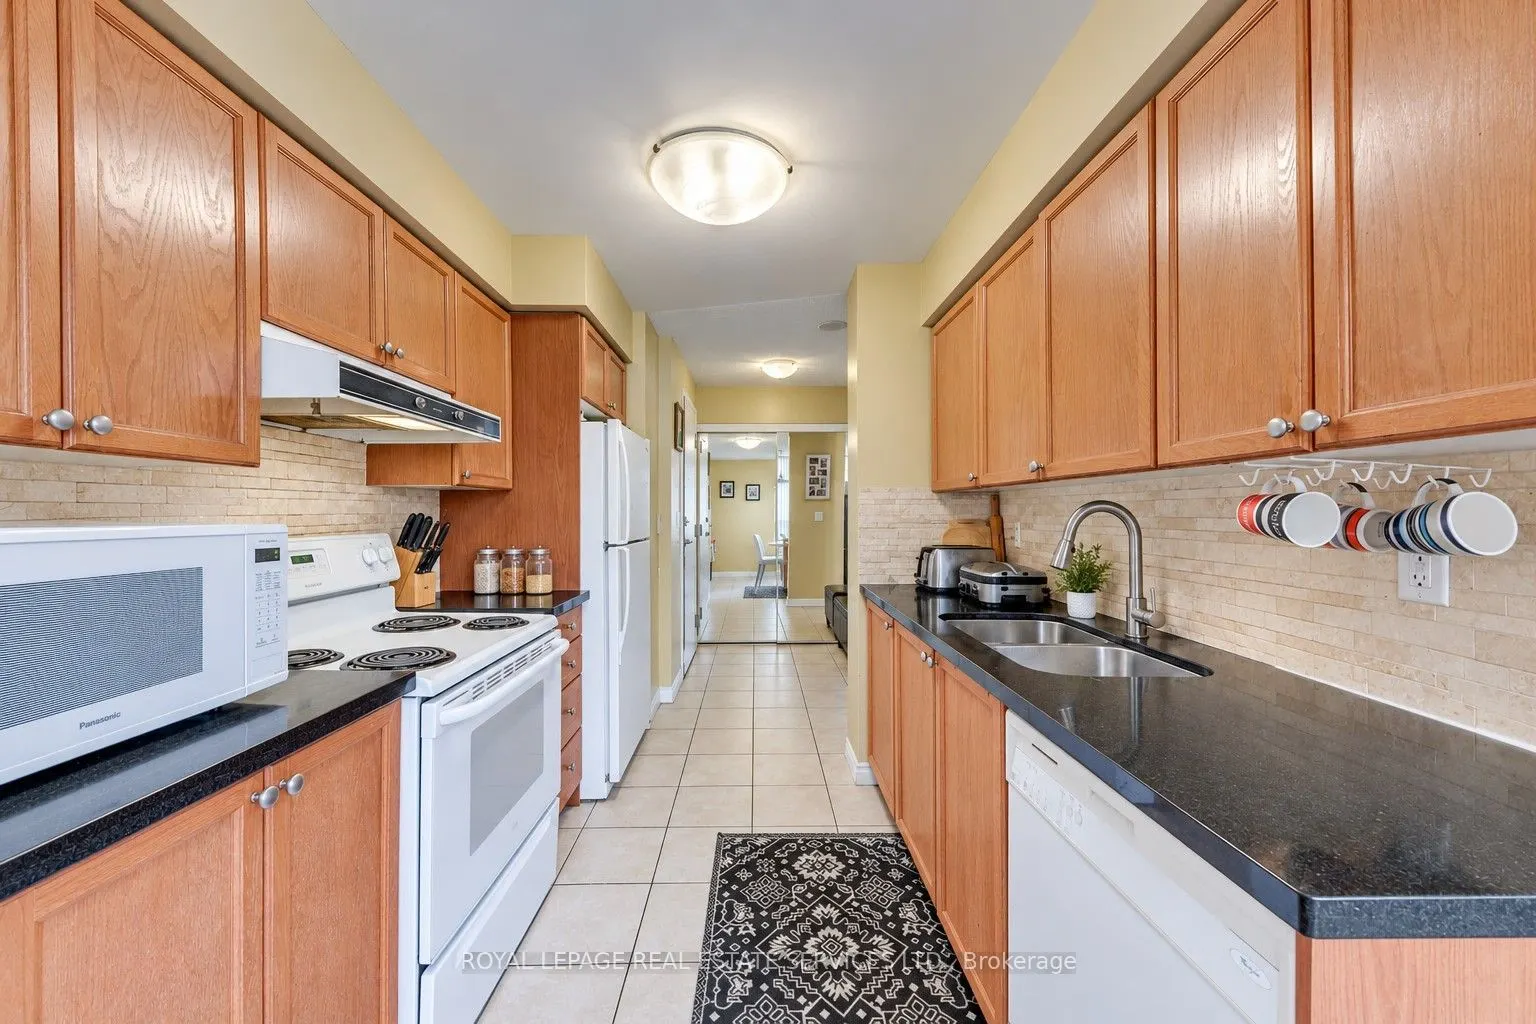
| Kitchen | 14.99 x 8.2 | 122.92 sqft | Granite Counters, Eat-in Kitchen |
| Living Room | 21.59 x 16.4 | 354.08 sqft | Laminate, W/O To Balcony |
| Primary Bedroom | 14.27 x 10.99 | 156.83 sqft | Broadloom, Walk-In Closet(s), 4 Pc Ensuite |
Courtesy of PropTx MLS® / ROYAL LEPAGE REAL ESTATE SERVICES LTD.
 For Sale
 For Sale
 For Sale
 For Sale
 For Sale
 For Sale

