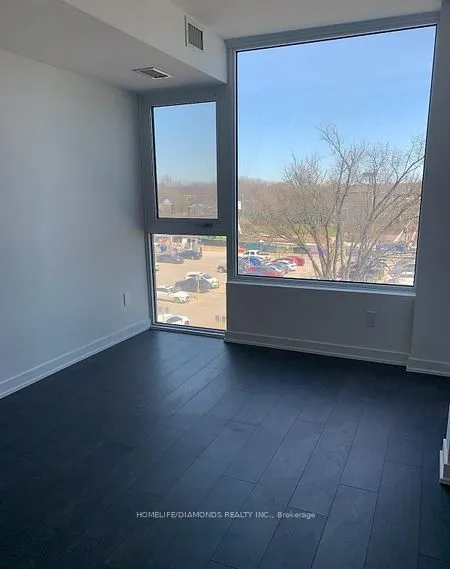
28 Ann Street E #301, Mississauga
1 / 18
For Sale
$699,995
2 bd · 2 ba · 700–799 sq ft

28 Ann Street E #301, Mississauga L5G 0E1

MLS®# W14136696

Est. mortgage
$2,656/mo
Property taxes $2,823.80/yr

About This Home

Property Type
Condo, Condo Apt, Apartment
Parking
1 garage, 1 parking
MLS #
W14136696
Size
700-799 sqft
Basement
None
Listed on
2026-10-31
Tax
$2,823.80 /yr
Days on Market
9
Approximate Age
New
Maintenance Fee
$709
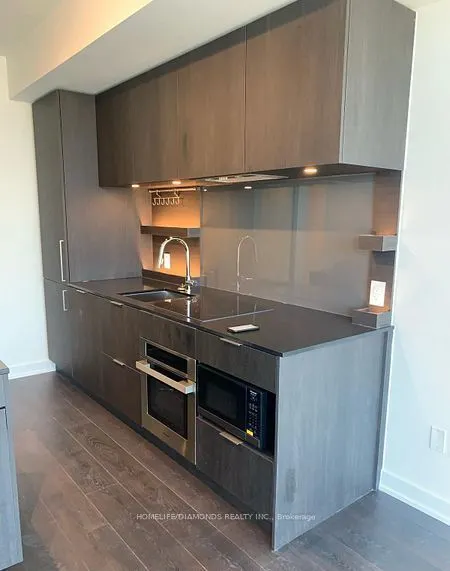
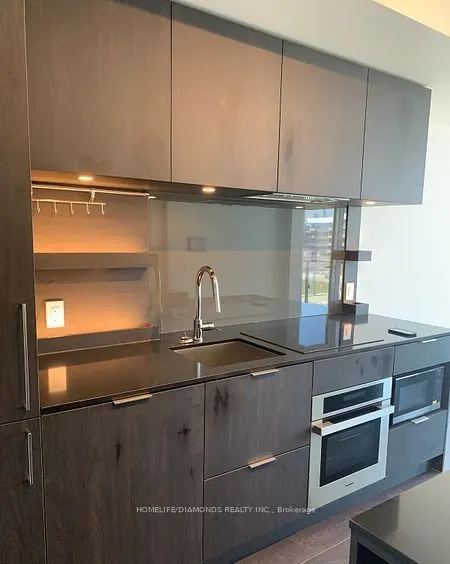
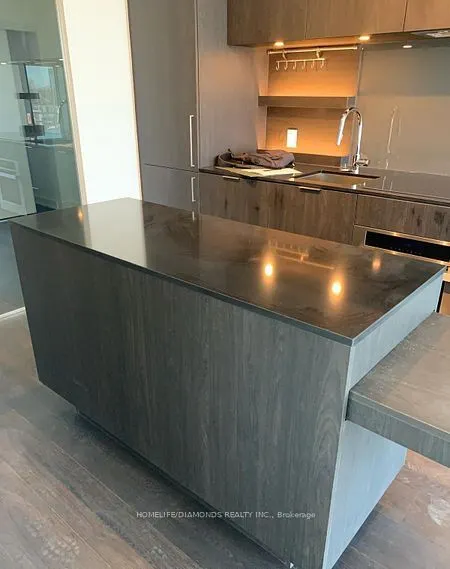
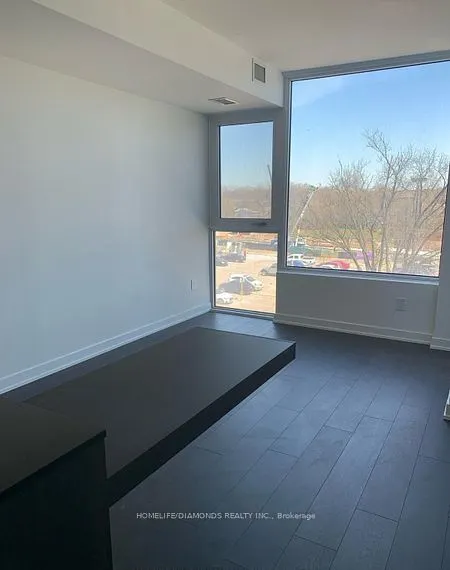
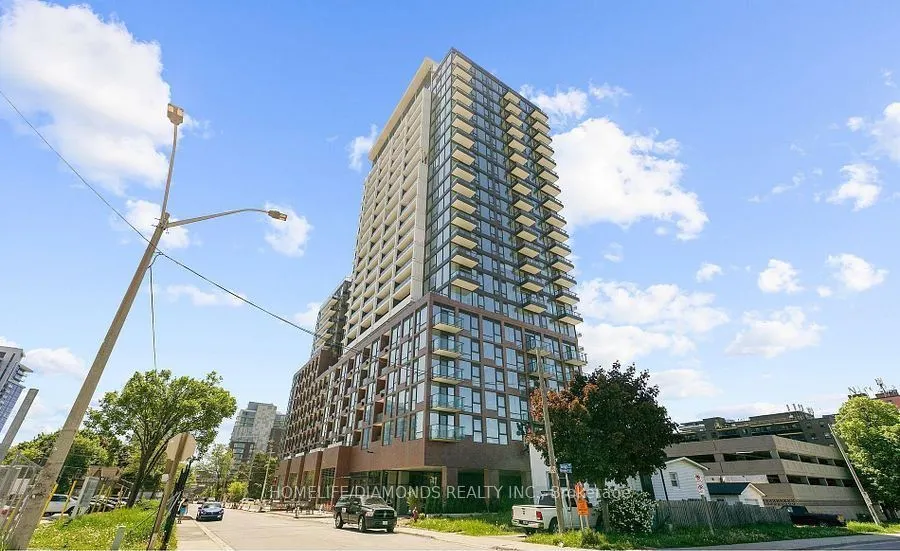
Discover luxury living at **Westport in the heart of Port Credit**, where contemporary design meets an exceptional lakeside lifestyle. This stunning, brand-new 2-bedroom, 2-bathroom residence features impressive 10-foot ceilings, expansive floor-to-ceiling windows, and breathtaking, unobstructed views of Lake Ontario and the CN Tower.The beautifully designed kitchen showcases elegant quartz countertops, a spacious centre island, built-in appliances, and sleek custom cabinetry. The bright, open-concept living and dining area extends seamlessly to a private balcony, offering the perfect setting to relax or entertain.Enjoy resort-inspired amenities, including a spectacular rooftop terrace with panoramic lake and skyline views, BBQ stations, outdoor lounges, a 24-hour concierge, fitness centre, yoga studio, co-working spaces, guest suites, pet spa, and children's play areas. The primary bedroom features a luxurious ensuite, while the second bedroom is ideal for family, guests, or a home office.Perfectly situated across from Port Credit GO Station and steps from the future LRT, this exceptional residence offers convenient access to waterfront trails, parks, marinas, boutique shops, cafés, and renowned Lakeshore restaurants. Excellent nearby schools include Port Credit Secondary School, Mineola Public School, Forest Avenue Public School, Mentor College, and Blyth Academy. Easy access to the QEW and Highways 403 and 427 makes commuting effortless. Experience the perfect combination of luxury, convenience, and waterfront living at Westport, one of Port Credit's most desirable communities.
Property Details

Full Property Details

Interior

Bedrooms
2
Total Bedrooms
2
Washrooms
2
Square Footage
700-799 sqft
Basement
None
Heating Source
Gas
Heating Fuel
Forced Air
Air Conditioning
Central Air
Family Room
No
Kitchens
1
Total Kitchens
1
Fireplace Features
No

Exterior

Parking Spaces
1
Total Parking Spaces
1.00
Garage Spaces
1
Balcony
Open

Building Description

Style
Apartment
Home Type
Condo
Subtype
Condo Apt
Year Built
New
Property Orientation
East
Exterior Finish
Concrete
Possession Date
No Data
Locker
Owned

Community

Community
Port Credit

Taxes & Fees

Taxes
$2,823.80 /yr
Tax Year
2025
Occupancy
Tenant
Maintenance Fee
$709
Common Elements
Included
Parking
Included
Building Insurance
Included

Other

Pets
Yes-with Restrictions

Room Types

Room Dimensions Area Description
Kitchen 71.36 x 46.16 3293.98 sqft B/I Appliances, Stone Counters
Living Room 71.36 x 46.16 3293.98 sqft Open Concept, Window Floor to Ceiling
Primary Bedroom 41.01 x 30.35 1244.65 sqft 4 Pc Ensuite, Large Closet
A
Alex Price
RIGHT AT HOME REALTY
8 days on site
Listing Broker
HOMELIFE/DIAMONDS REALTY INC.
Courtesy
HOMELIFE/DIAMONDS REALTY INC.
Listed Date
10/31/2026

Courtesy of PropTx MLS® / HOMELIFE/DIAMONDS REALTY INC.

Similar homes for sale in Mississauga

Explore Mississauga

Copyright 2026 All rights reserved. Toronto Regional Real Estate Board (TRREB) assumes no responsibility for the accuracy of any information shown. The information provided herein must only be used by consumers that have a bona fide interest in the purchase, sale or lease of real estate and may not be used for any commercial purpose or any other purpose.
Powered by AgentLocator