200 BURNHAMTHORPE Road E #1106, Mississauga
1 / 50
For Sale
$484,900
2 bd · 2 ba · 900–999 sq ft

200 BURNHAMTHORPE Road E #1106, Mississauga L5A 4L4

MLS®# W14138942

Est. mortgage
$1,840/mo
Property taxes $2,926/yr

About This Home

Property Type
Condo, Condo Apt, Apartment
Parking
Underground 1 garage, 1 parking
MLS #
W14138942
Size
900-999 sqft
Basement
None
Listed on
2026-11-01
Tax
$2,926 /yr
Days on Market
8
Approximate Age
16-30
Maintenance Fee
$857.83
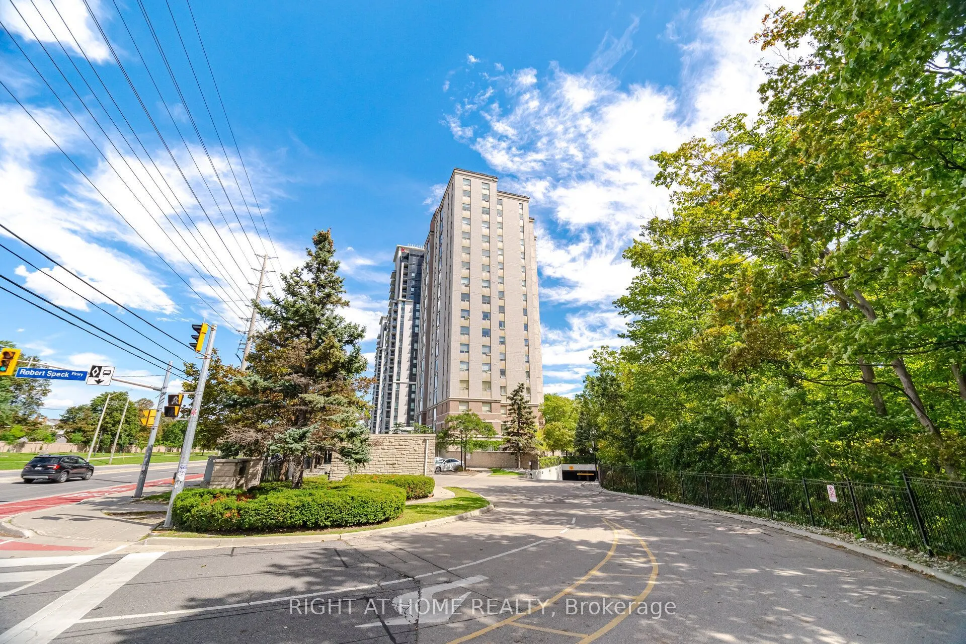
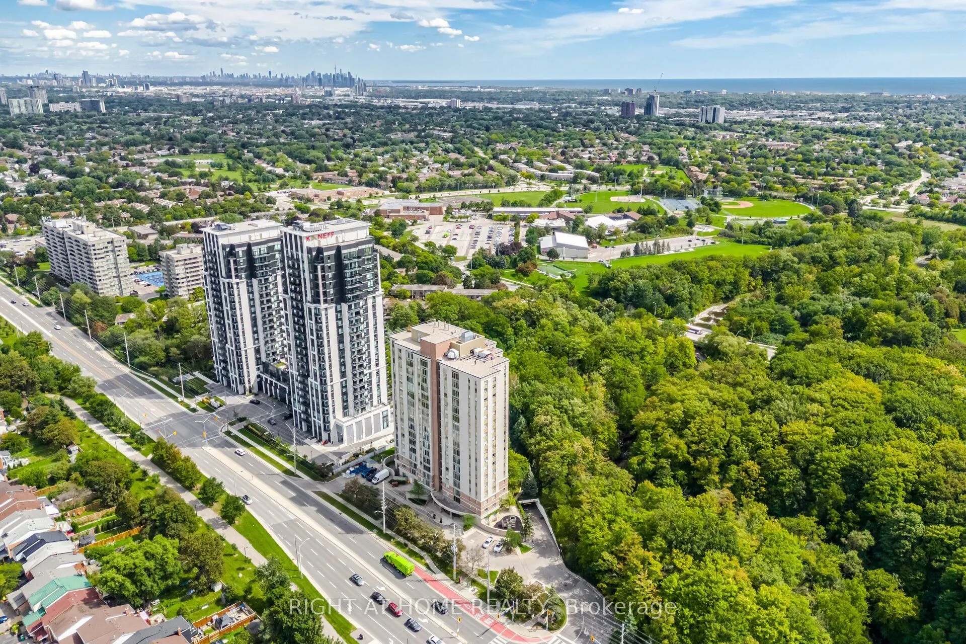
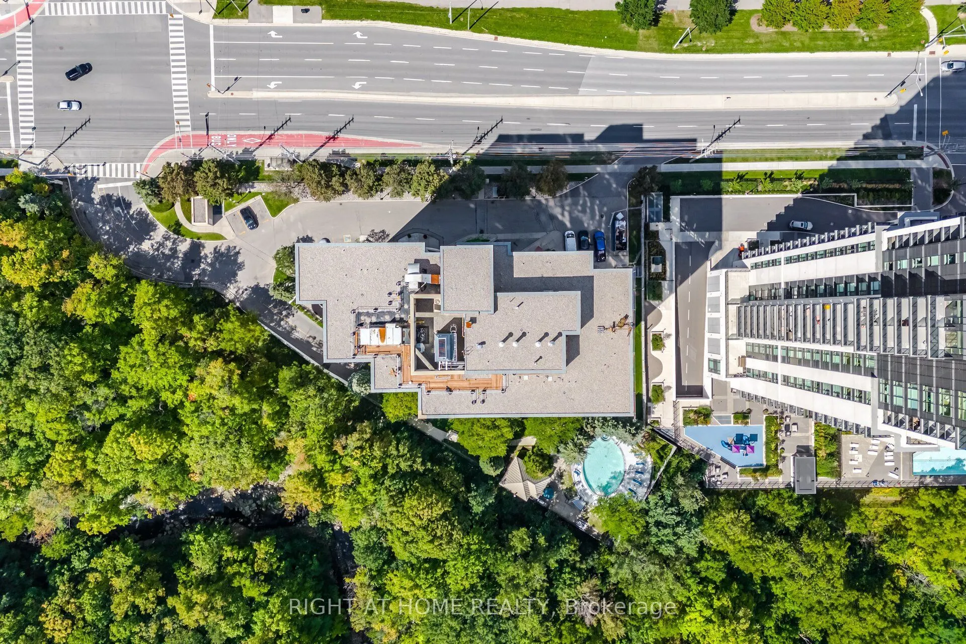
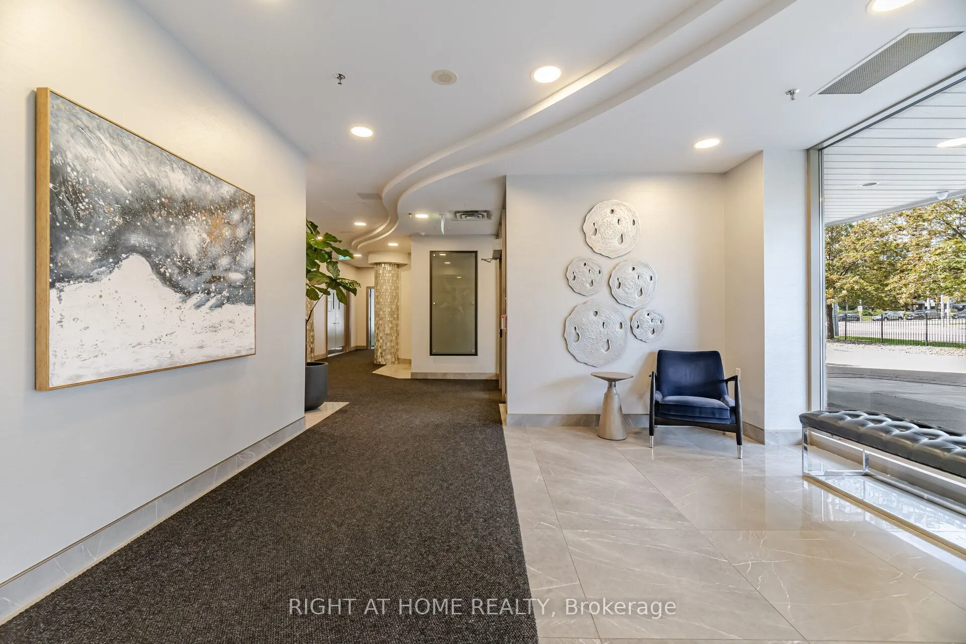
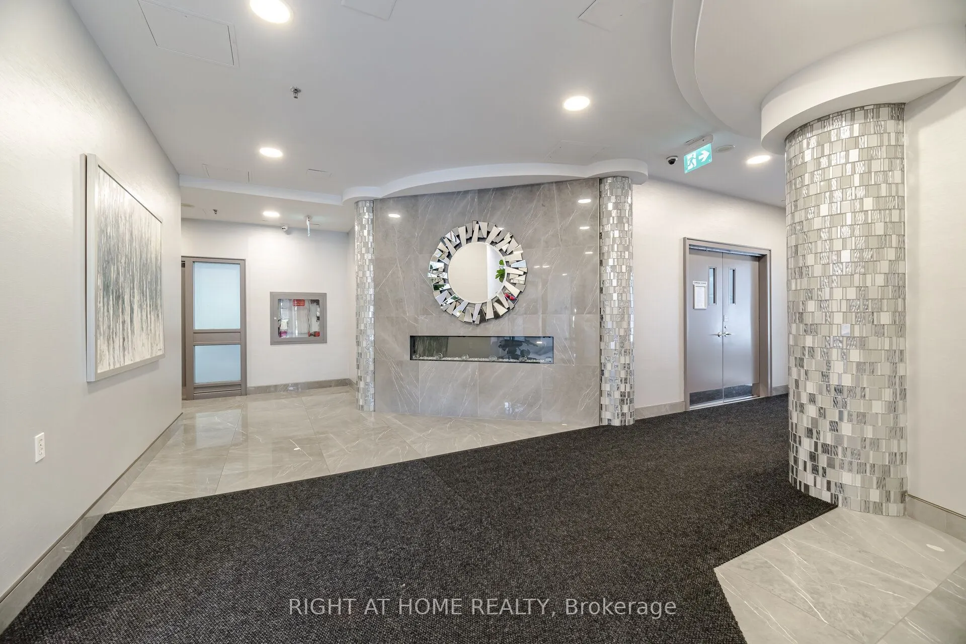
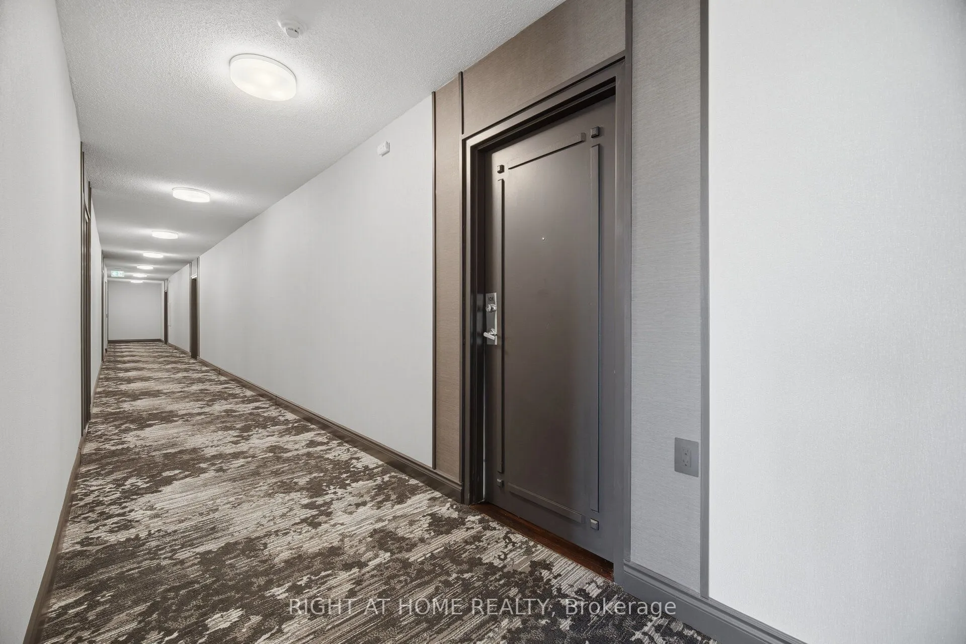
*Some pictures are virtually staged. Welcome to Suite 1106 at Compass Creek, where comfort, convenience, and natural beauty come together in the heart of Mississauga. From the moment you enter the suite you are blown away by the stunning views through the Romeo & Juliette balcony! The well-designed floor plan offers the flexibility to suit a variety of lifestyles providing beautiful vistas of Cooksville Creek, the Toronto skyline, and surrounding greenery. This peaceful ravine setting creates a relaxing retreat from the excitement of the city offers both functionality and style. 946 sq. ft. of carpet-free space featuring a desirable split-bedroom layout, with each of the 2 bedrooms offering the privacy and convenience of dedicated bathrooms with deep soaker tubs. Recently professionally deep cleaned, this suite is move-in ready and has a successful rental track record for many years. Residents enjoy an outstanding selection of amenities, including a recently upgraded outdoor pool and whirlpool, fitness centre, party room, children's playground, BBQ area, and beautifully renovated common areas featuring updated carpeting, lighting, paintwork, and door frames. The mature landscaped grounds and nearby walking trails add to the community's appeal.Ideally located just minutes from Square One Shopping Centre, Sheridan College, parks, restaurants, public transit, and essential amenities, with easy access to Highway 403 and the upcoming LRT. A bus stop is conveniently located right at the door.Maintenance fees include heat, hydro, water, one parking spot, and storage locker, offering exceptional value and peace of mind. Whether you are a first-time buyer, downsizer, or investor, Suite 1106 is an excellent opportunity to enjoy comfortable living in one of Mississauga's most convenient and scenic locales. Don't miss your chance to see it today!

Property Details

Full Property Details

Interior

Bedrooms
2
Total Bedrooms
2
Washrooms
2
Square Footage
900-999 sqft
Basement
None
Heating Source
Electric
Heating Fuel
Forced Air
Air Conditioning
Central Air
Family Room
No
Kitchens
1
Total Kitchens
1
Fireplace Features
No

Exterior

Driveway
Underground
Pool
Outdoor Pool
Parking Spaces
1
Total Parking Spaces
1.00
Parking Description
Underground
Garage Spaces
1
Zoning
RM705
Balcony
Juliette

Building Description

Style
Apartment
Home Type
Condo
Subtype
Condo Apt
Year Built
16-30
Property Orientation
South West
Exterior Finish
Brick Veneer,Concrete
Possession Date
11/15/2026
Locker
Exclusive

Community

Community
Mississauga Valleys

Taxes & Fees

Taxes
$2,926 /yr
Tax Year
2025
Occupancy
Vacant
Maintenance Fee
$857.83
Central Air Conditioning
Included
Common Elements
Included
Heating
Included
Hydro
Included
Parking
Included
Water
Included
Building Insurance
Included

Other

Virtual Tour Link
Pets
Yes-with Restrictions

Room Types

Room Dimensions Area Description
Bathroom 12.34 x 4.92 60.71 sqft 4 Pc Ensuite, Tile Floor, Soaking Tub
Bathroom 4.66 x 10.07 46.93 sqft Tile Floor, Soaking Tub
Bedroom 2 12.4 x 10.01 124.12 sqft Laminate, Window, Double Closet
Dining Room 10.24 x 9.84 100.76 sqft Laminate, Overlooks Living
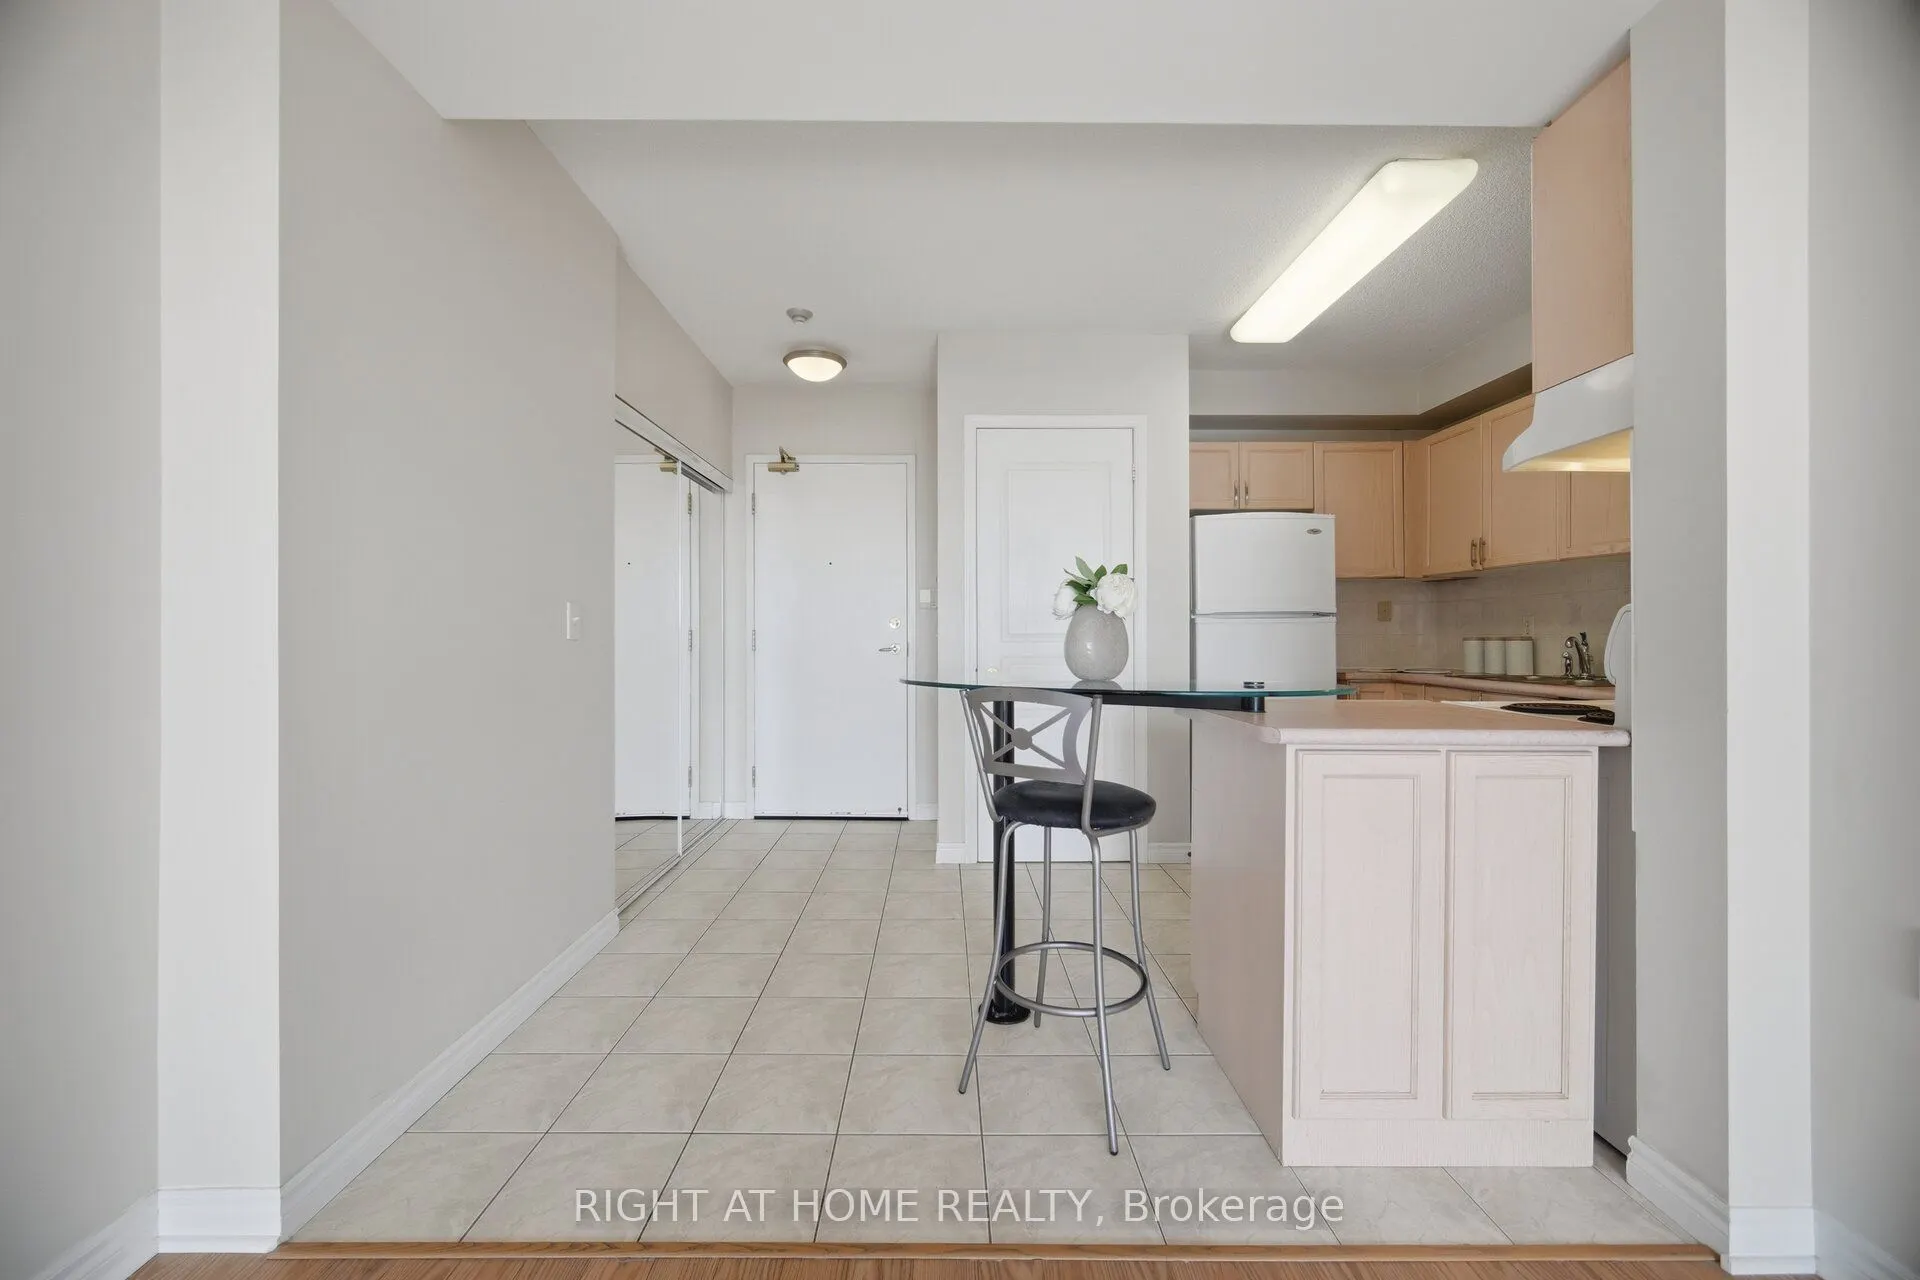
Foyer 10.24 x 4 40.96 sqft Tile Floor, Double Closet
Kitchen 9.68 x 9.84 95.25 sqft Tile Floor, Breakfast Bar
Living Room 11.25 x 20.34 228.82 sqft Juliette Balcony, Overlooks Pool, Overlooks Ravine
Primary Bedroom 11.75 x 10.17 119.5 sqft 4 Pc Ensuite, Double Closet, French Doors
A
Alex Price
RIGHT AT HOME REALTY
Listed by TED ALEXANDER BANFALVI, Salesperson
7 days on site
Listing Broker
RIGHT AT HOME REALTY
Courtesy
RIGHT AT HOME REALTY
Listed Date
11/1/2026

Courtesy of PropTx MLS® / RIGHT AT HOME REALTY

Similar homes for sale in Mississauga

Explore Mississauga

Copyright 2026 All rights reserved. Toronto Regional Real Estate Board (TRREB) assumes no responsibility for the accuracy of any information shown. The information provided herein must only be used by consumers that have a bona fide interest in the purchase, sale or lease of real estate and may not be used for any commercial purpose or any other purpose.
Powered by AgentLocator






