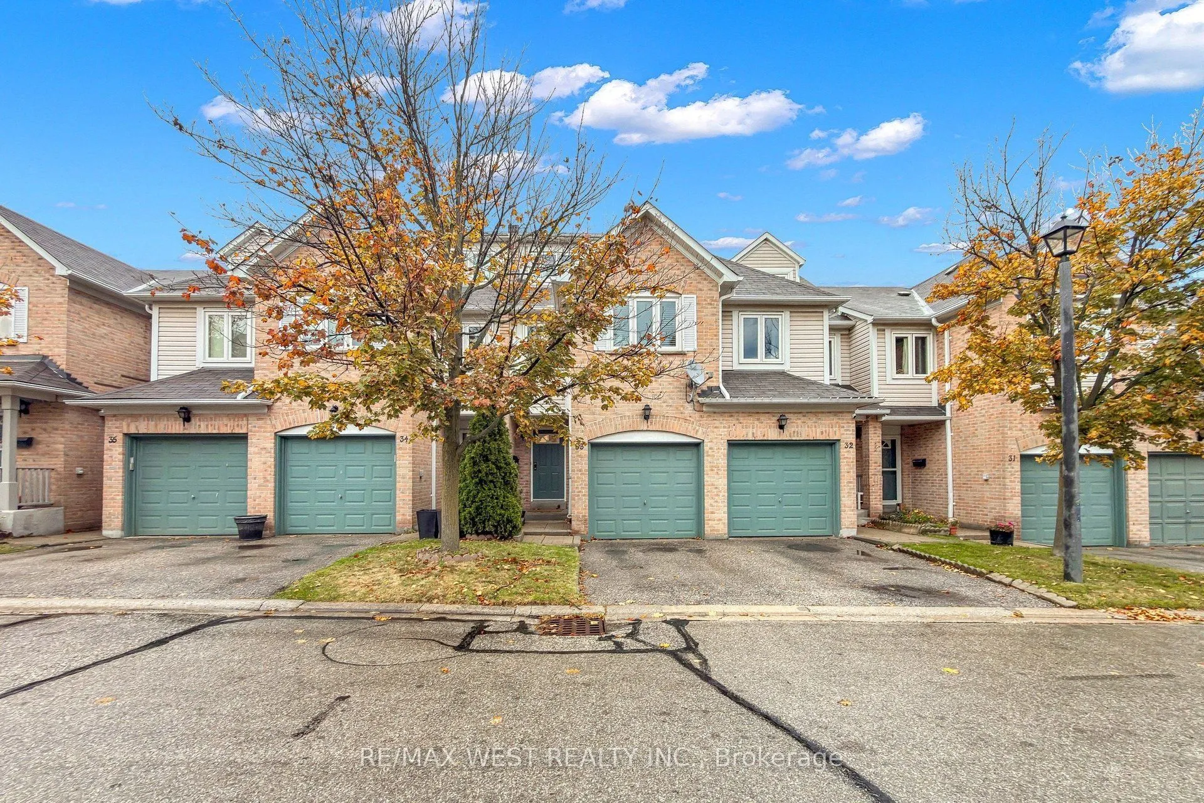
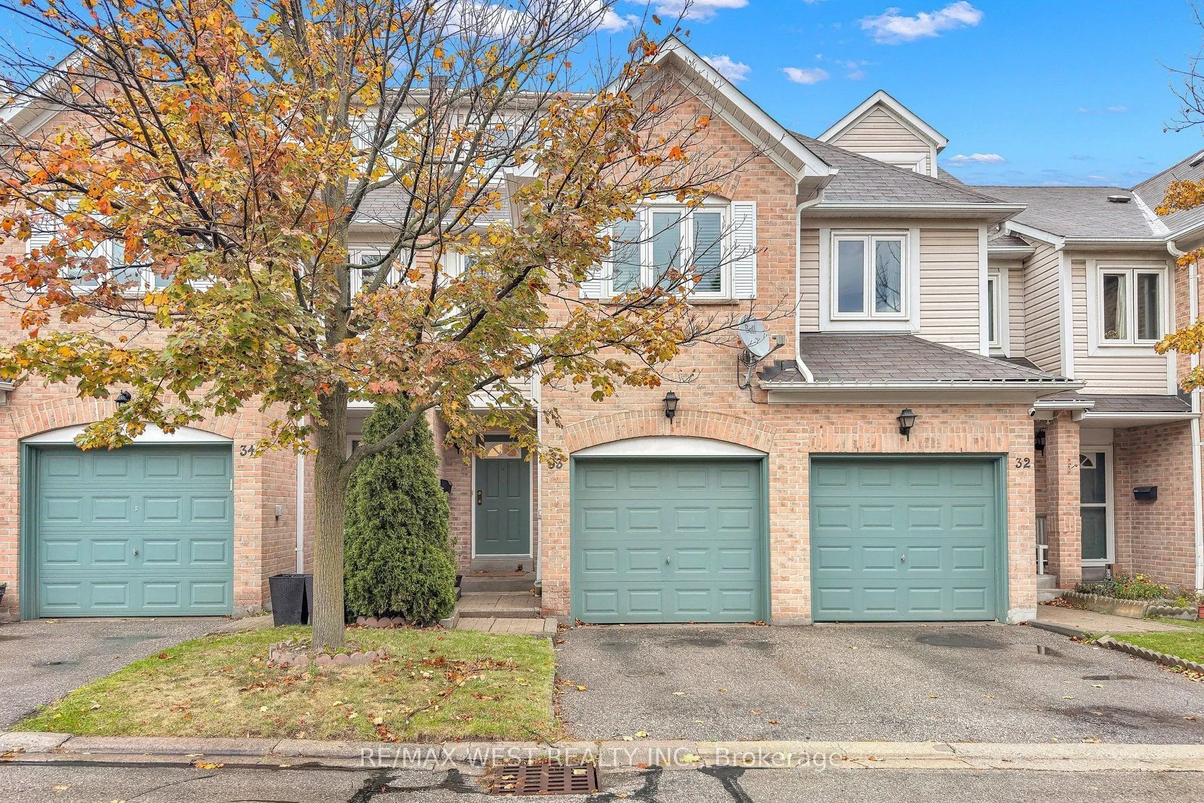
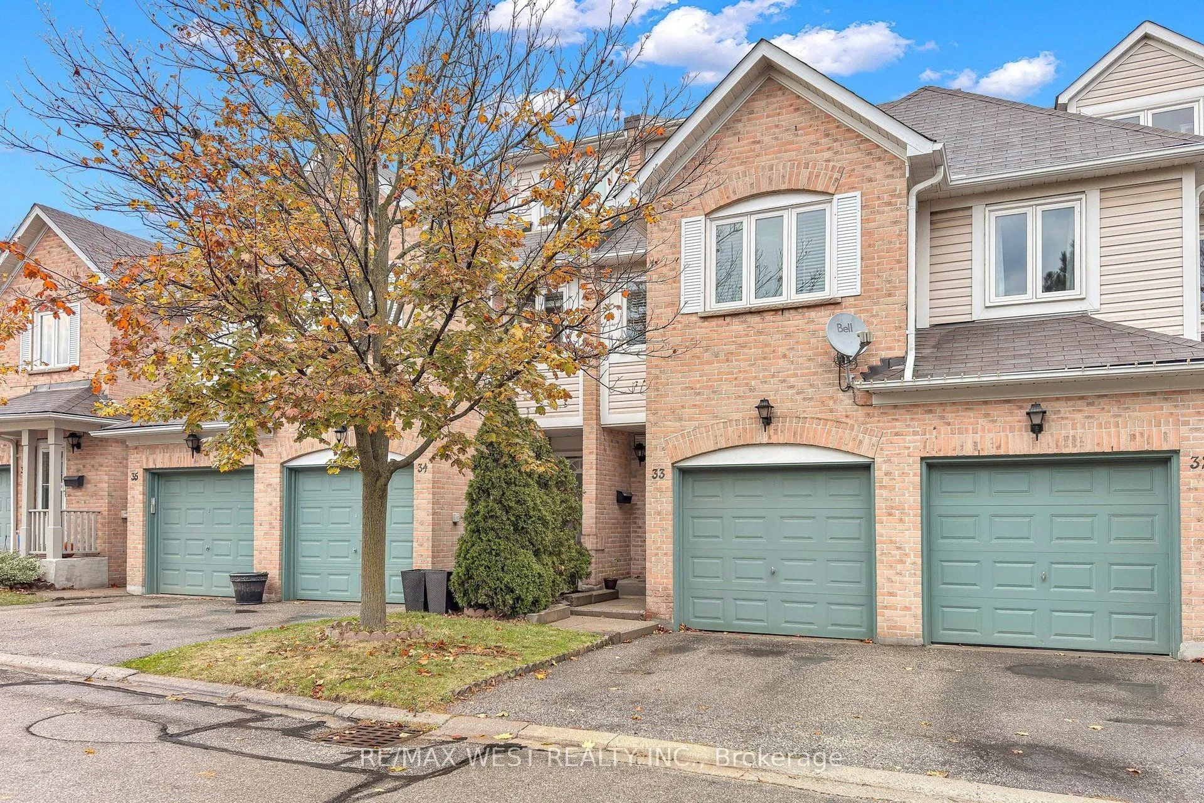
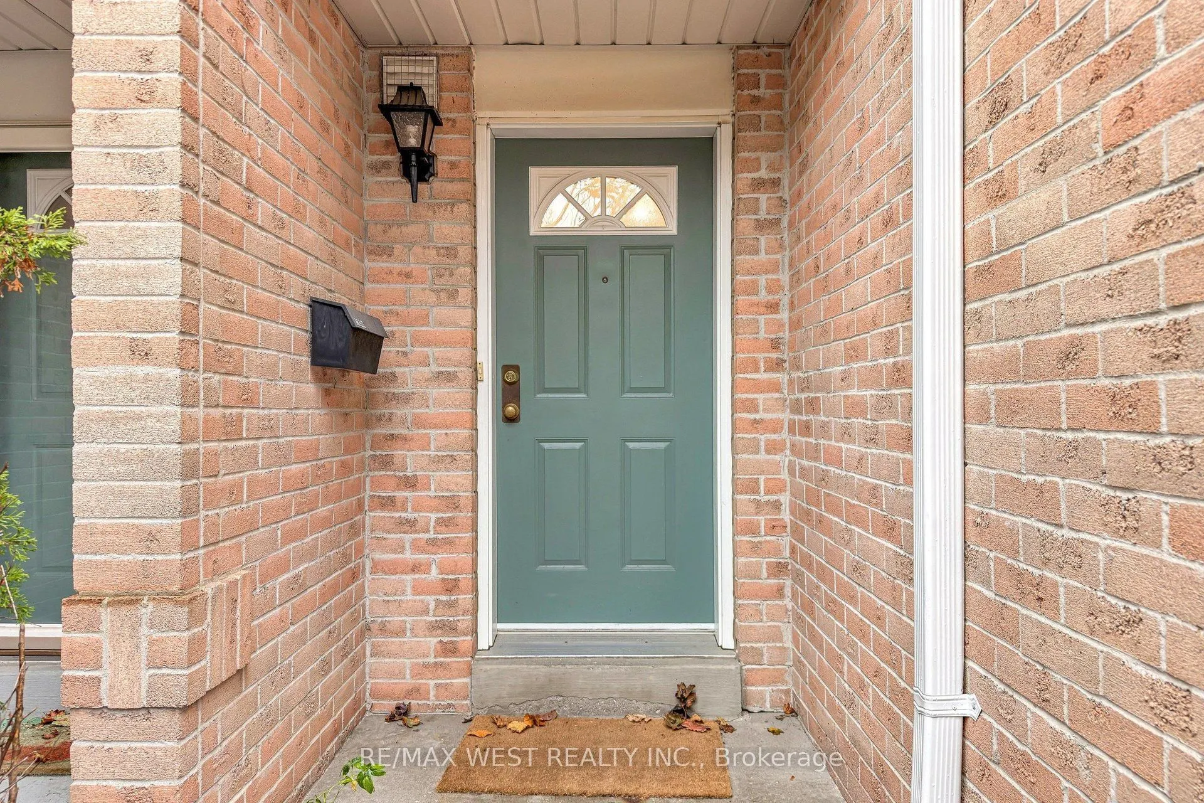
55 Barondale Drive #33, Mississauga
1 / 50
For Sale
$789,000
3+1 bd · 3 ba · 1,400–1,599 sq ft

55 Barondale Drive #33, Mississauga L4Z 3P9

MLS®# W14139002

Est. mortgage
$2,993/mo
Property taxes $4,721/yr

About This Home

Property Type
Condo, Condo Townhouse, 3-Storey
Parking
Private 1 garage, 2 parking
MLS #
W14139002
Size
1400-1599 sqft
Basement
Finished
Listed on
2026-11-02
Tax
$4,721 /yr
Days on Market
7
Maintenance Fee
$485
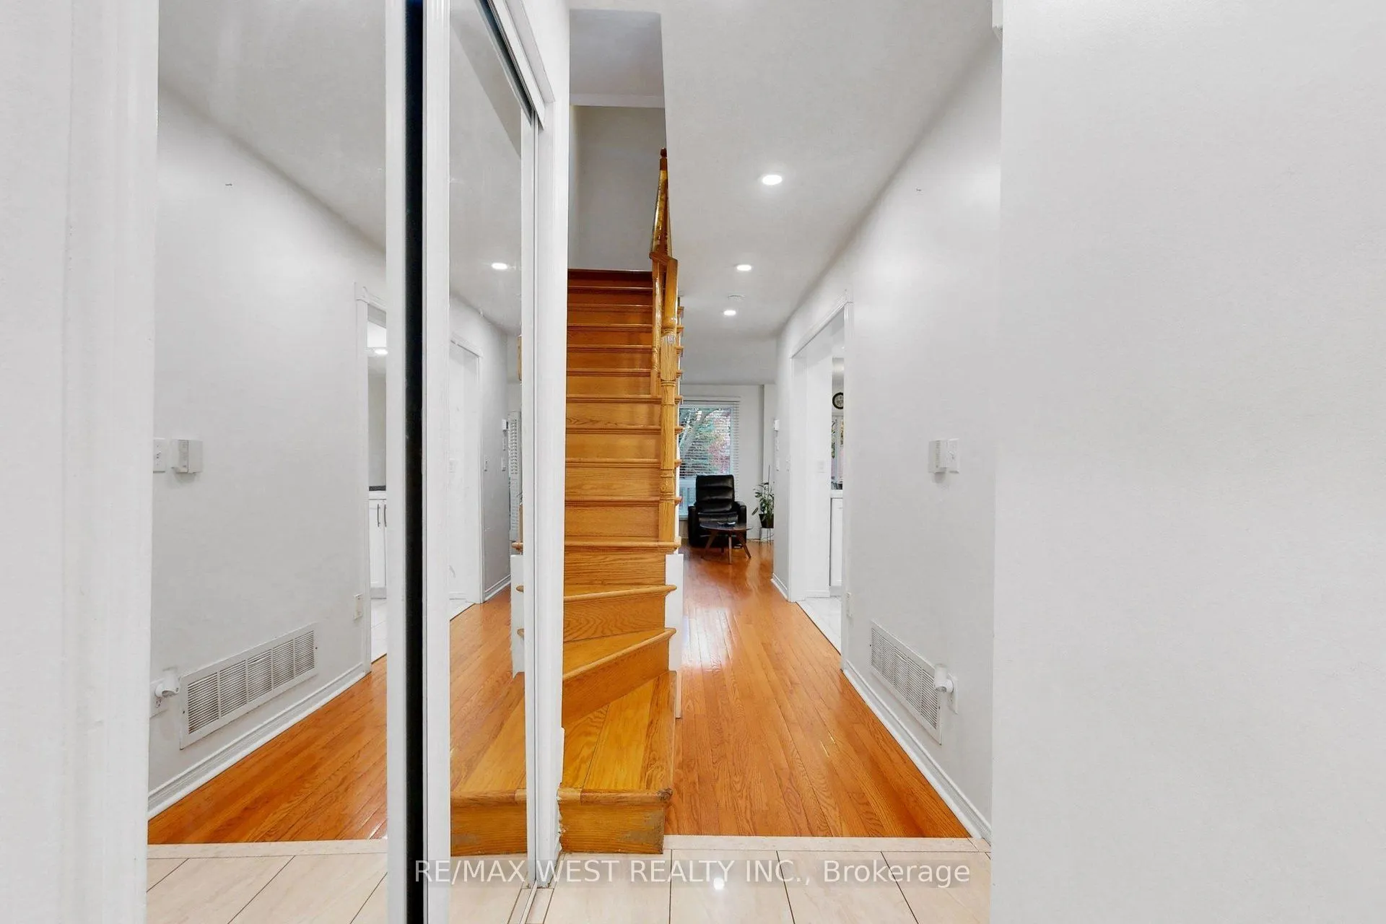
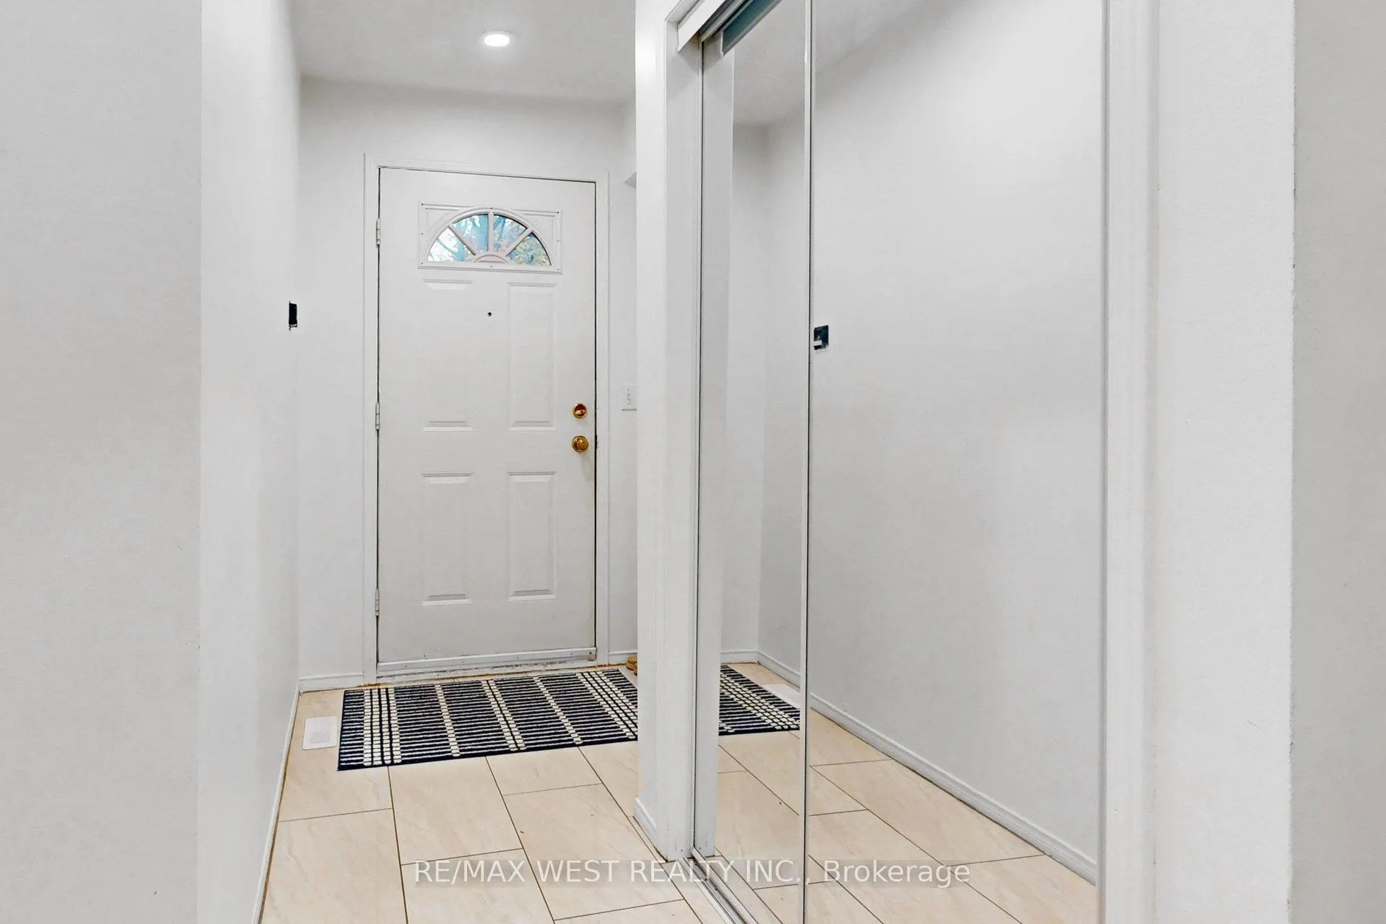
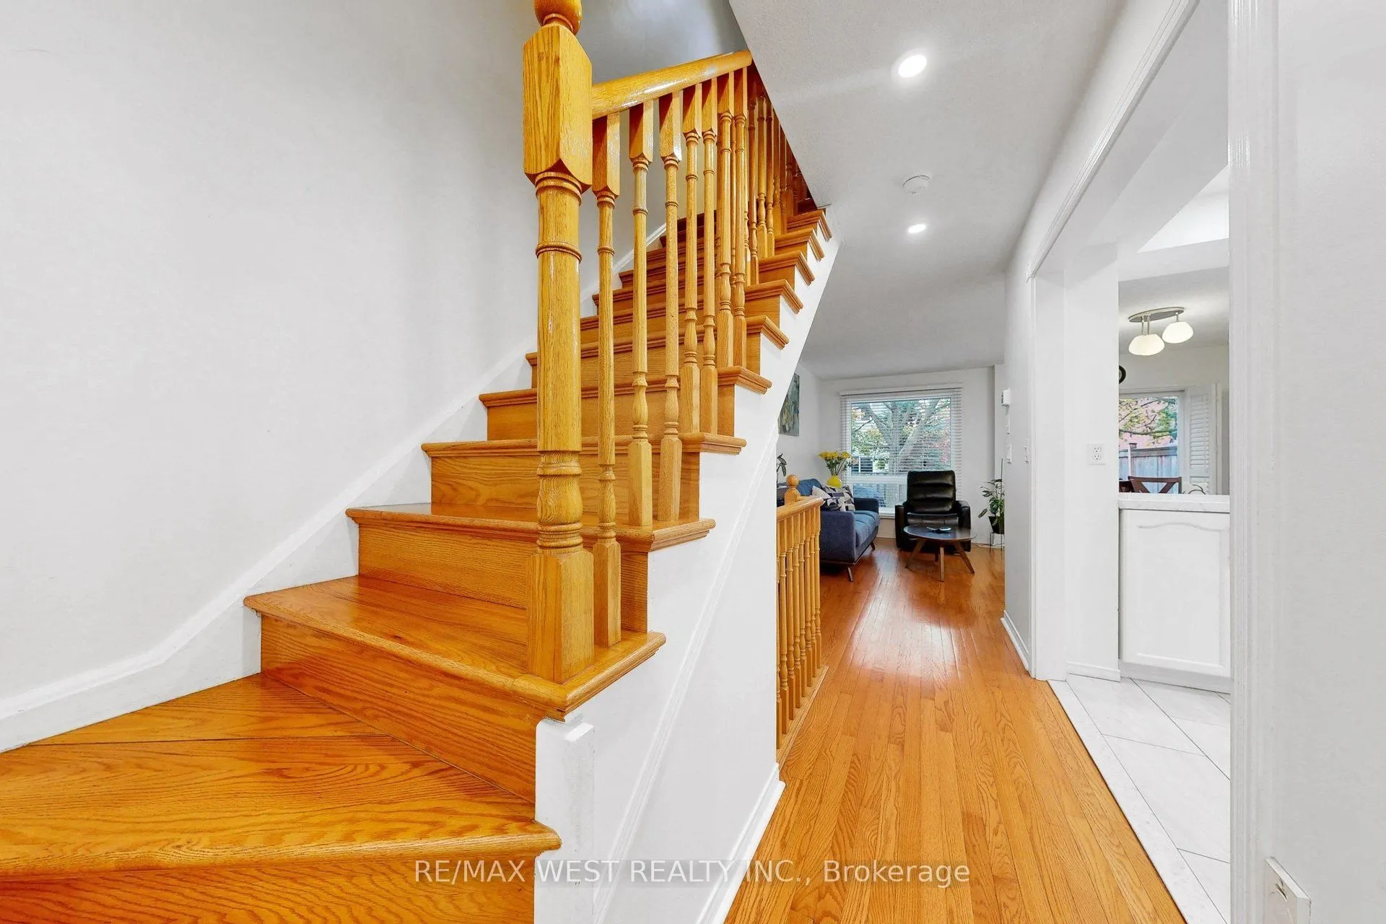
Welcome to this beautifully maintained and tastefully renovated, carpet-free 3-bedroom, Finished Basmeant plus Loft, 2.5-bathroom executive townhome, built by Daniels. One of the largest and Rare units in the complex, this exceptional home offers the perfect blend of space, comfort, modern upgrades, and natural surroundings.Ideally situated in a prime Hurontario location, this move-in-ready home features a bright, open-concept main floor with hardwood flooring, a beautifully upgraded kitchen complete with quartz countertops, stylish backsplash, stainless steel appliances,Oak Staircase and pot lights.Upstairs, you'll find three generously sized bedrooms including An Ensuite Master Bed Room. The spacious Finished Basmeant offers additional living space and a convenient 2-piece bathroom.Adding even more appeal is the spacious third-floor loft, offering a versatile retreat that can be used as a home office, family lounge, guest space, or private relaxation area. A wonderful bonus space that provides extra flexibility to suit your family's lifestyle.Conveniently located near schools, parks, shopping, transit, trails, the coming LRT and HWY 401 And 403. Don't hesitate to explore this property further or book a showing. It truly has something for everyone!

Property Details

Full Property Details

Interior

Bedrooms
3
Bedrooms Plus
1
Total Bedrooms
4
Washrooms
3
Square Footage
1400-1599 sqft
Basement
Finished
Heating Source
Gas
Heating Fuel
Forced Air
Air Conditioning
Central Air
Family Room
No
Kitchens
1
Total Kitchens
1
Fireplace Features
No

Exterior

Driveway
Private
Parking Spaces
2
Total Parking Spaces
2.00
Parking Description
Private
Garage Spaces
1
Balcony
None

Building Description

Style
3-Storey
Home Type
Condo
Subtype
Condo Townhouse
Property Orientation
South
Exterior Finish
Aluminum Siding,Brick
Possession Date
No Data
Locker
None

Community

Community
Hurontario

Taxes & Fees

Taxes
$4,721 /yr
Tax Year
2025
Occupancy
Owner
Maintenance Fee
$485
Common Elements
Included
Parking
Included

Other

Virtual Tour Link
Pets
Yes-with Restrictions

Room Types

Room Dimensions Area Description
Bedroom 2 14.67 x 8.83 129.54 sqft California Shutters, Hardwood Floor, Double Closet
Bedroom 3 11.58 x 8.27 95.77 sqft California Shutters, Hardwood Floor, Double Closet
Dining Room 15.91 x 13.94 221.79 sqft Combined w/Living, Hardwood Floor, W/O To Patio
Kitchen 12.37 x 8.04 99.45 sqft Granite Counters, Stainless Steel Appl, Vinyl Floor
Living Room 15.09 x 13.94 210.35 sqft Combined w/Dining, Hardwood Floor, Large Window
Loft 14.9 x 14.76 219.92 sqft Window, Hardwood Floor
Primary Bedroom 11.58 x 12.66 146.6 sqft 4 Pc Bath, Hardwood Floor, Double Closet
Recreation 15.88 x 13.78 218.83 sqft 2 Pc Bath, Hardwood Floor
A
Alex Price
RIGHT AT HOME REALTY
Listed by YOHANNES YAYEH, Salesperson
7 days on site
Listing Broker
RE/MAX WEST REALTY INC.
Courtesy
RE/MAX WEST REALTY INC.
Listed Date
11/2/2026

Courtesy of PropTx MLS® / RE/MAX WEST REALTY INC.

Similar homes for sale in Mississauga

Explore Mississauga

Copyright 2026 All rights reserved. Toronto Regional Real Estate Board (TRREB) assumes no responsibility for the accuracy of any information shown. The information provided herein must only be used by consumers that have a bona fide interest in the purchase, sale or lease of real estate and may not be used for any commercial purpose or any other purpose.
Powered by AgentLocator






