1333 Bloor Street #PH 07, Mississauga
1 / 40
For Sale
$950,000
2 bd · 2 ba · 2,250–2,499 sq ft

1333 Bloor Street #PH 07, Mississauga L4Y 3T6

MLS®# W14139888

Est. mortgage
$3,604/mo
Property taxes $5,113.13/yr

About This Home

Property Type
Condo, Condo Apt, Multi-Level
Parking
Underground 1 garage, 2 parking
MLS #
W14139888
Size
2250-2499 sqft
Basement
None
Listed on
2026-11-02
Tax
$5,113.13 /yr
Days on Market
7
Maintenance Fee
$2,179
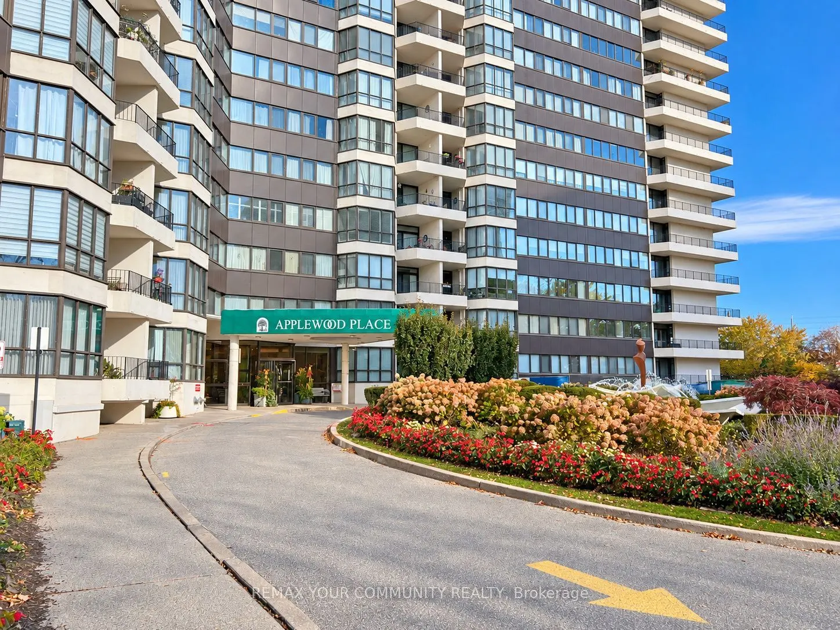
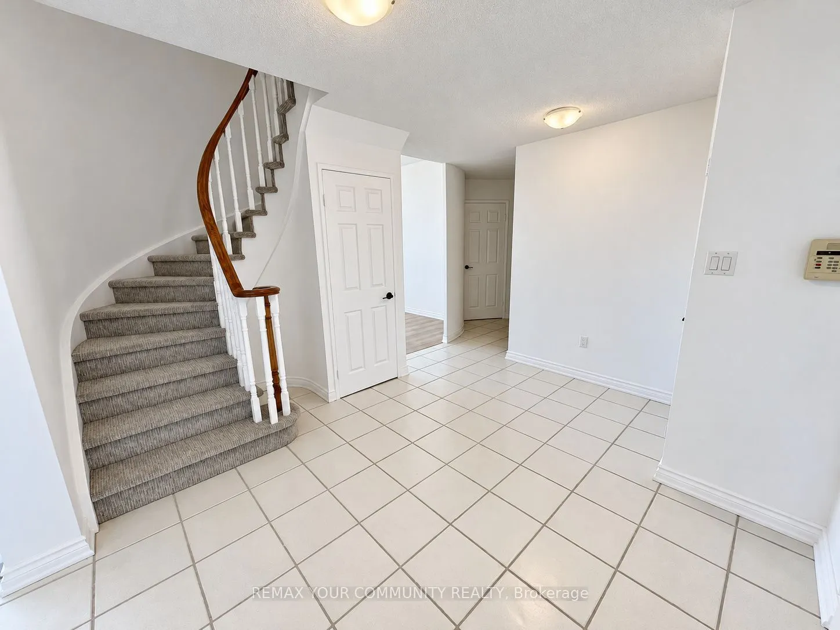
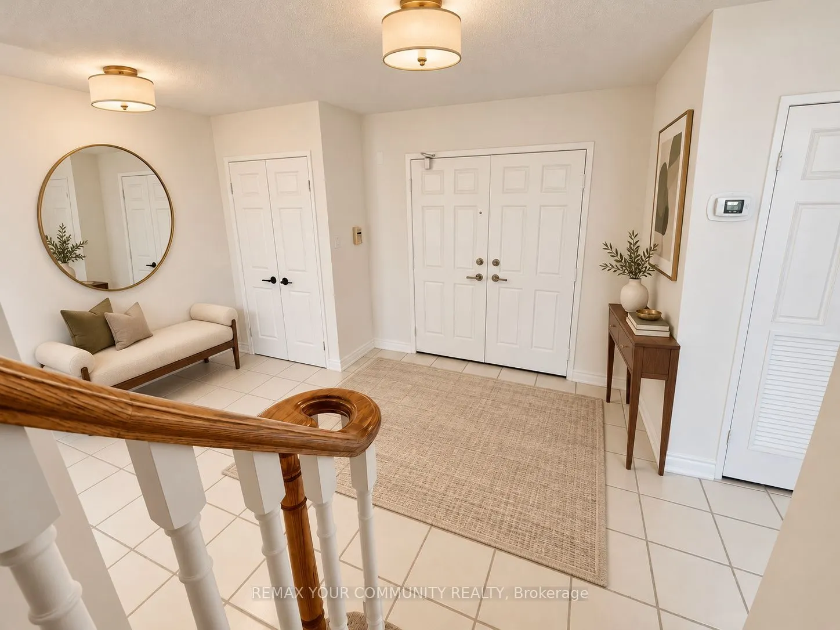
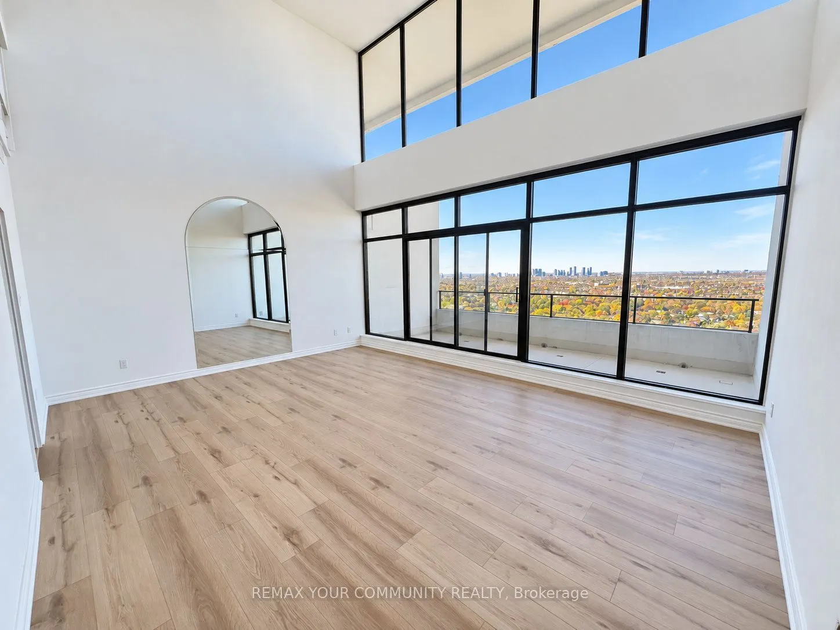
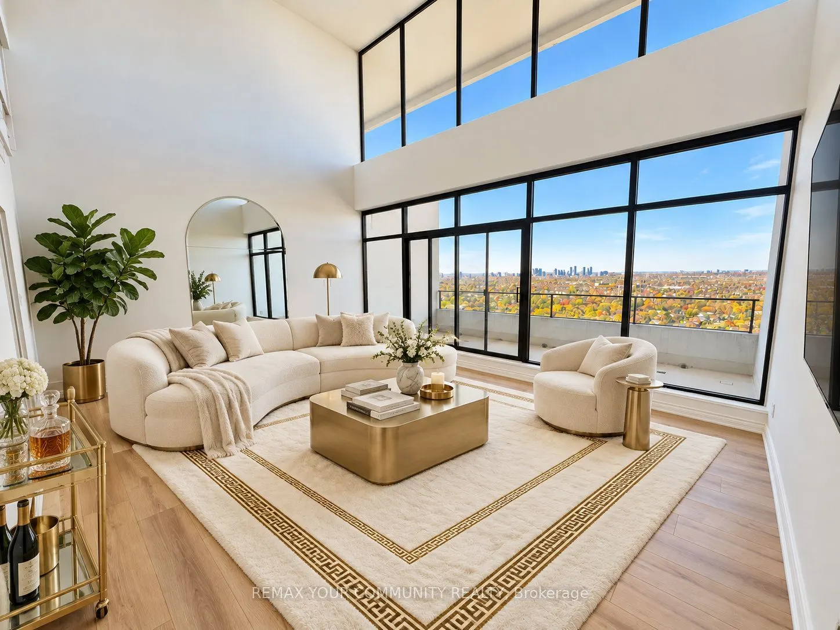
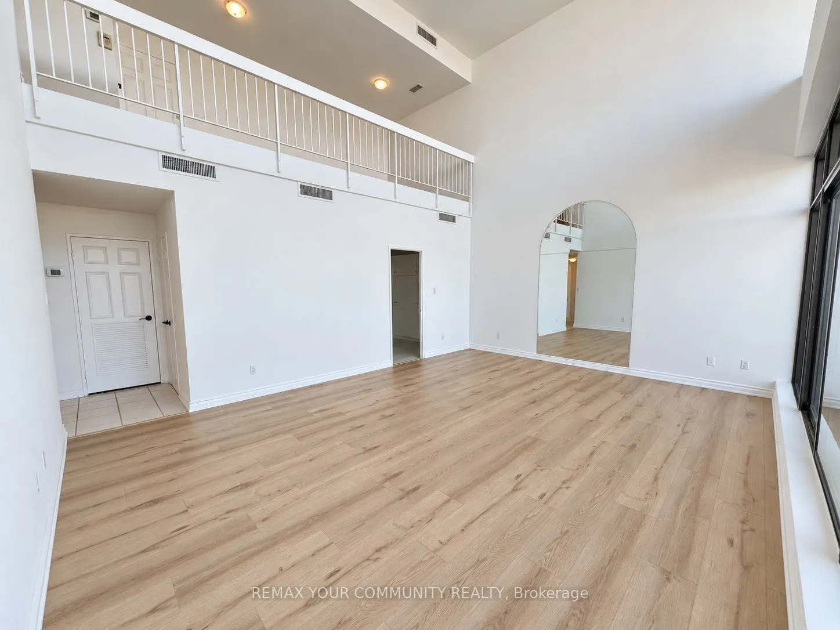
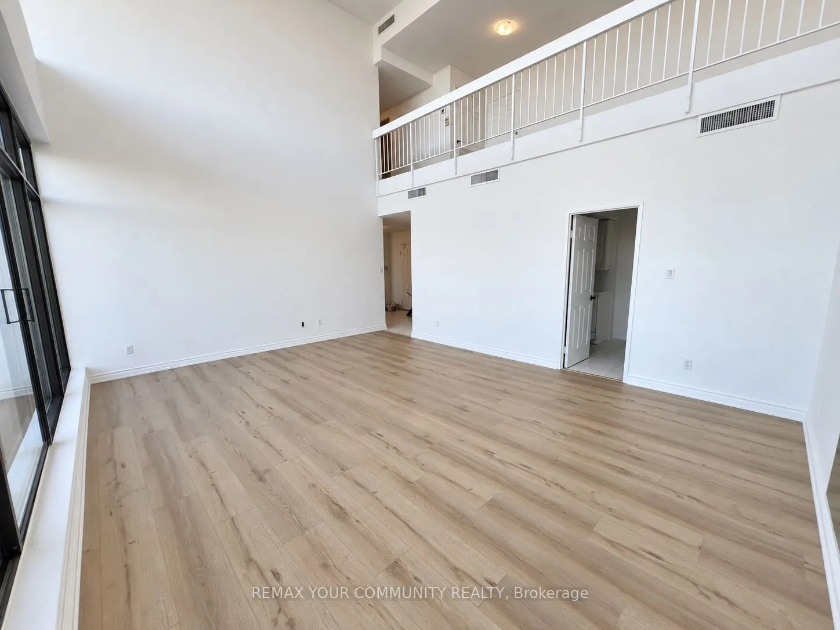
Elevated living and exceptional value await in this recently upgraded, move-in-ready, two-storey south-wing penthouse at Applewood Place. This 2+1 -bedroom, 2-bathroom residence with in-suite laundry features floor-to-ceiling living/dining room windows, abundant natural light and stunning unobstructed city views. Two expansive private balconies, one on each level, offer inviting spaces to relax. A versatile upper-level loft is ideal for a home office, reading retreat or creative space, complemented by generous closets and in-suite storage. Recent updates include fresh paint, kitchen counters and backsplash, a stainless steel sink, new toilets, flooring and stair carpeting. Two entrances provide added convenience: double doors on the penthouse level and a separate entrance on the HC level beside the loft and storage area. Steps from the elevators and just around the corner from the indoor rooftop pool, hot tub, sauna, fitness facilities and outdoor rooftop terrace, this suite makes an active lifestyle effortless. This well-managed building also offers a 24-hour concierge, tennis and pickleball courts, a party room and ample visitor parking. Includes two parking spaces, one underground and one above ground. Maintenance fees include Internet, heat, hydro, water and parking. Set in established Applewood, with nearby Rockwood Mall, parks and trails, plus access to public transit, Dixie GO, golf and Pearson Airport. Convenient connections to Toronto via major highways and GO Transit. Square One and Sherway Gardens offer additional shopping and dining within driving reach. An appealing opportunity for end users or investors seeking flexible space, privacy and an amenity-rich lifestyle. Discover penthouse living with space, comfort and convenience at an accessible price point. Furnished with ai.

Property Details

Full Property Details

Interior

Bedrooms
2
Total Bedrooms
2
Washrooms
2
Square Footage
2250-2499 sqft
Basement
None
Heating Source
Gas
Heating Fuel
Forced Air
Air Conditioning
Central Air
Family Room
No
Kitchens
1
Total Kitchens
1
Fireplace Features
No

Exterior

Driveway
Underground
Parking Spaces
2
Total Parking Spaces
2.00
Parking Description
Underground
Garage Spaces
1
Zoning
Residential
Balcony
Terrace

Building Description

Style
Multi-Level
Home Type
Condo
Subtype
Condo Apt
Property Orientation
South
Exterior Finish
Brick
Possession Date
No Data
Locker
None

Community

Community
Applewood

Taxes & Fees

Taxes
$5,113.13 /yr
Tax Year
2026
Occupancy
Vacant
Maintenance Fee
$2,179
Cable TV
Included
Central Air Conditioning
Included
Common Elements
Included
Heating
Included
Hydro
Included
Parking
Included
Water
Included
Building Insurance
Included

Other

Pets
Yes-with Restrictions

Room Types

Room Dimensions Area Description
Bedroom 36.02 x 19 684.38 sqft Vinyl Floor, Window Floor to Ceiling, B/I Closet
Breakfast 16.11 x 8.6 138.55 sqft Combined w/Kitchen
Dining Room 20.6 x 16.5 339.9 sqft Vinyl Floor, Combined w/Living, Window Floor to Ceiling
Kitchen 16.11 x 8.6 138.55 sqft Quartz Counter, Ceramic Floor, Stainless Steel Sink
Laundry - 0 sqft Ceramic Floor, B/I Shelves
Living Room 20.6 x 16.5 339.9 sqft Vinyl Floor, Combined w/Dining, Window Floor to Ceiling
Locker 12.01 x 4 48.04 sqft Ceramic Floor
Loft 20.6 x 8.69 179.01 sqft Vinyl Floor, Window Floor to Ceiling
Office 15.4 x 12.01 184.95 sqft Vinyl Floor, Window
Primary Bedroom 35.99 x 18.01 648.18 sqft Vinyl Floor, W/O To Patio, Window Floor to Ceiling
A
Alex Price
RIGHT AT HOME REALTY
Listed by MARILYN PARSONS, Salesperson
7 days on site
Listing Broker
REMAX YOUR COMMUNITY REALTY
Courtesy
REMAX YOUR COMMUNITY REALTY
Listed Date
11/2/2026

Courtesy of PropTx MLS® / REMAX YOUR COMMUNITY REALTY

Similar homes for sale in Mississauga

Explore Mississauga

Copyright 2026 All rights reserved. Toronto Regional Real Estate Board (TRREB) assumes no responsibility for the accuracy of any information shown. The information provided herein must only be used by consumers that have a bona fide interest in the purchase, sale or lease of real estate and may not be used for any commercial purpose or any other purpose.
Powered by AgentLocator






