251 Masonry Way #5, Mississauga
1 / 13
For Sale
$897,345
2 bd · 3 ba · 1,200–1,399 sq ft

251 Masonry Way #5, Mississauga L5H 0B3

MLS®# W14139920

Est. mortgage
$3,404/mo
Property taxes $2,812.11/yr

About This Home

Property Type
Condo, Condo Townhouse, 3-Storey
Parking
Underground 1 garage, 1 parking
MLS #
W14139920
Size
1200-1399 sqft
Basement
None
Listed on
2026-11-02
Tax
$2,812.11 /yr
Days on Market
7
Approximate Age
New
Maintenance Fee
$869.29
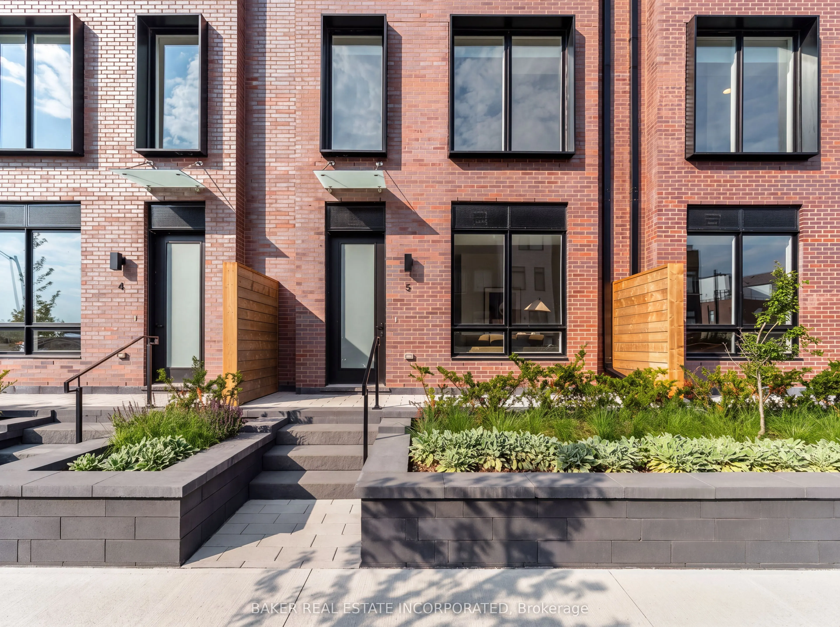
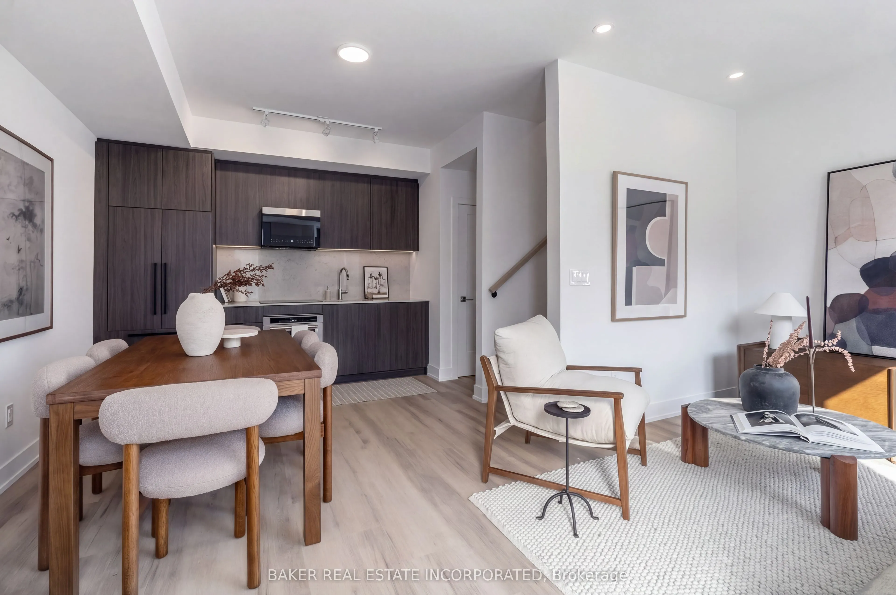
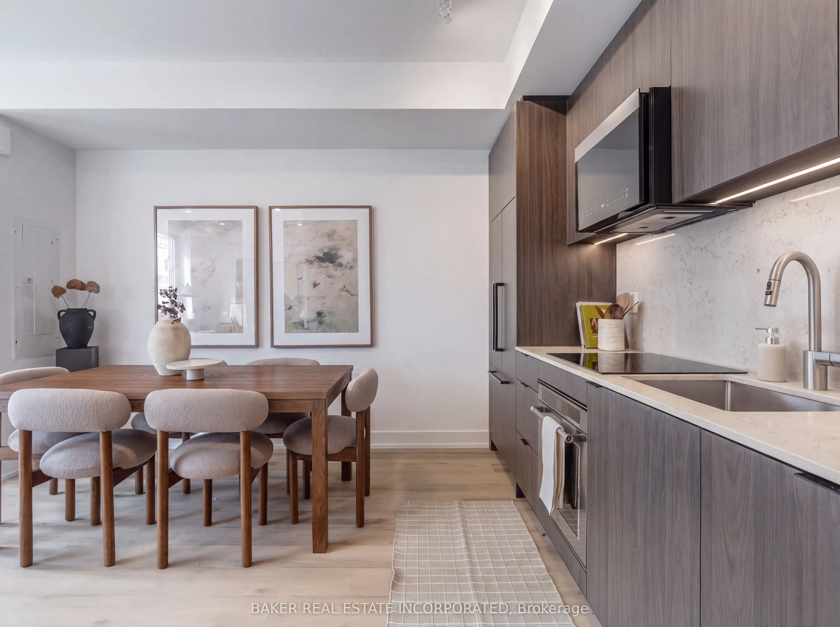
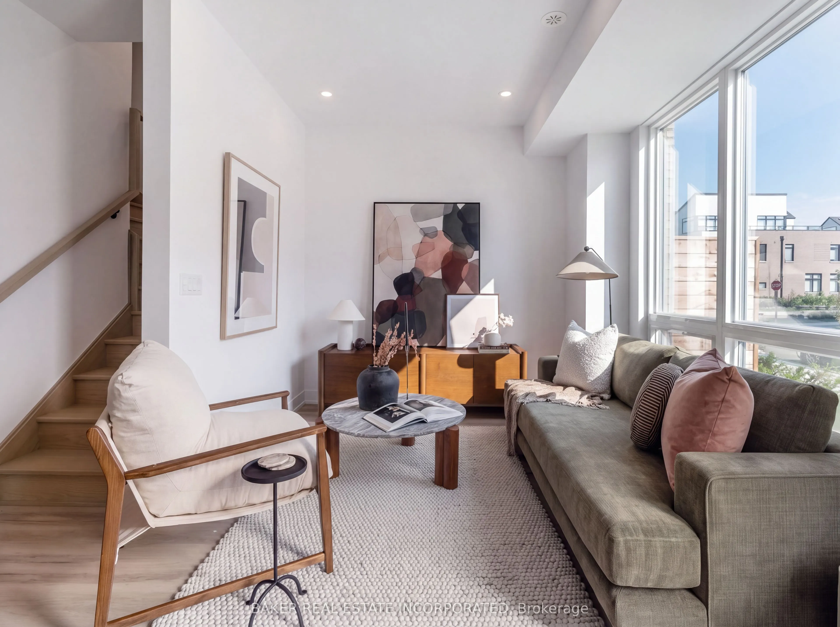
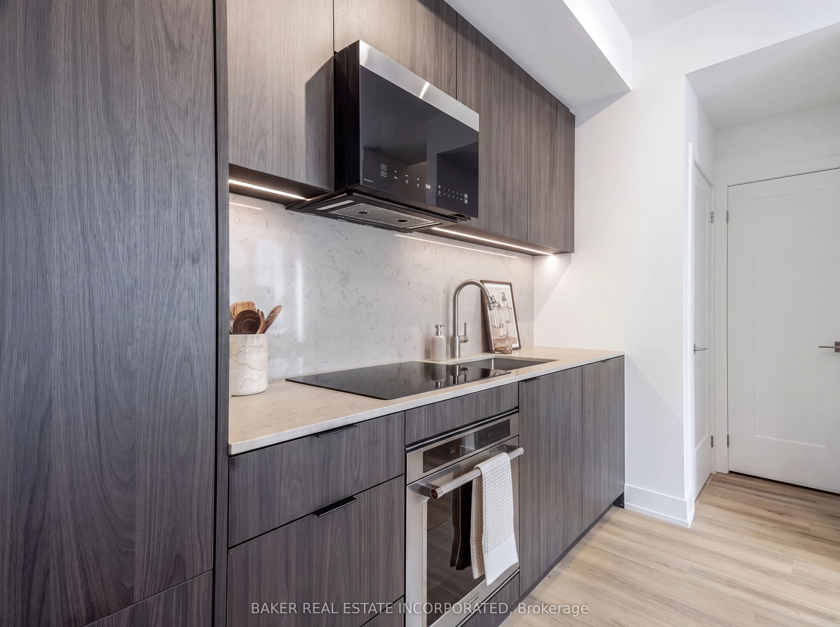
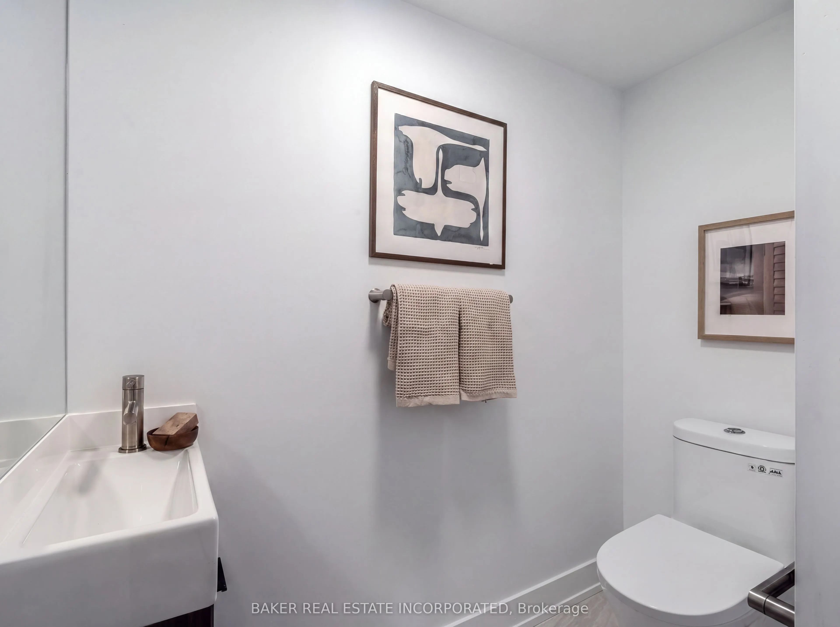
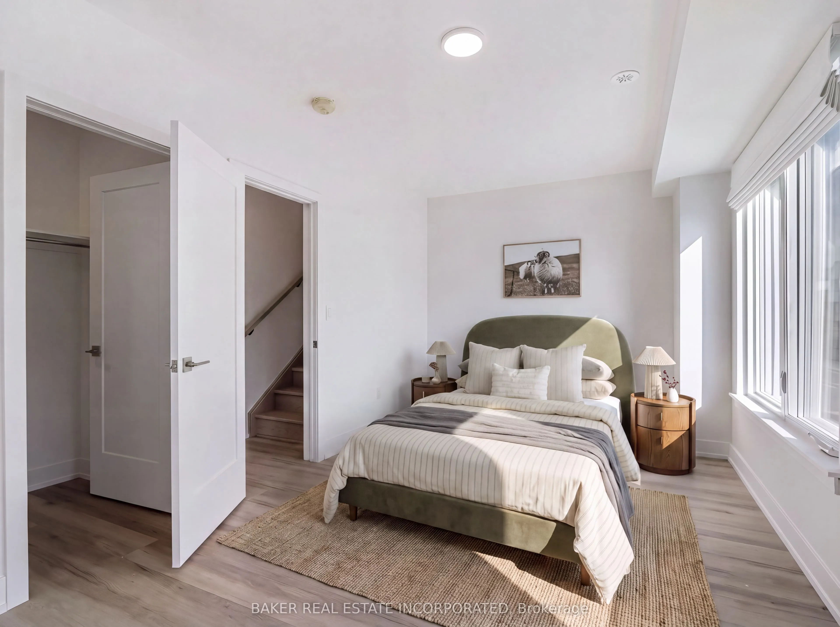
Experience modern luxury in Port Credit's prestigious Brightwater community! Unit 5 at The Mason Towns is a beautifully designed 4-storey, 2-bedroom, 2.5-bath residence offering 1,393 sq ft of stylish living space, complemented by 263 sq ft of outdoor space. This home is defined by sleek contemporary finishes and vinyl flooring throughout. The Kitchen features premium quartz countertops w/ matching backsplash, kitchen island and high-end integrated appliances including French door refrigerator. Plus, floor to ceiling windows allow for natural light throughout main floor. Each bedroom occupies its own private floor (second and third floors) offering spacious bedroom suites complete with 4 pc ensuites and walk-in closets- creating two beautifully appointed private retreats. Enjoy two private outdoor spaces, including a ground-floor patio and a private 4th-floor rooftop terrace. The Mason Towns residents have access to The Mason Condo building amenities, including Concierge, Co-working Lounge, Gym, Outdoor Courtyard with seating, Bike & Pet Wash, and Bike Storage. Brightwater is a vibrant master-planned waterfront community featuring 18 acres of greenspace, scenic trails, and over 300,000 sq ft of retail and dining at your doorstep. Enjoy a private shuttle to Port Credit GO Station, plus being just steps from the lake, parks, trails, Farm Boy, LCBO, restaurants, and everyday conveniences. Discover the ultimate blend of urban style and lakeside serenity.. Maintenance fees include: internet and parking maintenance fees.

Property Details

Full Property Details

Interior

Bedrooms
2
Total Bedrooms
2
Washrooms
3
Square Footage
1200-1399 sqft
Basement
None
Heating Source
Gas
Heating Fuel
Forced Air
Air Conditioning
Central Air
Family Room
No
Kitchens
1
Total Kitchens
1
Fireplace Features
No

Exterior

Driveway
Underground
Parking Spaces
1
Total Parking Spaces
1.00
Parking Description
Underground
Garage Spaces
1
Balcony
Open

Building Description

Style
3-Storey
Home Type
Condo
Subtype
Condo Townhouse
Year Built
New
Property Orientation
West
Exterior Finish
Brick,Concrete
Possession Date
No Data
Locker
None

Community

Community
Port Credit

Taxes & Fees

Taxes
$2,812.11 /yr
Tax Year
2026
Occupancy
Vacant
Maintenance Fee
$869.29
Common Elements
Included
Parking
Included
Building Insurance
Included

Other

Pets
Yes-with Restrictions

Room Types

Room Dimensions Area Description
Bedroom 2 - 0 sqft Vinyl Floor, Large Window, Walk-In Closet(s)
Dining Room - 0 sqft Vinyl Floor, Combined w/Kitchen, Open Concept
Kitchen - 0 sqft Vinyl Floor, B/I Appliances, Centre Island
Living Room - 0 sqft Vinyl Floor, Open Concept, Large Window
Primary Bedroom - 0 sqft Vinyl Floor, 4 Pc Ensuite, Walk-In Closet(s)
A
Alex Price
RIGHT AT HOME REALTY
Listed by CRISTINA VICTORIA ION, Salesperson
7 days on site
Listing Broker
BAKER REAL ESTATE INCORPORATED
Courtesy
BAKER REAL ESTATE INCORPORATED
Listed Date
11/2/2026

Courtesy of PropTx MLS® / BAKER REAL ESTATE INCORPORATED

Similar homes for sale in Mississauga

Explore Mississauga

Copyright 2026 All rights reserved. Toronto Regional Real Estate Board (TRREB) assumes no responsibility for the accuracy of any information shown. The information provided herein must only be used by consumers that have a bona fide interest in the purchase, sale or lease of real estate and may not be used for any commercial purpose or any other purpose.
Powered by AgentLocator






