MLS®# W14141442
| Room | Dimensions | Area | Description |
|---|---|---|---|
| Bedroom 2 | 12.93 x 9.91 | 128.14 sqft | Closet Organizers, Bay Window, Closet |
| Bedroom 3 | 9.91 x 8.99 | 89.09 sqft | Closet Organizers, Picture Window, Closet |
| Breakfast | 11.91 x 9.19 | 109.45 sqft | Tile Floor, Bay Window |
| Dining Room | 11.84 x 4.99 | 59.08 sqft | Broadloom, Overlooks Living, Separate Room |
| Family Room | 16.08 x 10.83 | 174.15 sqft | Broadloom, Above Grade Window |
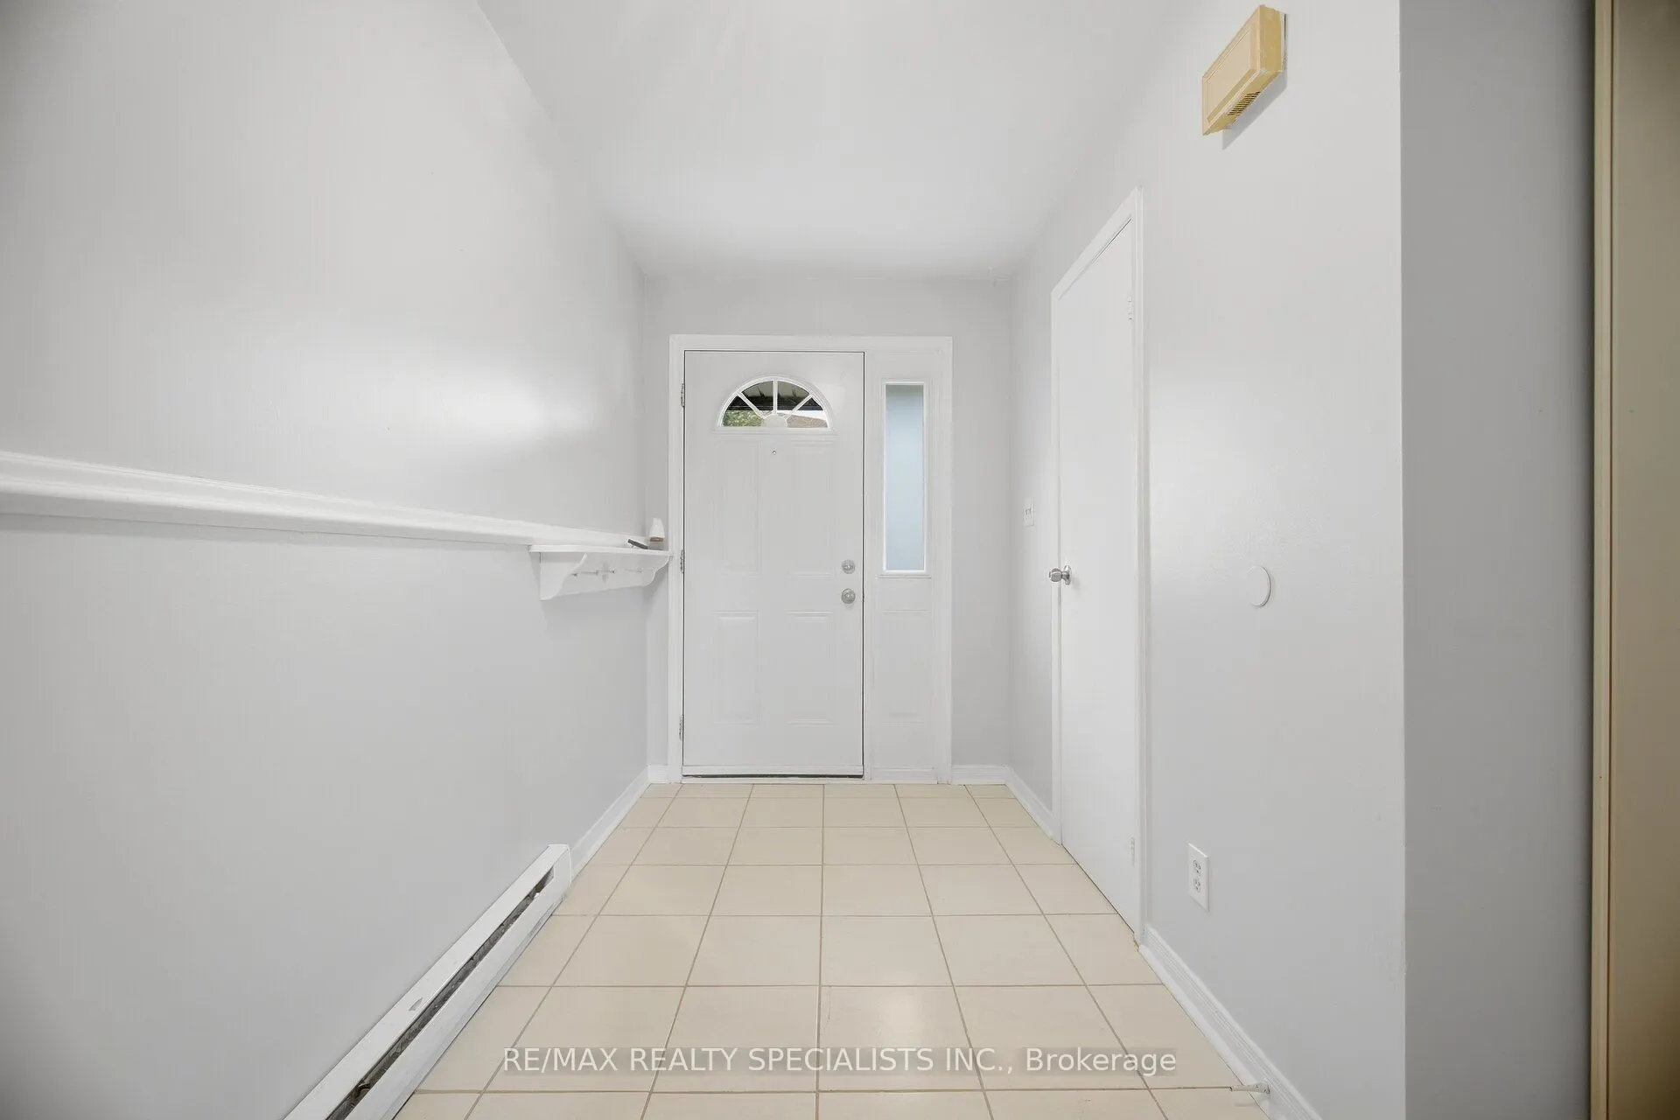
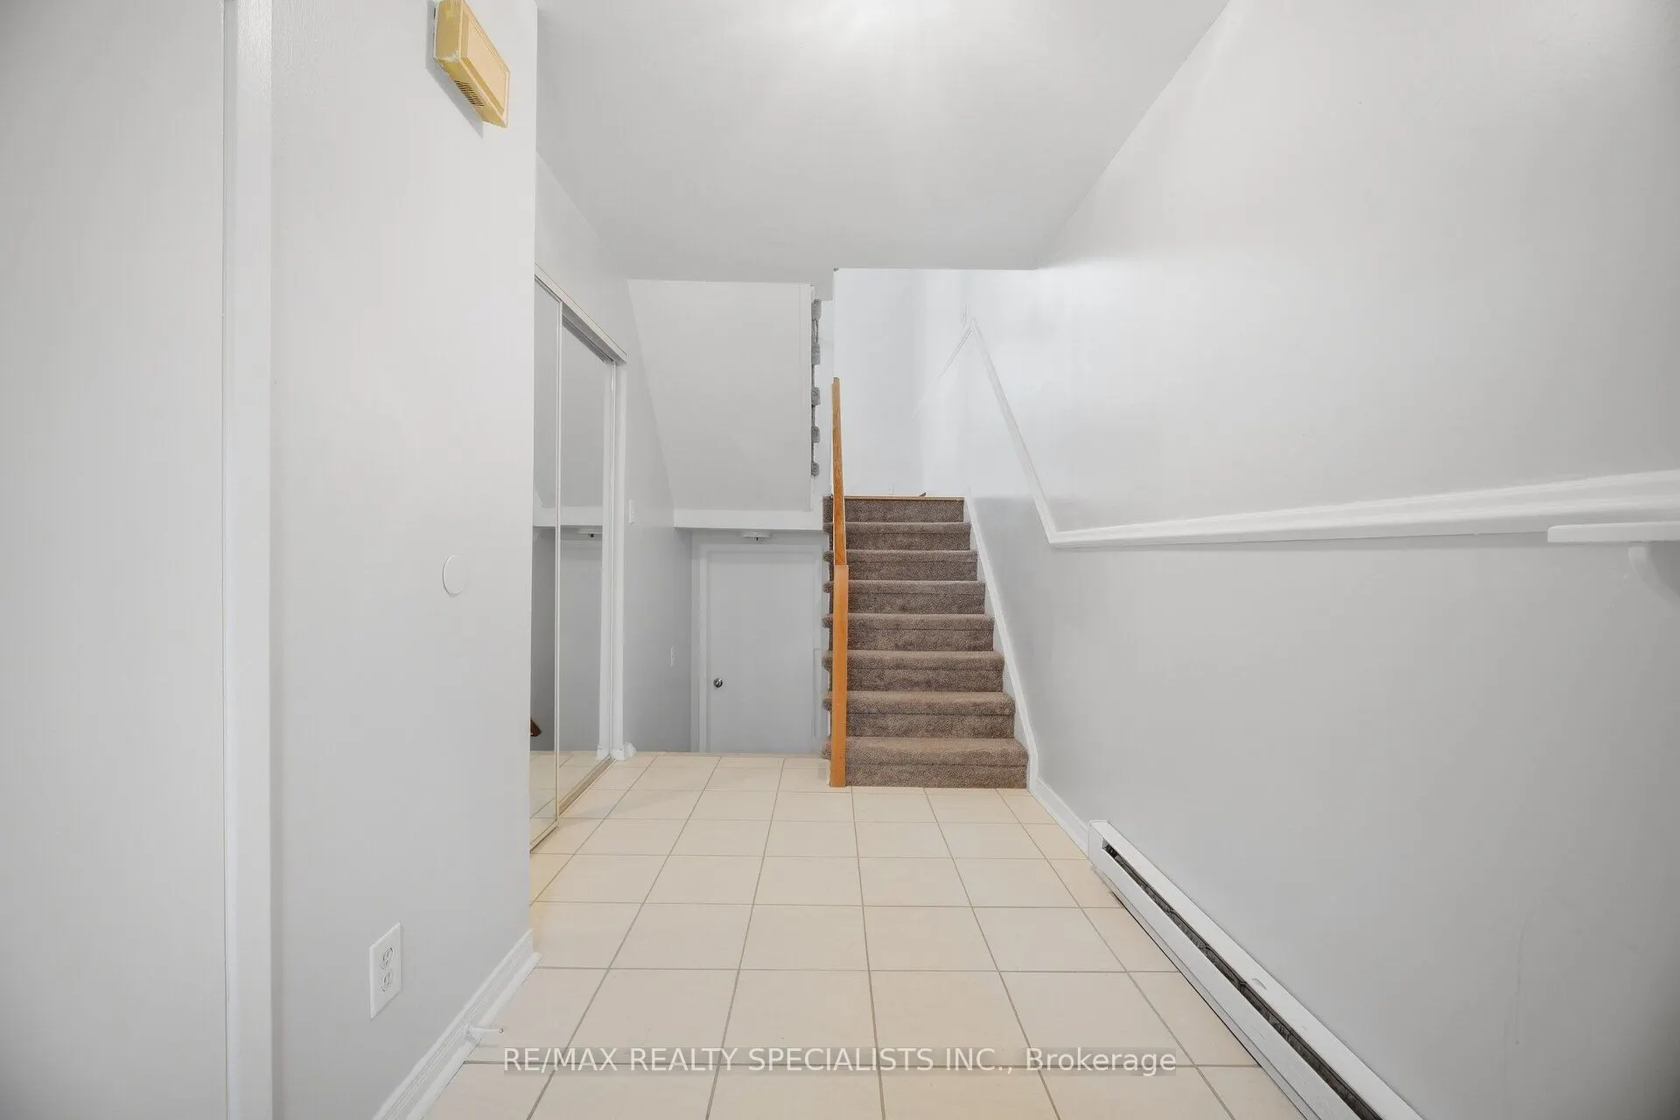
| Foyer | 13.52 x 6.59 | 89.1 sqft | 2 Pc Bath, Mirrored Closet |
| Kitchen | 10.07 x 8.27 | 83.28 sqft | Tile Floor |
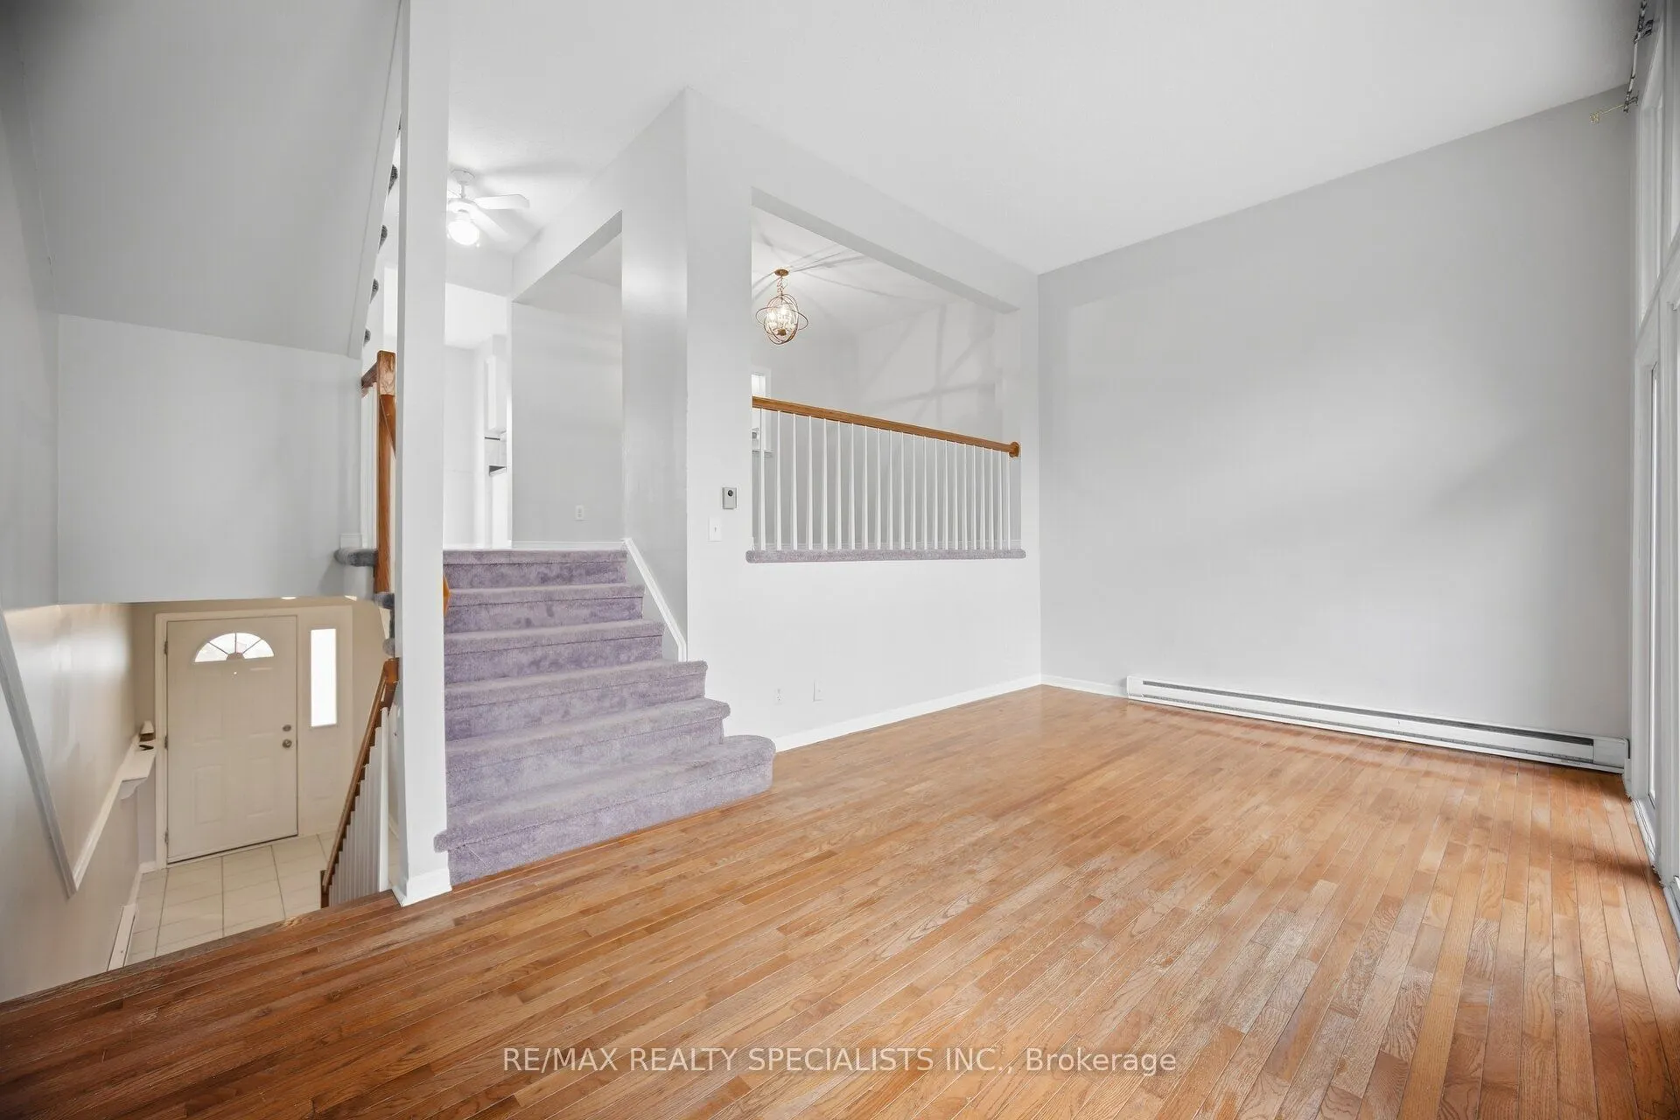
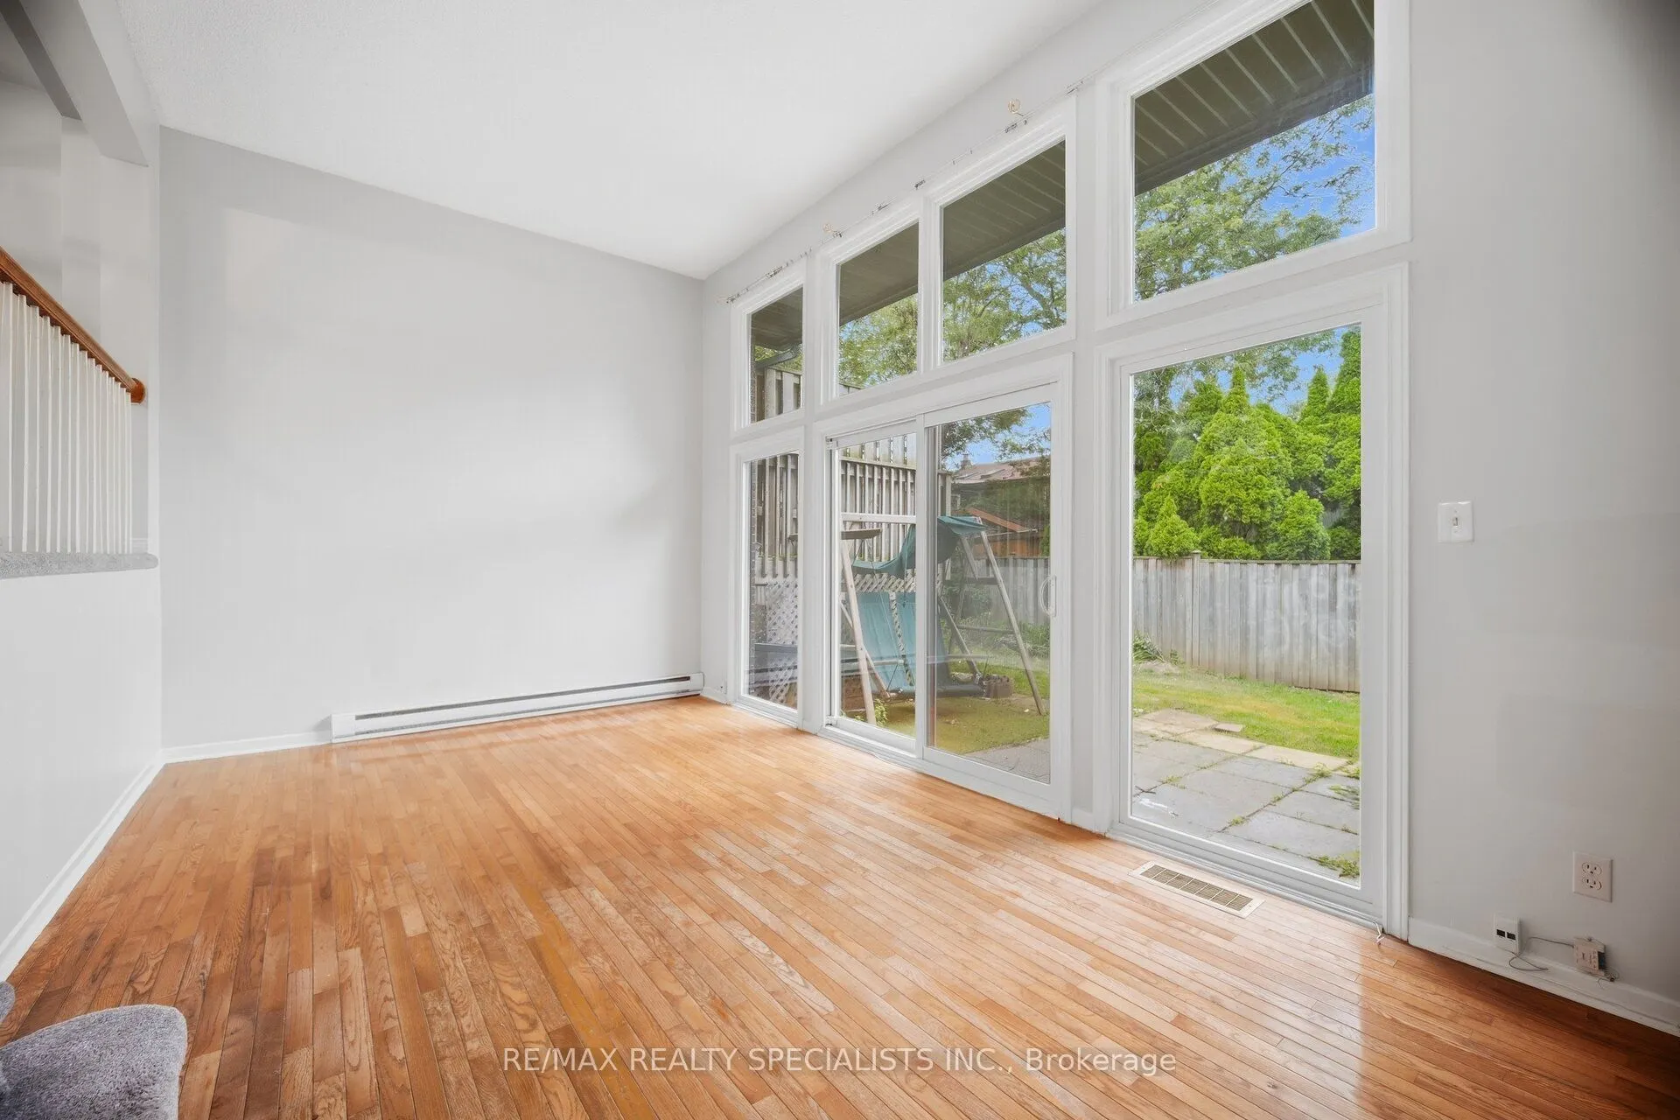
| Living Room | 19.03 x 11.15 | 212.18 sqft | Hardwood Floor, Cathedral Ceiling(s), W/O To Yard |
| Primary Bedroom | 16.99 x 9.91 | 168.37 sqft | Semi Ensuite, His and Hers Closets |
Courtesy of PropTx MLS® / RE/MAX REALTY SPECIALISTS INC.
 For Sale
 For Sale
 For Sale
 For Sale
 For Sale
 For Sale

