2560 Eglinton Avenue W #2504, Mississauga
1 / 40
For Sale
$569,900
2 bd · 2 ba · 800–899 sq ft

2560 Eglinton Avenue W #2504, Mississauga L5M 0Y3

MLS®# W14143332

Est. mortgage
$2,162/mo
Property taxes $3,905.57/yr

About This Home

Property Type
Condo, Condo Apt, Apartment
Parking
1 garage, 1 parking
MLS #
W14143332
Size
800-899 sqft
Basement
None
Listed on
2026-11-03
Tax
$3,905.57 /yr
Days on Market
6
Approximate Age
6-10
Maintenance Fee
$615.53
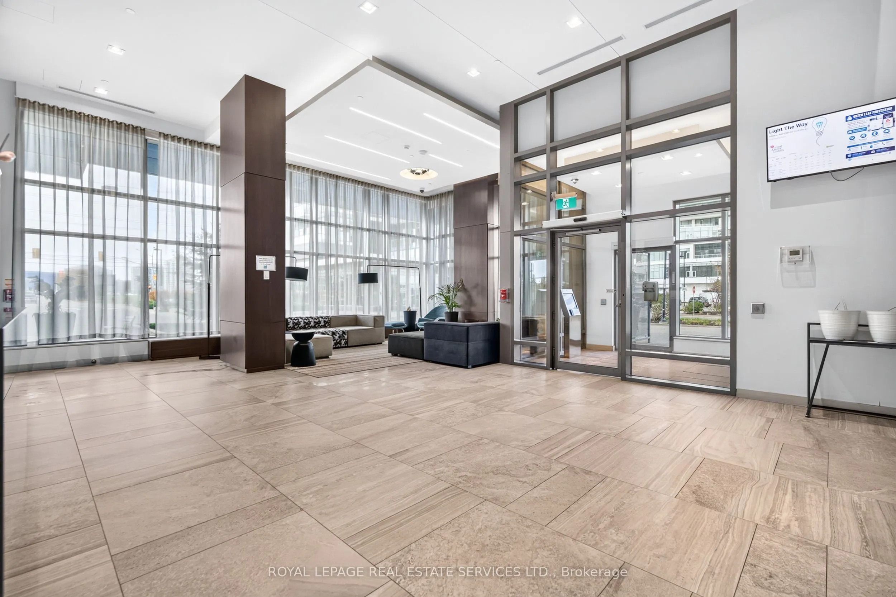
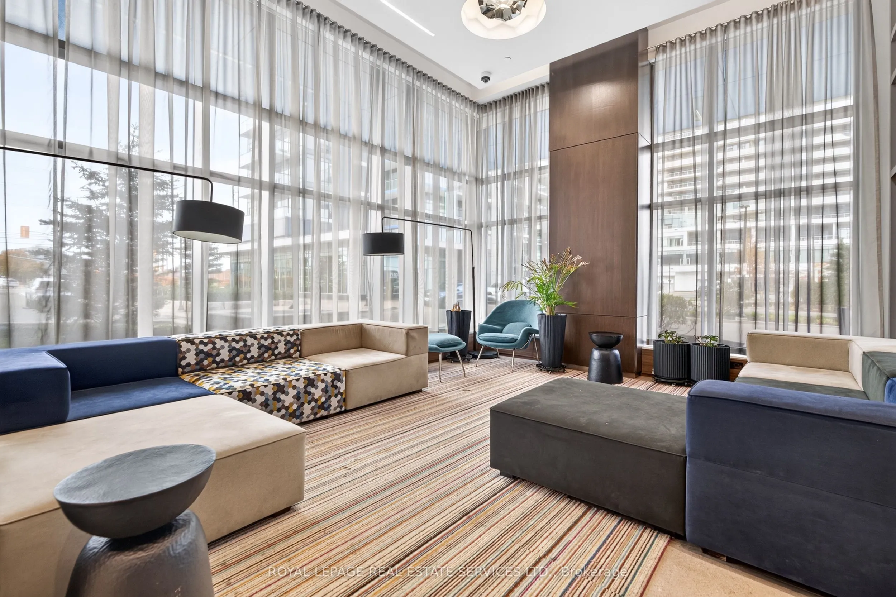
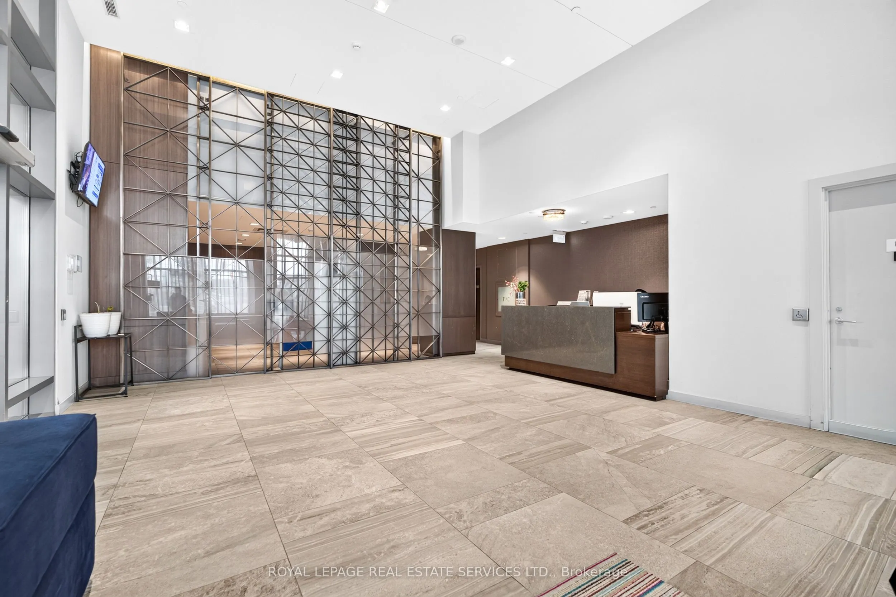
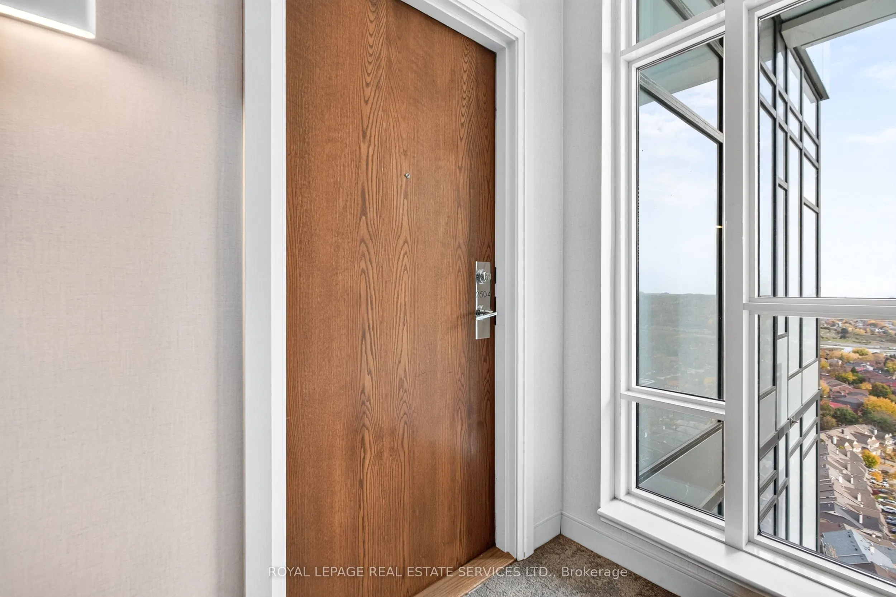
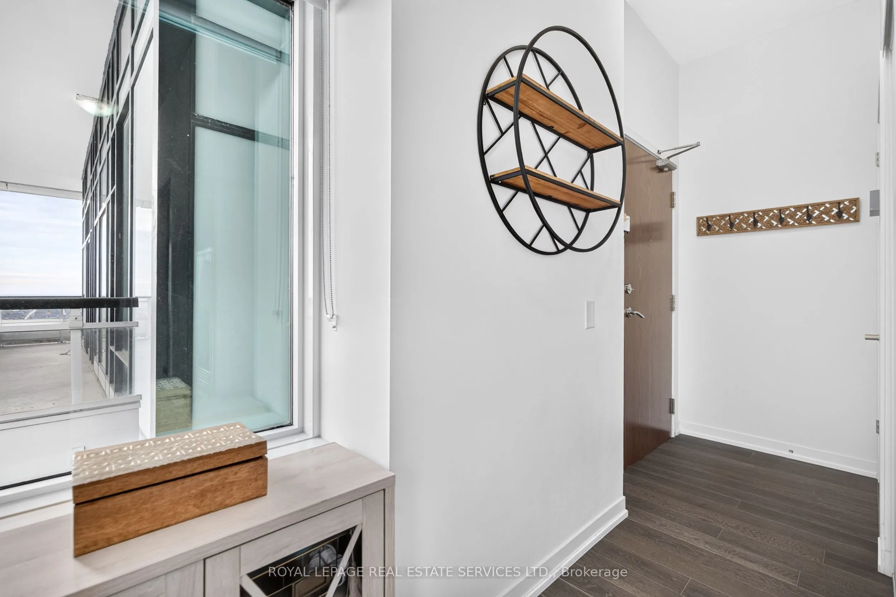
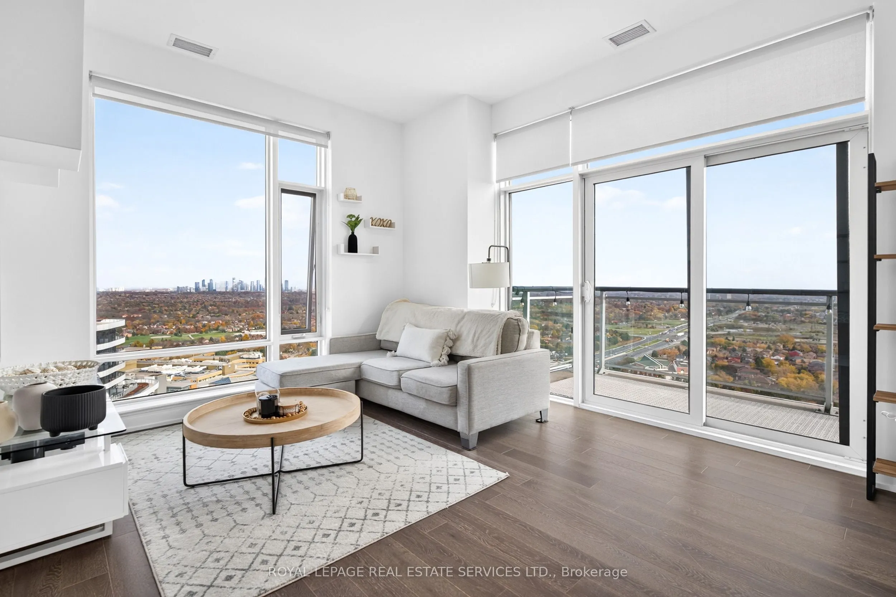
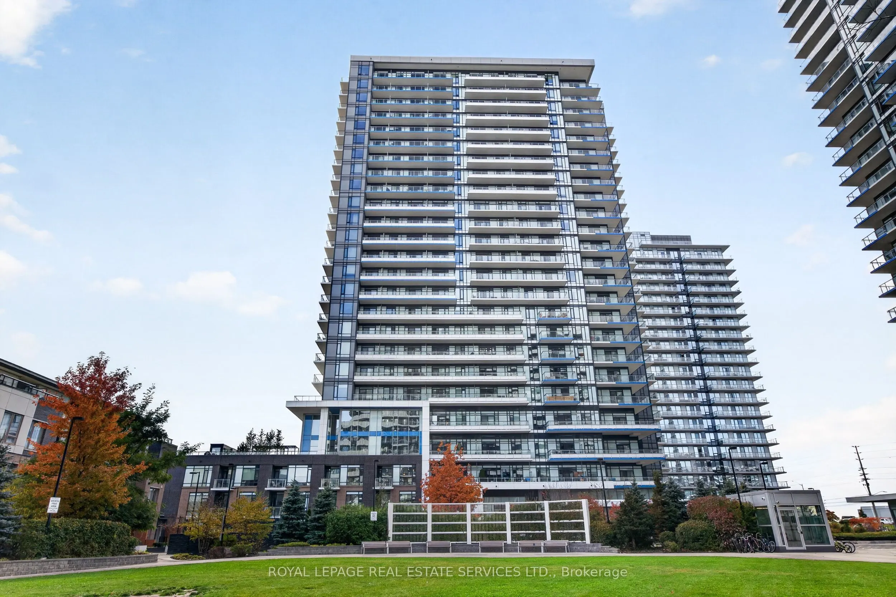
Welcome to Suite 2504 at 2560 Eglinton Avenue West in Mississauga's highly sought-after West Tower by Daniels Corporation. This rare top-floor, penthouse-level 2-bedroom, 2-bathroom residence offers nearly 10-foot ceilings and spectacular panoramic views of Lake Ontario plus the downtown skylines of both Mississauga and Toronto. Proudly offered by the original owner, this carpet-free suite showcases extensive builder upgrades throughout, including upgraded kitchen and bathroom counters, upgraded hardwood flooring, upgraded frameless glass shower, upgraded tiles, upgraded kitchen backsplash, and window blinds. The result is a bright, modern, move-in-ready home with a refined finish rarely found at this level. The functional open-concept layout is ideal for everyday living and entertaining. A very large balcony is accessed directly from the main living area, perfect for relaxing while taking in the expansive views. A second private balcony is accessed from the primary bedroom, offering a quiet personal retreat with the same spectacular vistas. The elevated position on the top floor delivers unobstructed, sweeping views that change with the light and seasons. One owned underground parking space and one owned locker are included. A second parking space is currently rented from property management at only $70 per month. Residents enjoy exceptional building amenities, including 24-hour concierge, a fully equipped fitness centre, party room, rooftop terrace, outdoor BBQ area, and visitor parking. Located in the heart of Central Erin Mills, you are steps from Erin Mills Town Centre, Credit Valley Hospital, top-rated schools, parks, restaurants, and shopping, with quick access to Highways 403, 401, and 407, MiWay transit, and GO service. This is a rare opportunity to own a meticulously upgraded, high-floor suite with dual balconies and truly panoramic views in one of Mississauga's most convenient and desirable communities.
Property Details

Full Property Details

Interior

Bedrooms
2
Total Bedrooms
2
Washrooms
2
Square Footage
800-899 sqft
Basement
None
Heating Source
Gas
Heating Fuel
Fan Coil
Air Conditioning
Central Air
Family Room
No
Kitchens
1
Total Kitchens
1
Fireplace Features
No

Exterior

Parking Spaces
1
Total Parking Spaces
1.00
Garage Spaces
1
Zoning
RA5-34
Balcony
Open

Building Description

Style
Apartment
Home Type
Condo
Subtype
Condo Apt
Year Built
6-10
Property Orientation
South East
Exterior Finish
Concrete
Possession Date
No Data
Locker
Owned

Community

Community
Central Erin Mills

Taxes & Fees

Taxes
$3,905.57 /yr
Tax Year
2026
Occupancy
Owner
Maintenance Fee
$615.53
Central Air Conditioning
Included
Common Elements
Included
Heating
Included
Parking
Included
Water
Included
Building Insurance
Included

Other

Pets
Yes-with Restrictions

Room Types

Room Dimensions Area Description
Bathroom 9.35 x 4.89 45.72 sqft 3 Pc Ensuite
Bathroom 9.35 x 4.95 46.28 sqft 3 Pc Bath
Bedroom 13.58 x 9.38 127.38 sqft -
Bedroom 2 12.01 x 8.99 107.97 sqft -
Kitchen 8.3 x 8.3 68.89 sqft -
Living Room 13.62 x 12.73 173.38 sqft -
A
Alex Price
RIGHT AT HOME REALTY
Listed by JACK CEKOVIC, CNE, Broker
6 days on site
Listing Broker
ROYAL LEPAGE REAL ESTATE SERVICES LTD.
Courtesy
ROYAL LEPAGE REAL ESTATE SERVICES LTD.
Listed Date
11/3/2026

Courtesy of PropTx MLS® / ROYAL LEPAGE REAL ESTATE SERVICES LTD.

Similar homes for sale in Mississauga

Explore Mississauga

Copyright 2026 All rights reserved. Toronto Regional Real Estate Board (TRREB) assumes no responsibility for the accuracy of any information shown. The information provided herein must only be used by consumers that have a bona fide interest in the purchase, sale or lease of real estate and may not be used for any commercial purpose or any other purpose.
Powered by AgentLocator