6679 Shelter Bay Road #11, Mississauga
1 / 42
For Sale
$699,999
3 bd · 3 ba · 1,400–1,599 sq ft

6679 Shelter Bay Road #11, Mississauga L5N 2A2

MLS®# W14143496

Est. mortgage
$2,656/mo
Property taxes $3,927.32/yr

About This Home

Property Type
Condo, Condo Townhouse, 3-Storey
Parking
Private,Surface 1 garage, 2 parking
MLS #
W14143496
Size
1400-1599 sqft
Basement
None
Listed on
2026-11-03
Tax
$3,927.32 /yr
Days on Market
6
Approximate Age
31-50
Maintenance Fee
$556.98
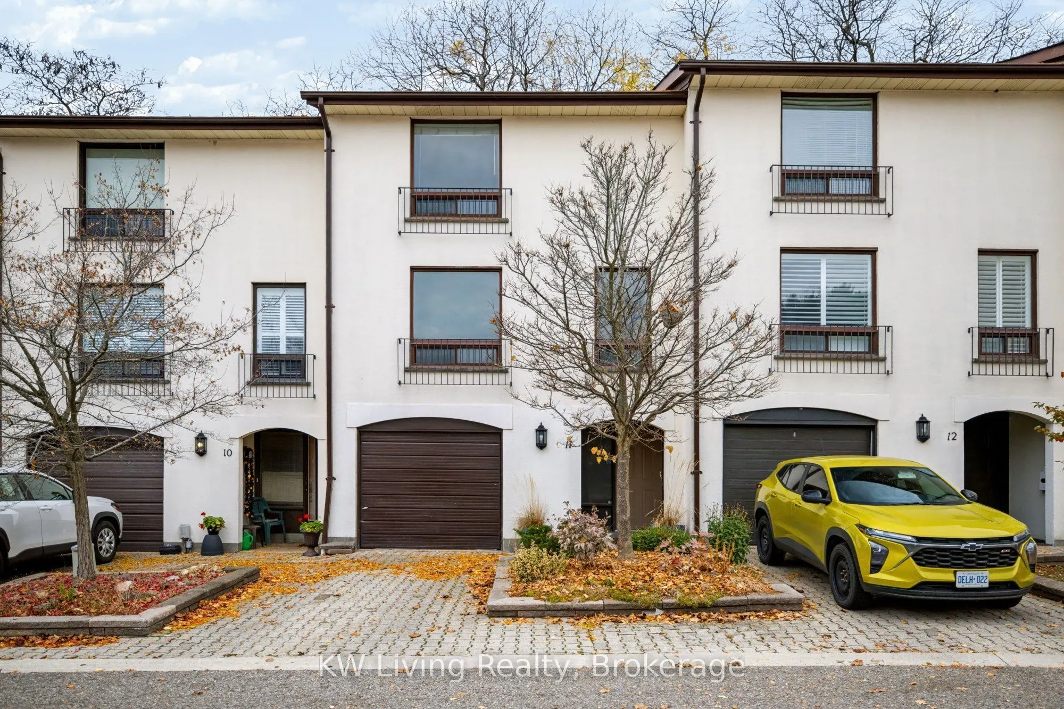
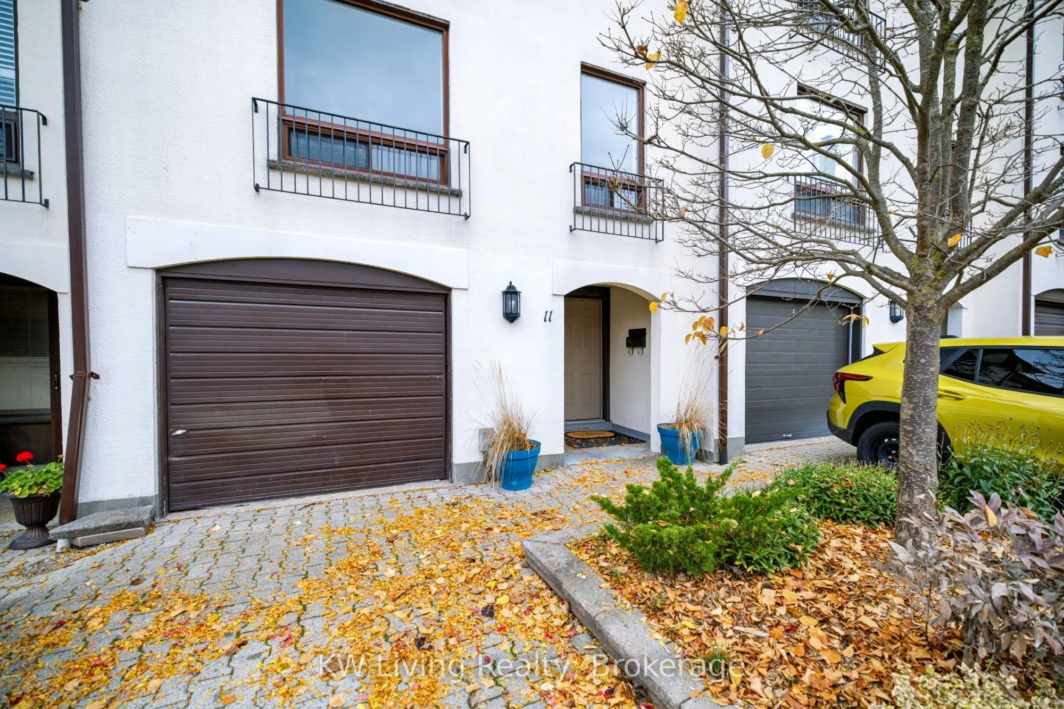
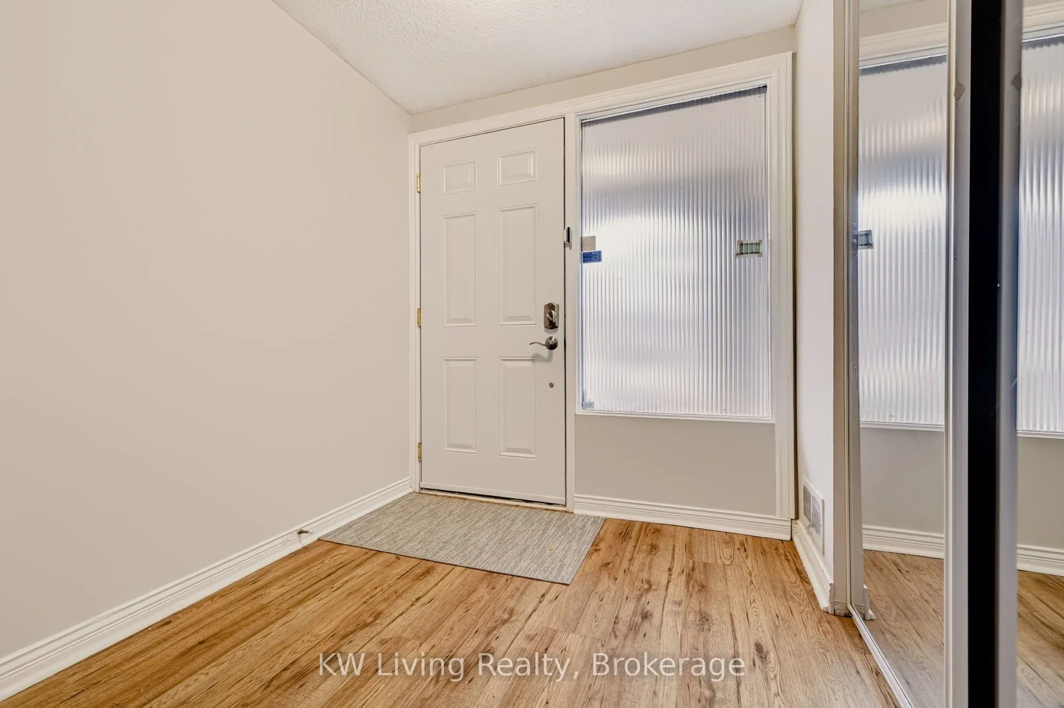
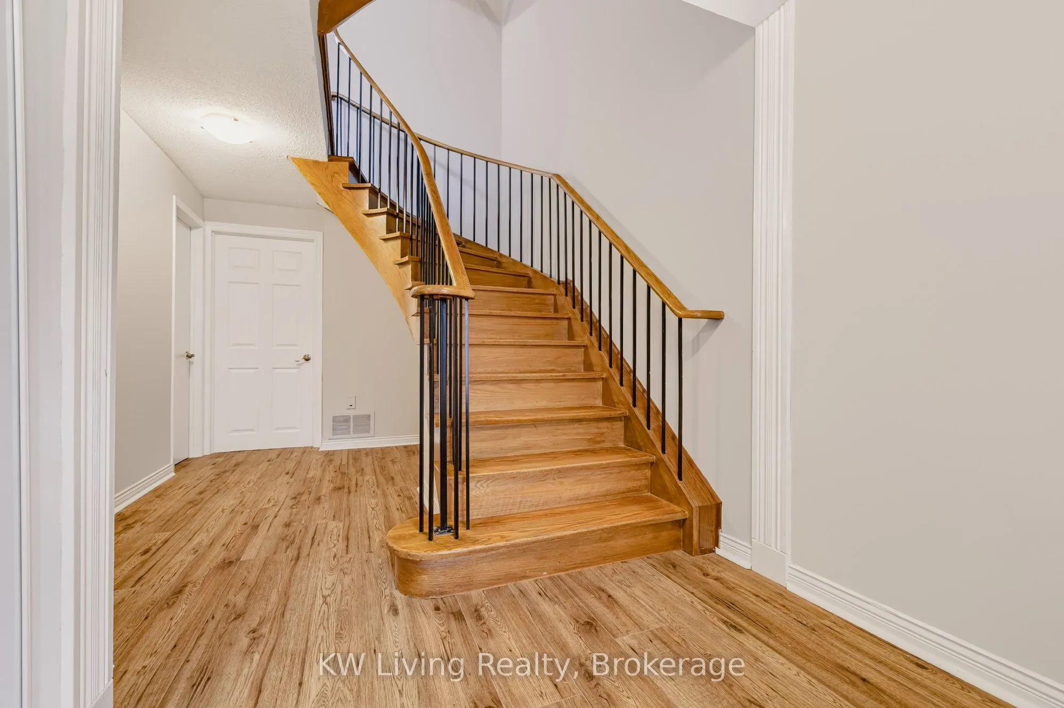
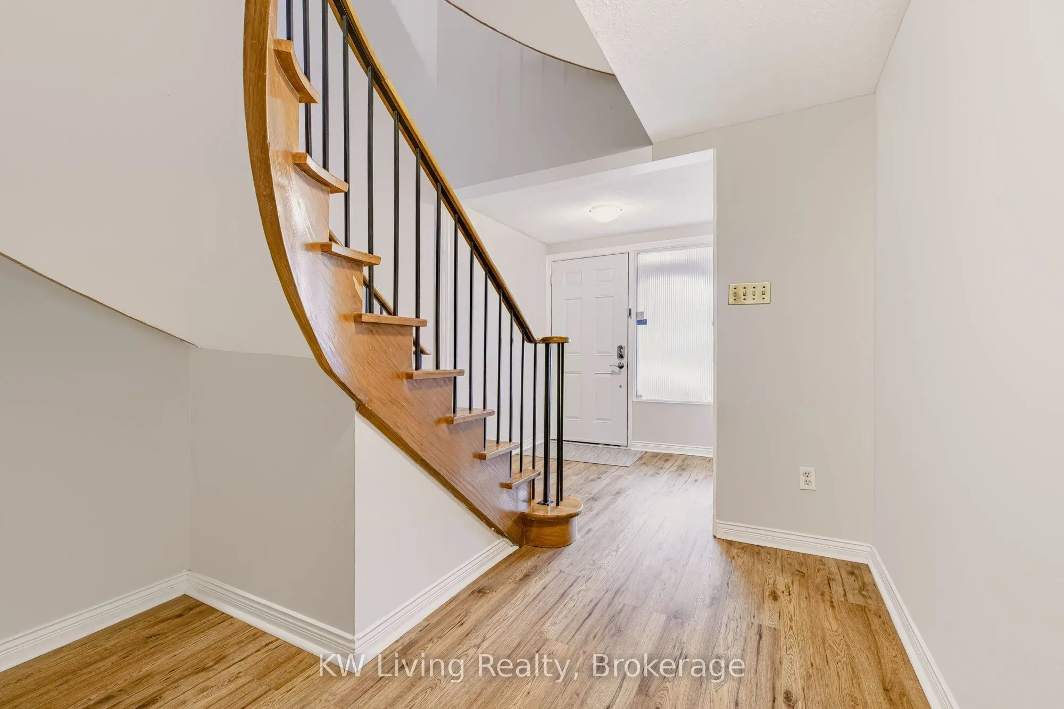
Welcome to modern, low-maintenance living in the heart of Meadowvale!** Freshly painted from top to bottom with new flooring on the main and second floors, this beautifully refreshed 3-storey condo townhome is ready to welcome you home .** Even the kitchen's wood cabinetry has been freshly painted, giving the space a clean, updated feel. Featuring 3 spacious bedrooms and 3 bathrooms, this home is ideal for growing families, professionals, and anyone looking for a comfortable, low-maintenance lifestyle. Enjoy a completely carpet-free interior, updated pot lights in the kitchen and living room, and a spacious primary bedroom with his-and-hers closets and an expanded 3-piece ensuite. The oversized, sun-filled eat-in kitchen is the heart of the home, offering a walk-out to your private backyard patio. ** Enjoy no rear neighbours and a peaceful park setting ** backing onto the green space behind Shelter Bay Public School. Step outside to connect with the community's bike paths, local parks, and scenic Lake Aquitaine. An unbeatable location within walking distance of Meadowvale Town Centre, the transit hub, community centre, and public library. Enjoy low condo fees that include water, building insurance, ample visitor parking, and access to the community's outdoor pool and playground. Commuters will appreciate easy access to GOTransit and Highways 401, 403, and 407. ** Fresh updates, a fantastic location, and a private park-side setting make this home a must-see !**

Property Details

Full Property Details

Interior

Bedrooms
3
Total Bedrooms
3
Washrooms
3
Square Footage
1400-1599 sqft
Basement
None
Heating Source
Gas
Heating Fuel
Forced Air
Air Conditioning
Central Air
Family Room
Yes
Kitchens
1
Total Kitchens
1
Fireplace Features
No

Exterior

Driveway
Private,Surface
Pool
Outdoor Pool
Parking Spaces
2
Total Parking Spaces
2.00
Parking Description
Private,Surface
Garage Spaces
1
Zoning
RM5
Balcony
None

Building Description

Style
3-Storey
Home Type
Condo
Subtype
Condo Townhouse
Year Built
31-50
Property Orientation
North East
Exterior Finish
Stucco (Plaster)
Possession Date
No Data
Locker
None

Community

Community
Meadowvale

Taxes & Fees

Taxes
$3,927.32 /yr
Tax Year
2026
Occupancy
Vacant
Maintenance Fee
$556.98
Common Elements
Included
Parking
Included
Water
Included
Building Insurance
Included

Other

Pets
Yes-with Restrictions

Room Types

Room Dimensions Area Description
Bedroom 2 10.07 x 9.35 94.15 sqft Parquet, Overlooks Backyard
Bedroom 3 9.48 x 8.66 82.1 sqft Parquet, Overlooks Backyard
Dining Room 12.96 x 12.47 161.61 sqft Combined w/Living, Laminate, Open Concept
Kitchen 19.16 x 9.84 188.53 sqft Eat-in Kitchen, W/O To Patio, Laminate
Living Room 19.16 x 10.6 203.1 sqft Pot Lights, Crown Moulding, California Shutters
Office 11.98 x 9.78 117.16 sqft Laminate
Primary Bedroom 16.73 x 11.09 185.54 sqft 3 Pc Ensuite, Parquet, His and Hers Closets
A
Alex Price
RIGHT AT HOME REALTY
6 days on site
Listing Broker
KW Living Realty
Courtesy
KW Living Realty
Listed Date
11/3/2026

Courtesy of PropTx MLS® / KW Living Realty

Similar homes for sale in Mississauga

Explore Mississauga

Copyright 2026 All rights reserved. Toronto Regional Real Estate Board (TRREB) assumes no responsibility for the accuracy of any information shown. The information provided herein must only be used by consumers that have a bona fide interest in the purchase, sale or lease of real estate and may not be used for any commercial purpose or any other purpose.
Powered by AgentLocator






