MLS®# W14144654
| Room | Dimensions | Area | Description |
|---|---|---|---|
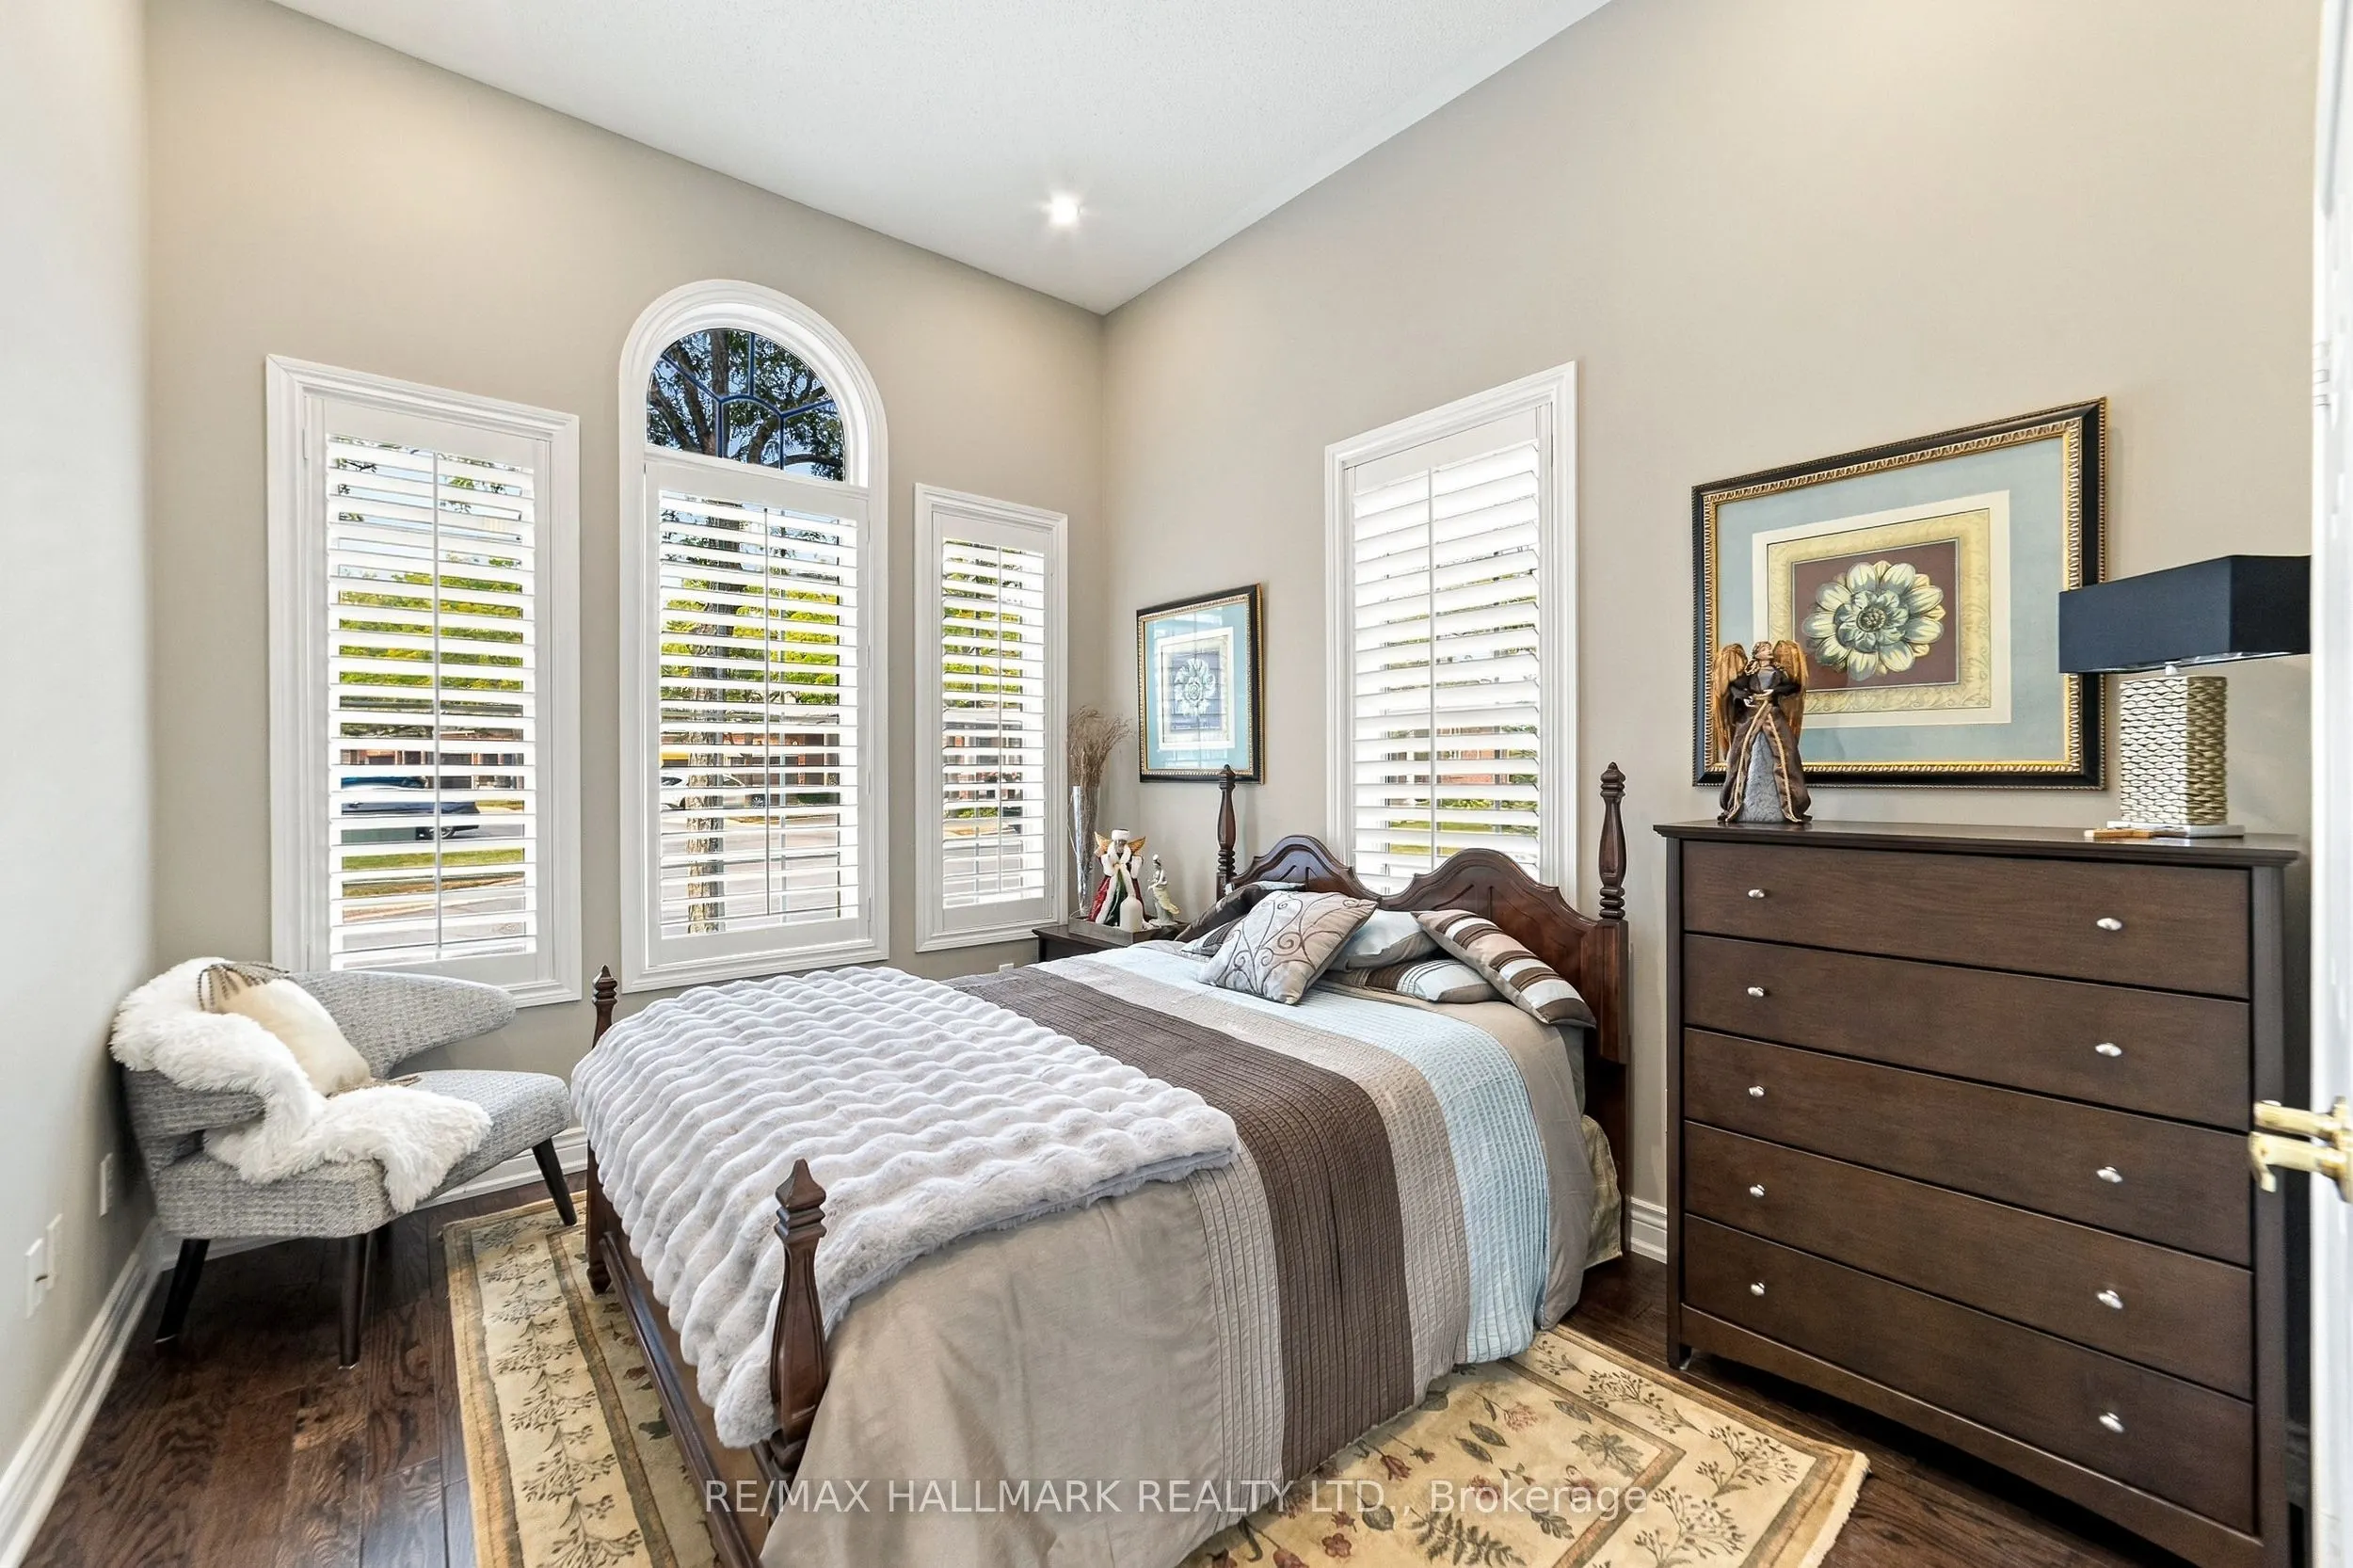
| Bedroom 2 | 14.7 x 10.04 | 147.59 sqft | Cathedral Ceiling(s), Hardwood Floor, Closet |
| Breakfast | 12.66 x 9.84 | 124.57 sqft | Hardwood Floor, Open Concept, W/O To Yard |
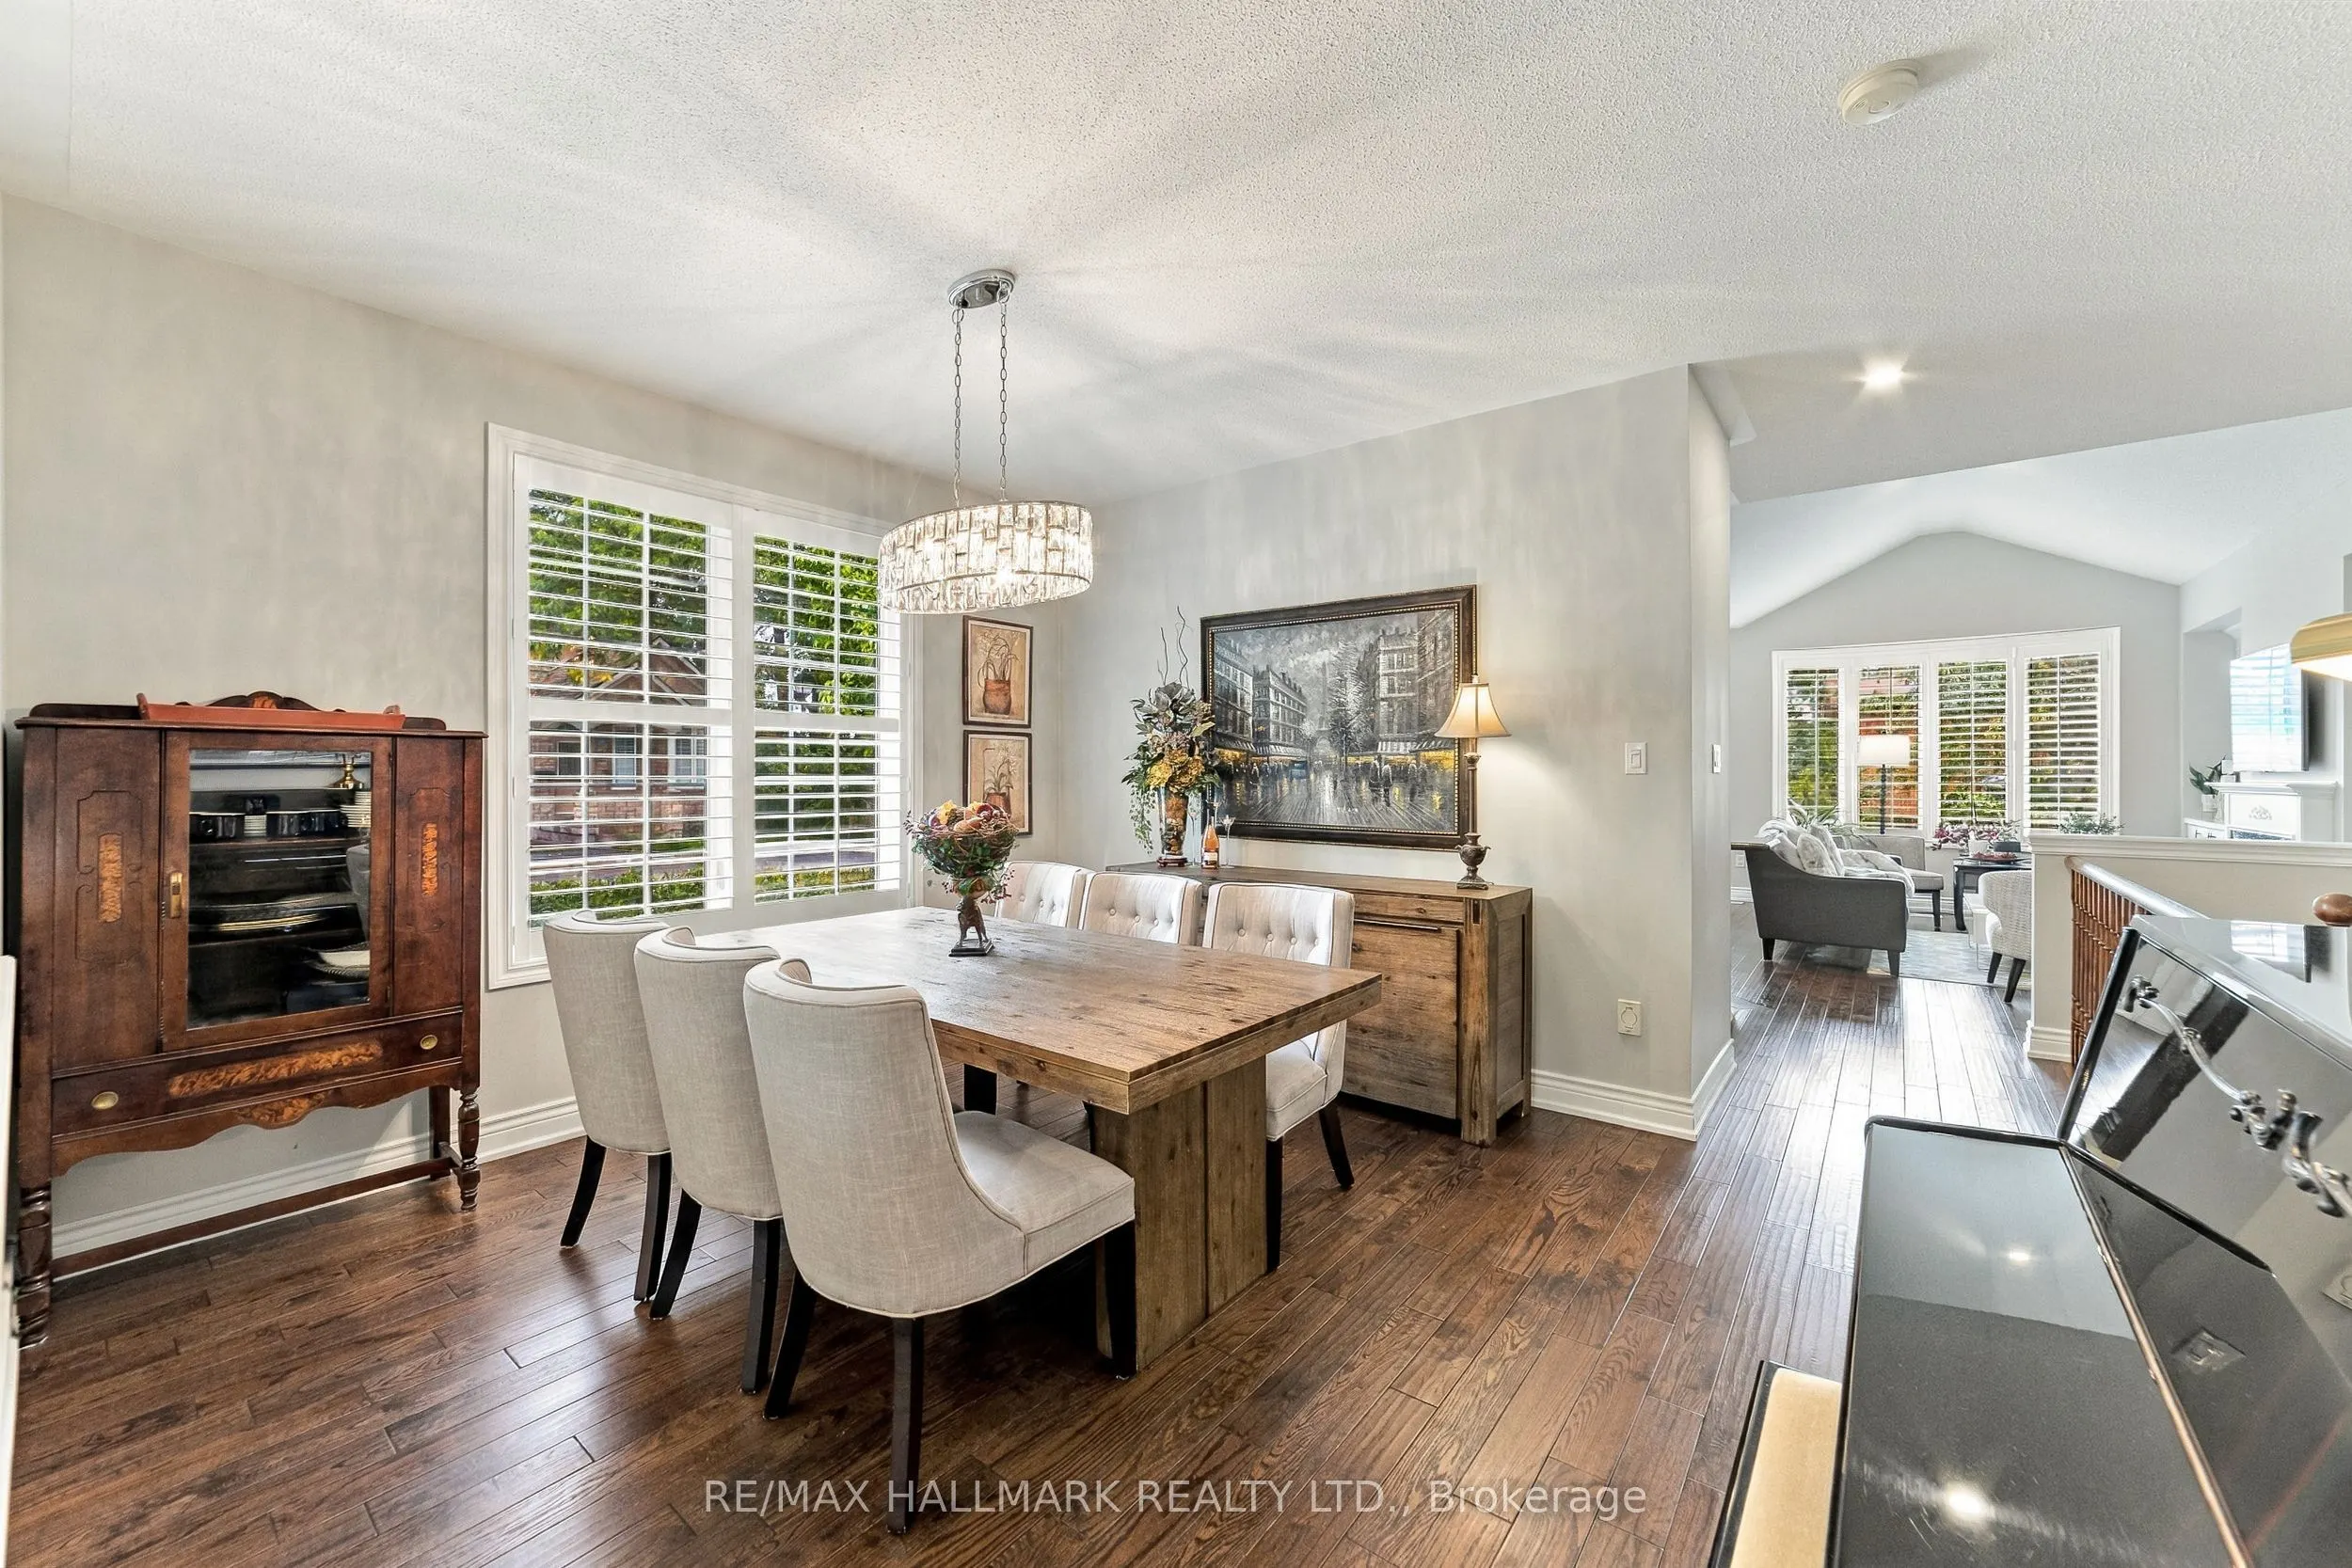
| Dining Room | 13.98 x 12.3 | 171.95 sqft | Hardwood Floor, Large Window, Separate Room |
| Family Room | 19.85 x 16.86 | 334.67 sqft | Pot Lights, Broadloom, Large Window |
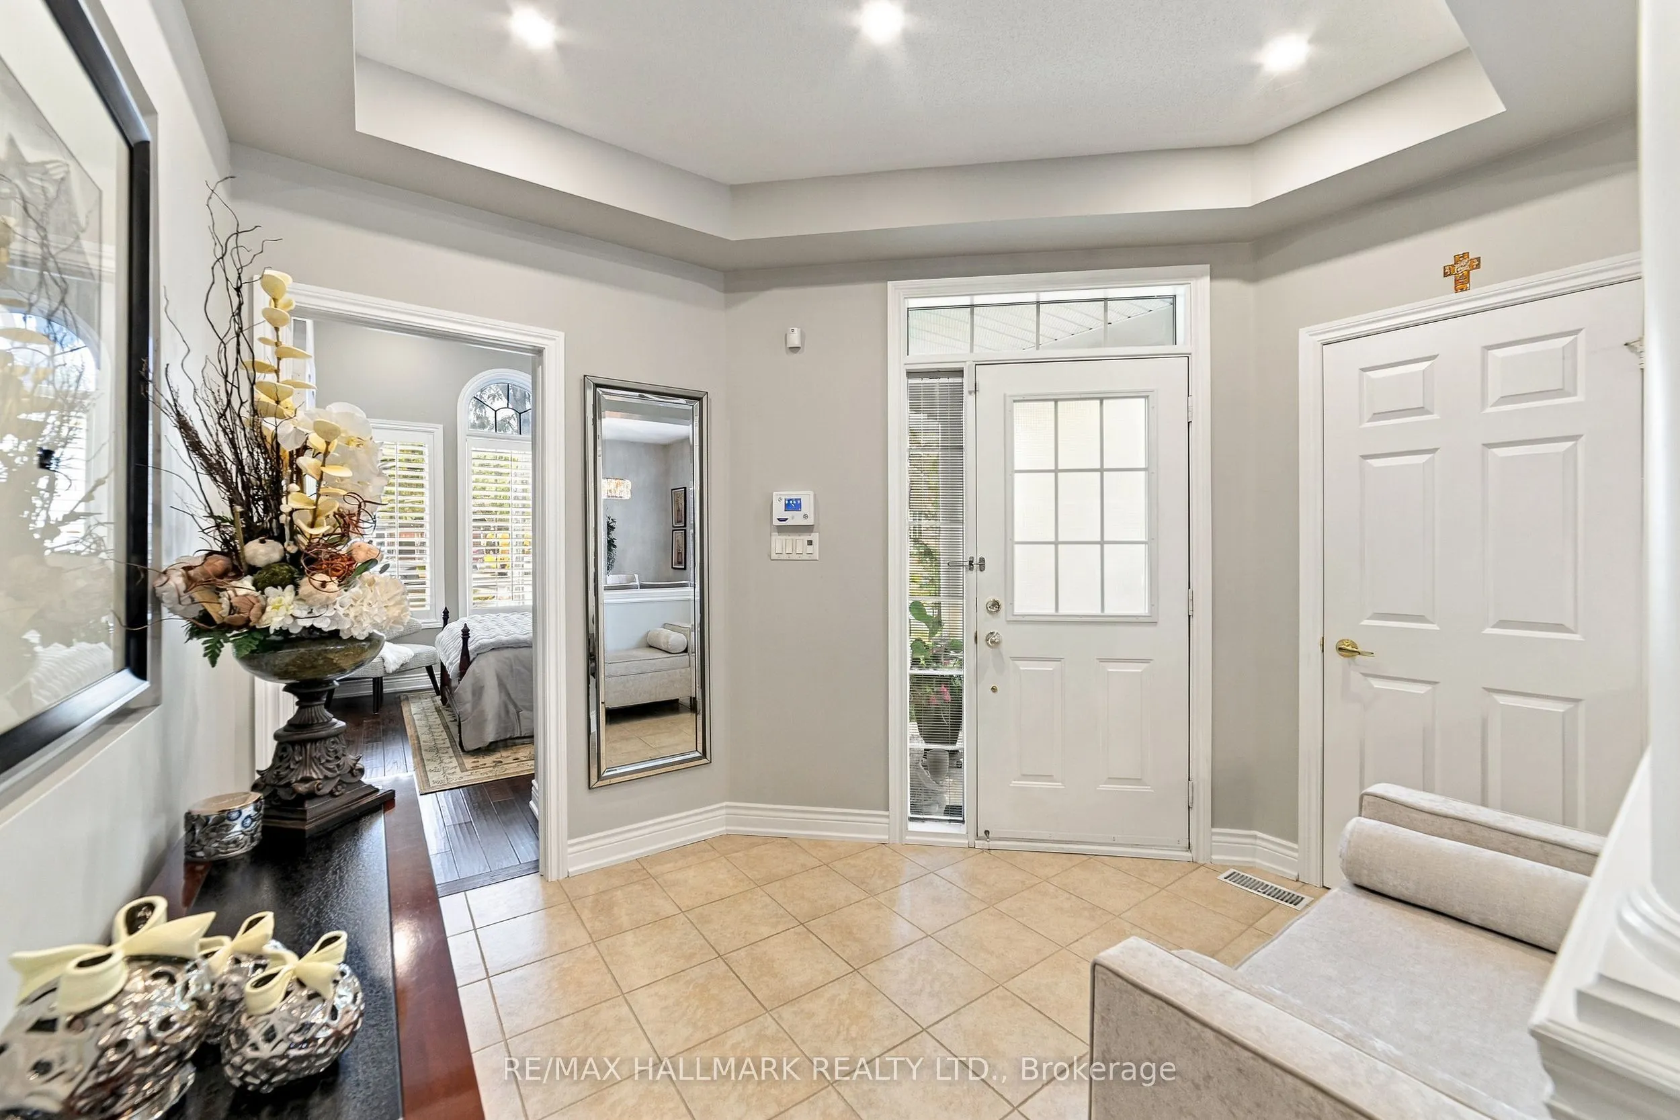
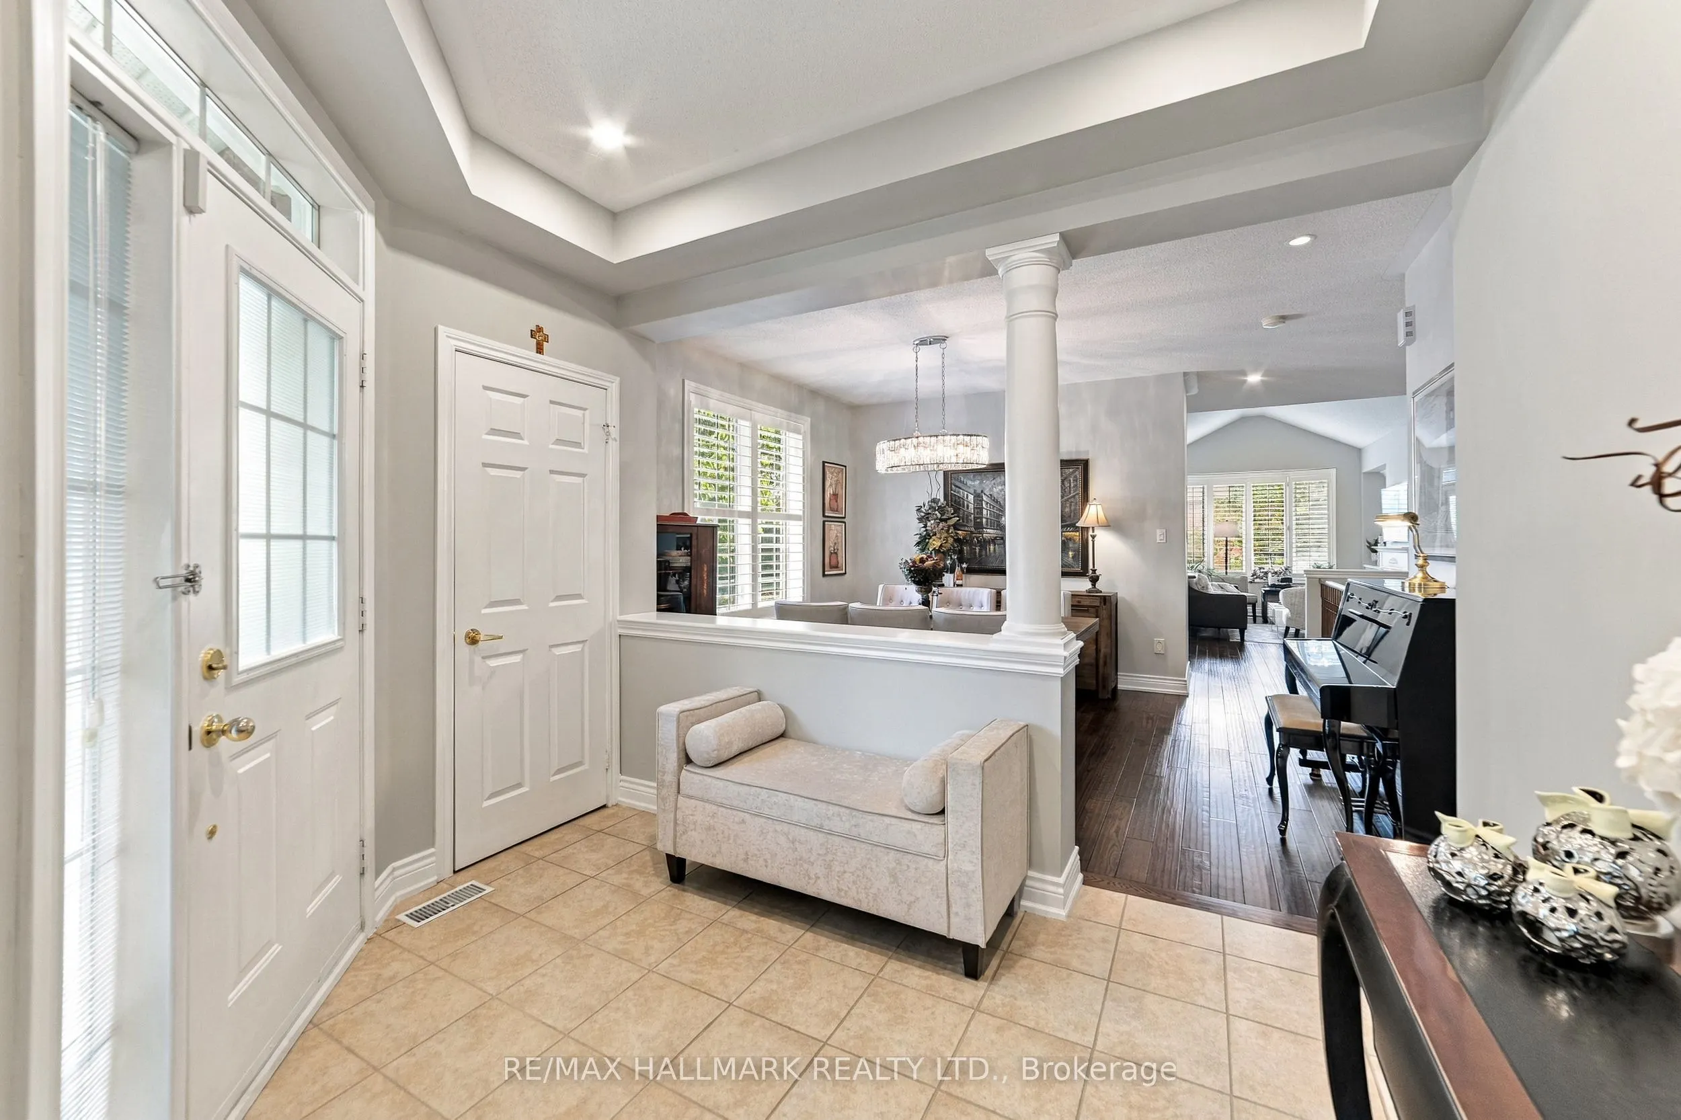
| Foyer | 9.28 x 9.61 | 89.18 sqft | Pot Lights, Closet, Ceramic Floor |
| Kitchen | 9.91 x 9.91 | 98.21 sqft | Granite Counters, Backsplash, Ceramic Floor |
| Living Room | 16.01 x 11.94 | 191.16 sqft | Cathedral Ceiling(s), Hardwood Floor, Combined w/Kitchen |
| Primary Bedroom | 16.27 x 11.48 | 186.78 sqft | Walk-In Closet(s), Hardwood Floor, 4 Pc Ensuite |
Courtesy of PropTx MLS® / RE/MAX HALLMARK REALTY LTD.
 For Sale
 For Sale
 For Sale
 For Sale
 For Sale
 For Sale

