6439 Rivergate Place #15, Mississauga
1 / 32
For Sale
$1,180,000
2 bd · 2 ba · 1,400–1,599 sq ft

6439 Rivergate Place #15, Mississauga L5N 8P8

MLS®# W14144654

Est. mortgage
$4,477/mo
Property taxes $7,691.46/yr

About This Home

Property Type
Condo, Condo Townhouse, Bungalow
Parking
2 garage, 4 parking
MLS #
W14144654
Size
1400-1599 sqft
Basement
Partially Finished
Listed on
2026-11-03
Tax
$7,691.46 /yr
Days on Market
6
Maintenance Fee
$893.14
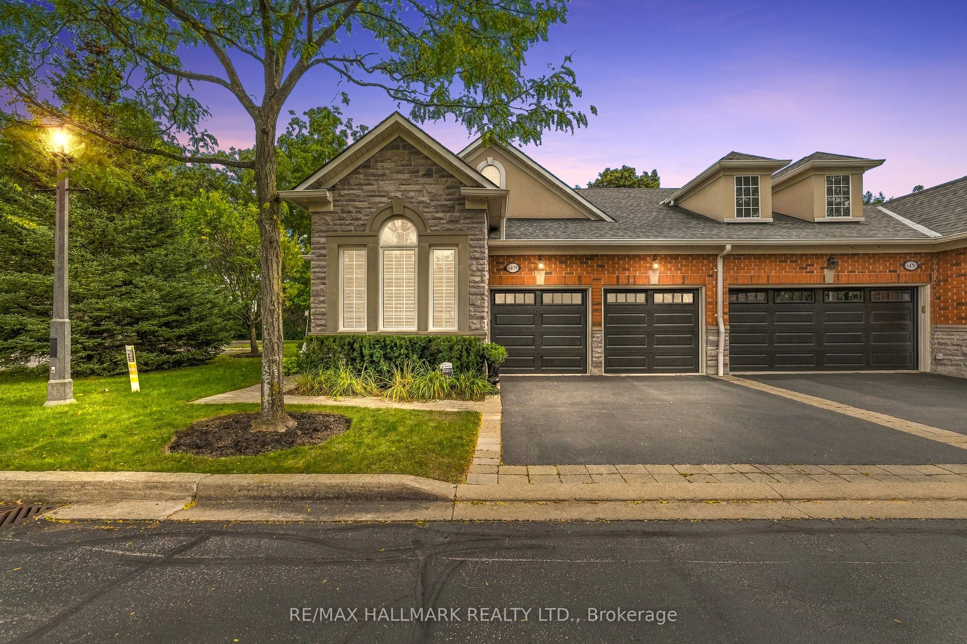
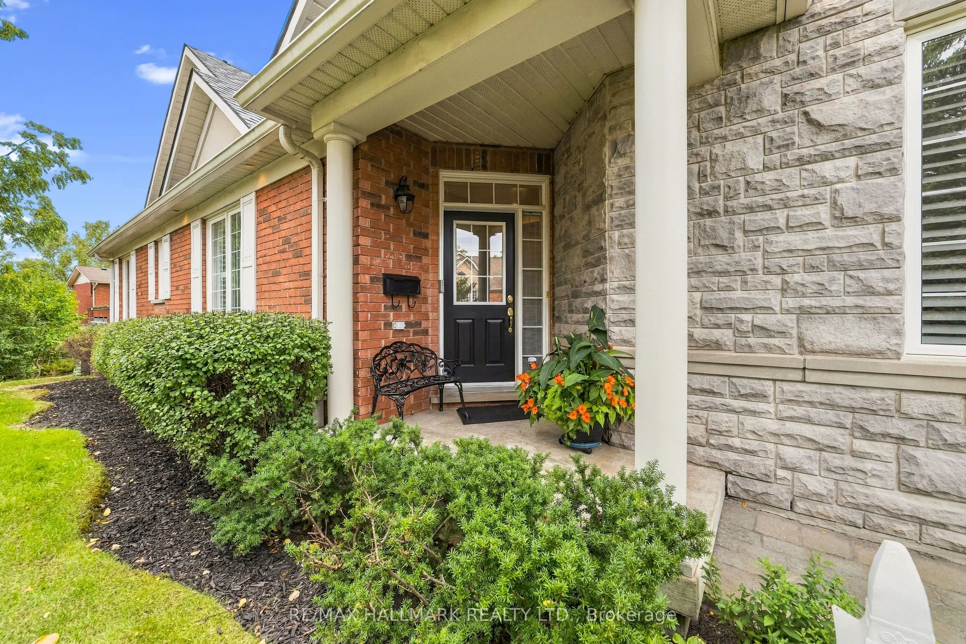
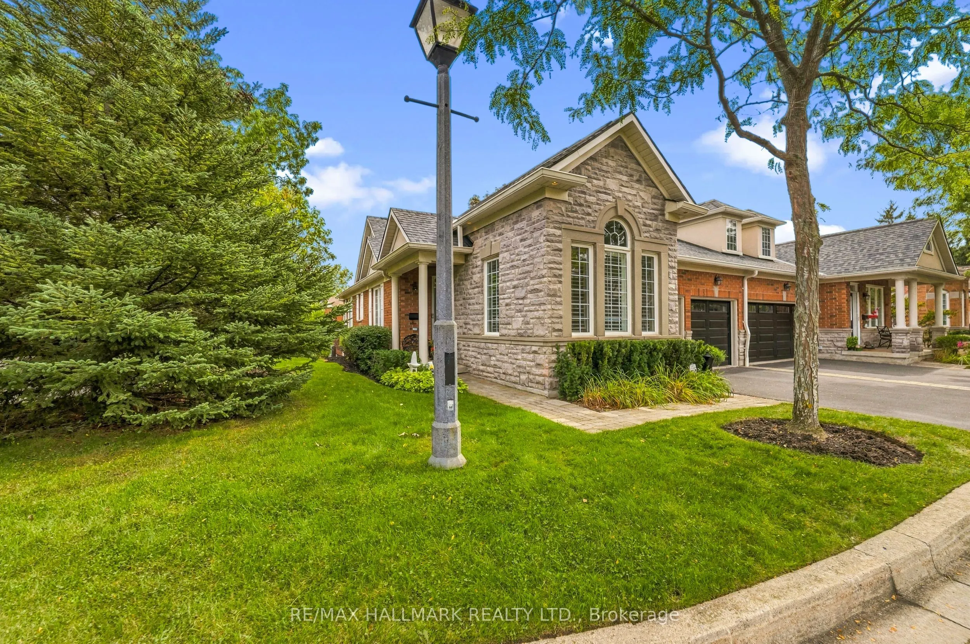
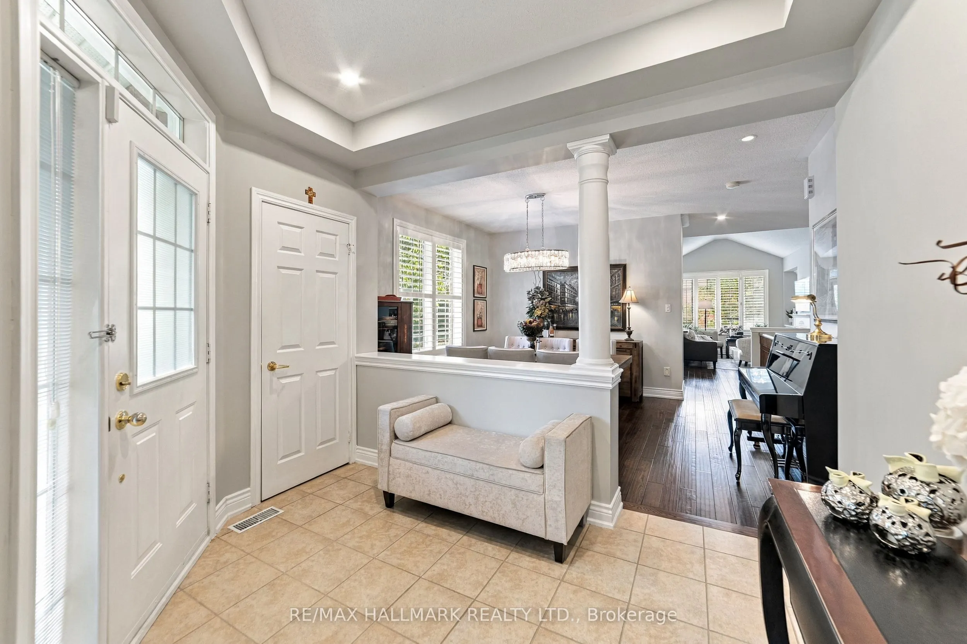
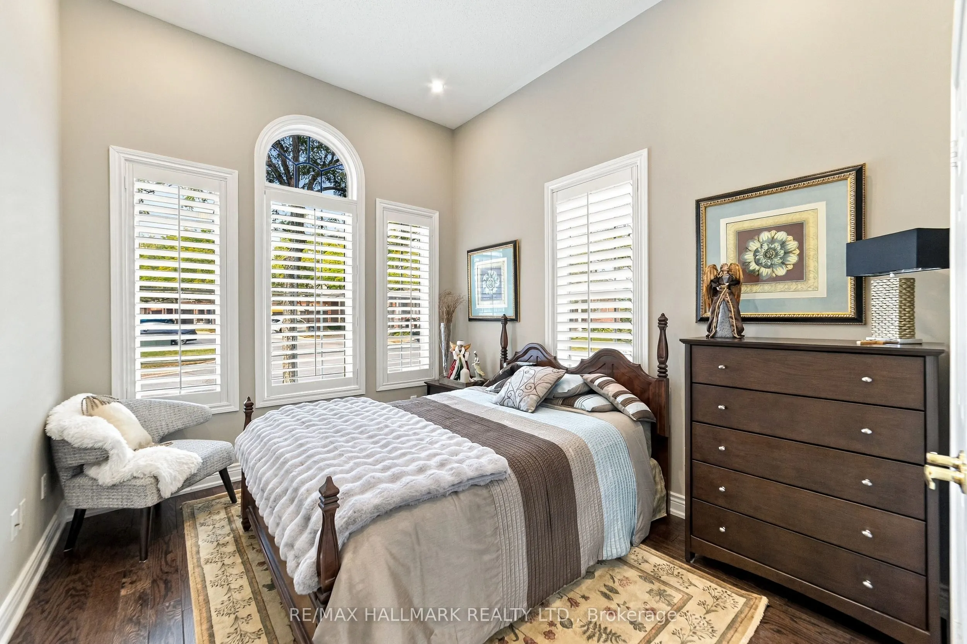
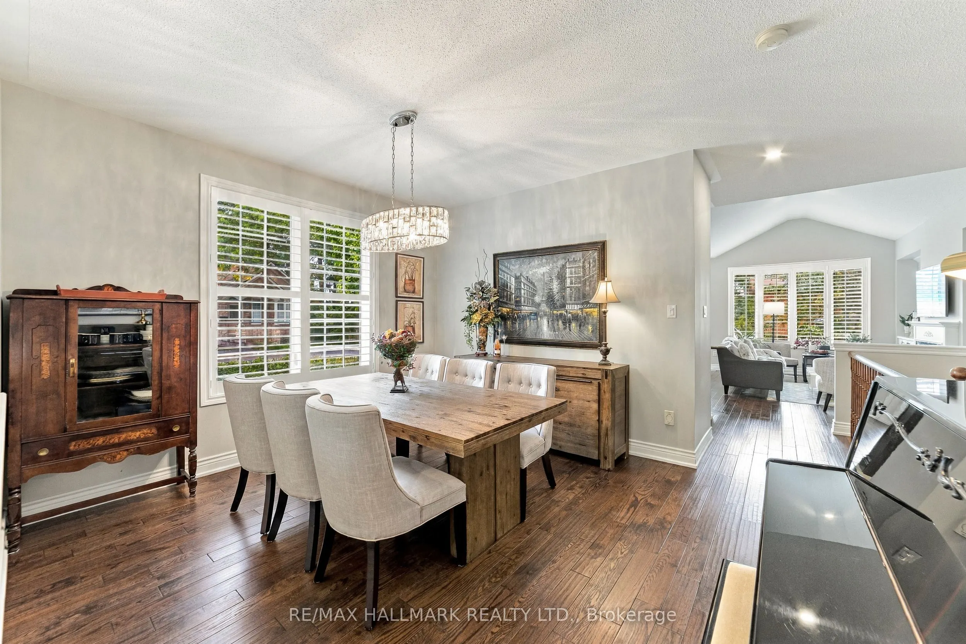
RARE OPPORTUNITY! Luxury Bungalow Townhome in an Exclusive Gated Community!Welcome to this beautifully renovated, bright, and spacious 2-bedroom end-unit bungalow townhome, offering exceptional comfort, style, and low-maintenance living. Featuring a double car garage, cathedral ceilings, and thoughtful upgrades throughout, this home is the perfect blend of luxury and convenience.5 Reasons You'll Love This Home:Renovated Gourmet Kitchen - Enjoy a stunning kitchen featuring a large centre island, granite countertops, stylish backsplash, and refreshed cabinetry, ideal for everyday living and entertaining.Bright Open-Concept Living - Soaring cathedral ceilings create an impressive sense of space, complemented by an open-concept layout seamlessly connecting the living room and kitchen.Elevated Interior Finishes - Additional pot lights, two custom-built-in cabinets, professionally painted interiors, and beautiful hardwood flooring throughout provide a sophisticated, carpet-free (main floor) living experience.Premium End-Unit Design - Enjoy added privacy, a double car garage, and generously sized primary and secondary bedrooms, both featuring high ceilings and abundant space.Significant Exterior Improvements - Roof has been done, a revamped asphalt driveway, newly installed garage doors, and a revitalized maintenance free deck. Maintenance-Free Lifestyle: Your monthly maintenance fees provide exceptional convenience, including backyard maintenance with greenery views and snow removal that now includes your private driveway. Exterior-related maintenance is handled by the property management, allowing you to enjoy more of your time and less upkeep.Conveniently situated close to shops, grocery stores, schools, Tesla charging stations, and easy access to Highways 401 and 407. Enjoy an incredible selection of restaurants within approximately 10 minutes by car.

Property Details

Full Property Details

Interior

Bedrooms
2
Total Bedrooms
2
Washrooms
2
Square Footage
1400-1599 sqft
Basement
Partially Finished
Heating Source
Gas
Heating Fuel
Forced Air
Air Conditioning
Central Air
Family Room
Yes
Kitchens
1
Total Kitchens
1
Fireplace Features
Yes

Exterior

Parking Spaces
4
Total Parking Spaces
4.00
Garage Spaces
2
Balcony
None

Building Description

Style
Bungalow
Home Type
Condo
Subtype
Condo Townhouse
Property Orientation
North
Exterior Finish
Brick,Stone
Possession Date
1/20/2027
Locker
None

Community

Community
Streetsville

Taxes & Fees

Taxes
$7,691.46 /yr
Tax Year
2026
Occupancy
Owner
Maintenance Fee
$893.14
Common Elements
Included
Parking
Included
Building Insurance
Included

Other

Virtual Tour Link
Pets
Yes-with Restrictions

Room Types

Room Dimensions Area Description
Bedroom 2 14.7 x 10.04 147.59 sqft Cathedral Ceiling(s), Hardwood Floor, Closet
Breakfast 12.66 x 9.84 124.57 sqft Hardwood Floor, Open Concept, W/O To Yard
Dining Room 13.98 x 12.3 171.95 sqft Hardwood Floor, Large Window, Separate Room
Family Room 19.85 x 16.86 334.67 sqft Pot Lights, Broadloom, Large Window
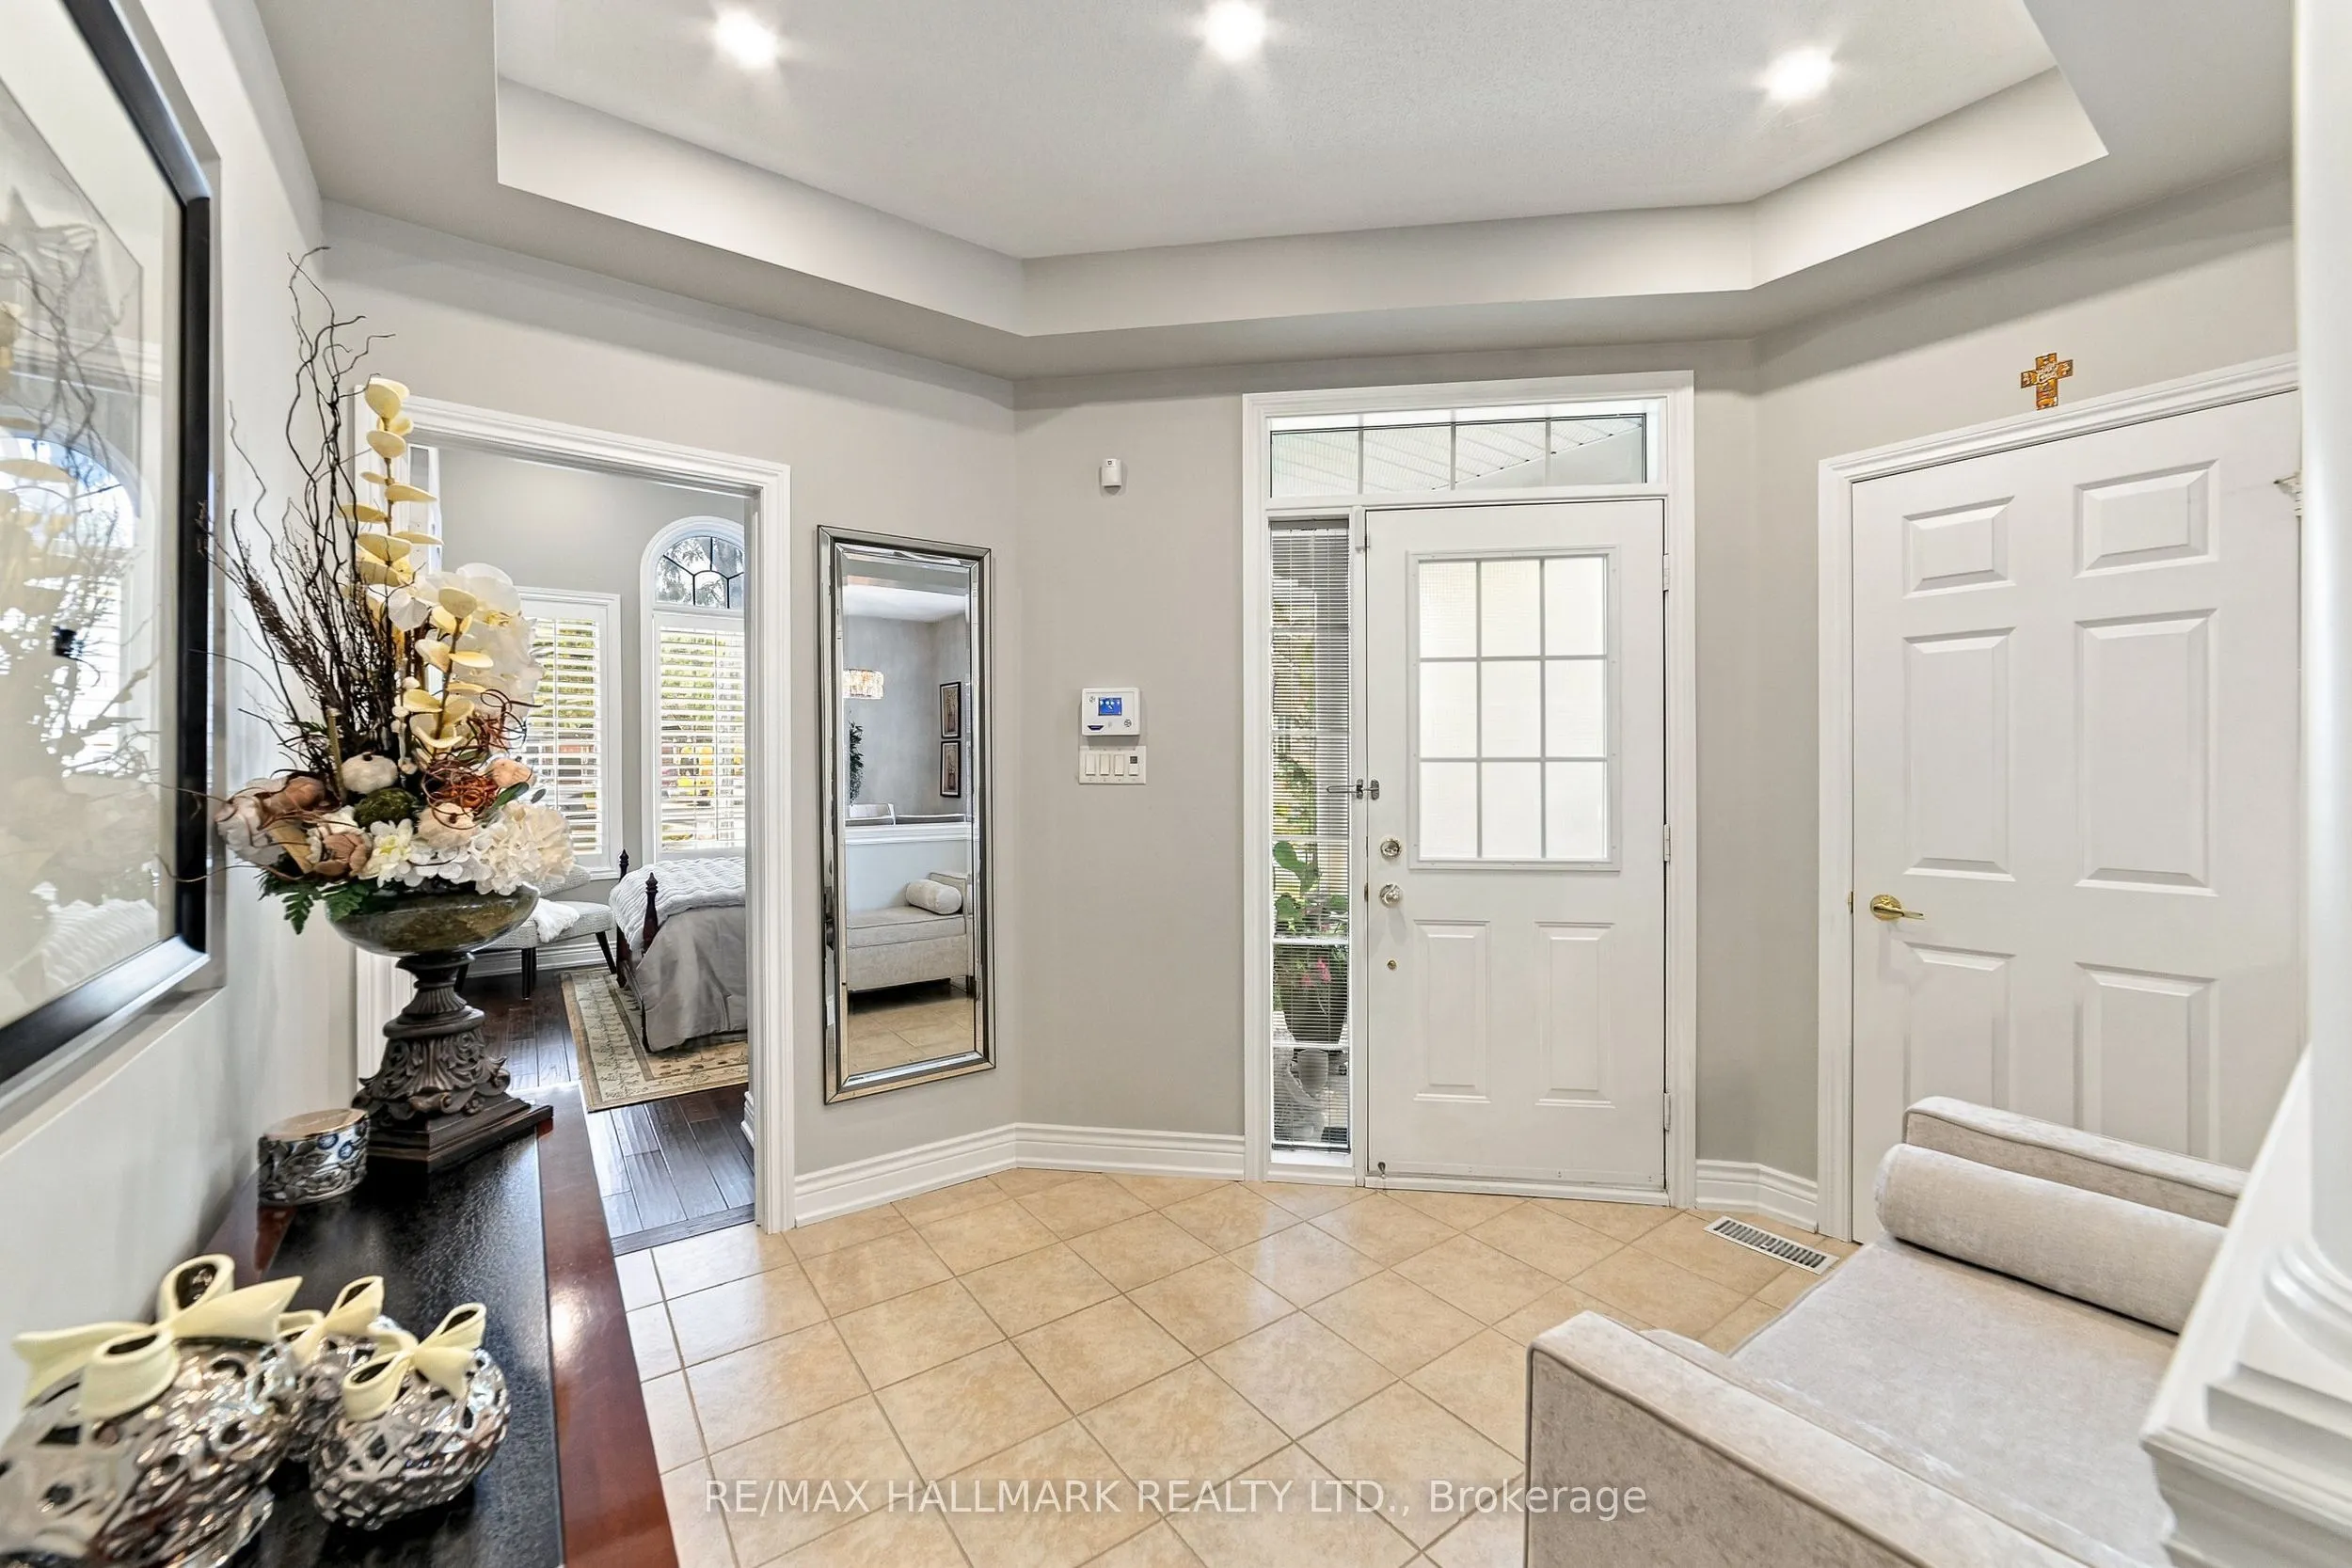
Foyer 9.28 x 9.61 89.18 sqft Pot Lights, Closet, Ceramic Floor
Kitchen 9.91 x 9.91 98.21 sqft Granite Counters, Backsplash, Ceramic Floor
Living Room 16.01 x 11.94 191.16 sqft Cathedral Ceiling(s), Hardwood Floor, Combined w/Kitchen
Primary Bedroom 16.27 x 11.48 186.78 sqft Walk-In Closet(s), Hardwood Floor, 4 Pc Ensuite
A
Alex Price
RIGHT AT HOME REALTY
Listed by ADRIAN LAM, Salesperson
6 days on site
Listing Broker
RE/MAX HALLMARK REALTY LTD.
Courtesy
RE/MAX HALLMARK REALTY LTD.
Listed Date
11/3/2026

Courtesy of PropTx MLS® / RE/MAX HALLMARK REALTY LTD.

Similar homes for sale in Mississauga

Explore Mississauga

Copyright 2026 All rights reserved. Toronto Regional Real Estate Board (TRREB) assumes no responsibility for the accuracy of any information shown. The information provided herein must only be used by consumers that have a bona fide interest in the purchase, sale or lease of real estate and may not be used for any commercial purpose or any other purpose.
Powered by AgentLocator






