1480 Britannia Road W #63, Mississauga
1 / 23
For Sale
$774,900
3 bd · 3 ba · 1,200–1,399 sq ft

1480 Britannia Road W #63, Mississauga L5V 2K4

MLS®# W14144794

Est. mortgage
$2,940/mo
Property taxes $4,600.69/yr

About This Home

Property Type
Condo, Semi-Detached Condo, 2-Storey
Parking
Private 1 garage, 2 parking
MLS #
W14144794
Size
1200-1399 sqft
Basement
Full,Finished with Walk-Out
Listed on
2026-11-03
Tax
$4,600.69 /yr
Days on Market
6
Approximate Age
16-30
Maintenance Fee
$180.50
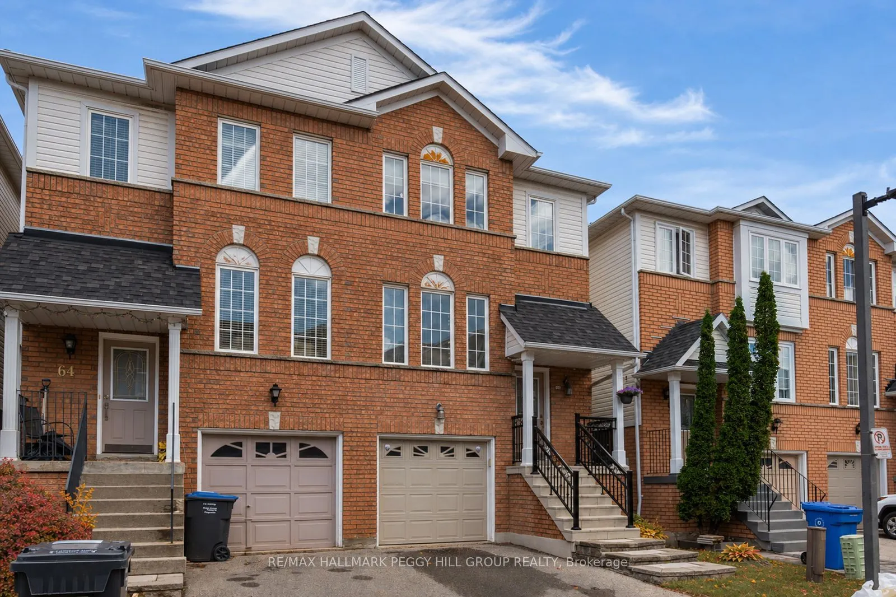
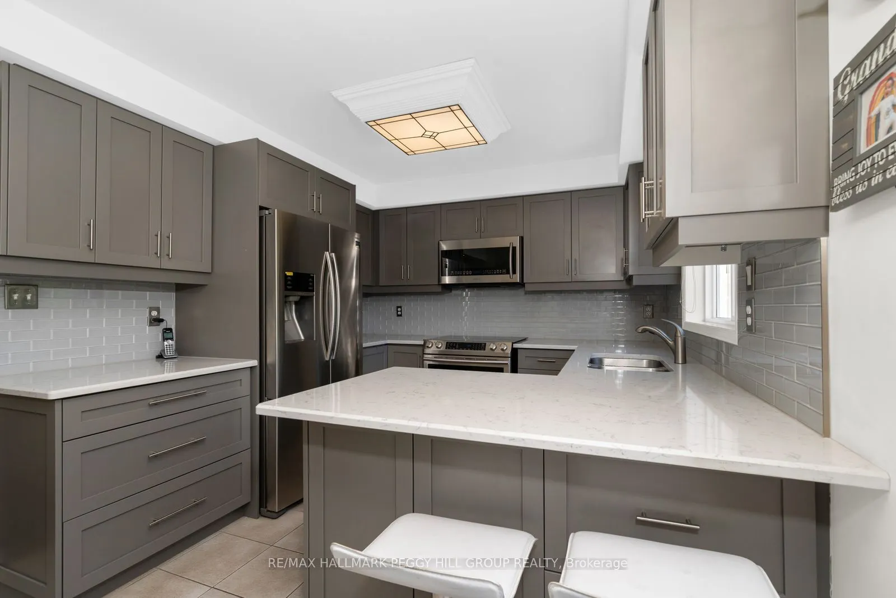
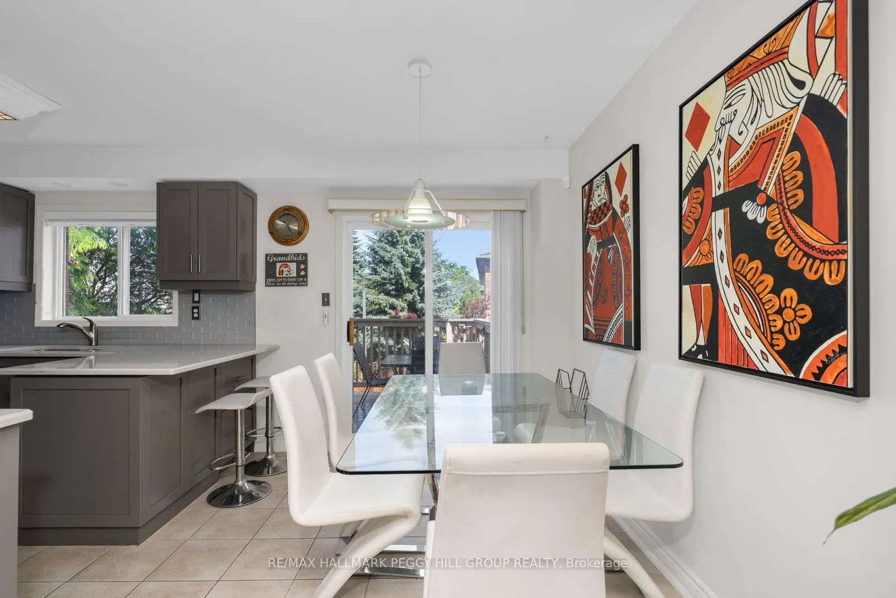
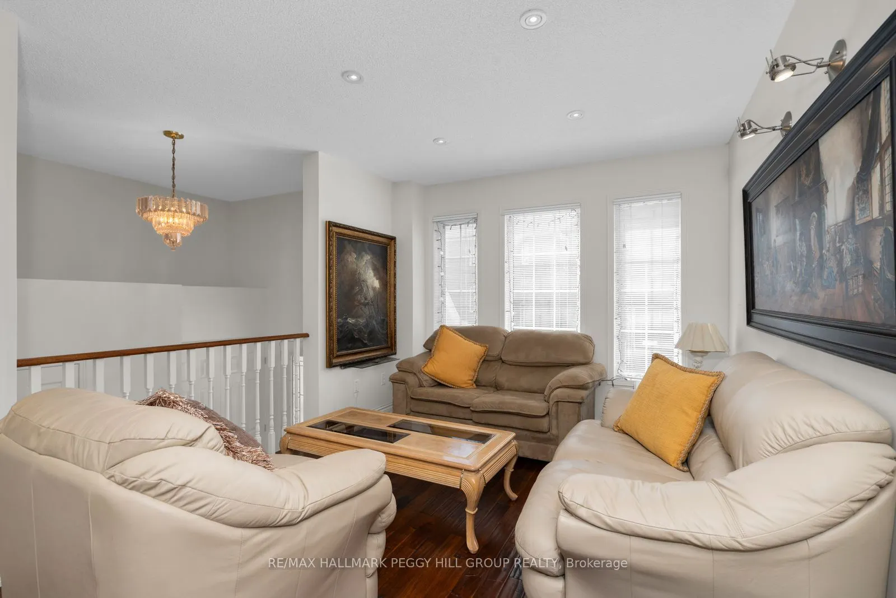
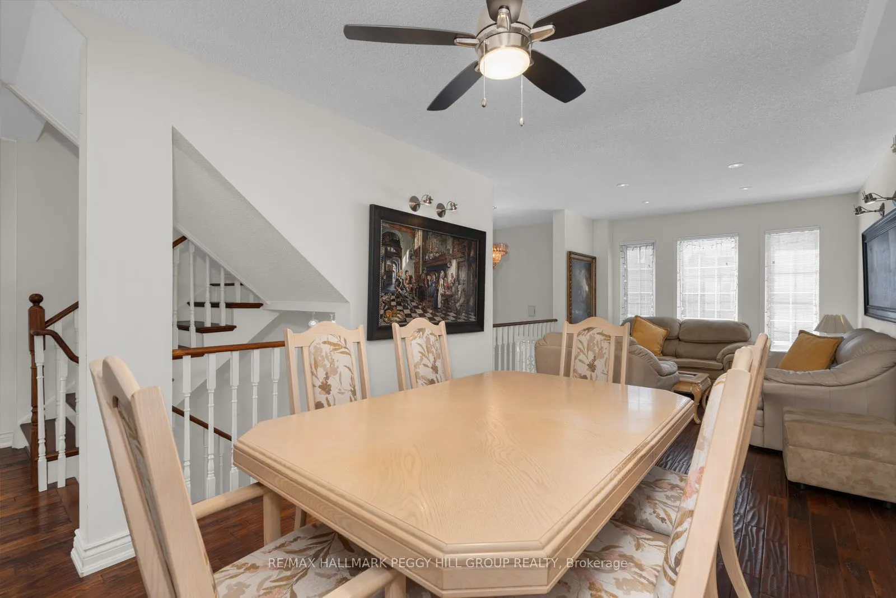
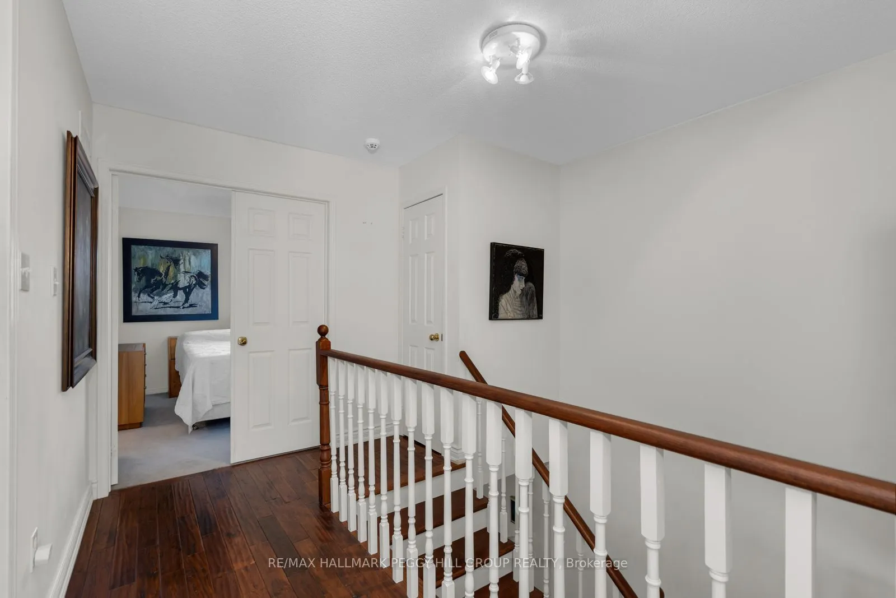
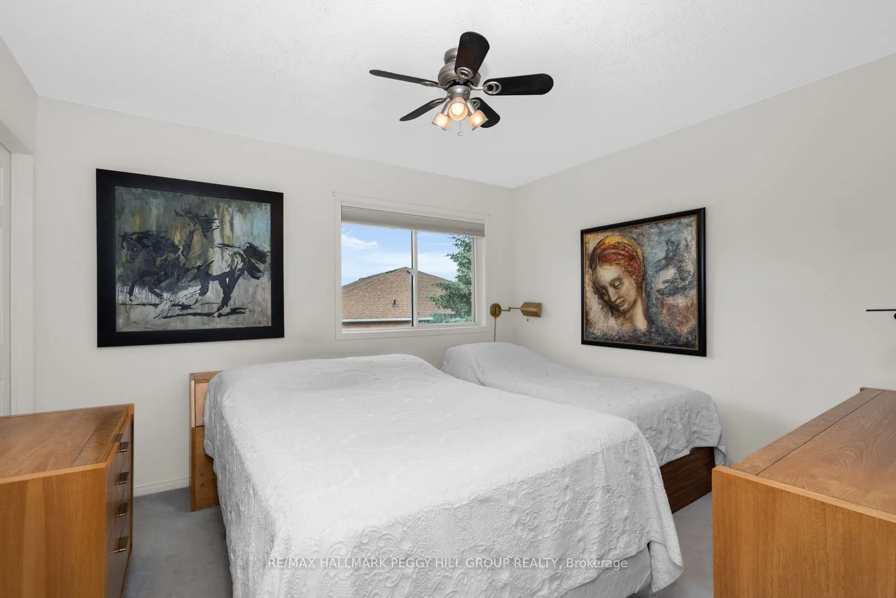
PARK-BACKING, MOVE-IN READY & LOVINGLY CARED FOR! Warning: side effects of touring this semi-detached condo may include park-view envy, a sudden kitchen obsession and the overwhelming urge to start packing before the showing is over! Meticulously maintained and completely move-in ready, this home is one of the few select units in the complex backing directly onto a park and playground. Mature trees, open green space and an elevated deck with an awning overlooking it all create a backyard setting that stands apart from typical condo living. The renovated eat-in kitchen steals plenty of attention with grey cabinetry, quartz countertops, stainless steel appliances, a tile backsplash, breakfast bar seating and an adjacent eating area with a walkout to the elevated deck. Hardwood floors extend through the living and dining area, where pot lights and a large window enhance the space. The spacious primary bedroom features a walk-in closet and 4-piece ensuite, joined by two additional bedrooms and a full bath. The finished walkout lower level adds a rec room with custom built-in shelving and direct access to the backyard patio, creating even more space to spread out and enjoy. Low maintenance fees, pride of ownership throughout and a beautifully maintained complex make this an easy choice, while Heartland Town Centre, restaurants, schools, transit and major commuter routes are all just minutes away. Some homes offer a nice view. This one puts the park in your backyard.

Property Details

Full Property Details

Interior

Bedrooms
3
Total Bedrooms
3
Washrooms
3
Square Footage
1200-1399 sqft
Basement
Full,Finished with Walk-Out
Heating Source
Gas
Heating Fuel
Forced Air
Air Conditioning
Central Air
Family Room
No
Kitchens
1
Total Kitchens
1
Fireplace Features
No

Exterior

Driveway
Private
Parking Spaces
2
Total Parking Spaces
2.00
Parking Description
Private
Garage Spaces
1
Zoning
RM4-65
Balcony
Open

Building Description

Style
2-Storey
Home Type
Condo
Subtype
Semi-Detached Condo
Year Built
16-30
Property Orientation
East
Exterior Finish
Brick
Possession Date
No Data
Locker
None

Community

Community
East Credit

Taxes & Fees

Taxes
$4,600.69 /yr
Tax Year
2025
Occupancy
Owner
Maintenance Fee
$180.50
Central Air Conditioning
Included
Common Elements
Included

Other

Virtual Tour Link
Pets
Yes-with Restrictions

Room Types

Room Dimensions Area Description
Bedroom 2 9.12 x 12.37 112.81 sqft -
Bedroom 3 9.74 x 10.86 105.78 sqft -
Breakfast 7.68 x 9.71 74.57 sqft Tile Floor, W/O To Balcony
Dining Room 9.91 x 13.68 135.57 sqft Ceiling Fan(s)
Foyer 4.89 x 3.97 19.41 sqft Tile Floor
Kitchen 9.91 x 9.71 96.23 sqft Tile Floor, Stainless Steel Appl
Living Room 9.74 x 10.47 101.98 sqft -
Primary Bedroom 12.14 x 10.47 127.11 sqft 4 Pc Ensuite, Double Doors, Walk-In Closet(s)
Recreation 11.91 x 13.52 161.02 sqft Walk-Out
A
Alex Price
RIGHT AT HOME REALTY
6 days on site
Listing Broker
RE/MAX HALLMARK PEGGY HILL GROUP REALTY

Courtesy
RE/MAX HALLMARK PEGGY HILL GROUP REALTY
Listed Date
11/3/2026

Courtesy of PropTx MLS® / RE/MAX HALLMARK PEGGY HILL GROUP REALTY

Similar homes for sale in Mississauga

Explore Mississauga

Copyright 2026 All rights reserved. Toronto Regional Real Estate Board (TRREB) assumes no responsibility for the accuracy of any information shown. The information provided herein must only be used by consumers that have a bona fide interest in the purchase, sale or lease of real estate and may not be used for any commercial purpose or any other purpose.
Powered by AgentLocator






