1241 Parkwest Place #5, Mississauga
1 / 44
For Sale
$725,000
2+1 bd · 3 ba · 1,600–1,799 sq ft

1241 Parkwest Place #5, Mississauga L5E 3J3

MLS®# W14145168

Est. mortgage
$2,750/mo
Property taxes $4,187.14/yr

About This Home

Property Type
Condo, Condo Townhouse, 3-Storey
Parking
Underground 2 garage, 2 parking
MLS #
W14145168
Size
1600-1799 sqft
Basement
Finished
Listed on
2026-11-03
Tax
$4,187.14 /yr
Days on Market
6
Maintenance Fee
$648.33
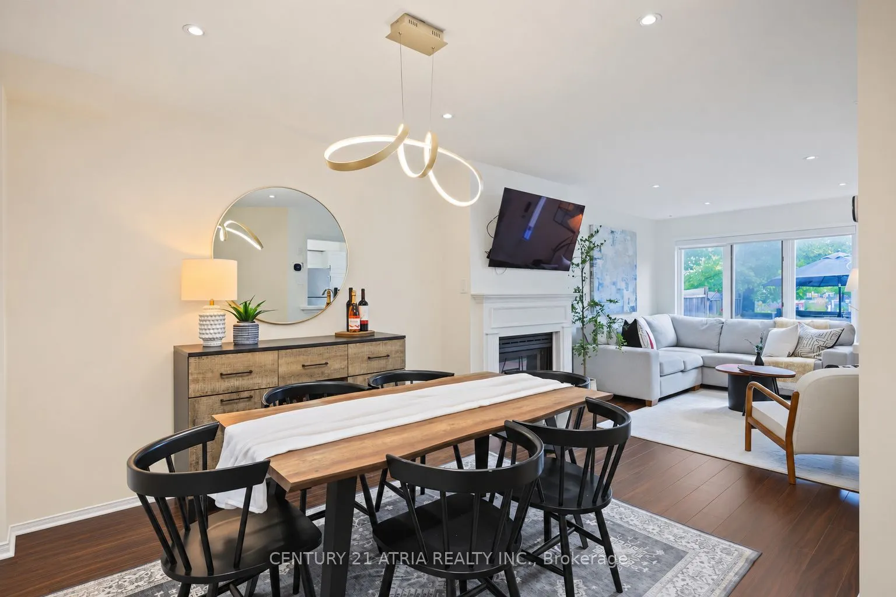
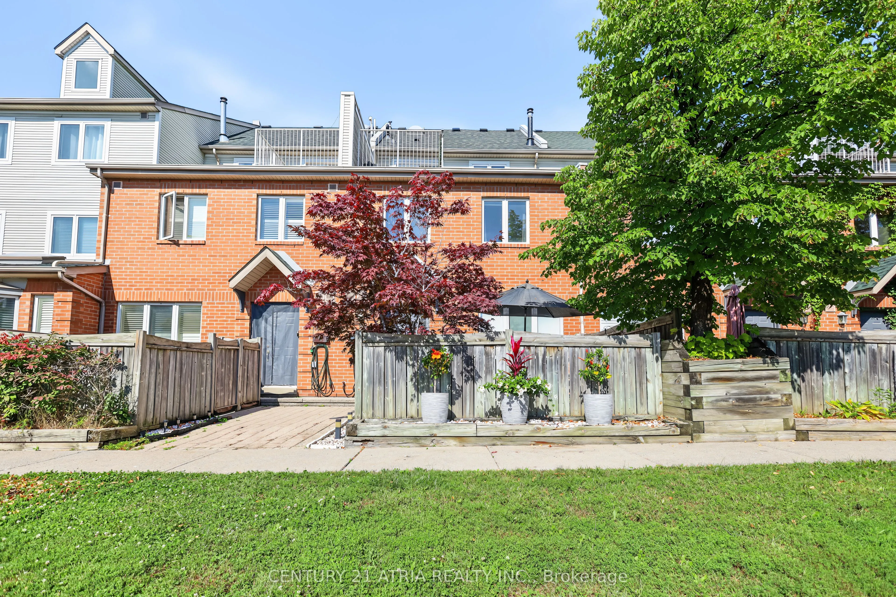
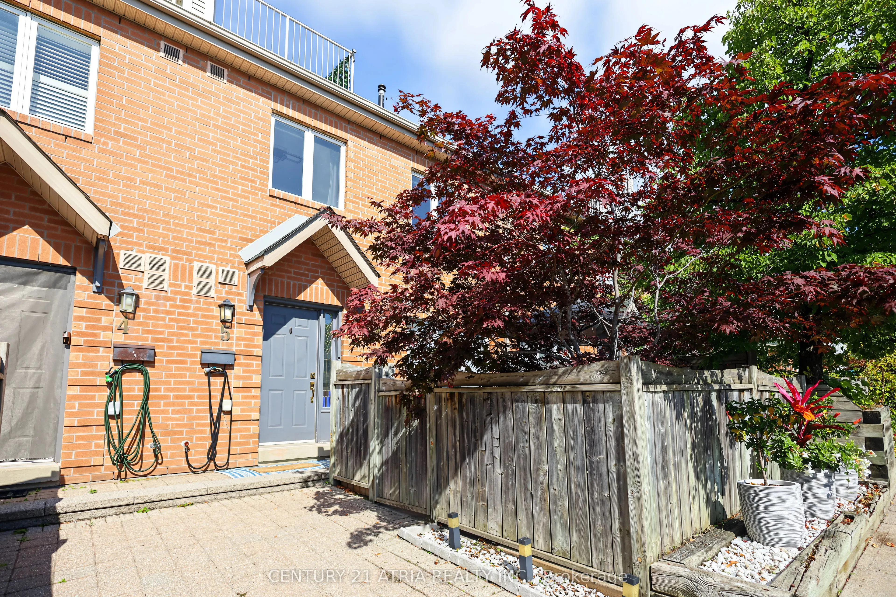
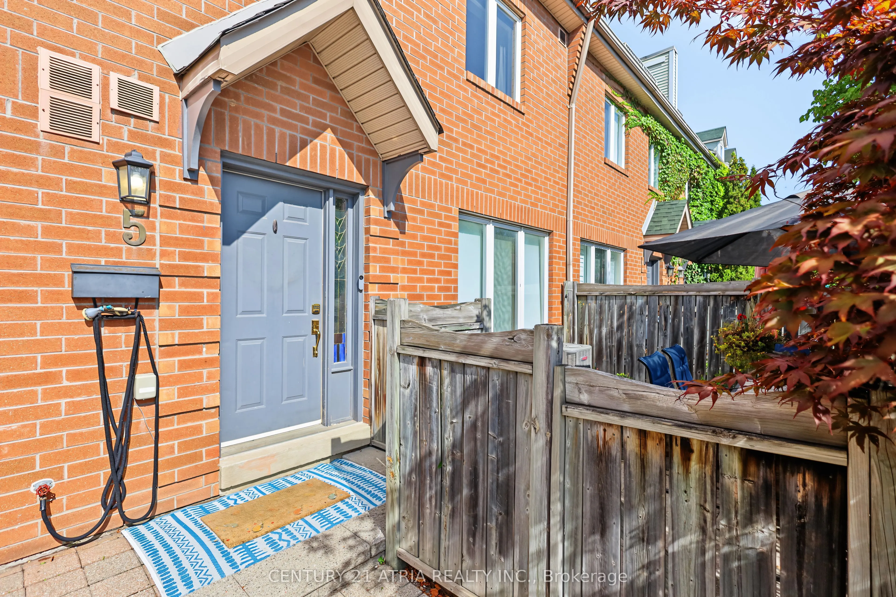
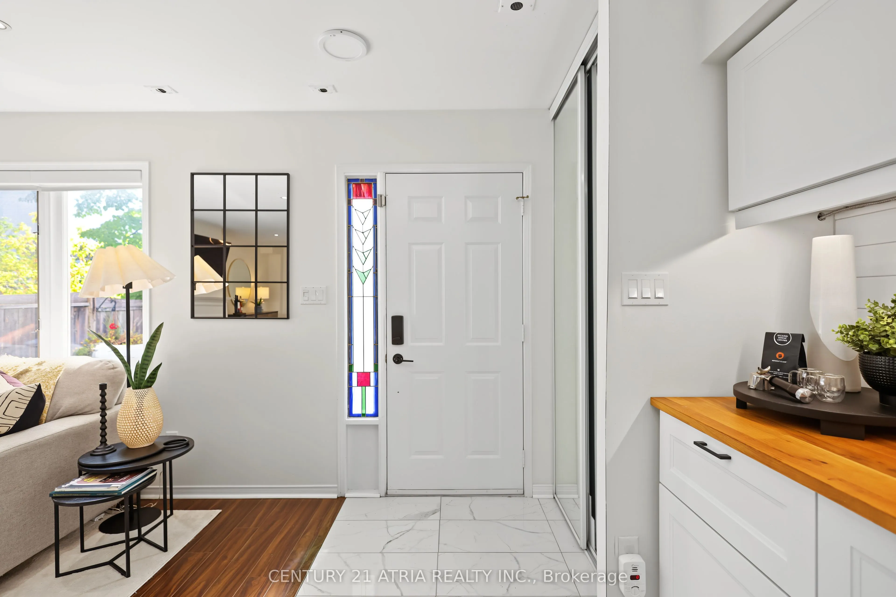
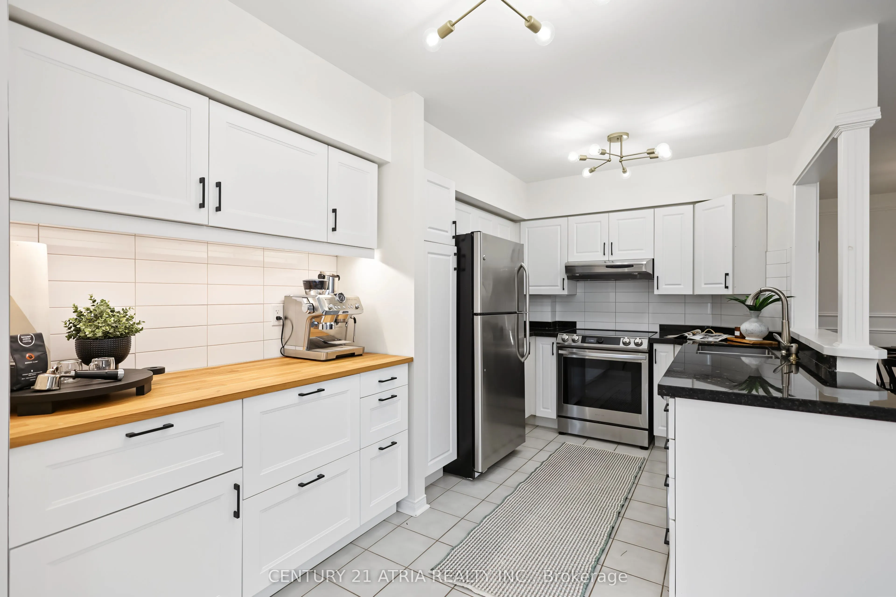
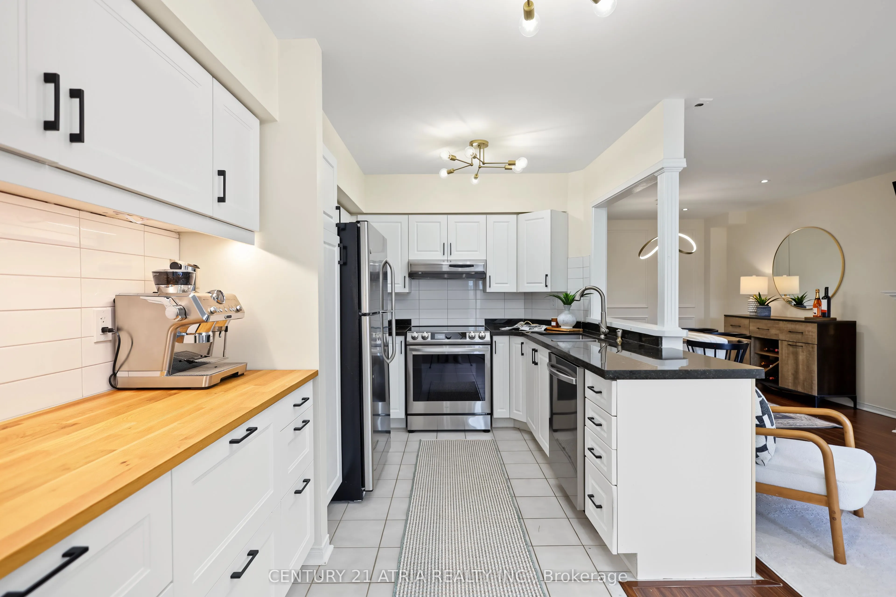
Welcome to a different kind of condo living in the heart of Lakeview. Offering approximately 2,400 sq. ft. of total living space across four finished levels, this exceptionally spacious townhome delivers the room and functionality of a house with the convenience of condo ownership. Tucked into a quiet residential community, Unit 5 features an updated kitchen,open-concept living and dining areas, a gas fireplace, elegant wainscoting and a private,fenced south-facing patio-an ideal extension of the main living space.Upstairs, the oversized primary suite was created by combining two bedrooms, providing exceptional space, an ensuite bath and generous his-and-hers closets. The layout can also beconverted back for buyers requiring an additional bedroom. Continue to the top floor and thehome gets even more interesting, with soaring vaulted ceilings, a skylight, an additional bedroom and a versatile den opening directly onto a private rooftop terrace.The finished lower level adds another layer of functionality with a 3-piece bathroom, largewalk-in storage room, separate entrance and direct interior access to TWO underground parking spaces-a rare and incredibly convenient feature.And then there's the location. Set in sought-after Lakeview, you're minutes from the shops,restaurants and waterfront lifestyle of Port Credit, while Lakefront Promenade, neighbourhood parks, trails and the newly renovated Carmen Corbasson Community Centre are all close by.Commuters have convenient access to GO Transit, MiWay service at Cawthra & Atwater, the QEW and Lakeshore Road, making travel into Toronto or throughout Mississauga easy.With approximately 2,400 sq. ft. of total living space, multiple outdoor areas, two underground parking spaces and a flexible multi-level layout, this is an outstanding alternative to both atraditional condo and a much more expensive freehold townhouse. More space. More versatility.And a Lakeview location that continues to get better.

Property Details

Full Property Details

Interior

Bedrooms
2
Bedrooms Plus
1
Total Bedrooms
3
Washrooms
3
Square Footage
1600-1799 sqft
Basement
Finished
Heating Source
Gas
Heating Fuel
Forced Air
Air Conditioning
Central Air
Family Room
No
Kitchens
1
Total Kitchens
1
Fireplace Features
Yes

Exterior

Driveway
Underground
Parking Spaces
2
Total Parking Spaces
2.00
Parking Description
Underground
Garage Spaces
2
Balcony
Terrace

Building Description

Style
3-Storey
Home Type
Condo
Subtype
Condo Townhouse
Property Orientation
South
Exterior Finish
Brick
Possession Date
No Data
Locker
None

Community

Community
Lakeview

Taxes & Fees

Taxes
$4,187.14 /yr
Tax Year
2026
Occupancy
Owner
Maintenance Fee
$648.33
Common Elements
Included
Parking
Included
Taxes
Included

Other

Pets
Yes-with Restrictions

Room Types

Room Dimensions Area Description
Bedroom 2 12.34 x 8.01 98.84 sqft Laminate, Large Window
Den 8.86 x 5.15 45.63 sqft Laminate, W/O To Terrace, Skylight
Dining Room 10.5 x 9.84 103.32 sqft Laminate, Wainscoting, Combined w/Living
Kitchen 13.25 x 8.33 110.37 sqft Stainless Steel Appl, Tile Floor, Quartz Counter
Living Room 14.99 x 9.84 147.5 sqft Laminate, Gas Fireplace, Combined w/Dining
Primary Bedroom 18.57 x 14.01 260.17 sqft Laminate, 4 Pc Ensuite, Closet
Recreation 20.01 x 8.99 179.89 sqft Laminate, 3 Pc Bath, Closet
Utility Room 13.48 x 8.99 121.19 sqft Laundry Sink, W/O To Garage, Vinyl Floor
A
Alex Price
RIGHT AT HOME REALTY
Listed by PAUL STAVROS, Salesperson
6 days on site
Listing Broker
CENTURY 21 ATRIA REALTY INC.
Courtesy
CENTURY 21 ATRIA REALTY INC.
Listed Date
11/3/2026

Courtesy of PropTx MLS® / CENTURY 21 ATRIA REALTY INC.

Similar homes for sale in Mississauga

Explore Mississauga

Copyright 2026 All rights reserved. Toronto Regional Real Estate Board (TRREB) assumes no responsibility for the accuracy of any information shown. The information provided herein must only be used by consumers that have a bona fide interest in the purchase, sale or lease of real estate and may not be used for any commercial purpose or any other purpose.
Powered by AgentLocator






