2355 Fifth Line W #51, Mississauga
1 / 26
For Sale
$799,000
3 bd · 3 ba · 1,400–1,599 sq ft

2355 Fifth Line W #51, Mississauga L5K 2M8

MLS®# W14145400

Est. mortgage
$3,031/mo
Property taxes $4,644/yr

About This Home

Property Type
Condo, Condo Townhouse, 2-Storey
Parking
Private 1 garage, 2 parking
MLS #
W14145400
Size
1400-1599 sqft
Basement
Finished
Listed on
2026-11-03
Tax
$4,644 /yr
Days on Market
6
Maintenance Fee
$450
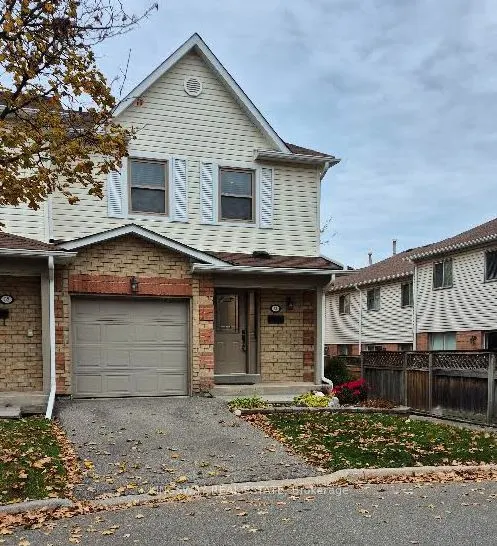
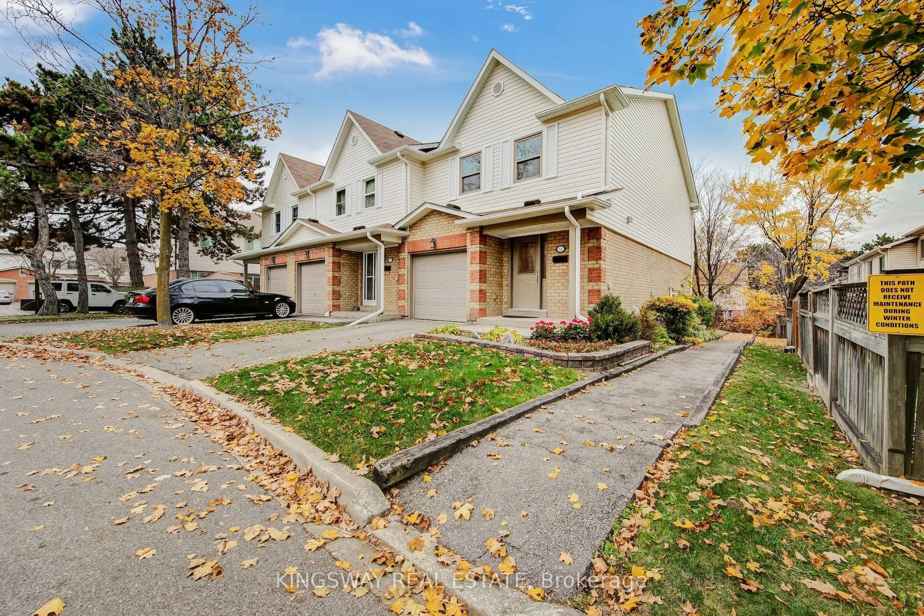
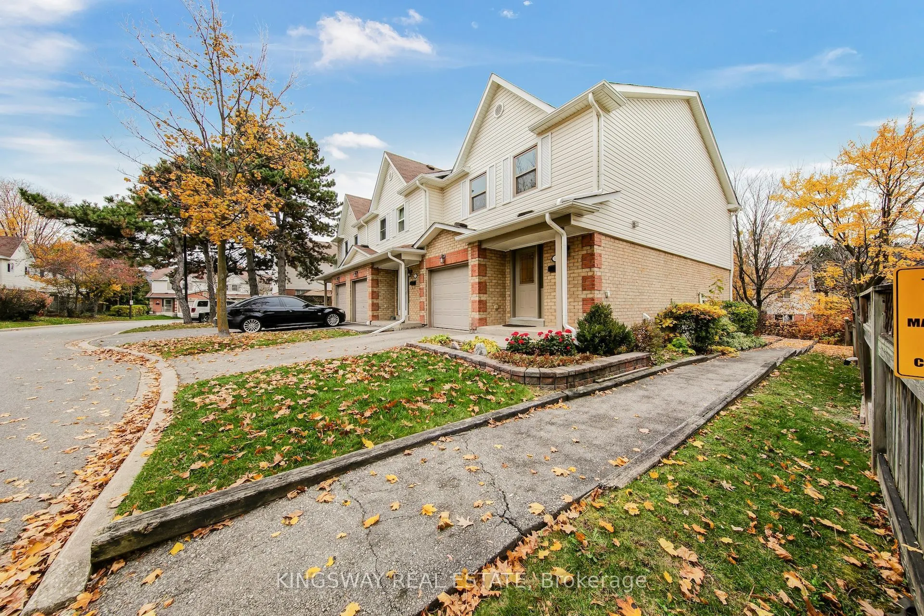
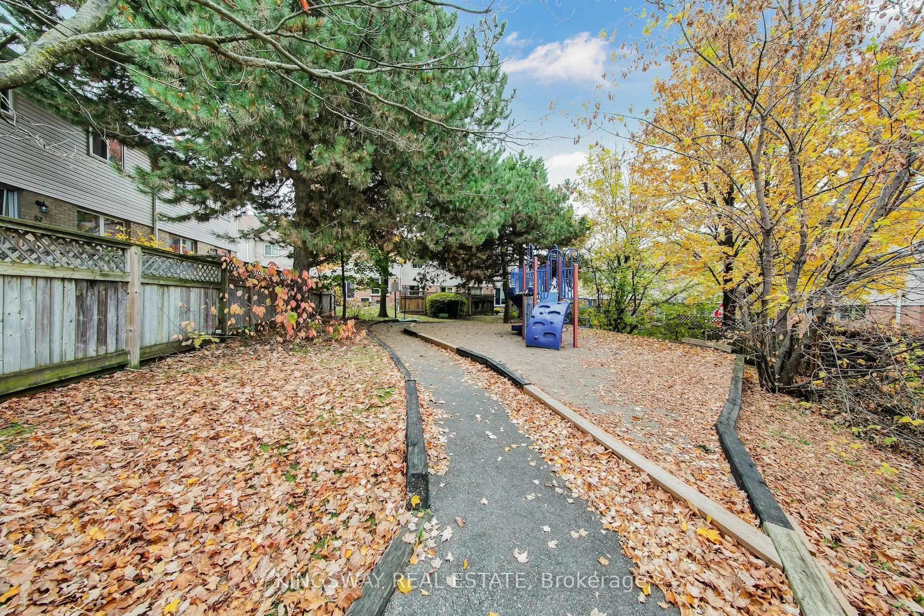
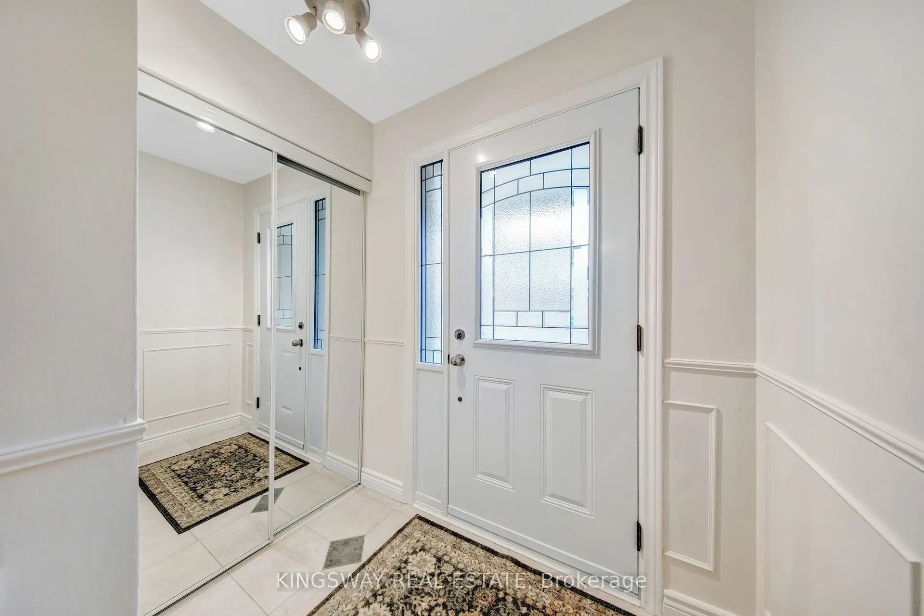
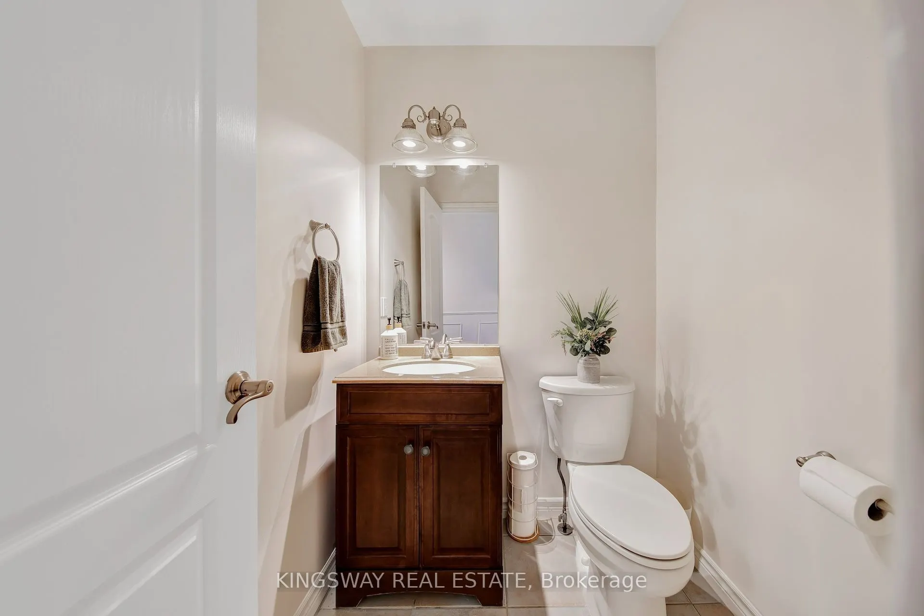
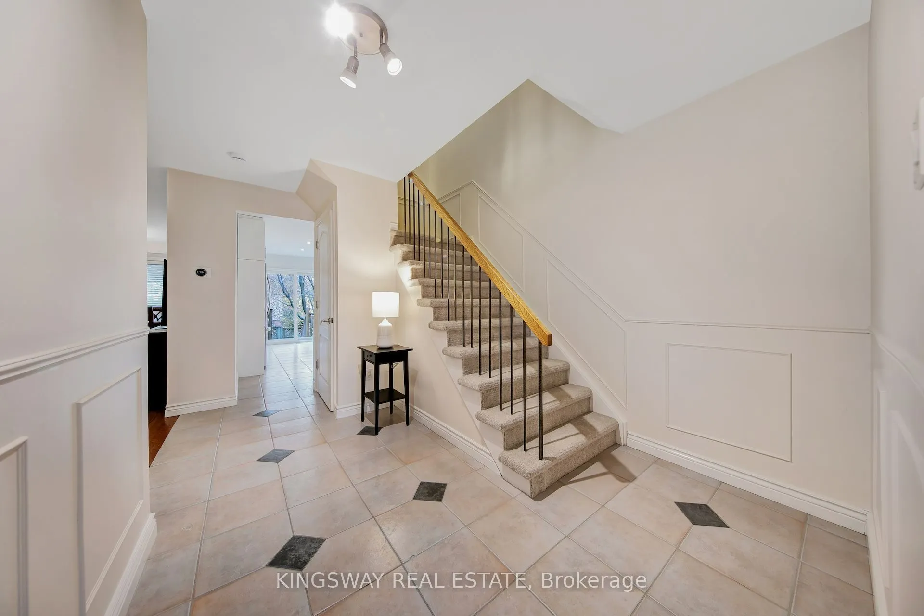
Welcome to 2355 Fifth Line, Unit 51, Mississauga. This inviting 3-bedroom, 3-washroom townhome features a professionally transformed kitchen, completed in July 2026, with quartz countertops, an elegant backsplash, stainless steel appliances and pot lights. A sliding glass door opens onto the deck overlooking the private, fenced backyard, creating a convenient connection between indoor and outdoor living. Direct access from the backyard to the children's play park is an added bonus. The carpet-free interior throughout offers a clean, cohesive look. Upstairs, the spacious primary bedroom features an exceptionally large closet, while all three bedrooms are thoughtfully fitted with professionally designed and installed closet organizers, providing excellent storage and organization. The upper level also features a full 4-piece bathroom, complemented by a convenient 2-piece powder room on the main level. The fully finished basement provides additional living space, complete with a full 4-piece bathroom, a separate laundry area and ample storage. Enjoy an established residential setting within walking distance of parks and close to excellent schools, shopping, public transit, GO access and major highways. A well-appointed townhome offering thoughtful updates, practical storage solutions, comfortable living space and convenient access to everyday amenities.

Property Details

Full Property Details

Interior

Bedrooms
3
Total Bedrooms
3
Washrooms
3
Square Footage
1400-1599 sqft
Basement
Finished
Heating Source
Gas
Heating Fuel
Forced Air
Air Conditioning
Central Air
Family Room
No
Kitchens
1
Total Kitchens
1
Fireplace Features
No

Exterior

Driveway
Private
Parking Spaces
2
Total Parking Spaces
2.00
Parking Description
Private
Garage Spaces
1
Balcony
None

Building Description

Style
2-Storey
Home Type
Condo
Subtype
Condo Townhouse
Property Orientation
West
Exterior Finish
Brick,Vinyl Siding
Possession Date
No Data
Locker
None

Community

Community
Sheridan

Taxes & Fees

Taxes
$4,644 /yr
Tax Year
2026
Occupancy
Owner
Maintenance Fee
$450
Common Elements
Included
Parking
Included
Building Insurance
Included

Other

Virtual Tour Link
Pets
Yes-with Restrictions

Room Types

Room Dimensions Area Description
Bedroom 2 13.78 x 9.48 130.63 sqft Carpet Free, Closet Organizers, Large Window
Bedroom 3 11.78 x 9.48 111.67 sqft Carpet Free, Closet Organizers, Large Window
Dining Room 23.92 x 10.5 251.16 sqft Ceramic Floor, Combined w/Living, Overlooks Backyard
Kitchen 17.03 x 7.84 133.52 sqft Ceramic Floor, Stainless Steel Appl, Quartz Counter
Living Room 23.92 x 10.5 251.16 sqft Hardwood Floor, Combined w/Dining, Large Window
Primary Bedroom 19.69 x 17.39 342.41 sqft Carpet Free, Walk-In Closet(s), Large Window
Recreation 22.97 x 12.14 278.86 sqft Ceramic Floor, 4 Pc Bath, Closet
A
Alex Price
RIGHT AT HOME REALTY
Listed by KEENAN JOSEPH FERNANDEZ, Salesperson
6 days on site
Listing Broker
KINGSWAY REAL ESTATE
Courtesy
KINGSWAY REAL ESTATE
Listed Date
11/3/2026

Courtesy of PropTx MLS® / KINGSWAY REAL ESTATE

Similar homes for sale in Mississauga

Explore Mississauga

Copyright 2026 All rights reserved. Toronto Regional Real Estate Board (TRREB) assumes no responsibility for the accuracy of any information shown. The information provided herein must only be used by consumers that have a bona fide interest in the purchase, sale or lease of real estate and may not be used for any commercial purpose or any other purpose.
Powered by AgentLocator






