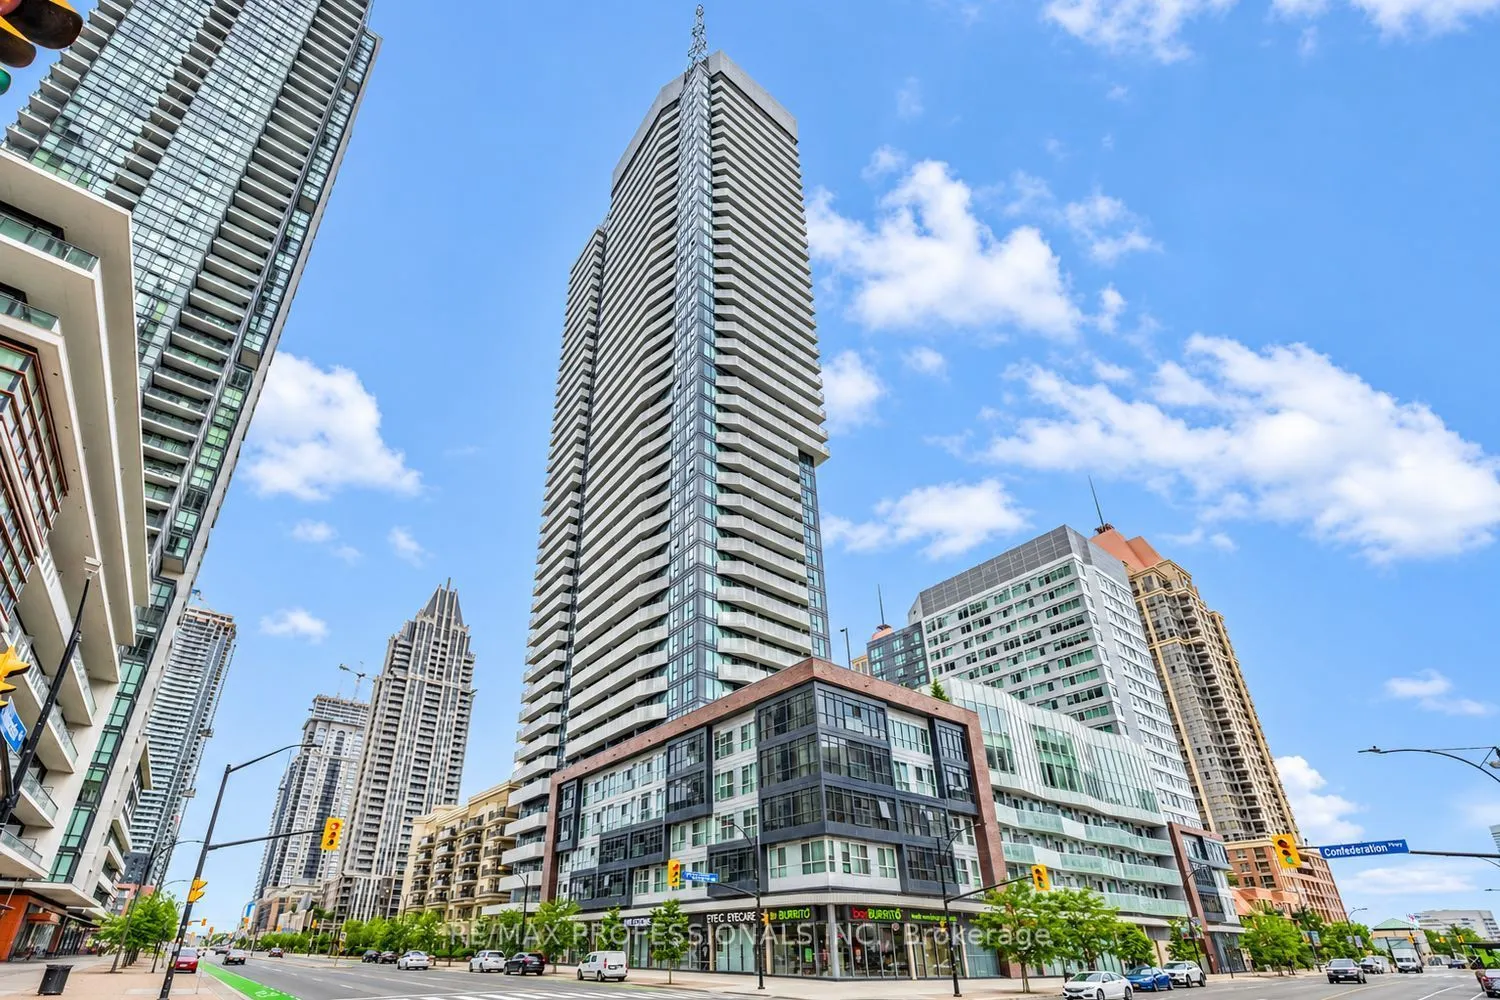
4065 Confederation Parkway #3909, Mississauga
1 / 33
For Sale
$394,900
1 bd · 1 ba · 0–499 sq ft

4065 Confederation Parkway #3909, Mississauga L5B 0L4

MLS®# W14147502

Est. mortgage
$1,498/mo
Property taxes $2,502.17/yr

About This Home

Property Type
Condo, Condo Apt, Apartment
Parking
None 1 garage, 1 parking
MLS #
W14147502
Size
0-499 sqft
Basement
None
Listed on
2026-11-04
Tax
$2,502.17 /yr
Days on Market
5
Approximate Age
0-5
Maintenance Fee
$382.03
Sunsets from the 39th floor! This sun-filled southwest-facing 1 bedroom suite offers clear, unobstructed, far-reaching views across the city all the way to Lake Ontario, with bright light through the afternoon and evening. Step out to a generous 109 sq ft balcony, a true extension of the 458 sq ft interior, ideal for morning coffee or watching the sun set over the lake. Functional open-concept layout with a modern kitchen featuring stainless steel appliances, quartz countertops and a centre island/breakfast bar. Parking and locker included, a valuable bonus for a 1 bedroom. Steps to Square One Shopping Centre, Celebration Square, Sheridan College, the Living Arts Centre, YMCA, library and restaurants. Transit at your door, convenience store on the ground floor, and quick access to Hwy 403/401 and the GO terminal. Amenities include a fully equipped gym, climbing wall, squash/racquetball court, party room, lounges and co-working spaces, rooftop garden with BBQs, a kid zone, and free bike racks.

Property Details

Full Property Details

Interior

Bedrooms
1
Total Bedrooms
1
Washrooms
1
Square Footage
0-499 sqft
Basement
None
Heating Source
Gas
Heating Fuel
Forced Air
Air Conditioning
Central Air
Family Room
No
Kitchens
1
Total Kitchens
1
Fireplace Features
No

Exterior

Driveway
None
Parking Spaces
1
Total Parking Spaces
1.00
Parking Description
None
Garage Spaces
1
Balcony
Open

Building Description

Style
Apartment
Home Type
Condo
Subtype
Condo Apt
Year Built
0-5
Property Orientation
South West
Exterior Finish
Concrete
Possession Date
No Data
Locker
Owned

Community

Community
City Centre

Taxes & Fees

Taxes
$2,502.17 /yr
Tax Year
2026
Occupancy
Owner
Maintenance Fee
$382.03
Central Air Conditioning
Included
Common Elements
Included
Heating
Included
Parking
Included
Building Insurance
Included

Other

Virtual Tour Link
Pets
Yes-with Restrictions

Room Types

Room Dimensions Area Description
Bedroom 8.5 x 10.76 91.46 sqft Laminate, Large Window, Double Closet
Dining Room 9.09 x 8.43 76.63 sqft Laminate, Combined w/Living, Open Concept
Kitchen 11.61 x 34.78 403.8 sqft Breakfast Bar, Centre Island, Quartz Counter
Living Room 9.09 x 8.5 77.26 sqft Laminate, South View, W/O To Balcony
A
Alex Price
RIGHT AT HOME REALTY
Listed by RHONDA MESSIEH, Broker
5 days on site
Listing Broker
RE/MAX PROFESSIONALS INC.
Courtesy
RE/MAX PROFESSIONALS INC.
Listed Date
11/4/2026

Courtesy of PropTx MLS® / RE/MAX PROFESSIONALS INC.

Similar homes for sale in Mississauga

Explore Mississauga

Copyright 2026 All rights reserved. Toronto Regional Real Estate Board (TRREB) assumes no responsibility for the accuracy of any information shown. The information provided herein must only be used by consumers that have a bona fide interest in the purchase, sale or lease of real estate and may not be used for any commercial purpose or any other purpose.
Powered by AgentLocator






